
1010 Mahaffy Court Minden Hills (Minden), Ontario K0M 2K0


$329,000
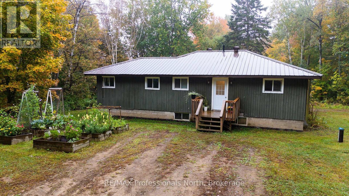
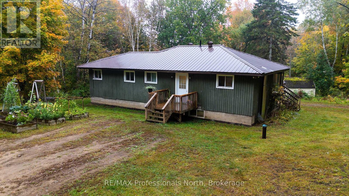
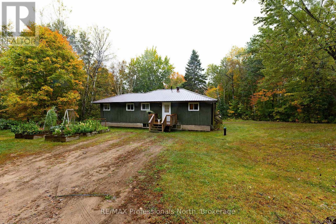
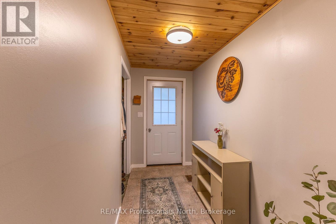
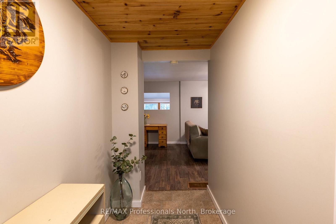
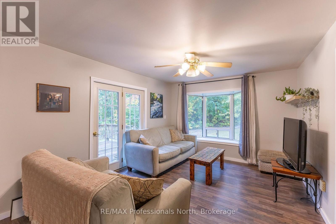
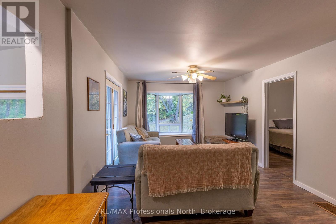
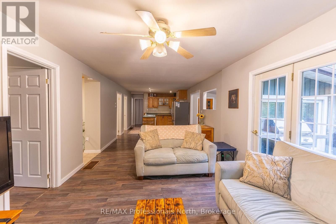
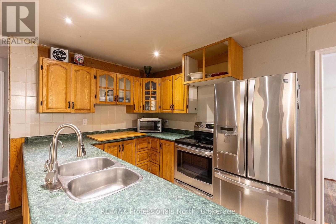
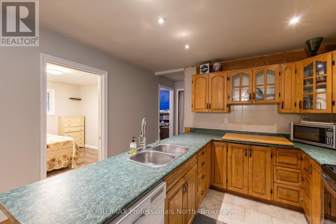
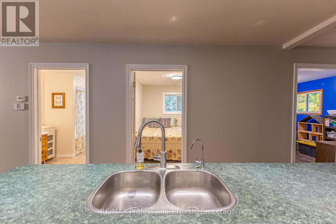
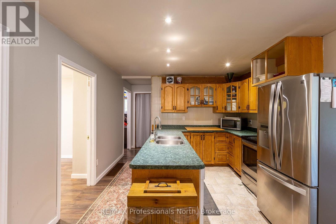
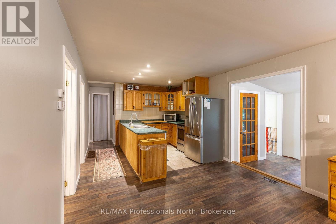
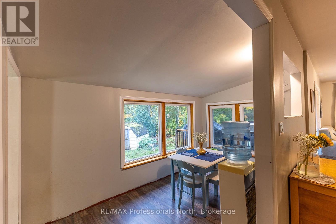
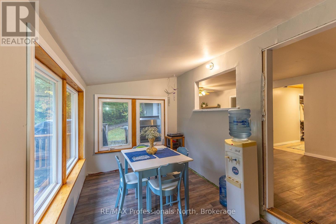
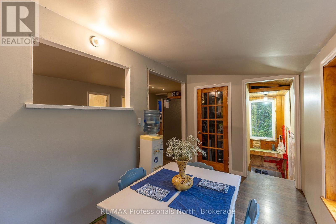
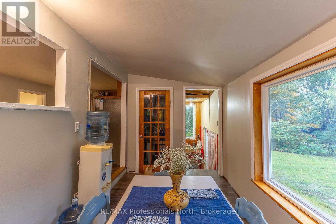
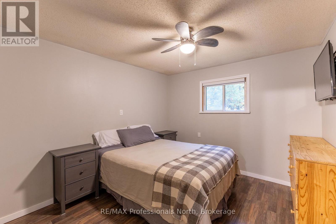
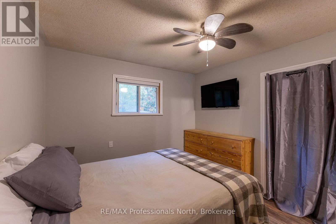
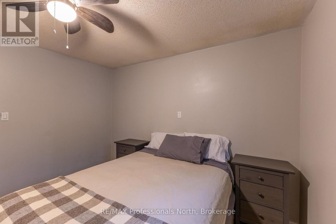
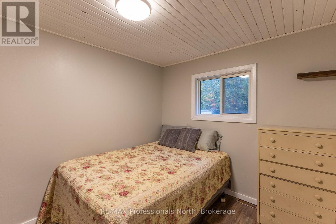
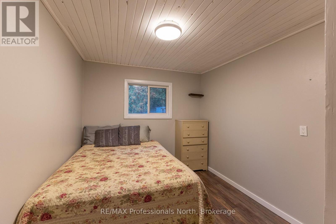
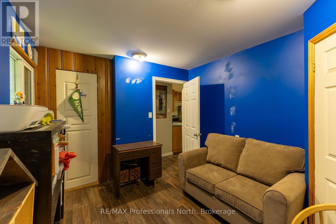
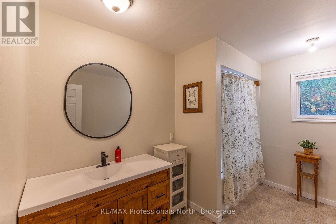
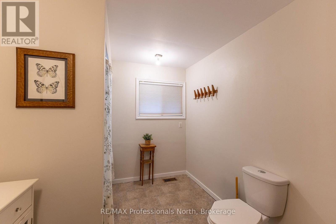
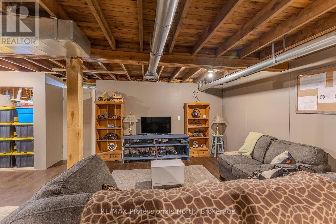
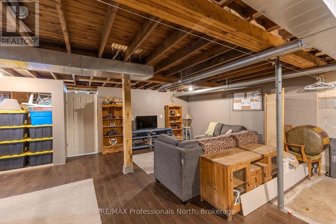
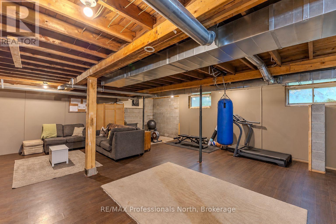
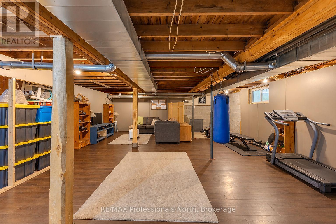
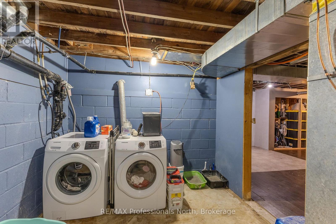
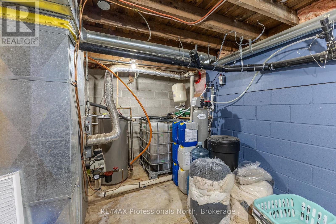
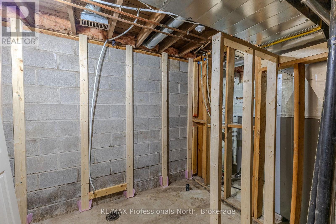
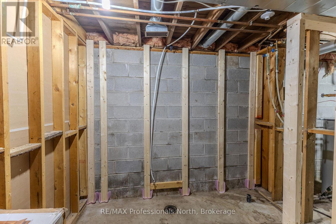
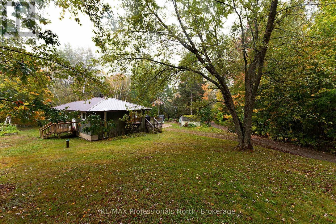
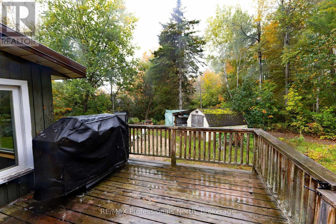
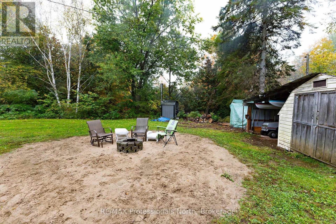
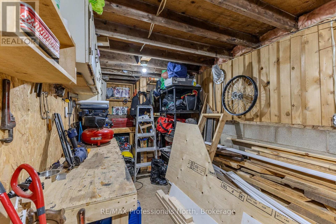
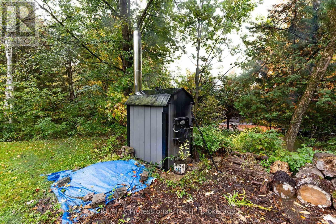
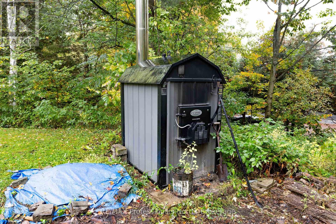
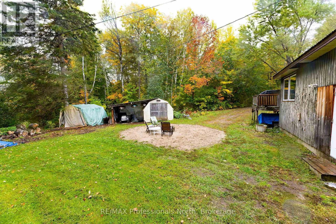
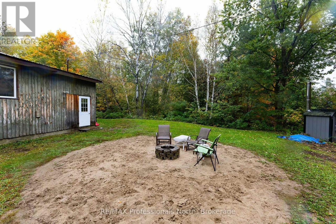
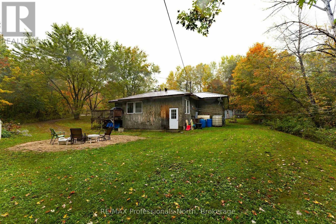
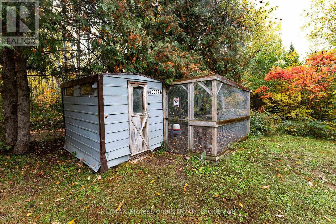
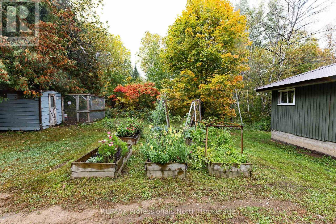
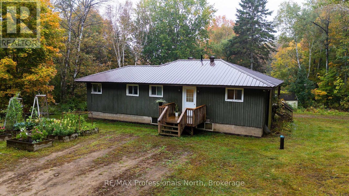
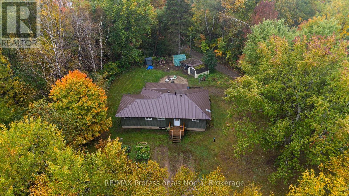
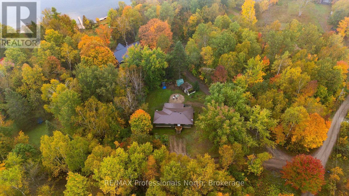
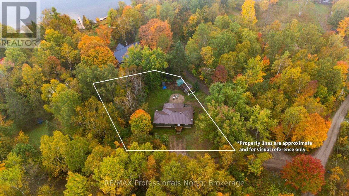
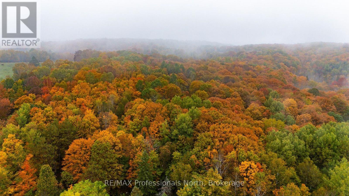
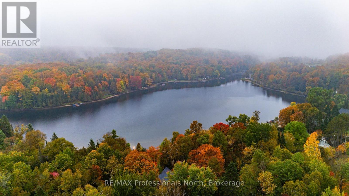
A great country home close to Minden and just minutes from public access to Horseshoe Lake. The main floor offers 3 bedrooms, 1 large bathroom, an open concept kitchen and living room, plus a separate dining area and a large pantry. The partially finished lower level adds plenty of usable space with a large family room, laundry area, roughed-in bathroom and workshop. The home is heated primarily by an outdoor woodstove, with a forced-air oil furnace as a backup. The oil tank was installed in 2017. Outside, enjoy a large, level lot with lots of raised gardens. A real gardener's delight! The quiet location offers a peaceful country setting while still being close to Minden. The property is also close to a public boat launch on the lake and a public swimming area. The drilled well has a limited water supply and the current owners have experienced periods where water availability can be an issue. Buyers should do their own due diligence regarding the well and water supply, including whether the well may require further work, such as hydrofracking. (id:43681)
房源概要
| MLS® Number | X13854780 |
| 房源类型 | 民宅 |
| 社区名字 | Minden |
| 设备类型 | 没有 |
| 特征 | Irregular Lot Size, Flat Site |
| 总车位 | 4 |
| 租赁设备类型 | 没有 |
| 结构 | 棚 |
详 情
| 浴室 | 1 |
| 地上卧房 | 3 |
| 总卧房 | 3 |
| 家电类 | 洗碗机, 烘干机, 炉子, 洗衣机, 冰箱 |
| 建筑风格 | 平房 |
| 地下室进展 | 部分完成 |
| 地下室功能 | Walk-up |
| 地下室类型 | N/a, N/a (partially Finished) |
| 施工种类 | 独立屋 |
| 空调 | 没有 |
| 外墙 | 木头 |
| 地基类型 | 混凝土 |
| 供暖方式 | Other, 木头 |
| 供暖类型 | Other |
| 储存空间 | 1 |
| 内部尺寸 | 1100 - 1500 Sqft |
| 类型 | 独立屋 |
| 设备间 | Drilled Well |
车 位
| 没有车库 |
土地
| 入口类型 | Year-round Access |
| 英亩数 | 无 |
| 污水道 | Septic System |
| 土地深度 | 146 Ft |
| 土地宽度 | 111 Ft |
| 不规则大小 | 111 X 146 Ft |
房 间
| 楼 层 | 类 型 | 长 度 | 宽 度 | 面 积 |
|---|---|---|---|---|
| Lower Level | 洗衣房 | 4.27 m | 2.74 m | 4.27 m x 2.74 m |
| Lower Level | 其它 | 5.18 m | 2.13 m | 5.18 m x 2.13 m |
| Lower Level | 家庭房 | 7.01 m | 9.14 m | 7.01 m x 9.14 m |
| 一楼 | 门厅 | 1.46 m | 3.6 m | 1.46 m x 3.6 m |
| 一楼 | 客厅 | 5.79 m | 3.35 m | 5.79 m x 3.35 m |
| 一楼 | 厨房 | 4.27 m | 3.35 m | 4.27 m x 3.35 m |
| 一楼 | 浴室 | 2.44 m | 3.35 m | 2.44 m x 3.35 m |
| 一楼 | 主卧 | 3.35 m | 3.05 m | 3.35 m x 3.05 m |
| 一楼 | 第二卧房 | 3.35 m | 2.68 m | 3.35 m x 2.68 m |
| 一楼 | 第三卧房 | 3.35 m | 2.74 m | 3.35 m x 2.74 m |
设备间
| 配电箱 | 已安装 |
https://www.realtor.ca/real-estate/30356577/1010-mahaffy-court-minden-hills-minden-minden

The trademarks REALTOR®, REALTORS®, and the REALTOR® logo are controlled by The Canadian Real Estate Association (CREA) and identify real estate professionals who are members of CREA. The trademarks MLS®, Multiple Listing Service® and the associated logos are owned by The Canadian Real Estate Association (CREA) and identify the quality of services provided by real estate professionals who are members of CREA. The trademark DDF® is owned by The Canadian Real Estate Association (CREA) and identifies CREA's Data Distribution Facility (DDF®)
Muskoka Haliburton Orillia – The Lakelands Association of REALTORS®
RE/MAX Professionals North
October 26 2026 03:59:54
