
1010 Baldwin Road Mississauga (Lakeview), Ontario L4Y 1J2


$1,199,999
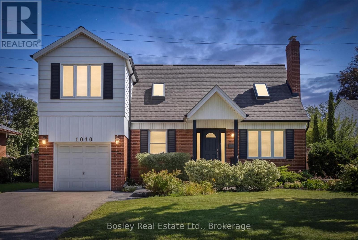
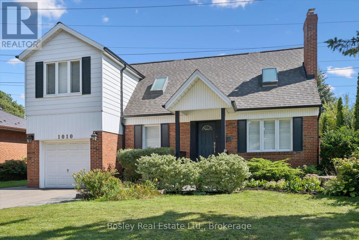
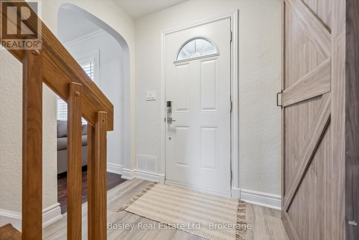
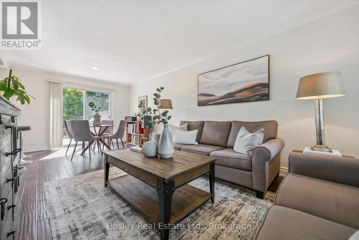
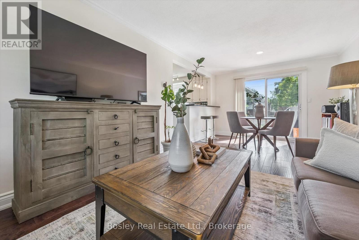
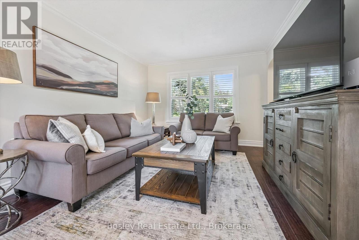
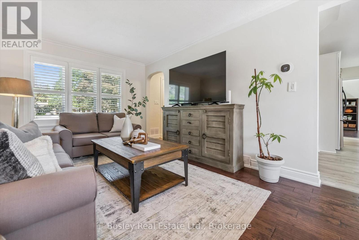
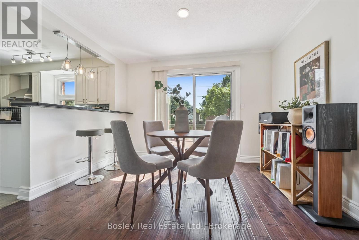
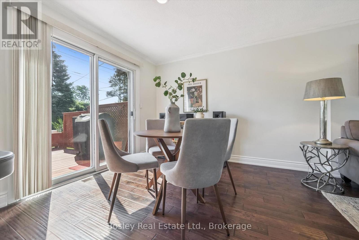
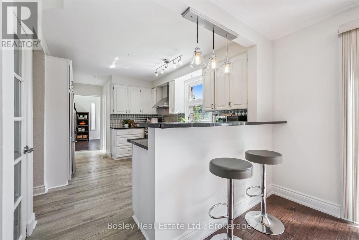
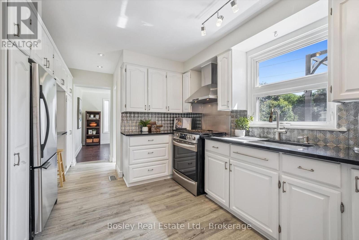
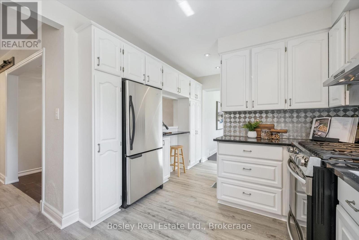
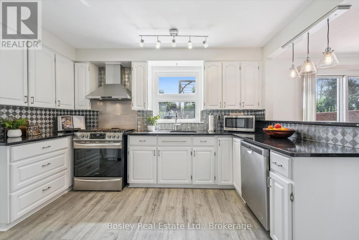
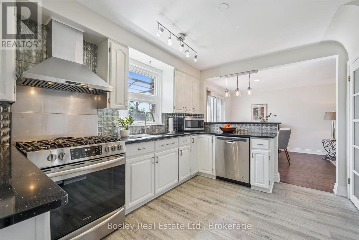
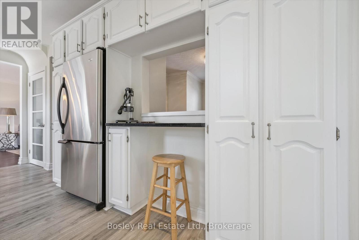
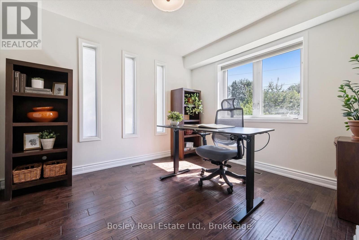
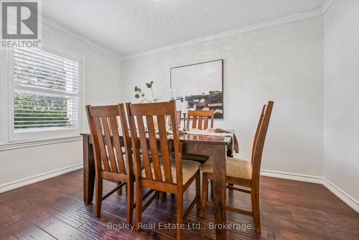
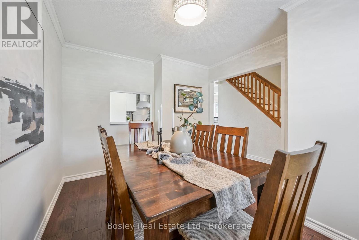
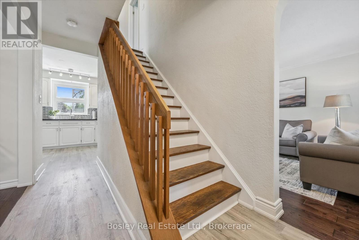
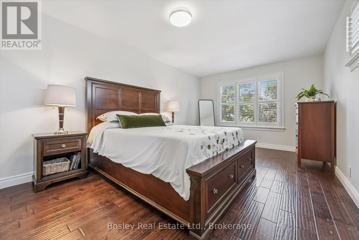
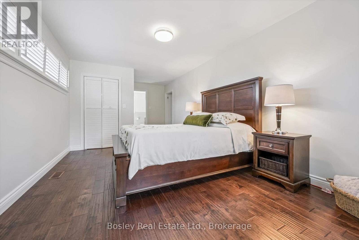
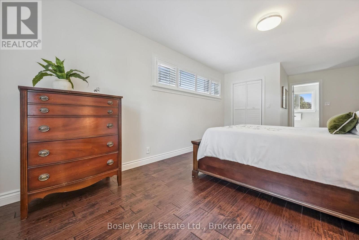
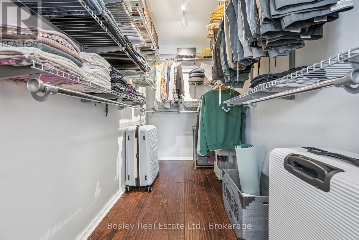
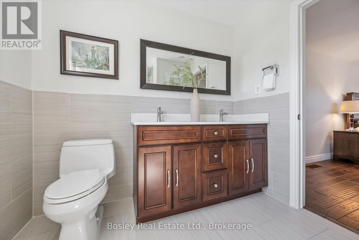
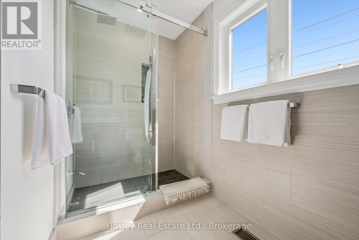
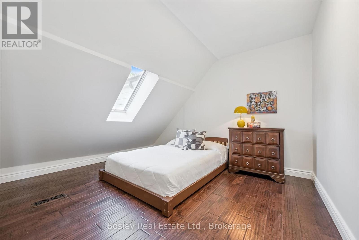
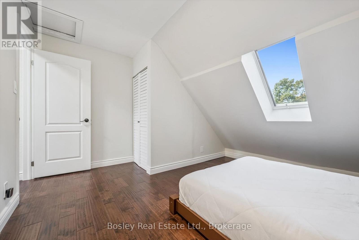
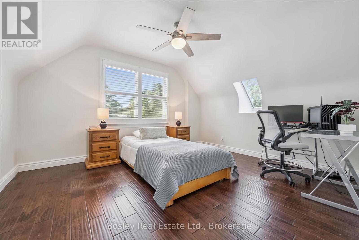
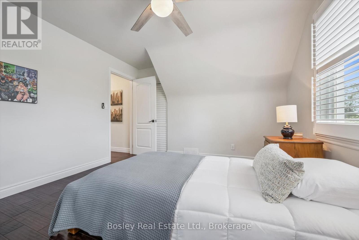
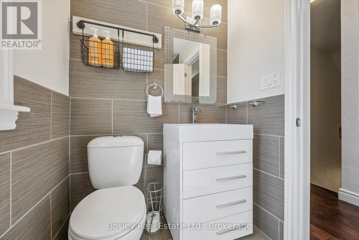
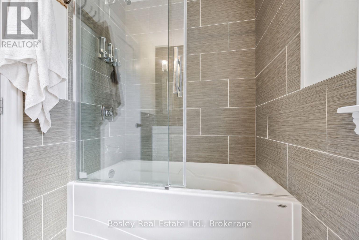
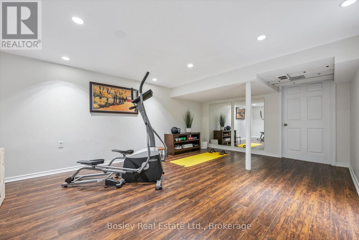
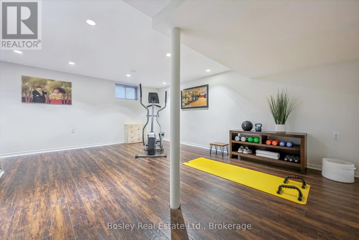
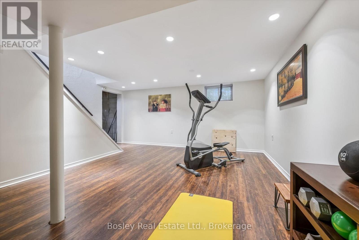
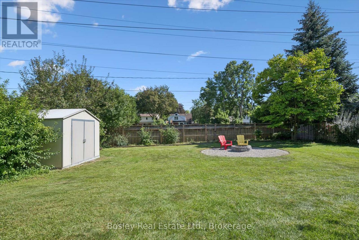
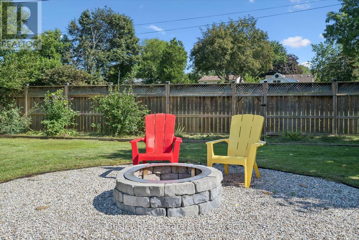
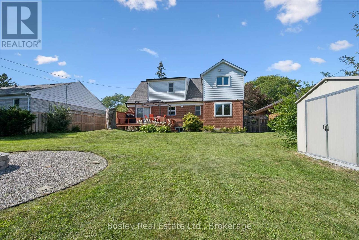
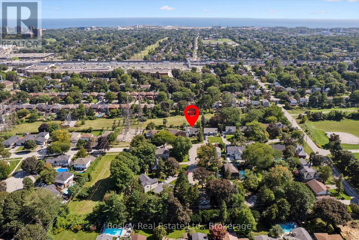
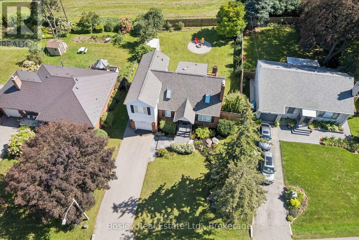
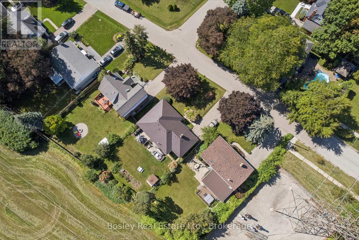
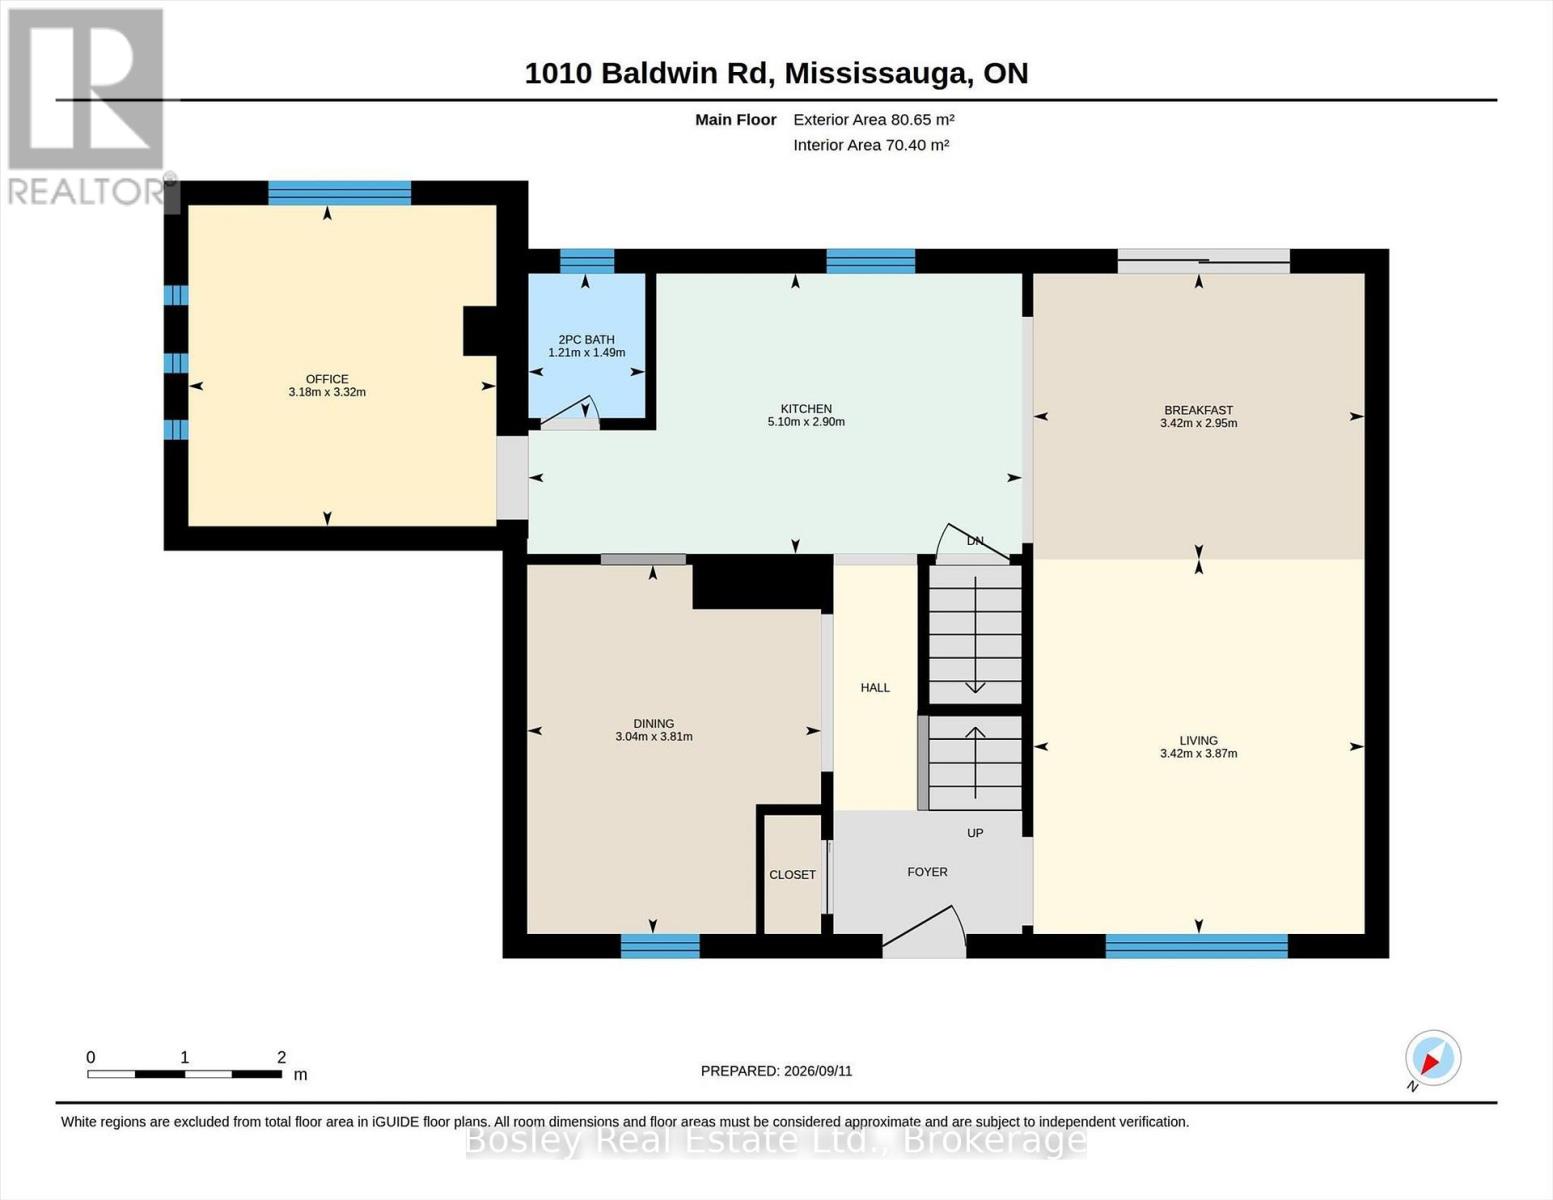
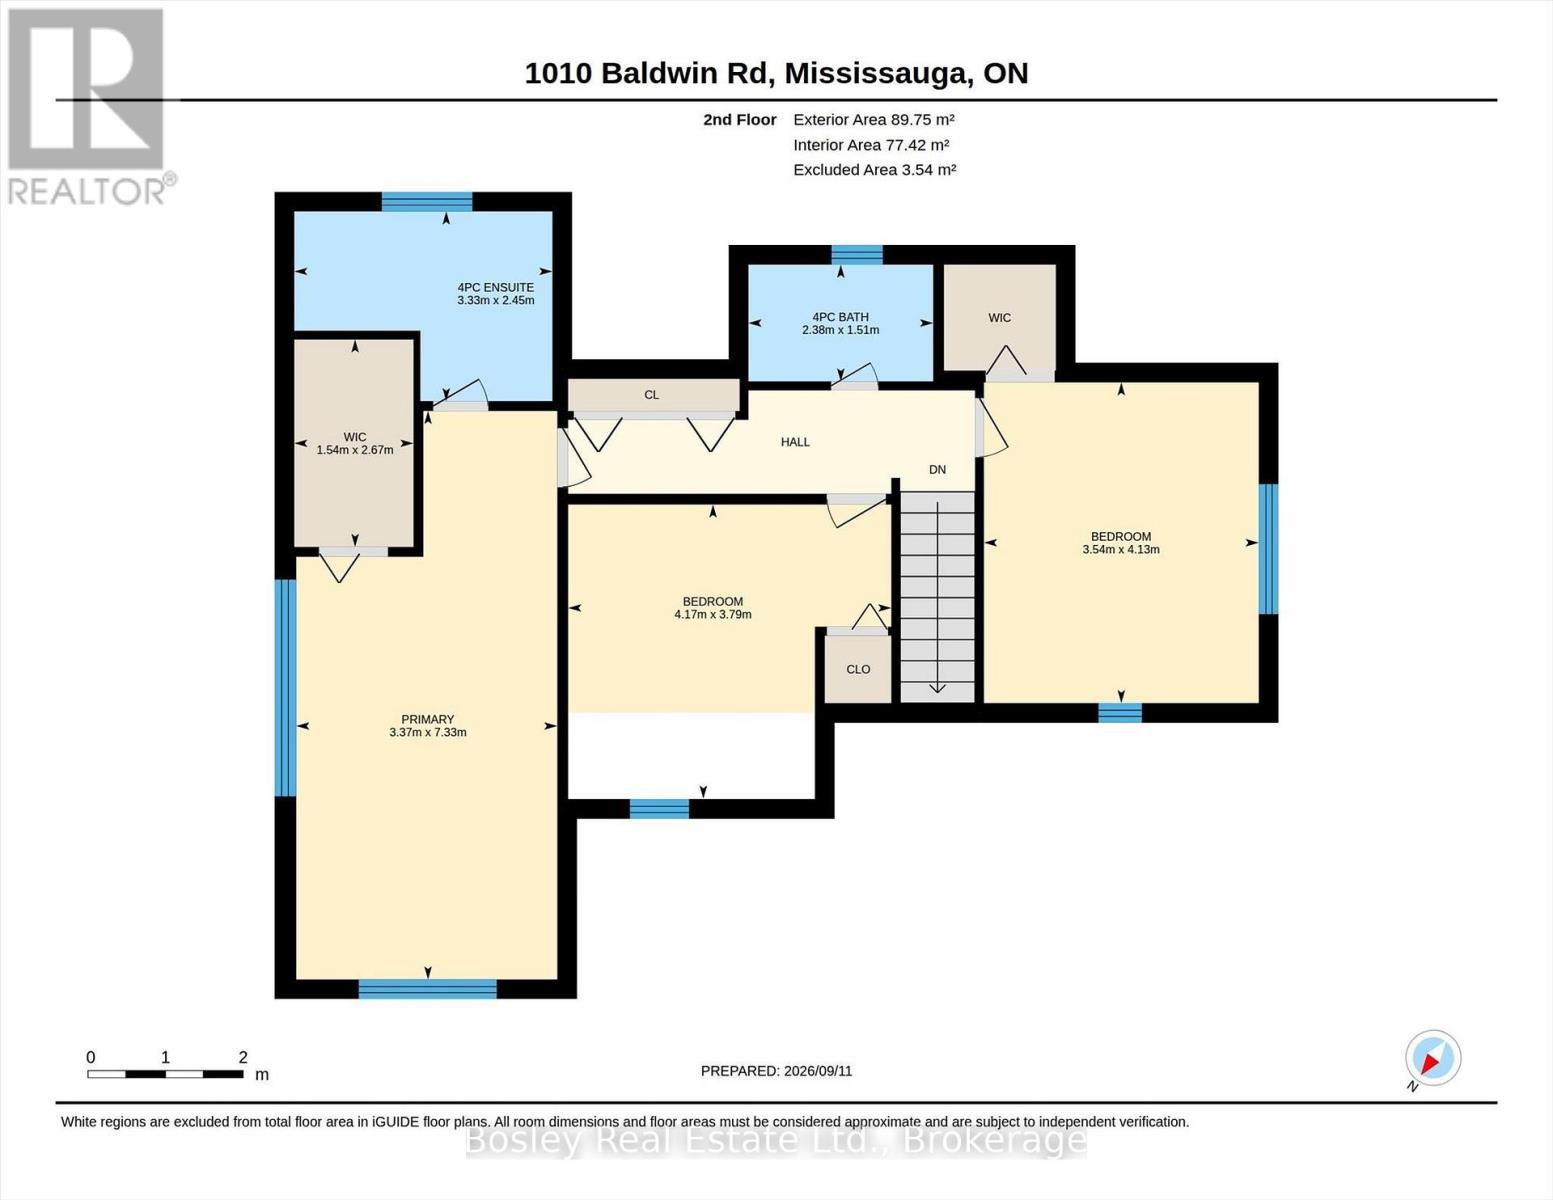
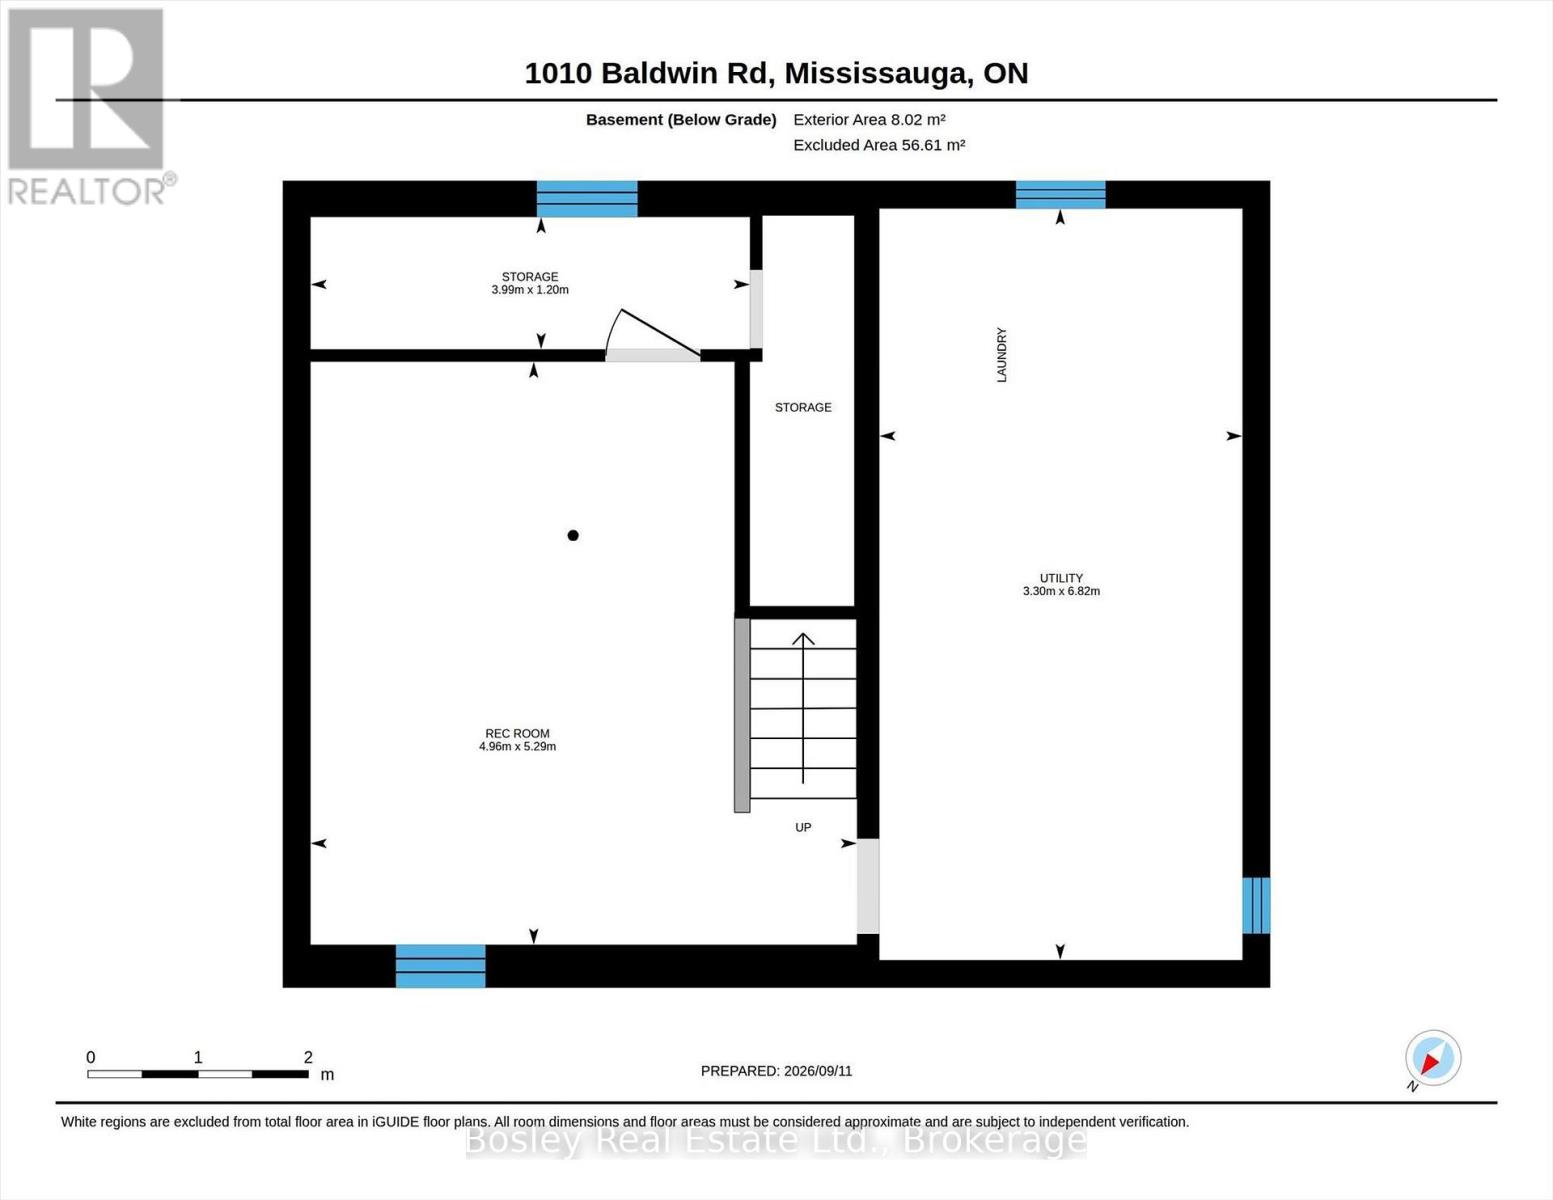
Property Description: Welcome home to 1010 Baldwin Road, a meticulously maintained home set on an impressive 64 x 129 ft lot in Mississauga's family friendly Lakeview neighbourhood. Offering 3 beds and 2+1 baths, this thoughtfully updated home features a versatile layout with plenty of room for everyday living. Freshly professionally painted throughout, the bright main floor offers comfortable living spaces, a separate formal dining room, and a dedicated home office. The kitchen features freshly painted cabinetry and prep space, quartz countertops (2018), and a breakfast bar overlooking the adjoining dining area. Sliding doors provide easy access to the fully fenced backyard bringing plenty of natural light into the space. Upstairs, the generous primary suite feels like a true retreat, complete with a walk-in closet and a beautifully updated ensuite (2015) featuring a double vanity and glass shower. Two additional bedrooms with skylights (2018) provide comfortable space for family, guests or additional work from home needs. The partially finished lower level adds additional living space with new laminate flooring (2026) ideal for a home gym, games room or additional family space while the unfinished portion provides plenty of room for storage. The location makes everyday life easy. Westacres Park, Don McLean Westacres Outdoor Pool, and Tennis Club and Westacres Public School are close by, while Applewood Village Plaza offers convenient access to groceries, shops and everyday essentials. Commuters will appreciate quick access to the QEW, with Mississauga's waterfront, parks and trails just a short drive away. Lovingly cared for and thoughtfully updated, 1010 Baldwin Road offers the space, lot and location to settle in and feel at home. (Some of the updates include 200-amp electrical service (2013), gutters and downspouts (2025), furnace (2020), shingles (2018), hot water tank (2023), upgraded attic insulation (2026), and asphalt driveway (2020) (id:43681)
房源概要
| MLS® Number | W13783718 |
| 房源类型 | 民宅 |
| 社区名字 | Lakeview |
| 附近的便利设施 | 公园, 公共交通, 学校 |
| 社区特征 | 社区活动中心 |
| 设备类型 | 没有 |
| 特征 | 无地毯 |
| 总车位 | 4 |
| 租赁设备类型 | 没有 |
| 结构 | 棚 |
详 情
| 浴室 | 3 |
| 地上卧房 | 3 |
| 总卧房 | 3 |
| 家电类 | Water Heater, 洗碗机, 烘干机, 烤箱, Hood 电扇, Range, 洗衣机, 窗帘, 冰箱 |
| 地下室进展 | 部分完成 |
| 地下室类型 | N/a (partially Finished) |
| 施工种类 | 独立屋 |
| 空调 | 中央空调 |
| 外墙 | 砖 |
| 地基类型 | 水泥 |
| 客人卫生间(不包含洗浴) | 1 |
| 供暖方式 | 天然气 |
| 供暖类型 | 压力热风 |
| 储存空间 | 2 |
| 内部尺寸 | 1500 - 2000 Sqft |
| 类型 | 独立屋 |
| 设备间 | 市政供水 |
车 位
| 附加车库 | |
| Garage |
土地
| 英亩数 | 无 |
| 围栏类型 | Fully Fenced, Fenced Yard |
| 土地便利设施 | 公园, 公共交通, 学校 |
| 污水道 | Sanitary Sewer |
| 土地深度 | 129 Ft ,6 In |
| 土地宽度 | 64 Ft |
| 不规则大小 | 64 X 129.5 Ft ; Irregular |
| 规划描述 | R4 |
房 间
| 楼 层 | 类 型 | 长 度 | 宽 度 | 面 积 |
|---|---|---|---|---|
| 二楼 | 主卧 | 7.33 m | 3.37 m | 7.33 m x 3.37 m |
| 二楼 | 其它 | 2.67 m | 1.54 m | 2.67 m x 1.54 m |
| 二楼 | 浴室 | 1.51 m | 2.38 m | 1.51 m x 2.38 m |
| 二楼 | 浴室 | 2.45 m | 3.3 m | 2.45 m x 3.3 m |
| 二楼 | 第二卧房 | 4.13 m | 3.54 m | 4.13 m x 3.54 m |
| 二楼 | 第三卧房 | 3.79 m | 4.17 m | 3.79 m x 4.17 m |
| 地下室 | 娱乐,游戏房 | 5.29 m | 4.96 m | 5.29 m x 4.96 m |
| 地下室 | 其它 | 1.2 m | 3.99 m | 1.2 m x 3.99 m |
| 地下室 | 设备间 | 6.82 m | 3.3 m | 6.82 m x 3.3 m |
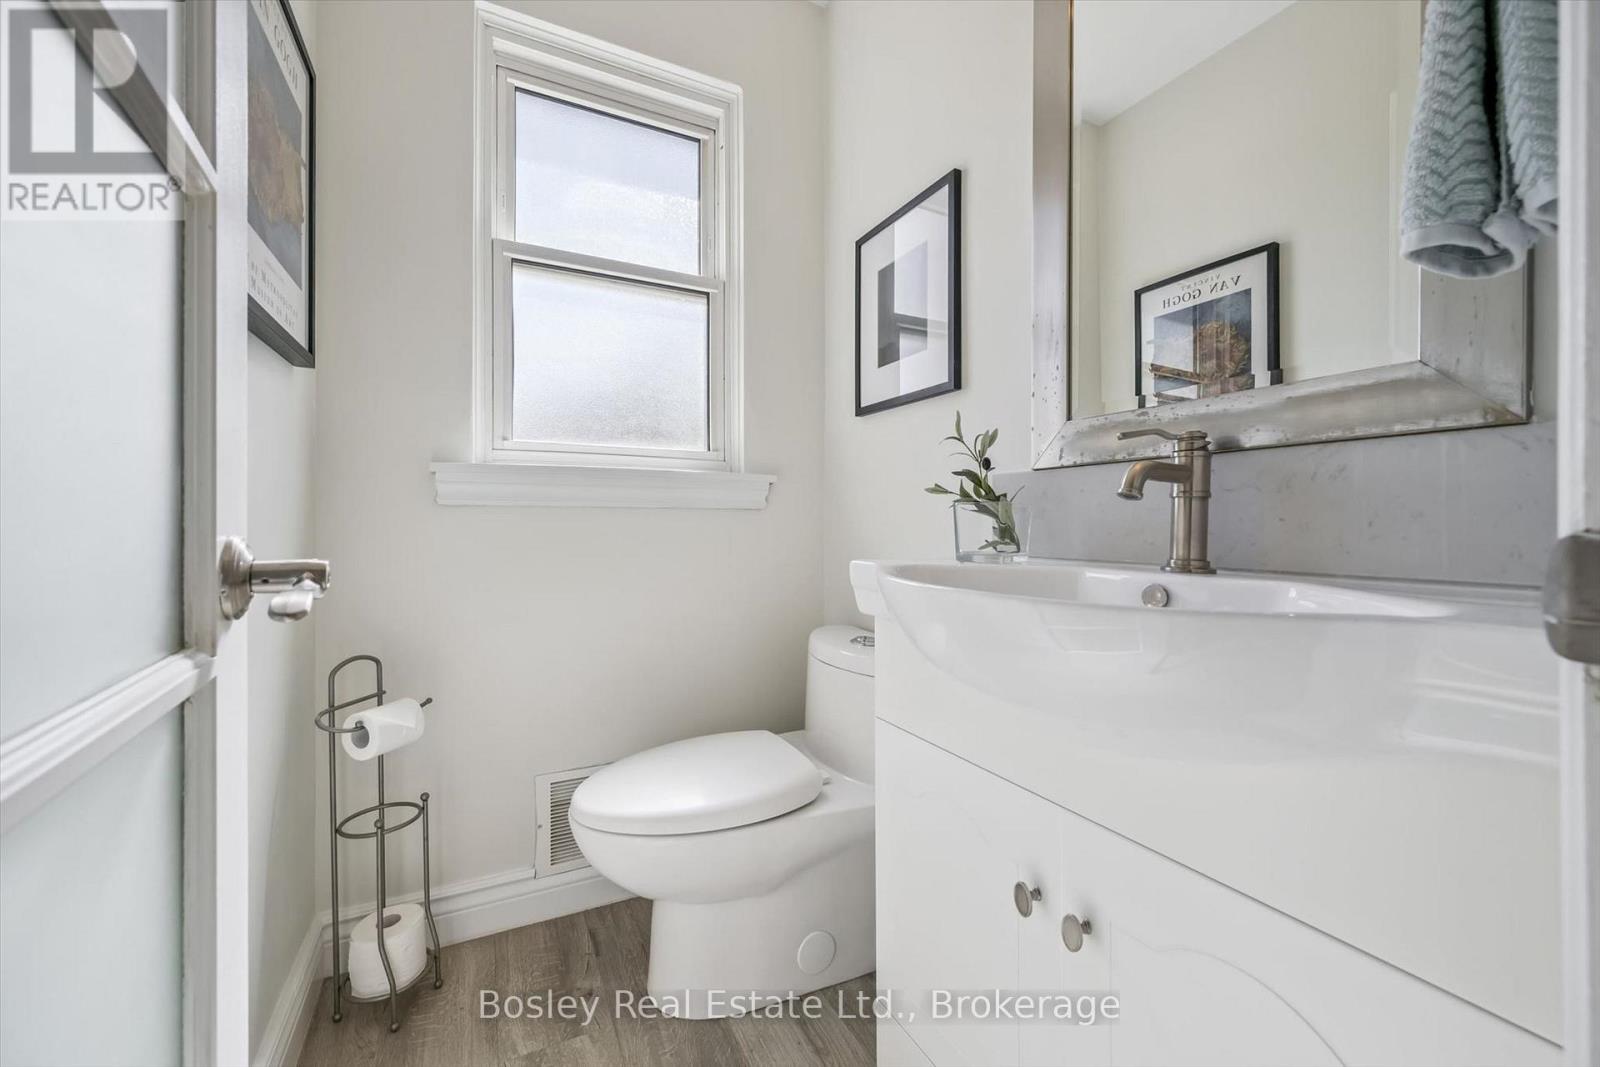
| 一楼 | 浴室 | 1.49 m | 1.21 m | 1.49 m x 1.21 m |
| 一楼 | Eating Area | 2.95 m | 3.42 m | 2.95 m x 3.42 m |
| 一楼 | 餐厅 | 3.81 m | 3.04 m | 3.81 m x 3.04 m |
| 一楼 | 厨房 | 2.9 m | 5.1 m | 2.9 m x 5.1 m |
| 一楼 | 客厅 | 3.87 m | 3.42 m | 3.87 m x 3.42 m |
| 一楼 | Office | 3.32 m | 3.18 m | 3.32 m x 3.18 m |
https://www.realtor.ca/real-estate/30278689/1010-baldwin-road-mississauga-lakeview-lakeview

The trademarks REALTOR®, REALTORS®, and the REALTOR® logo are controlled by The Canadian Real Estate Association (CREA) and identify real estate professionals who are members of CREA. The trademarks MLS®, Multiple Listing Service® and the associated logos are owned by The Canadian Real Estate Association (CREA) and identify the quality of services provided by real estate professionals who are members of CREA. The trademark DDF® is owned by The Canadian Real Estate Association (CREA) and identifies CREA's Data Distribution Facility (DDF®)
Muskoka Haliburton Orillia – The Lakelands Association of REALTORS®
Bosley Real Estate Ltd.
September 17 2026 01:58:17
