
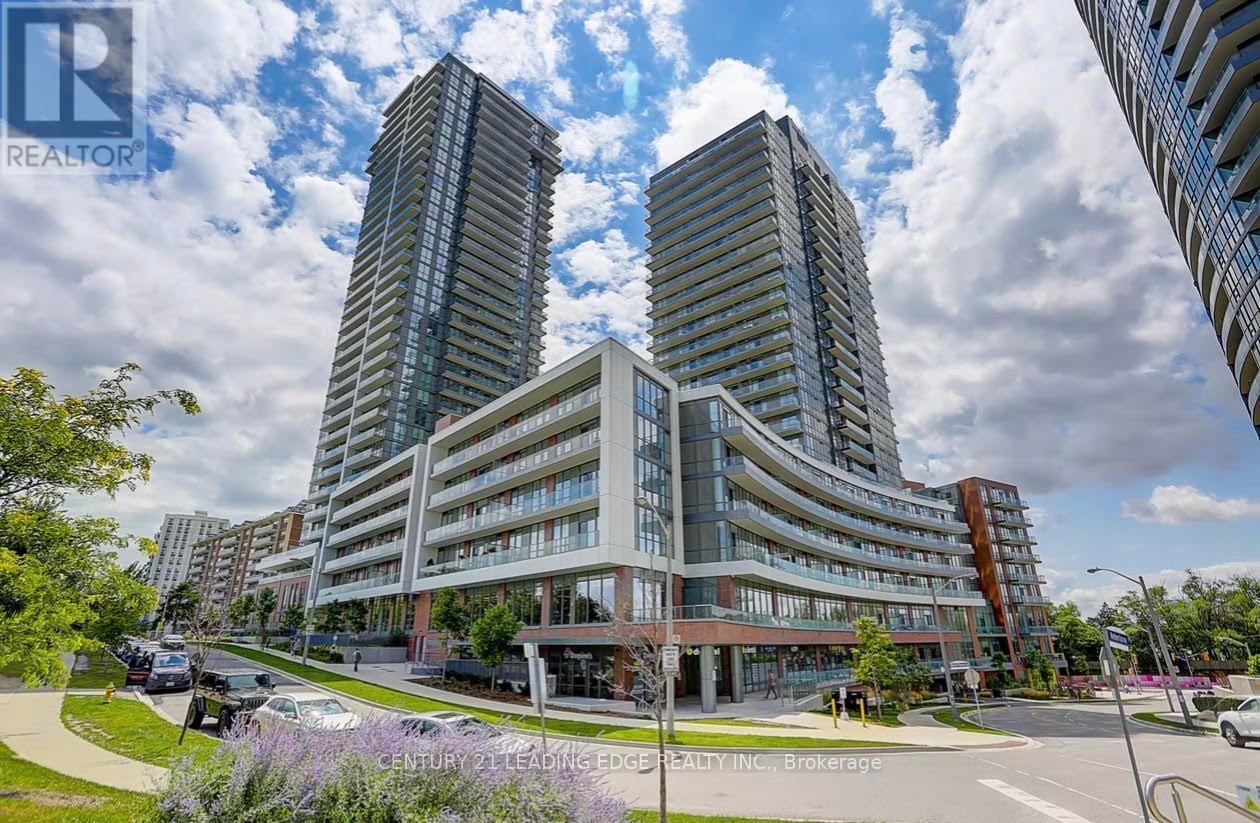
1010 - 38 Forest Manor Road Toronto (Henry Farm), Ontario M2J 0H4


$499,000管理费,Common Area Maintenance, Insurance, Parking
$727.11 每月
管理费,Common Area Maintenance, Insurance, Parking
$727.11 每月Prime North York Location at 404 & 401. Bright and spacious corner 2-bedroom, 2-bathroom suite. Features a functional open-concept layout with sun-filled living and dining areas, plus two full bathrooms including a master ensuite. Walk out to a private balcony offering unobstructed northwest views of the Toronto skyline. Unbeatable convenience, just a short walk to Don Mills Subway Station, TTC transit, and Fairview Mall, with parks, the public library, and local amenities only steps away. Quick access to Highways 401 and 404, with a FreshCo grocery store conveniently located on level P3 of the building. (id:43681)
房源概要
| MLS® Number | C13806282 |
| 房源类型 | 民宅 |
| 社区名字 | Henry Farm |
| 社区特征 | Pets Allowed With Restrictions |
| 特征 | 阳台, 无地毯 |
| 总车位 | 1 |
详 情
| 浴室 | 2 |
| 地上卧房 | 2 |
| 总卧房 | 2 |
| Age | 0 To 5 Years |
| 公寓设施 | Storage - Locker |
| 家电类 | Cooktop, 洗碗机, 烘干机, 微波炉, 烤箱, Hood 电扇, 洗衣机, 窗帘, 冰箱 |
| 地下室类型 | 没有 |
| 空调 | 中央空调 |
| 外墙 | 混凝土 |
| Flooring Type | Laminate |
| 供暖方式 | 天然气 |
| 供暖类型 | 压力热风 |
| 内部尺寸 | 700 - 799 Sqft |
| 类型 | 公寓 |
车 位
| 地下 | |
| Garage |
土地
| 英亩数 | 无 |
房 间
| 楼 层 | 类 型 | 长 度 | 宽 度 | 面 积 |
|---|---|---|---|---|
| Flat | 客厅 | 5.41 m | 5.03 m | 5.41 m x 5.03 m |
| Flat | 厨房 | 5.41 m | 5.03 m | 5.41 m x 5.03 m |
| Flat | 餐厅 | 5.41 m | 5.03 m | 5.41 m x 5.03 m |
| Flat | 主卧 | 3.38 m | 2.74 m | 3.38 m x 2.74 m |
| Flat | 第二卧房 | 2.74 m | 2.44 m | 2.74 m x 2.44 m |
https://www.realtor.ca/real-estate/30303318/1010-38-forest-manor-road-toronto-henry-farm-henry-farm

The trademarks REALTOR®, REALTORS®, and the REALTOR® logo are controlled by The Canadian Real Estate Association (CREA) and identify real estate professionals who are members of CREA. The trademarks MLS®, Multiple Listing Service® and the associated logos are owned by The Canadian Real Estate Association (CREA) and identify the quality of services provided by real estate professionals who are members of CREA. The trademark DDF® is owned by The Canadian Real Estate Association (CREA) and identifies CREA's Data Distribution Facility (DDF®)
Toronto Real Estate Board
Century 21 Leading Edge Realty Inc.
September 19 2026 06:59:54
