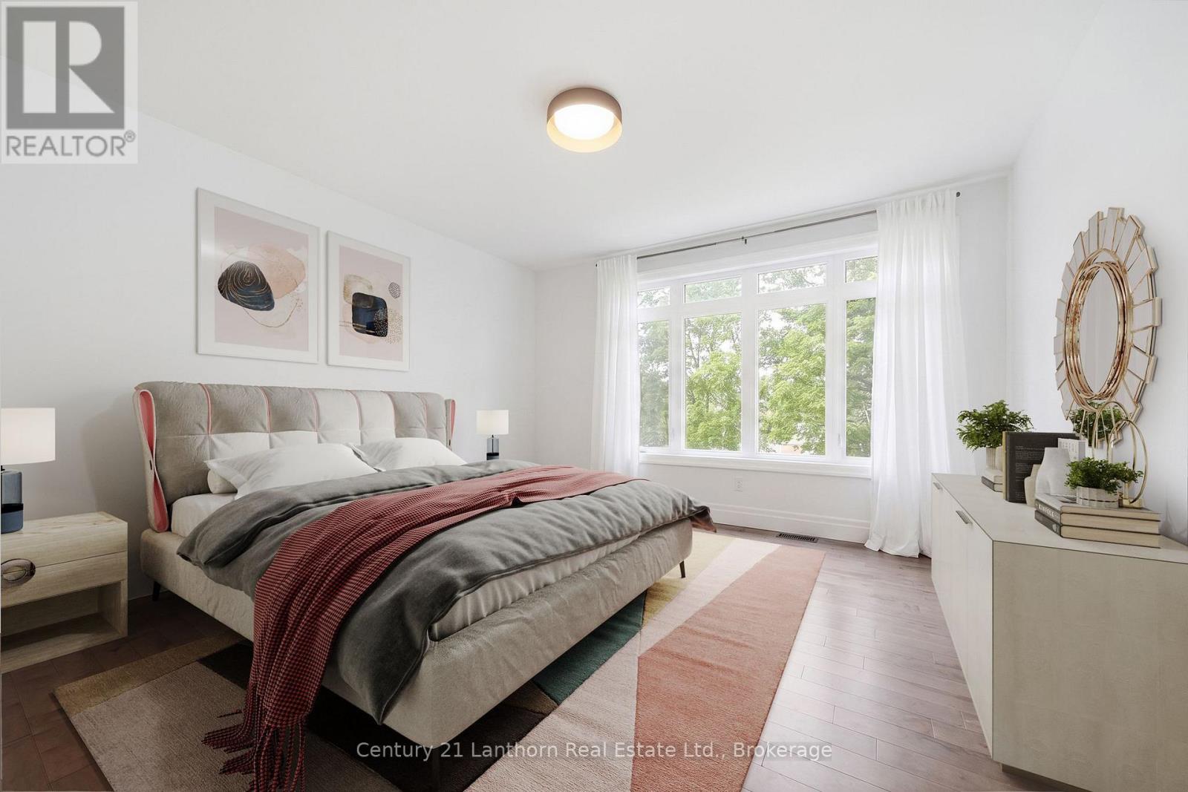
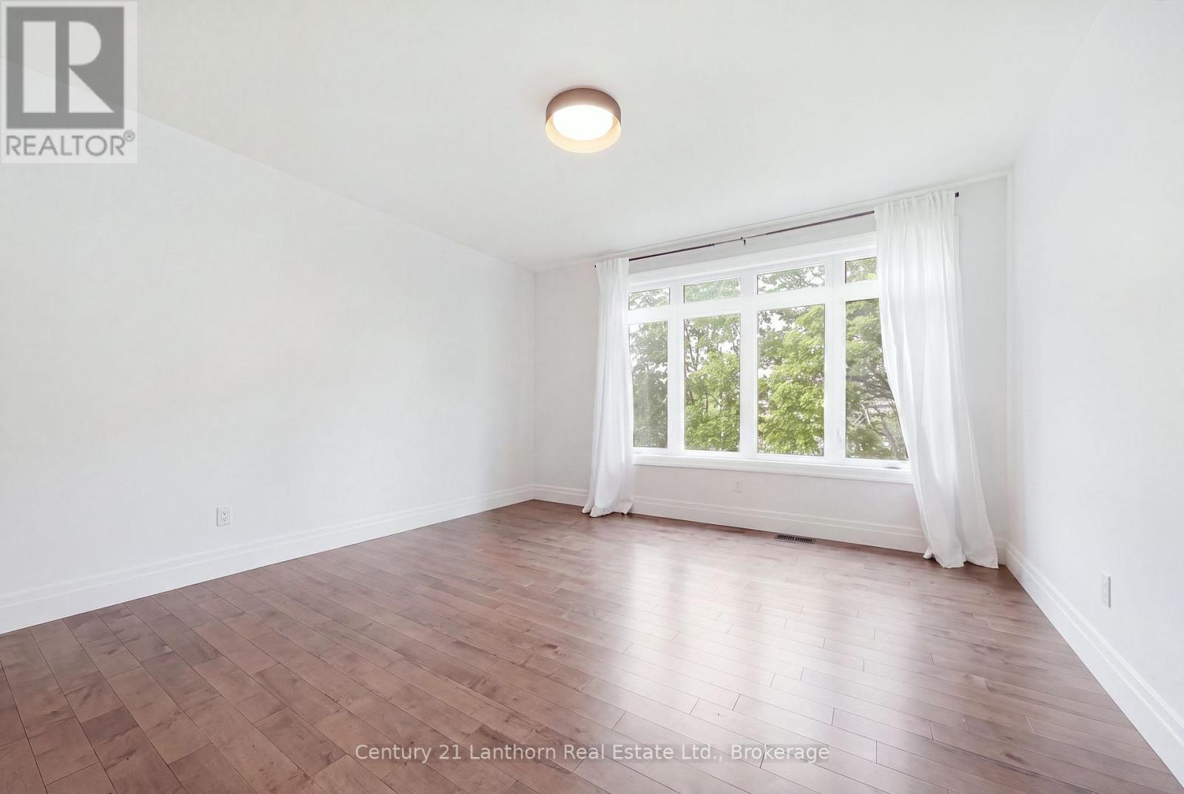
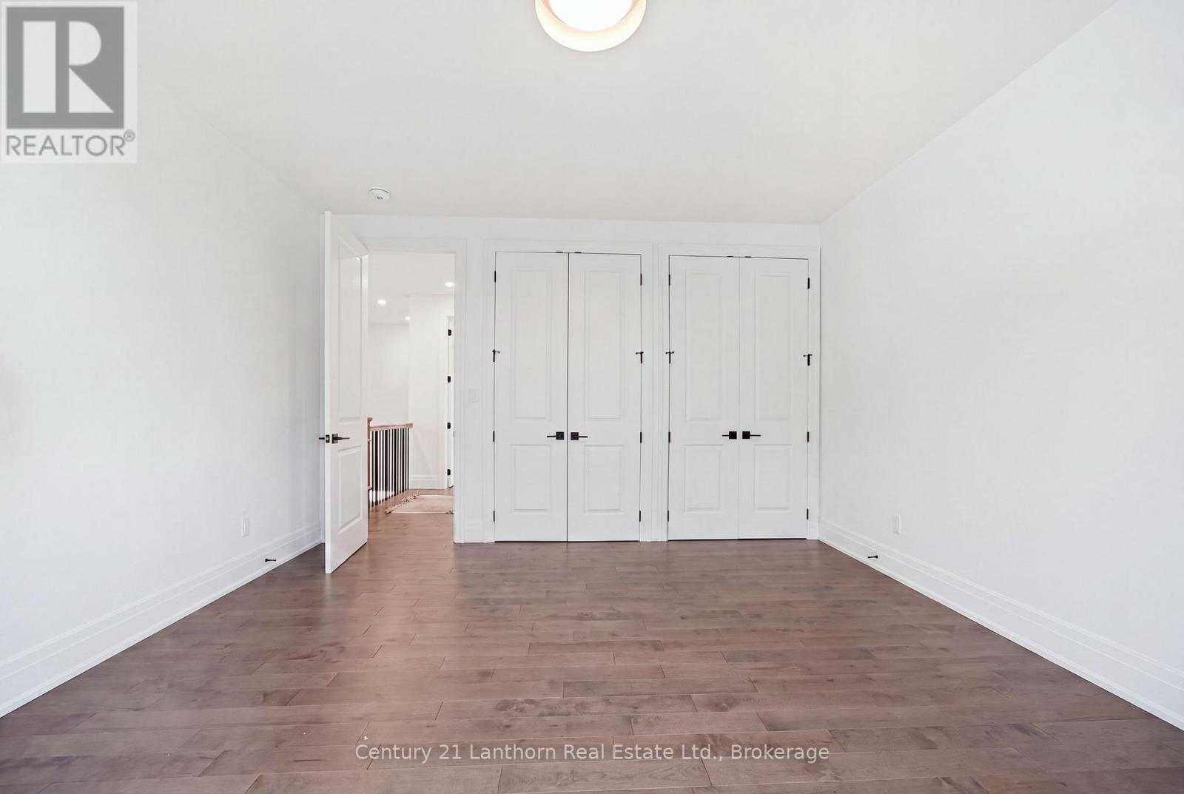
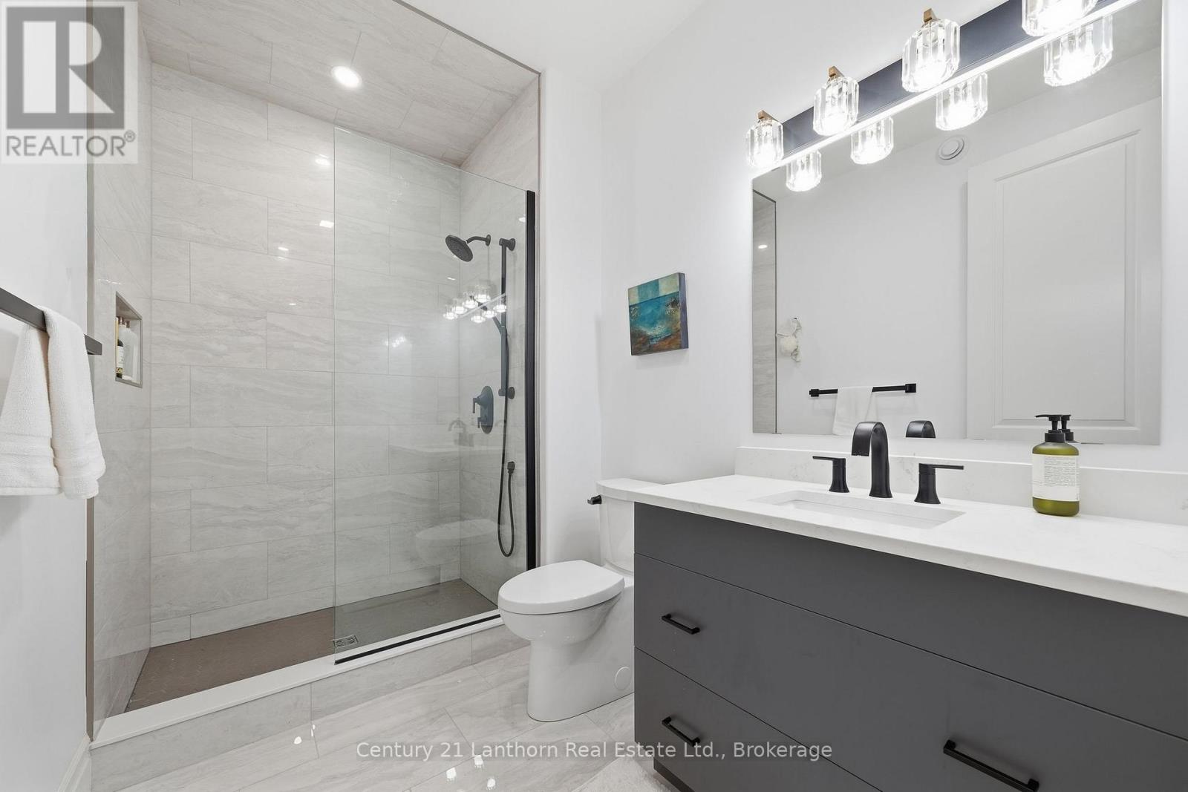
4 卧室
3 浴室
2500 - 3000 sqft
壁炉
中央空调
风热取暖
湖景区
$1,849,000
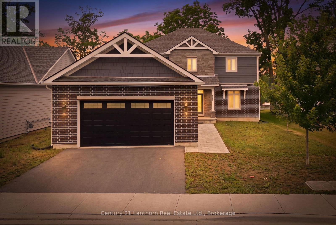
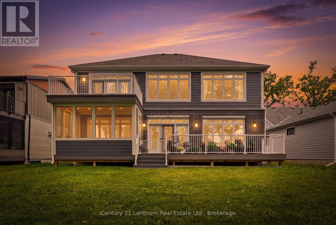
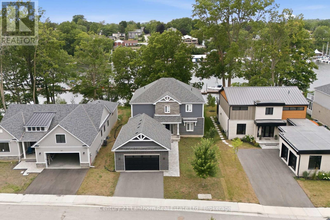
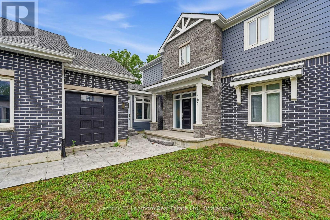
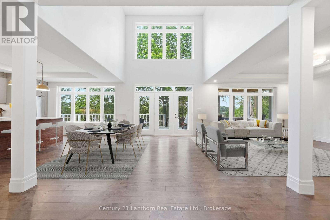
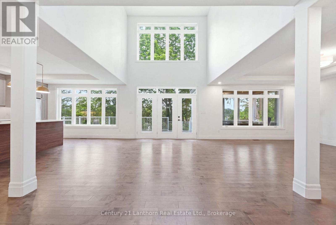
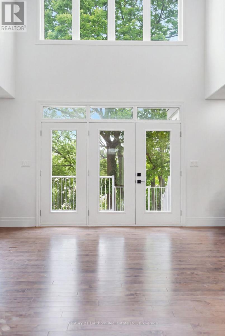
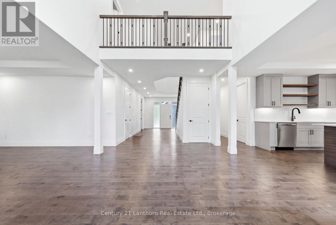
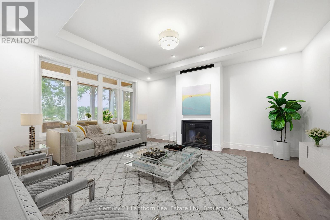
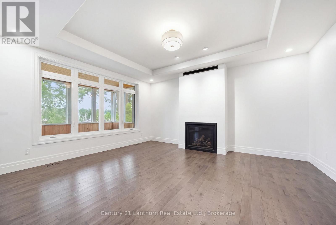
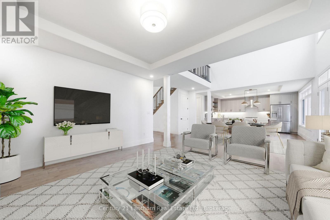
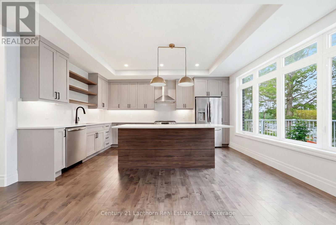
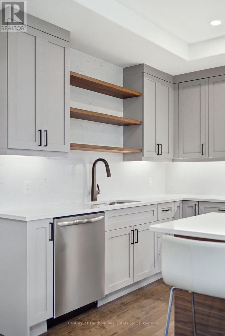
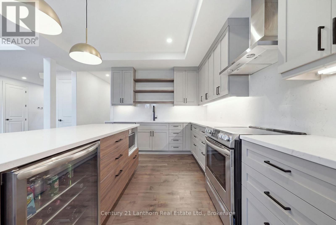
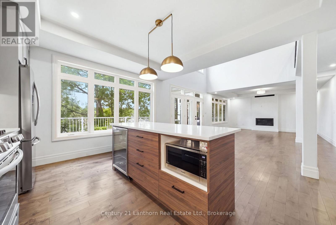
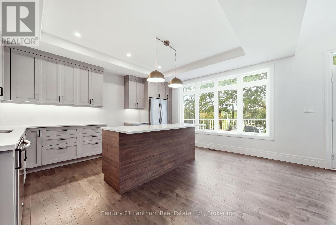
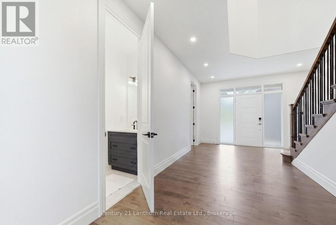
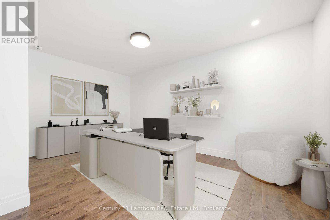
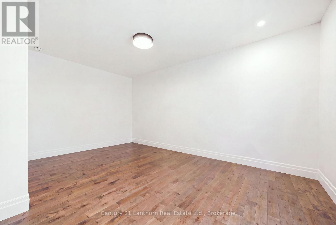
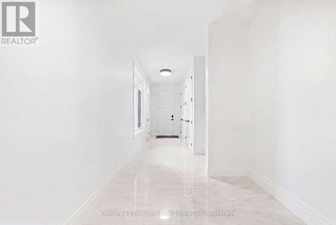
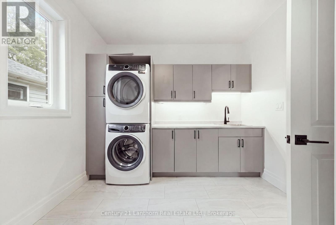
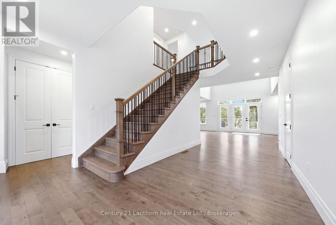
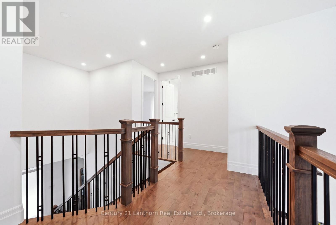
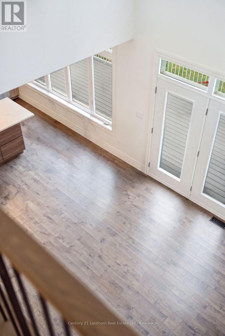
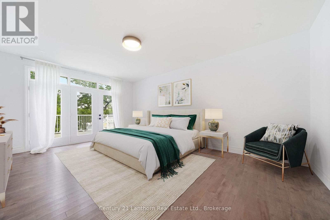
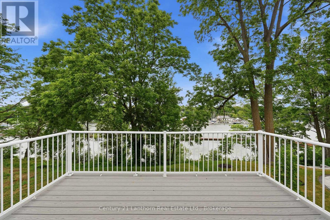
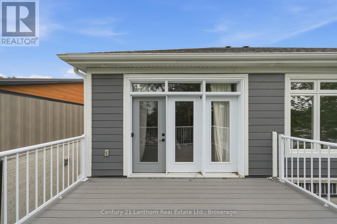
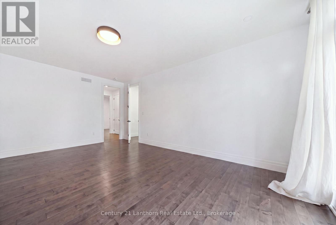
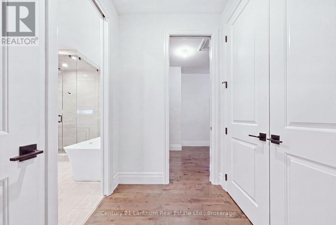
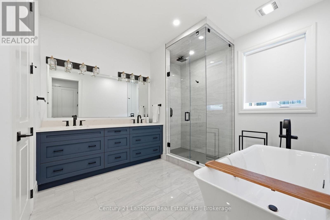
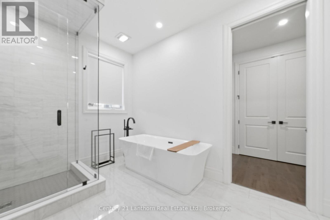
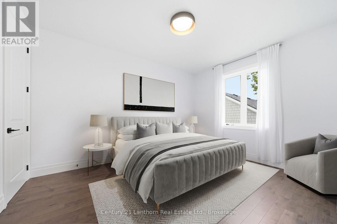
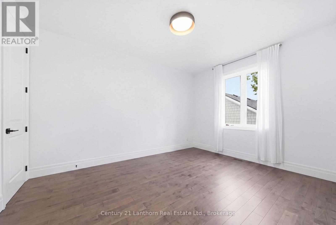
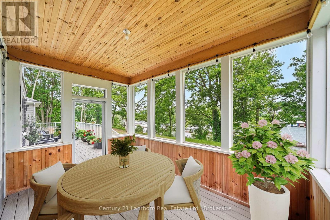
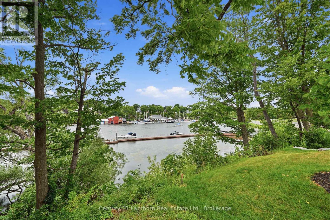
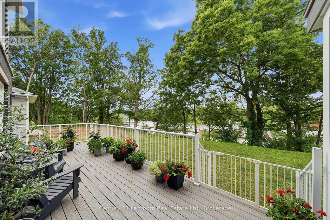
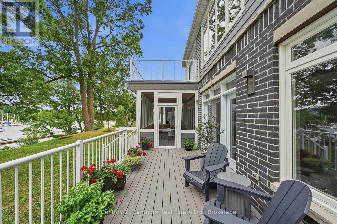
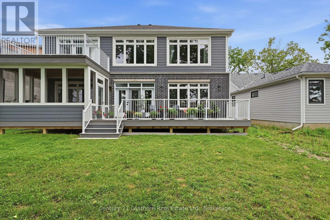
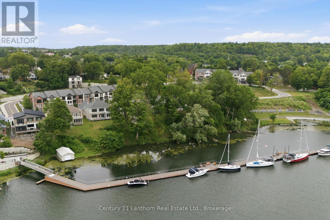
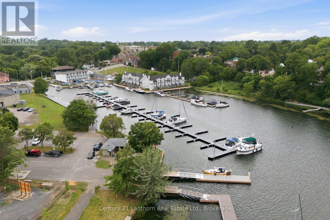
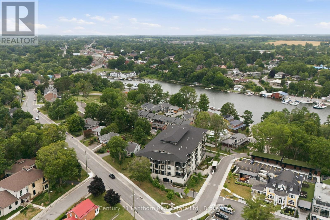
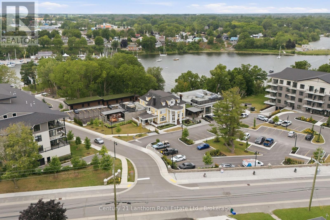
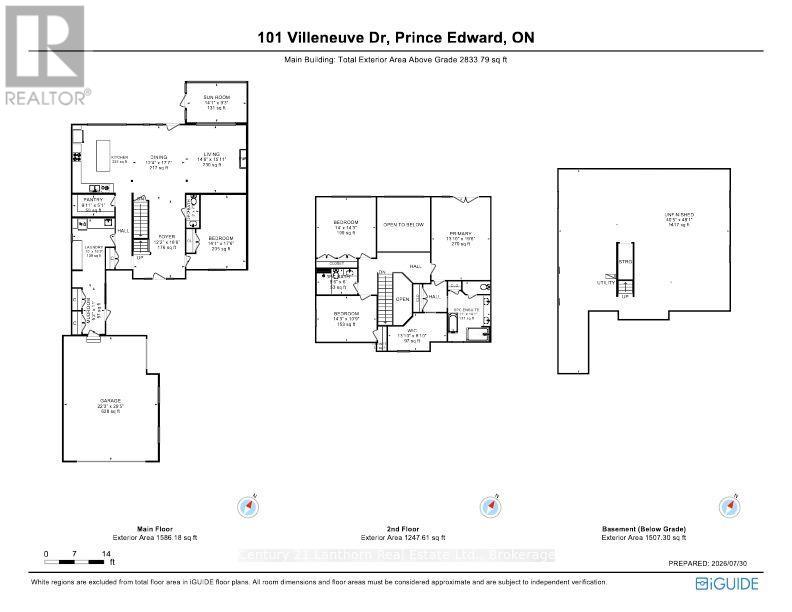
Design-driven construction maximizes amenity, open layout and remarkable sight-lines. The moment you walk through your front door, views straight through to nature greet you and draw your eye across the Picton Bay. Columns and tray ceilings in the living and kitchen, a giant void and transom above your dining area illuminate your space with natural light as you dine and entertain. A reimagined centre hall plan with a floating hallway creates another wave of energy as you ascend the stairs and witness the treetops and water again from new heights. Massive windows on your bay-side bedrooms and a great-sized terrace give you a vantage that few Picton folk have seen and will never get old. The entire bay-side of the home was constructed to maximize water views, with almost the whole north wall being windows or glass panel doors. A wall-to-wall deck skirts the back of the house with a cedar-lined sunroom to maximize outdoor enjoyment through weather types and times of intimacy with your loved ones. Let's not overlook another secret each lucky homeowner gets to keep, with their spa-like primary wing. 600+ sq feet of this home is dedicated to the lords with a ten-foot-array glass garden doors that open to a large water-view terrace with a canopy-framed view of the bay that has already inspired art. As you retreat back inside, a private hall off your bedroom takes you to your dressing room-style walk-in closet and spacious 5-piece en-suite with a toilet enclosure, double-sink vanity, a dedicated walk-in shower, and soaker tub. A 22'x30' multi-door garage, 10' deep kitchen pantry, luxury laundry/mudroom, and 40'x48' basement should not be overlooked. Port Picton pulled all the stops in delivering luxury and quality in their high-end Villeneuve line. Residences in a community that enjoys the Claramount Club, with two restaurants, cafe, bars, a fitness centre, indoor pool, tennis courts, and a boardwalk connecting directly into Picton and all of it's destination level amenity. (id:43681)
房源概要
|
MLS® Number
|
X13719372 |
|
房源类型
|
民宅 |
|
社区名字
|
Picton Ward |
|
Easement
|
Unknown, Environment Protected, None |
|
设备类型
|
热水器 |
|
特征
|
Irregular Lot Size, Level |
|
总车位
|
6 |
|
租赁设备类型
|
热水器 |
|
View Type
|
View, Direct Water View |
|
Water Front Name
|
Picton Bay |
|
湖景类型
|
湖景房 |
详 情
|
浴室
|
3 |
|
地上卧房
|
4 |
|
总卧房
|
4 |
|
Age
|
0 To 5 Years |
|
公寓设施
|
Fireplace(s) |
|
家电类
|
洗碗机, 烘干机, 炉子, 洗衣机, Wine Fridge, 冰箱 |
|
地下室进展
|
已完成 |
|
地下室类型
|
Full (unfinished) |
|
施工种类
|
独立屋 |
|
空调
|
中央空调 |
|
外墙
|
砖 |
|
壁炉
|
有 |
|
地基类型
|
混凝土 |
|
客人卫生间(不包含洗浴)
|
1 |
|
供暖方式
|
天然气 |
|
供暖类型
|
压力热风 |
|
储存空间
|
2 |
|
内部尺寸
|
2500 - 3000 Sqft |
|
类型
|
独立屋 |
|
设备间
|
市政供水 |
车 位
土地
|
入口类型
|
Year-round Access |
|
英亩数
|
无 |
|
污水道
|
Sanitary Sewer |
|
土地宽度
|
60 Ft |
|
不规则大小
|
60 Ft |
|
地表水
|
湖泊/池塘 |
|
规划描述
|
R1-23 |
房 间
| 楼 层 |
类 型 |
长 度 |
宽 度 |
面 积 |
|
二楼 |
主卧 |
4.22 m |
5.94 m |
4.22 m x 5.94 m |
|
二楼 |
主卧 |
4.22 m |
5.94 m |
4.22 m x 5.94 m |
|
二楼 |
其它 |
4.22 m |
2.69 m |
4.22 m x 2.69 m |
|
二楼 |
第二卧房 |
4.27 m |
4.34 m |
4.27 m x 4.34 m |
|
二楼 |
其它 |
4.22 m |
2.69 m |
4.22 m x 2.69 m |
|
二楼 |
浴室 |
2.9 m |
1.83 m |
2.9 m x 1.83 m |
|
二楼 |
主卧 |
4.22 m |
5.94 m |
4.22 m x 5.94 m |
|
二楼 |
第二卧房 |
4.27 m |
4.34 m |
4.27 m x 4.34 m |
|
二楼 |
浴室 |
2.9 m |
1.83 m |
2.9 m x 1.83 m |
|
二楼 |
Bedroom 4 |
4.34 m |
3.28 m |
4.34 m x 3.28 m |
|
二楼 |
其它 |
4.22 m |
2.69 m |
4.22 m x 2.69 m |
|
二楼 |
Bedroom 4 |
4.34 m |
3.28 m |
4.34 m x 3.28 m |
|
地下室 |
其它 |
12.19 m |
14.63 m |
12.19 m x 14.63 m |
|
地下室 |
其它 |
12.19 m |
14.63 m |
12.19 m x 14.63 m |
|
一楼 |
卧室 |
4.3 m |
5.36 m |
4.3 m x 5.36 m |
|
一楼 |
门厅 |
3.72 m |
5.67 m |
3.72 m x 5.67 m |
|
二楼 |
第二卧房 |
4.27 m |
4.34 m |
4.27 m x 4.34 m |
|
一楼 |
餐厅 |
3.78 m |
5.36 m |
3.78 m x 5.36 m |
|
一楼 |
卧室 |
4.3 m |
5.36 m |
4.3 m x 5.36 m |
|
二楼 |
浴室 |
2.9 m |
1.83 m |
2.9 m x 1.83 m |
|
一楼 |
门厅 |
3.72 m |
5.67 m |
3.72 m x 5.67 m |
|
一楼 |
餐厅 |
3.78 m |
5.36 m |
3.78 m x 5.36 m |
|
一楼 |
客厅 |
4.42 m |
4.85 m |
4.42 m x 4.85 m |
|
一楼 |
客厅 |
4.42 m |
4.85 m |
4.42 m x 4.85 m |
|
二楼 |
Bedroom 4 |
4.34 m |
3.28 m |
4.34 m x 3.28 m |
|
一楼 |
厨房 |
4.42 m |
4.85 m |
4.42 m x 4.85 m |
|
一楼 |
厨房 |
4.42 m |
4.85 m |
4.42 m x 4.85 m |
|
一楼 |
Pantry |
3.02 m |
1.55 m |
3.02 m x 1.55 m |
|
一楼 |
Pantry |
3.02 m |
1.55 m |
3.02 m x 1.55 m |
|
地下室 |
其它 |
12.19 m |
14.63 m |
12.19 m x 14.63 m |
|
一楼 |
洗衣房 |
3.05 m |
4.95 m |
3.05 m x 4.95 m |
|
一楼 |
洗衣房 |
3.05 m |
4.95 m |
3.05 m x 4.95 m |
|
一楼 |
Mud Room |
1.58 m |
3.35 m |
1.58 m x 3.35 m |
|
一楼 |
卧室 |
4.3 m |
5.36 m |
4.3 m x 5.36 m |
|
一楼 |
Mud Room |
1.58 m |
3.35 m |
1.58 m x 3.35 m |
|
一楼 |
门厅 |
3.72 m |
5.67 m |
3.72 m x 5.67 m |
|
一楼 |
浴室 |
0.91 m |
2.36 m |
0.91 m x 2.36 m |
|
一楼 |
浴室 |
0.91 m |
2.36 m |
0.91 m x 2.36 m |
|
一楼 |
Sunroom |
4.29 m |
2.82 m |
4.29 m x 2.82 m |
|
一楼 |
Sunroom |
4.29 m |
2.82 m |
4.29 m x 2.82 m |
|
一楼 |
餐厅 |
3.78 m |
5.36 m |
3.78 m x 5.36 m |
|
一楼 |
客厅 |
4.42 m |
4.85 m |
4.42 m x 4.85 m |
|
一楼 |
厨房 |
4.42 m |
4.85 m |
4.42 m x 4.85 m |
|
一楼 |
Pantry |
3.02 m |
1.55 m |
3.02 m x 1.55 m |
|
一楼 |
洗衣房 |
3.05 m |
4.95 m |
3.05 m x 4.95 m |
|
一楼 |
Mud Room |
1.58 m |
3.35 m |
1.58 m x 3.35 m |
|
一楼 |
浴室 |
0.91 m |
2.36 m |
0.91 m x 2.36 m |
|
一楼 |
Sunroom |
4.29 m |
2.82 m |
4.29 m x 2.82 m |
设备间
https://www.realtor.ca/real-estate/30205456/101-villeneuve-drive-prince-edward-county-picton-ward-picton-ward