
101 Townwood Drive Richmond Hill (Jefferson), Ontario L4E 4T2


$1,499,888
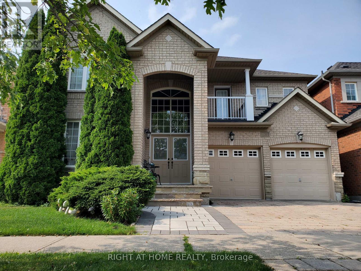
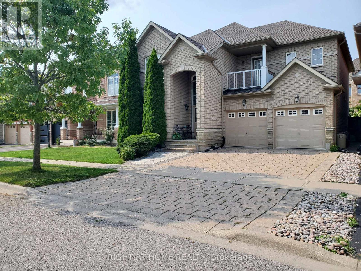
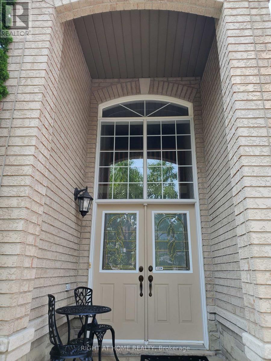
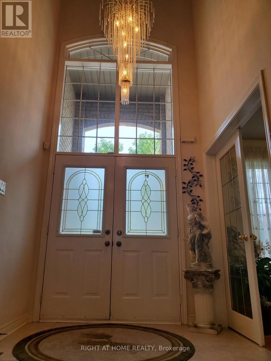
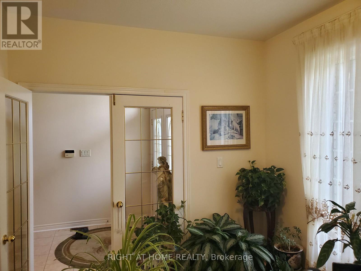
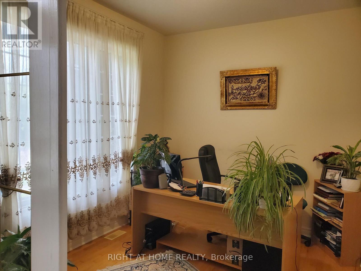
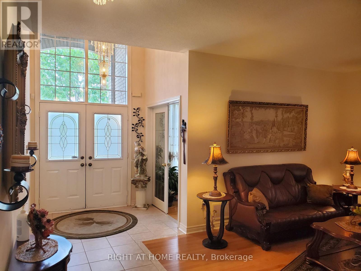
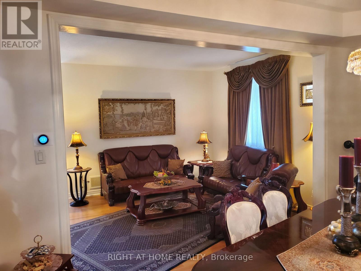
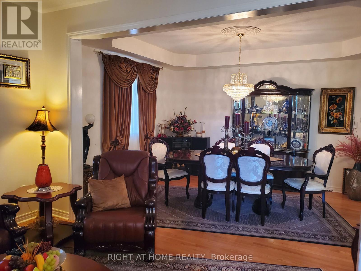
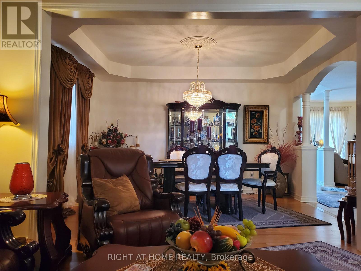
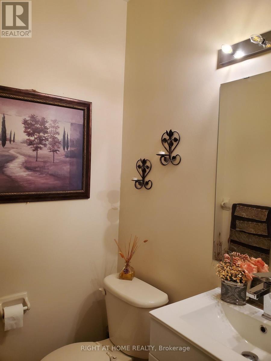
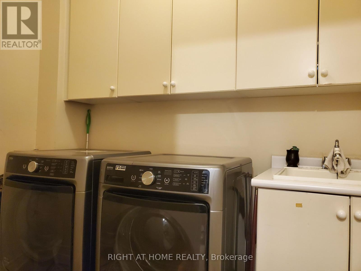
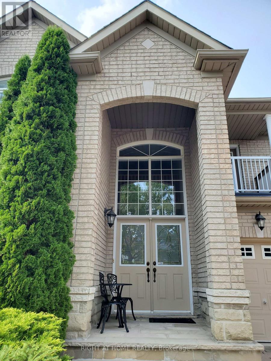
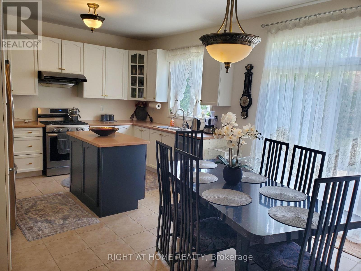
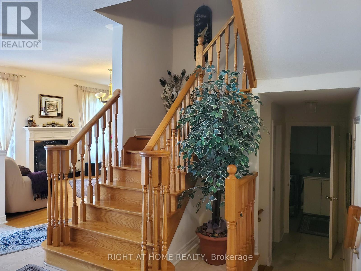
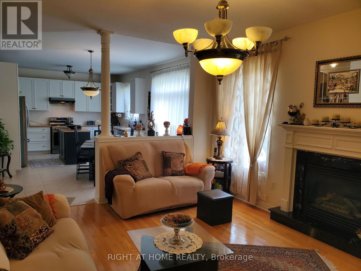
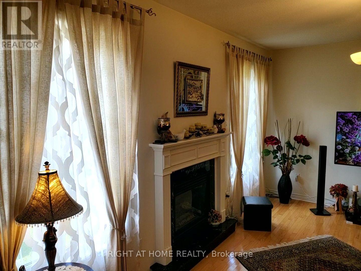
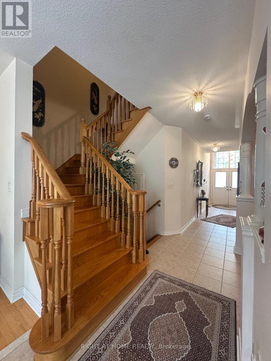
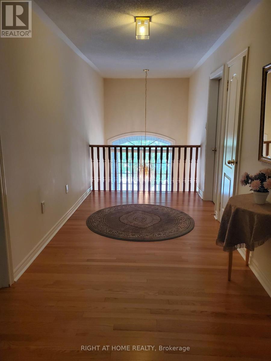
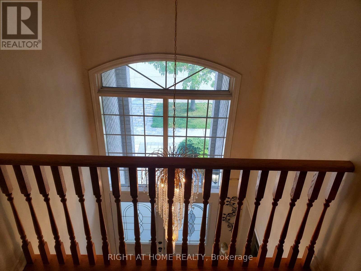
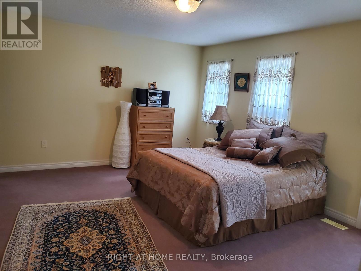
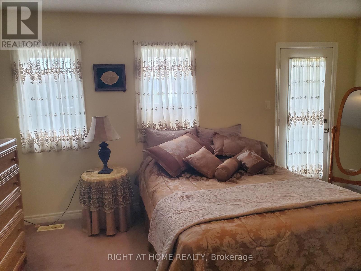
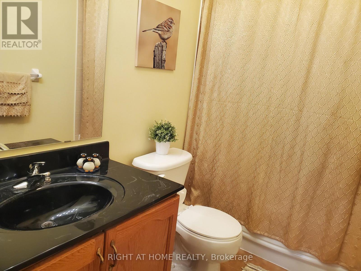
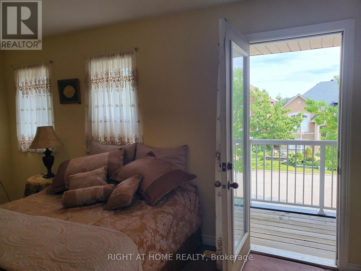
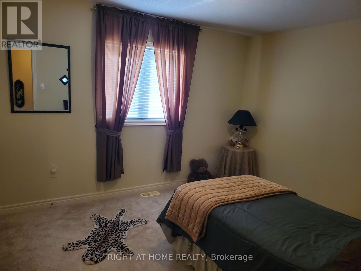
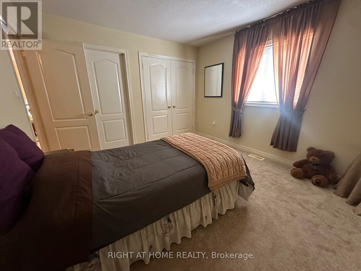
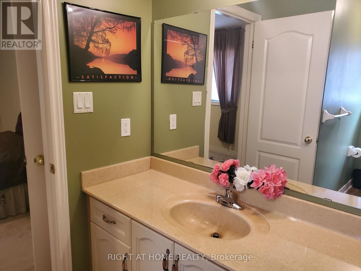
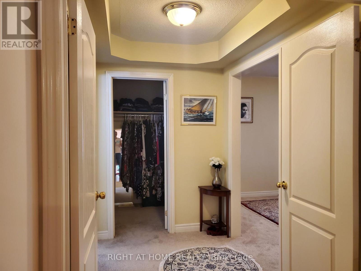
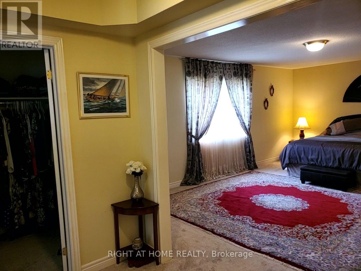
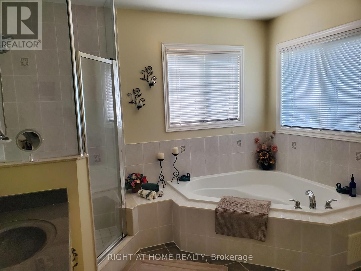
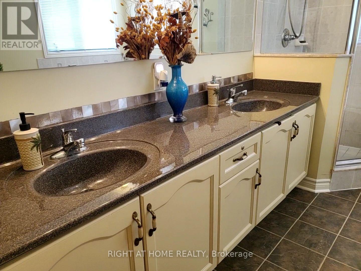
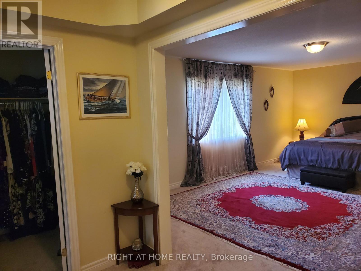
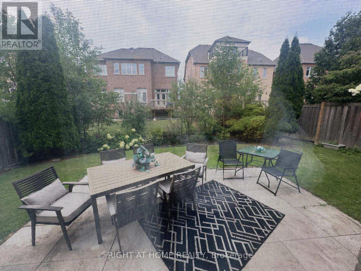
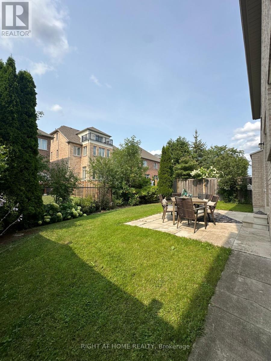
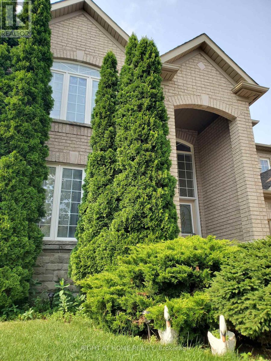
A rare offering In the highly sought after "Jefferson" neighborhood. The Lancaster, a 4-brdroom home, has great curb appeal with it's atone entrance, oval window and railing details. The spacious design of this home offers everything from a Den/Home Office with beautiful French Doors, a lovely formal parlour and separate Dining Room with coffered ceiling. The Kitchen is spacious and has a center island and large Breakfast Area. The Family Room is well illuminated with windows flanking the inviting fireplace. Tucked behind the Staircase is a convenient Powder Room and Laundry Room with access to the Garage. The second storey offers every amenity. The Master Retreat boasts his and hers walk-in closets and private ensuite with a separate shower, his and her sinks and a corner oval tub. (id:43681)
房源概要
| MLS® Number | N13665134 |
| 房源类型 | 民宅 |
| 社区名字 | Jefferson |
| 设备类型 | 热水器, Furnace |
| 总车位 | 6 |
| 租赁设备类型 | 热水器, Furnace |
详 情
| 浴室 | 4 |
| 地上卧房 | 4 |
| 地下卧室 | 1 |
| 总卧房 | 5 |
| 家电类 | Blinds, 洗碗机, 烘干机, 炉子, 洗衣机, 窗帘, 冰箱 |
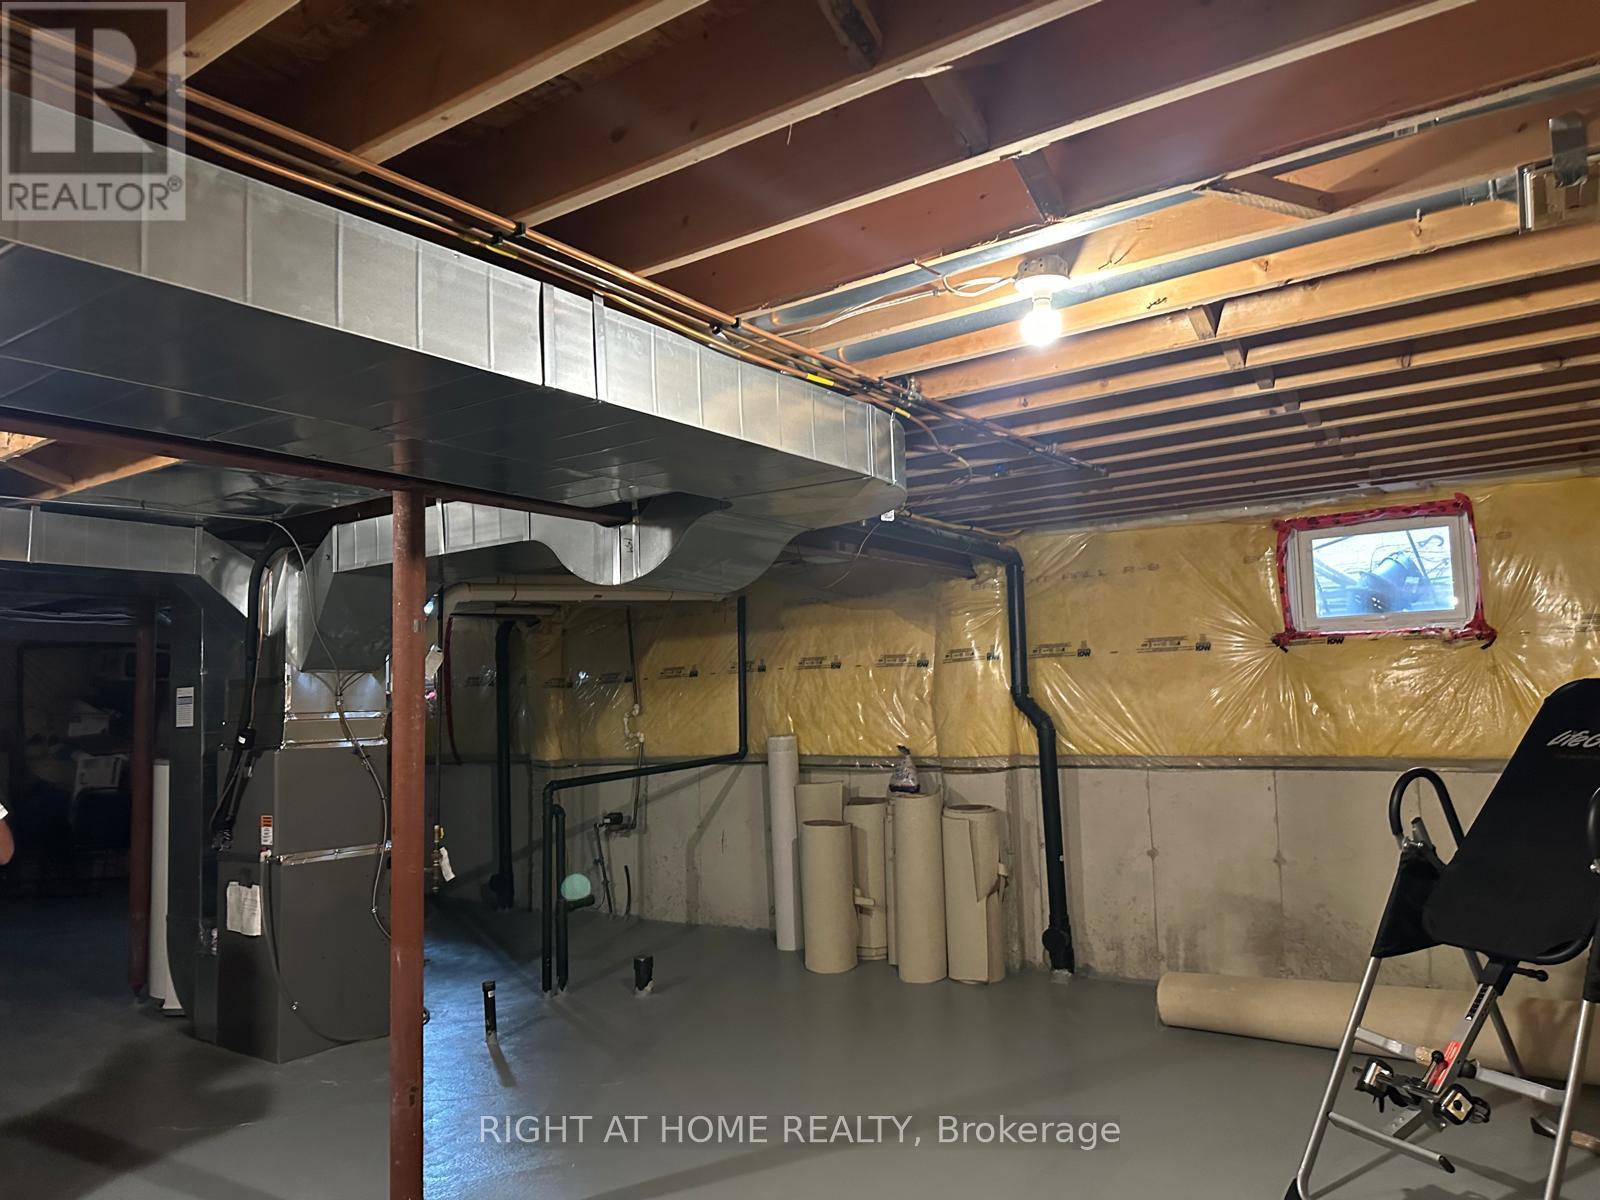
| 地下室进展 | 已完成 |
| 地下室功能 | Walk-up |
| 地下室类型 | Full, N/a (unfinished), N/a |
| 施工种类 | 独立屋 |
| 空调 | 中央空调 |
| 外墙 | 石 |
| 壁炉 | 有 |
| 地基类型 | 混凝土 |
| 供暖方式 | 天然气 |
| 供暖类型 | 压力热风 |
| 储存空间 | 2 |
| 内部尺寸 | 3000 - 3500 Sqft |
| 类型 | 独立屋 |
| 设备间 | 市政供水 |
车 位
| 附加车库 | |
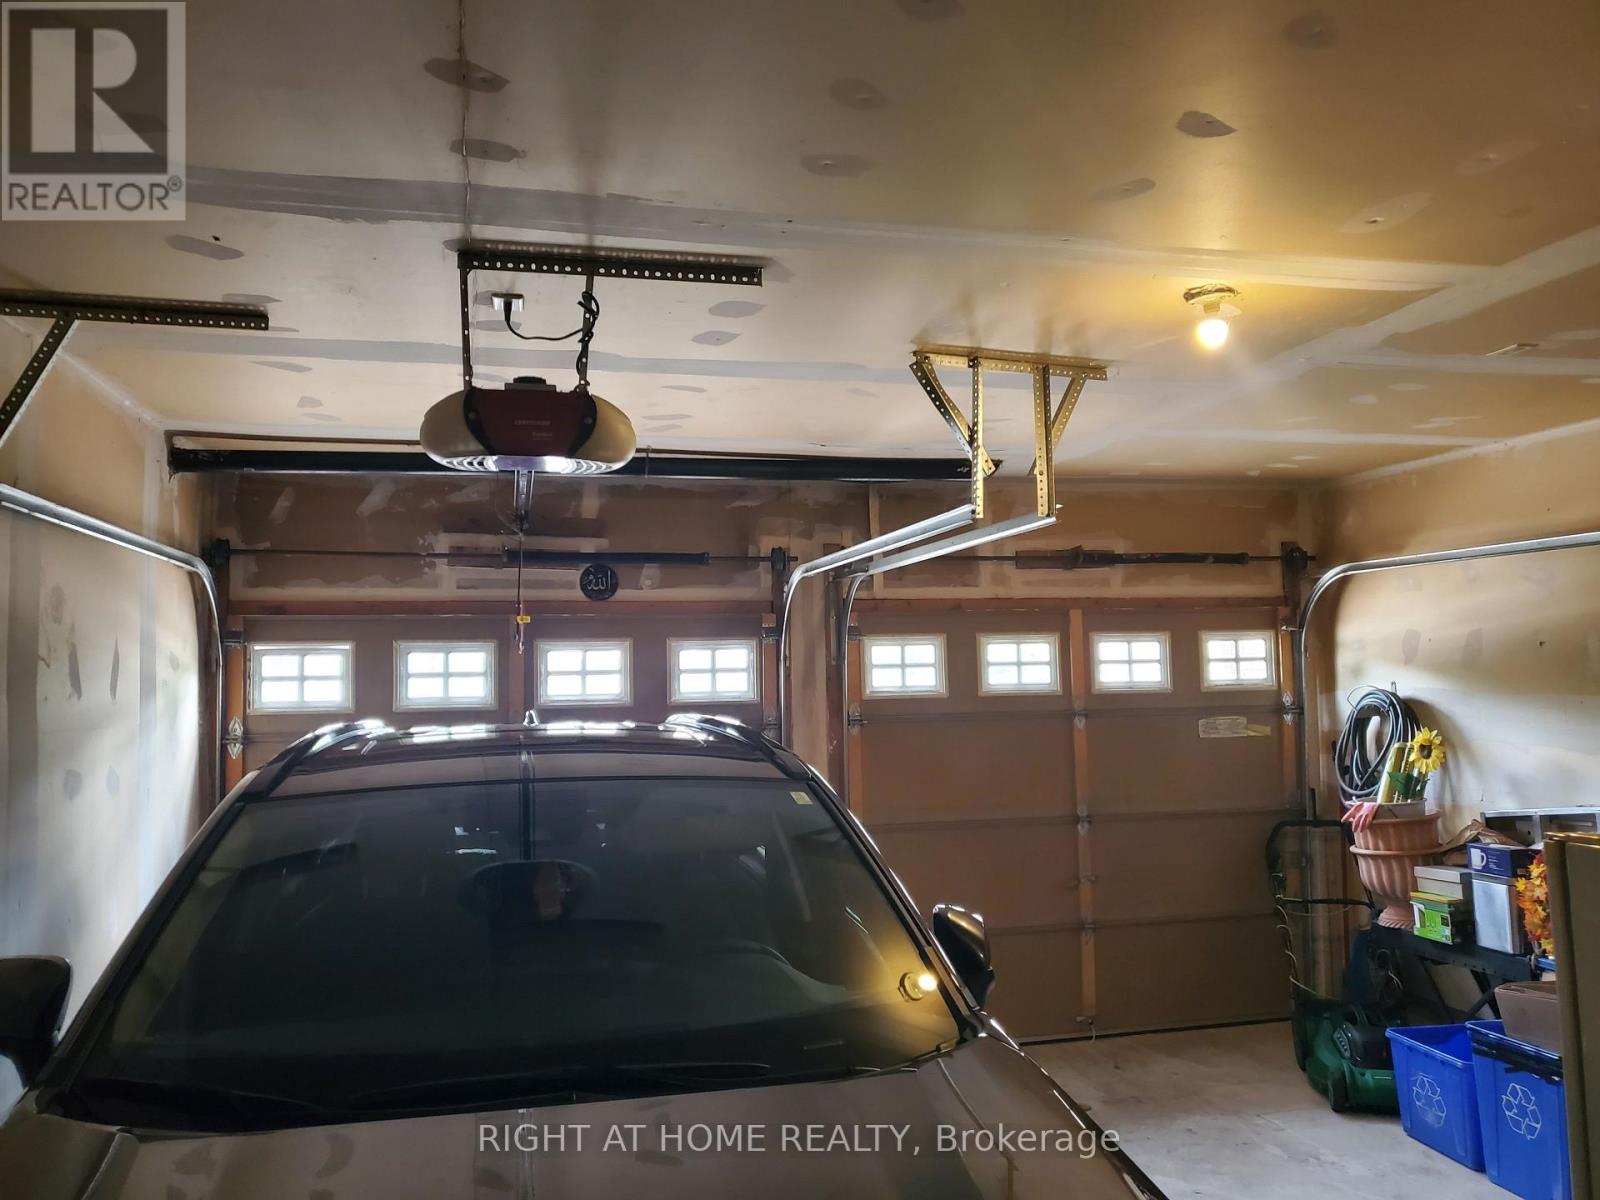
| Garage |
土地
| 英亩数 | 无 |
| 污水道 | Sanitary Sewer |
| 土地深度 | 98 Ft ,4 In |
| 土地宽度 | 45 Ft |
| 不规则大小 | 45 X 98.4 Ft |
房 间
| 楼 层 | 类 型 | 长 度 | 宽 度 | 面 积 |
|---|---|---|---|---|
| 二楼 | 主卧 | 6.04 m | 3.96 m | 6.04 m x 3.96 m |
| 二楼 | 第二卧房 | 4.76 m | 3.84 m | 4.76 m x 3.84 m |
| 二楼 | 第三卧房 | 3.41 m | 3.78 m | 3.41 m x 3.78 m |
| 二楼 | Bedroom 4 | 3.6 m | 3.35 m | 3.6 m x 3.35 m |
| 一楼 | 客厅 | 4.27 m | 3.35 m | 4.27 m x 3.35 m |
| 一楼 | 餐厅 | 4.27 m | 3.41 m | 4.27 m x 3.41 m |
| 一楼 | 家庭房 | 5.18 m | 3.96 m | 5.18 m x 3.96 m |
| 一楼 | 厨房 | 2.74 m | 3.96 m | 2.74 m x 3.96 m |
| 一楼 | Eating Area | 3.23 m | 3.96 m | 3.23 m x 3.96 m |
| 一楼 | Bedroom 5 | 3.35 m | 2.74 m | 3.35 m x 2.74 m |
https://www.realtor.ca/real-estate/30144465/101-townwood-drive-richmond-hill-jefferson-jefferson

The trademarks REALTOR®, REALTORS®, and the REALTOR® logo are controlled by The Canadian Real Estate Association (CREA) and identify real estate professionals who are members of CREA. The trademarks MLS®, Multiple Listing Service® and the associated logos are owned by The Canadian Real Estate Association (CREA) and identify the quality of services provided by real estate professionals who are members of CREA. The trademark DDF® is owned by The Canadian Real Estate Association (CREA) and identifies CREA's Data Distribution Facility (DDF®)
Toronto Real Estate Board
Right At Home Realty
August 12 2026 05:26:36
