
101 St Vincent Street N Stratford, Ontario N5A 6H5


$849,000
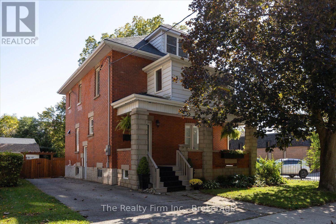
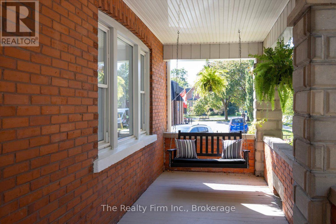
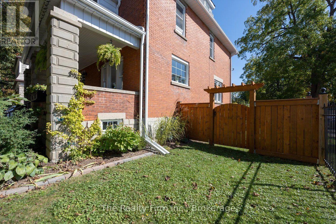
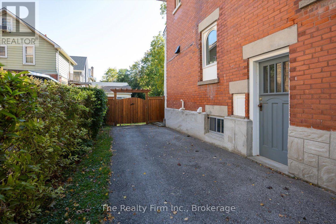
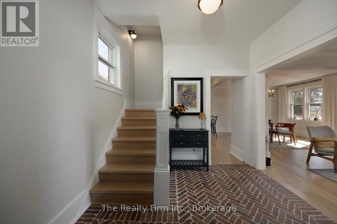
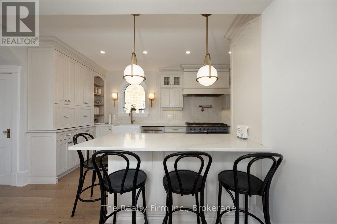
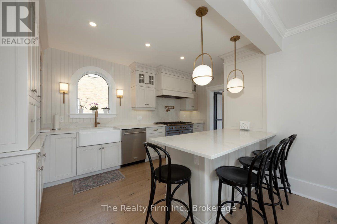
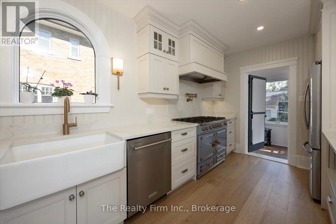
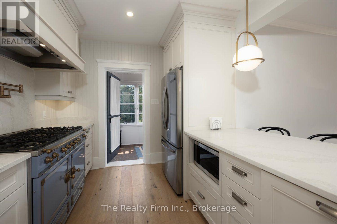
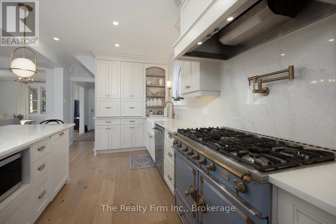
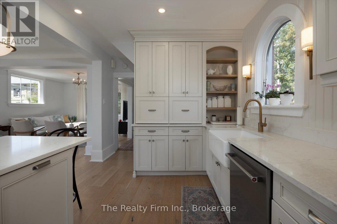
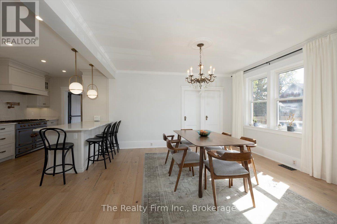
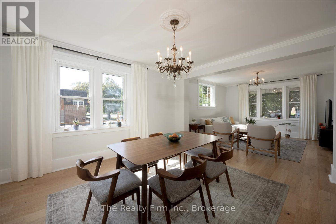
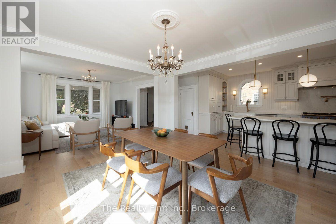
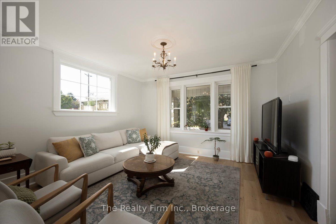
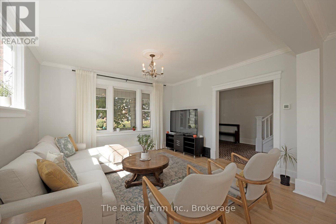
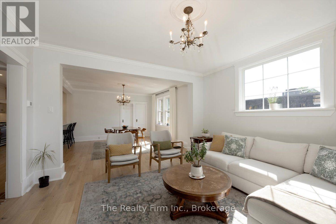
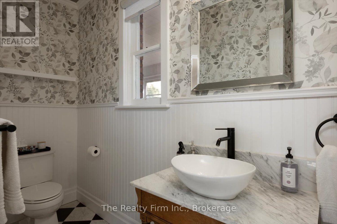
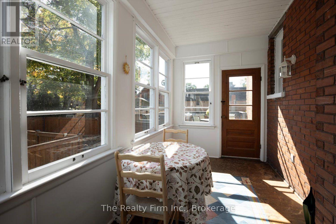
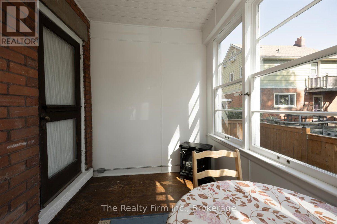
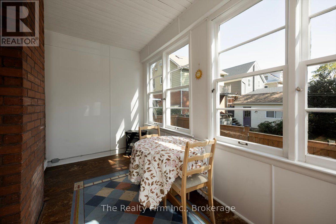
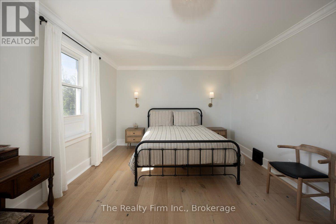
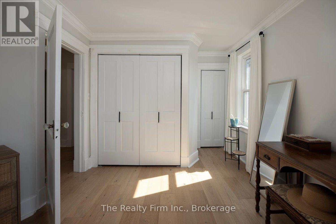
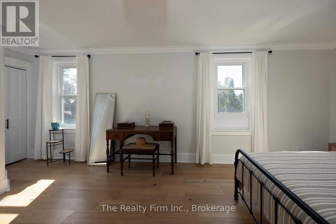
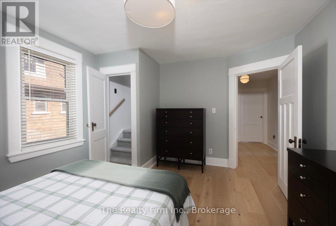
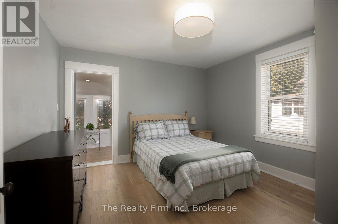
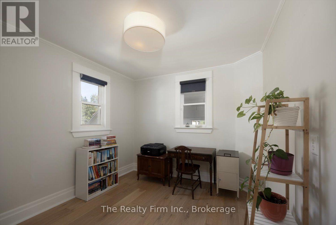
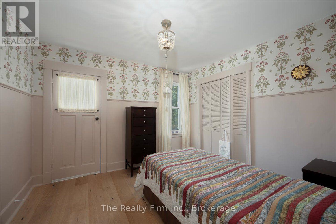
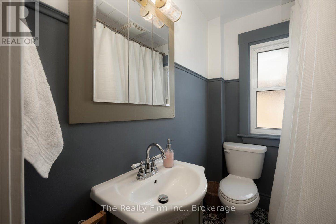
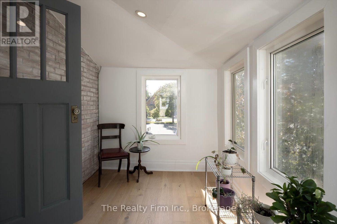
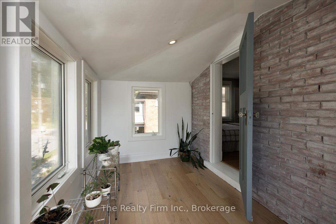
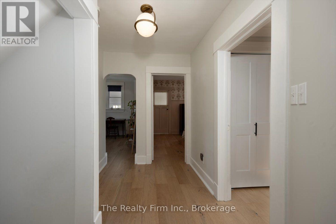
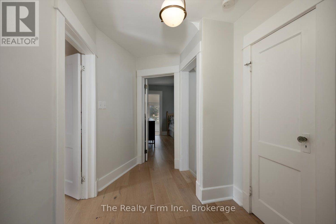
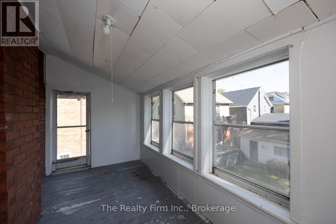
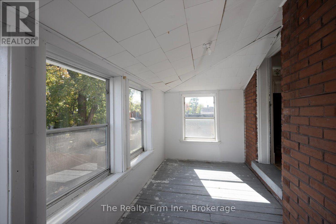
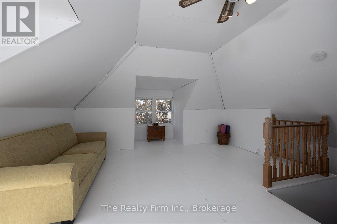
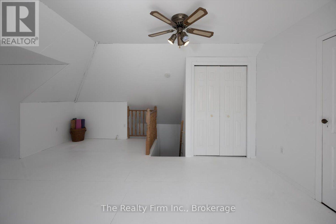
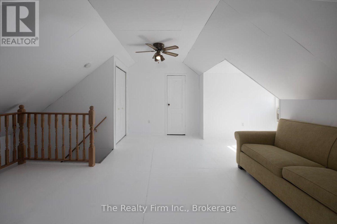
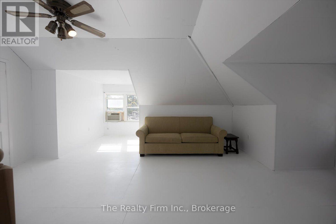
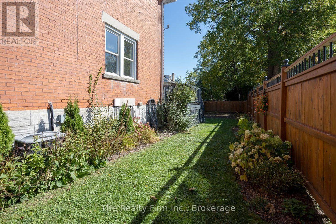
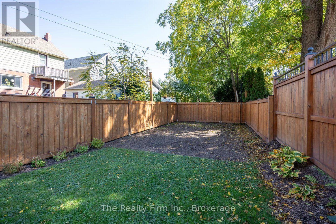
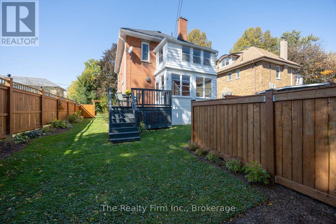
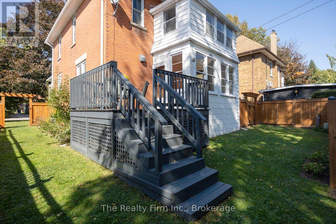
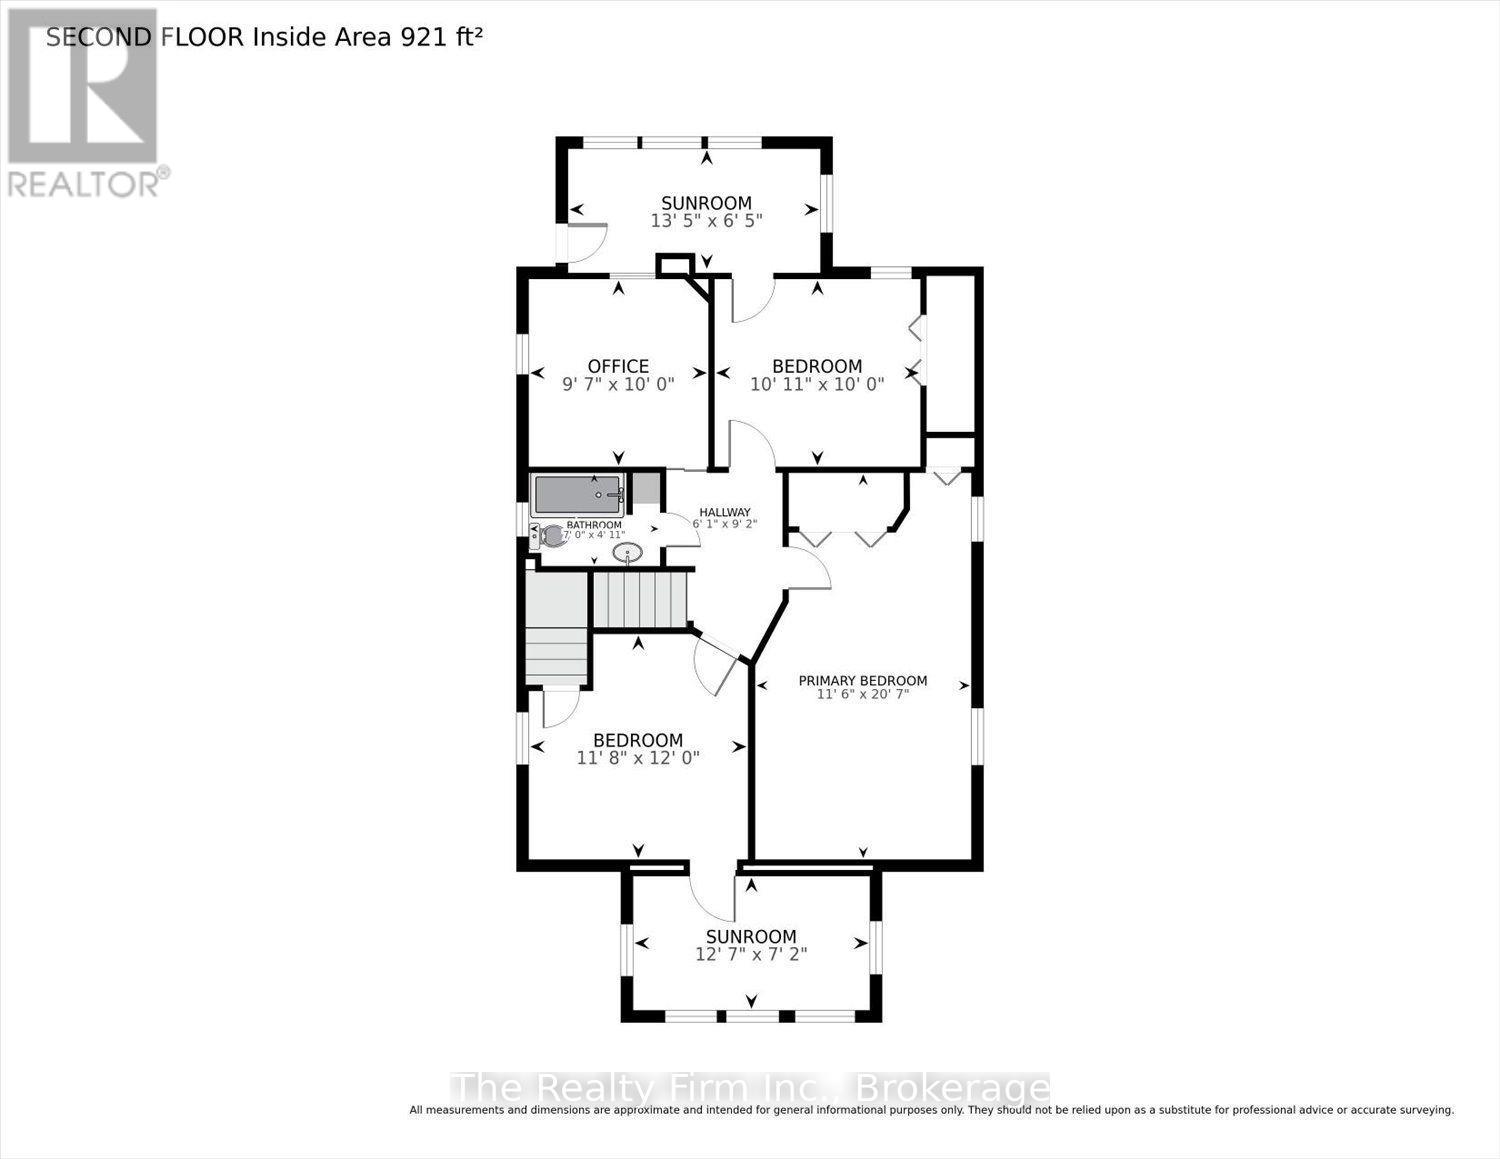
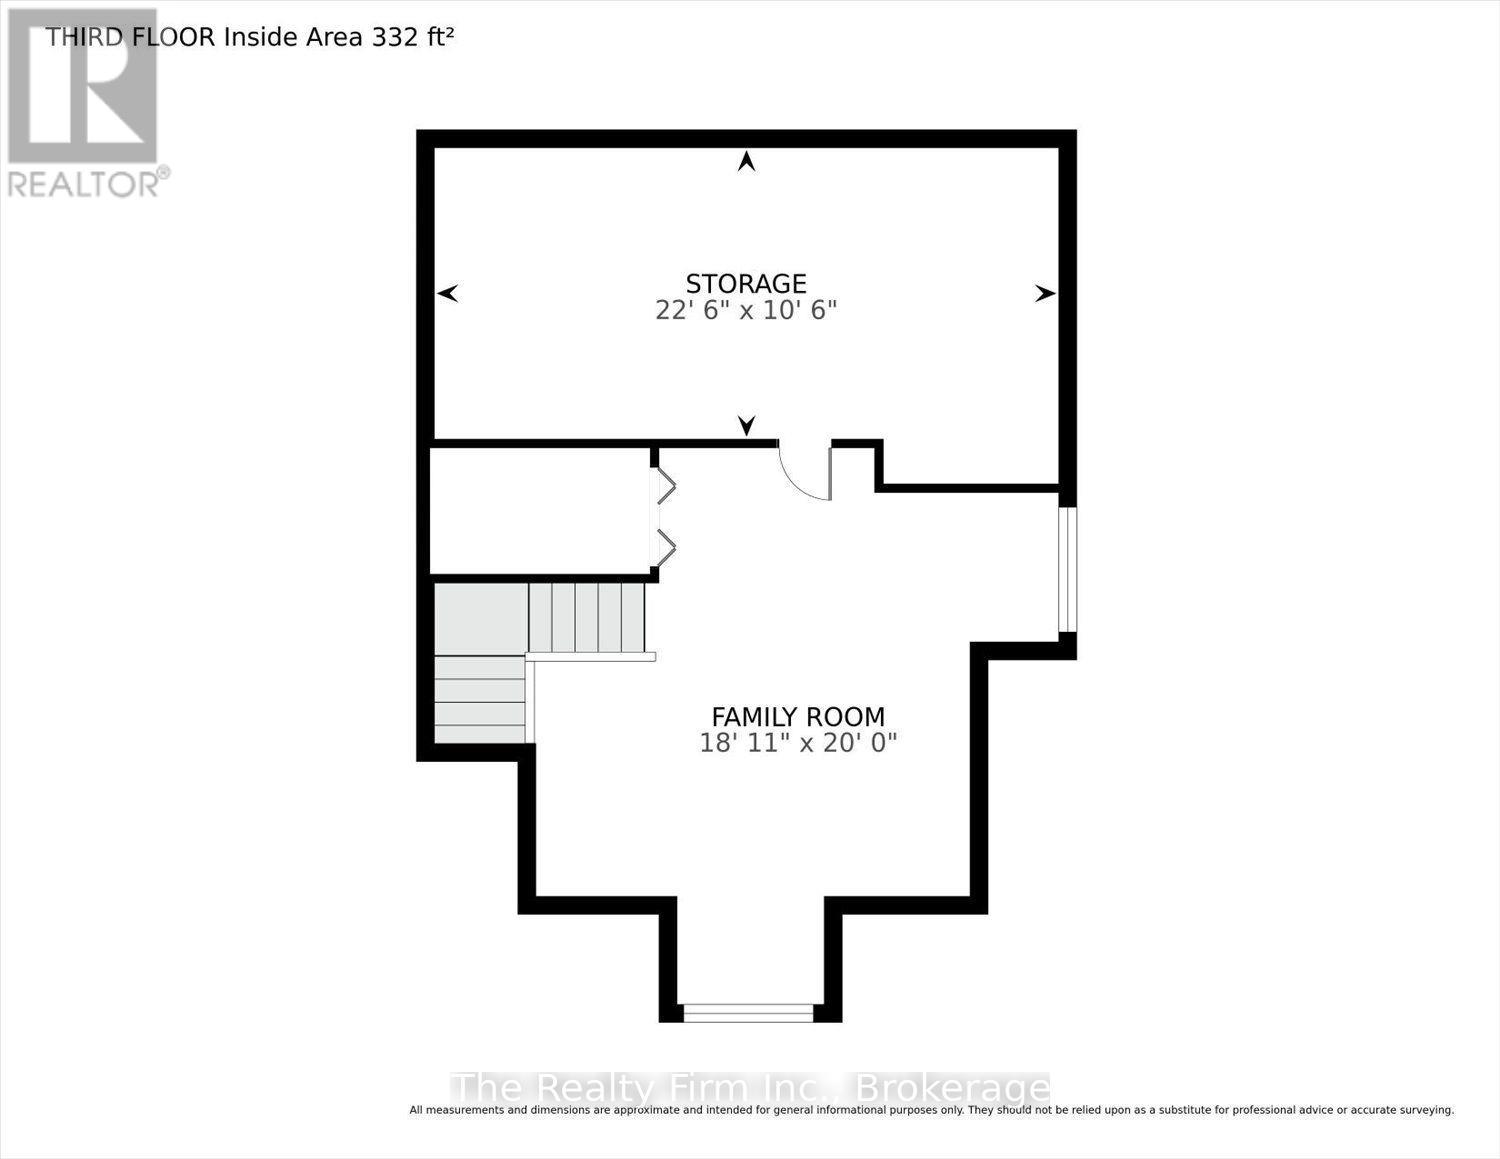
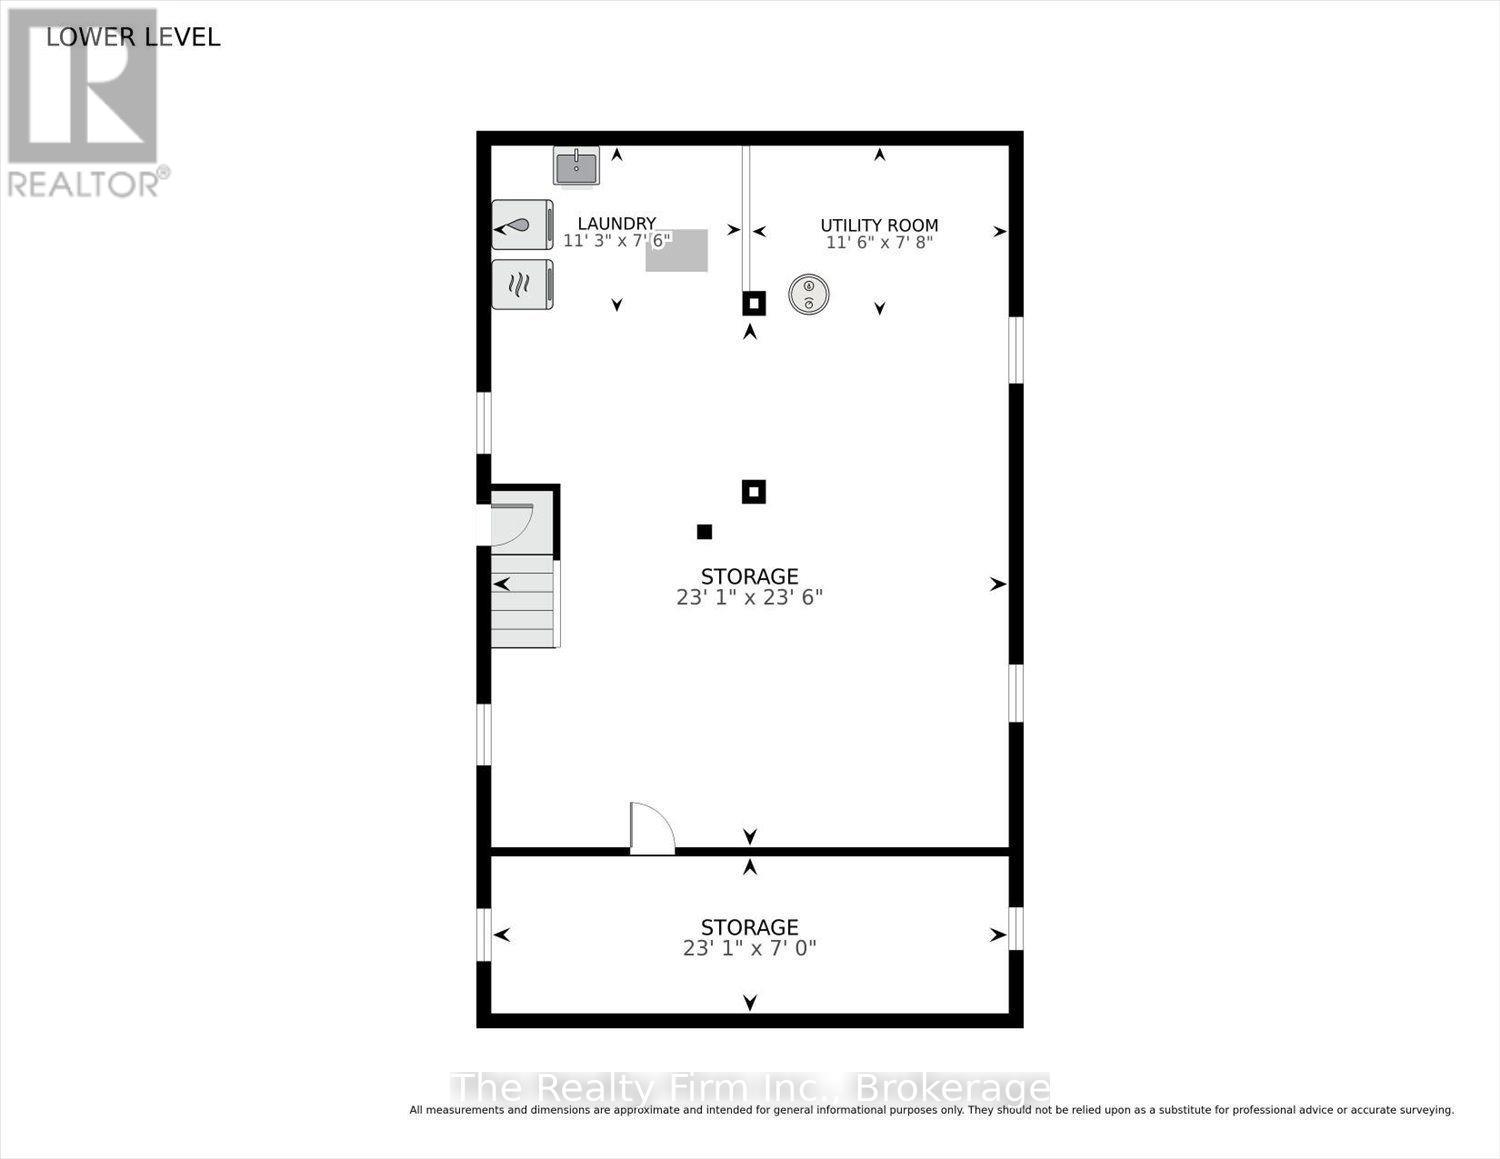
Welcome to this impressive 2.5 storey red brick home nestled in Stratford's desirable Avon Ward! This impressive gem blends classic character with exceptional updates. The welcoming foyer features stunning red brick flooring laid in a herringbone pattern. Throughout the interior, engineered American white oak hardwood flooring adds warmth and classic beauty, complemented by modern light fixtures that bring a fresh, contemporary touch. The extensively renovated kitchen is a true showpiece, boasting quartz countertops and a striking La Cornue 5-burner gas range with double electric convection ovens. The main floor 2-piece bath features an antique early 19th-century Quebec pine console with marble flooring. With 4 bedrooms and 3 sunrooms, there is plenty of space to relax, entertain or create your own special retreat. The walk-up attic provides additional versatility with a family room and separate storage room. The spacious basement provides additional storage and separate storage area. The fully fenced yard with raised deck offers room to garden, entertain and enjoy outdoor living. A rare blend of historic charm, distinctive details, and impressive kitchen finishes, this is a home you won't want to miss! (id:43681)
房源概要
| MLS® Number | X13884220 |
| 房源类型 | 民宅 |
| 社区名字 | Stratford |
| 设备类型 | 热水器, Water Softener |
| 特征 | Irregular Lot Size, 无地毯 |
| 总车位 | 4 |
| 租赁设备类型 | 热水器, Water Softener |
| 结构 | Deck |
详 情
| 浴室 | 2 |
| 地上卧房 | 4 |
| 总卧房 | 4 |
| Age | 100+ Years |
| 家电类 | 洗碗机, 烘干机, 炉子, 洗衣机, 冰箱 |
| 地下室进展 | 已完成 |
| 地下室类型 | Full (unfinished) |
| 施工种类 | 独立屋 |
| 空调 | 中央空调 |
| 外墙 | 砖 |
| 地基类型 | 混凝土浇筑 |
| 供暖方式 | 天然气 |
| 供暖类型 | 压力热风 |
| 储存空间 | 3 |
| 内部尺寸 | 1500 - 2000 Sqft |
| 类型 | 独立屋 |
| 设备间 | 市政供水 |
车 位
| 没有车库 |
土地
| 英亩数 | 无 |
| 围栏类型 | Fully Fenced, Fenced Yard |
| 污水道 | Sanitary Sewer |
| 土地深度 | 106 Ft ,8 In |
| 土地宽度 | 50 Ft |
| 不规则大小 | 50 X 106.7 Ft ; Lot Size Irregular - L Shaped |
| 规划描述 | R2(1) |
房 间
| 楼 层 | 类 型 | 长 度 | 宽 度 | 面 积 |
|---|---|---|---|---|
| 二楼 | 主卧 | 6.27 m | 3.5 m | 6.27 m x 3.5 m |
| 二楼 | Sunroom | 4.09 m | 1.97 m | 4.09 m x 1.97 m |
| 二楼 | Sunroom | 3.84 m | 2.17 m | 3.84 m x 2.17 m |
| 二楼 | 浴室 | 2.12 m | 1.51 m | 2.12 m x 1.51 m |
| 二楼 | 卧室 | 3.66 m | 3.55 m | 3.66 m x 3.55 m |
| 二楼 | 卧室 | 3.34 m | 3.04 m | 3.34 m x 3.04 m |
| 二楼 | 卧室 | 3.04 m | 2.91 m | 3.04 m x 2.91 m |
| 三楼 | 家庭房 | 6.11 m | 5.77 m | 6.11 m x 5.77 m |
| 三楼 | 其它 | 6.85 m | 3.2 m | 6.85 m x 3.2 m |
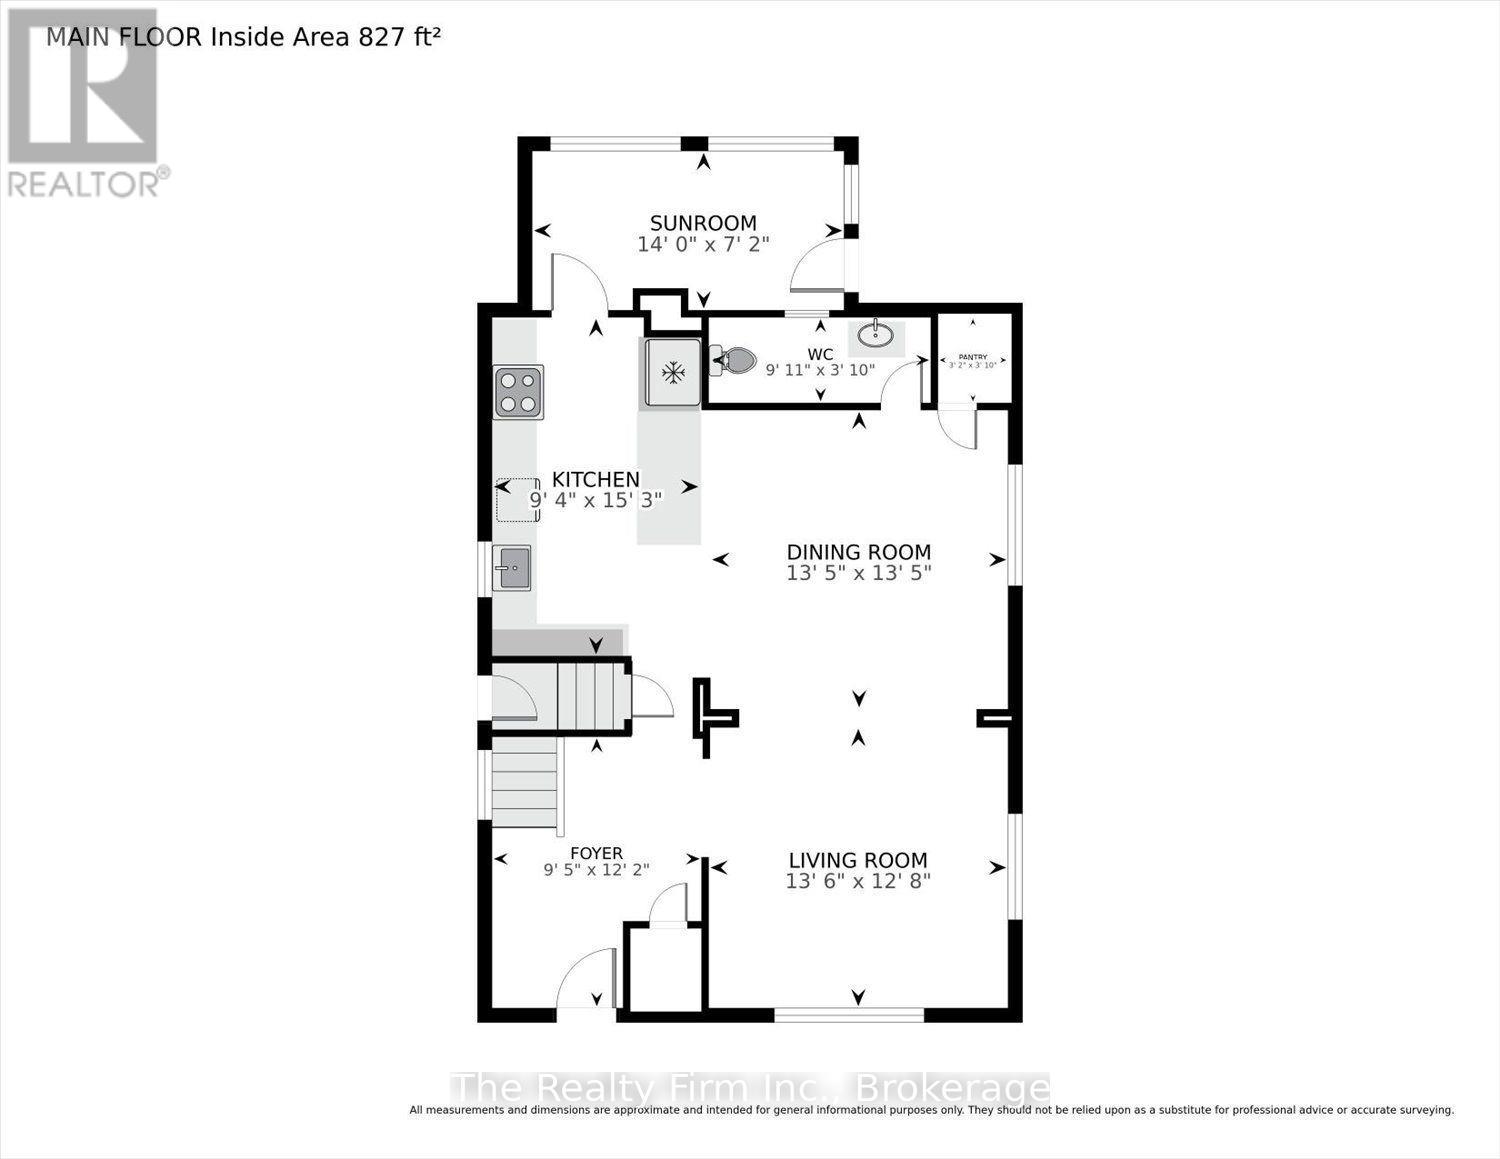
| 一楼 | 门厅 | 3.72 m | 2.87 m | 3.72 m x 2.87 m |
| 一楼 | 客厅 | 4.1 m | 3.85 m | 4.1 m x 3.85 m |
| 一楼 | 厨房 | 4.64 m | 2.85 m | 4.64 m x 2.85 m |
| 一楼 | 餐厅 | 4.1 m | 4.08 m | 4.1 m x 4.08 m |
| 一楼 | 浴室 | 3.02 m | 1.17 m | 3.02 m x 1.17 m |
| 一楼 | Sunroom | 4.28 m | 2.18 m | 4.28 m x 2.18 m |
| 一楼 | Pantry | 1.17 m | 0.96 m | 1.17 m x 0.96 m |
设备间
| 配电箱 | 已安装 |
| 污水道 | 已安装 |
https://www.realtor.ca/real-estate/30389718/101-st-vincent-street-n-stratford-stratford

The trademarks REALTOR®, REALTORS®, and the REALTOR® logo are controlled by The Canadian Real Estate Association (CREA) and identify real estate professionals who are members of CREA. The trademarks MLS®, Multiple Listing Service® and the associated logos are owned by The Canadian Real Estate Association (CREA) and identify the quality of services provided by real estate professionals who are members of CREA. The trademark DDF® is owned by The Canadian Real Estate Association (CREA) and identifies CREA's Data Distribution Facility (DDF®)
Muskoka Haliburton Orillia – The Lakelands Association of REALTORS®
The Realty Firm Inc.
October 31 2026 07:58:54
