
101 Spencer Drive Centre Wellington (Elora/salem), Ontario N0B 1S0


$699,000
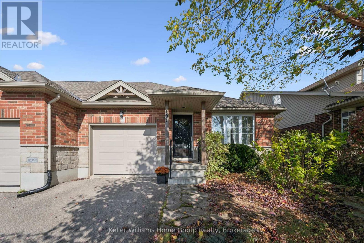
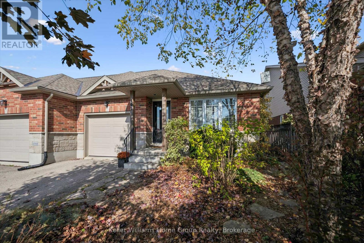
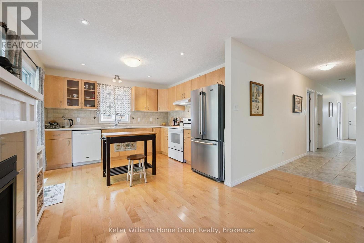
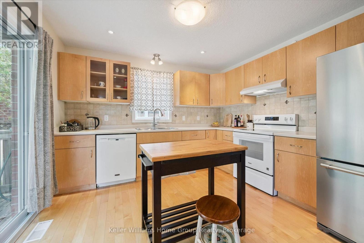
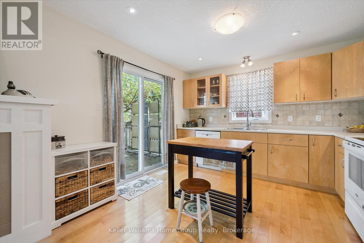
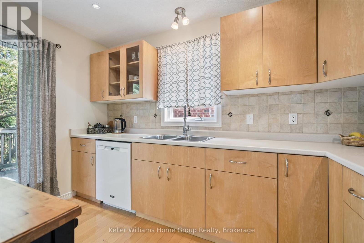
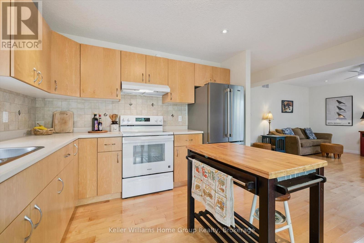
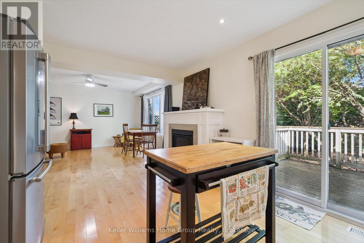
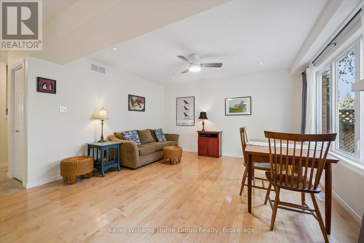
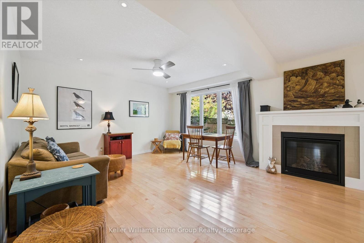
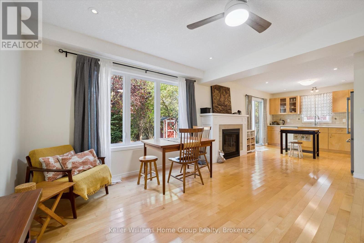
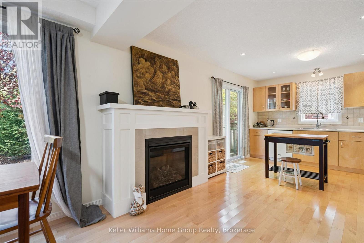
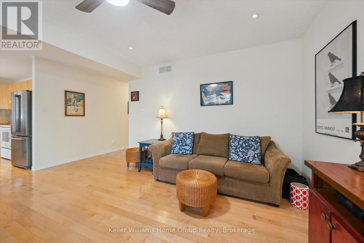
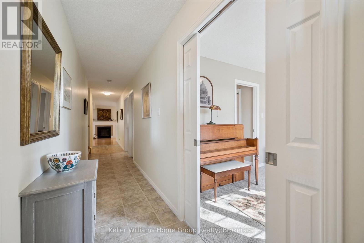
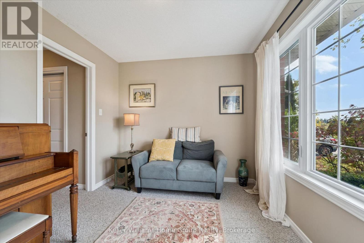
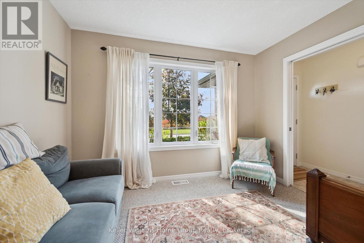
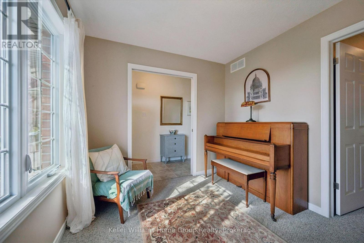
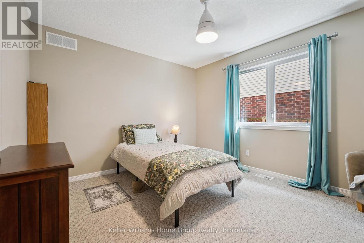
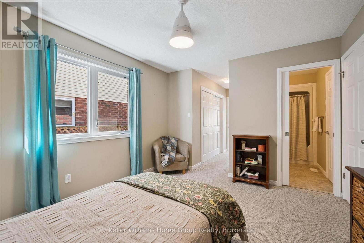
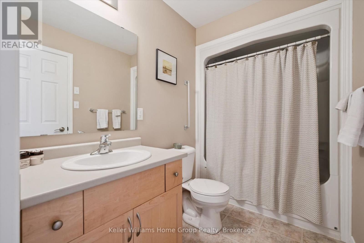
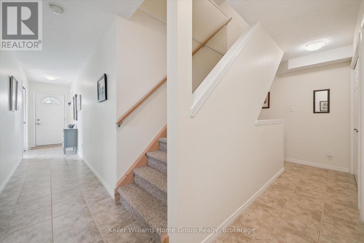
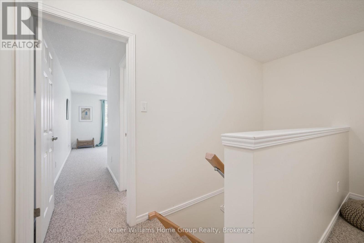
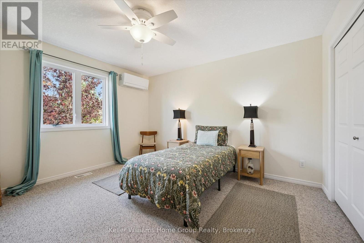
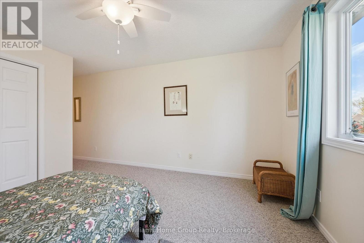
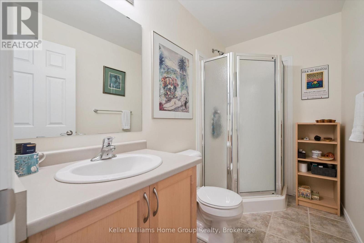
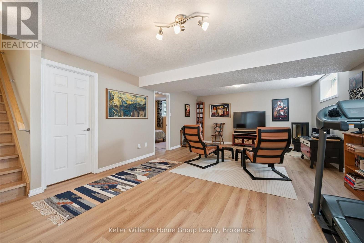
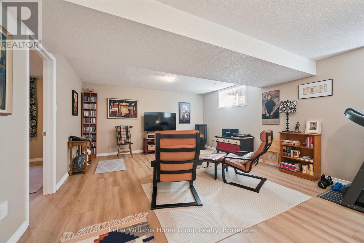
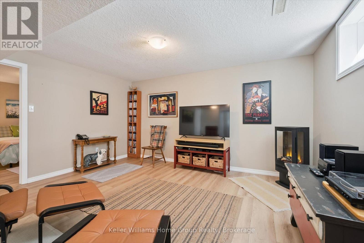
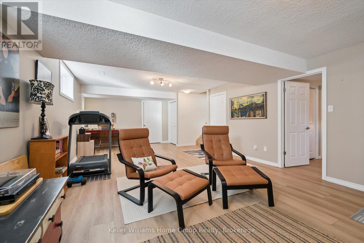
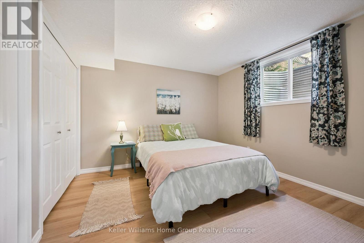
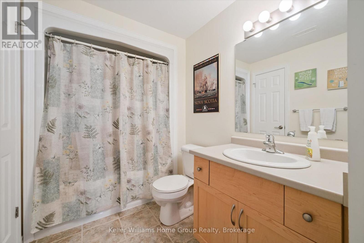
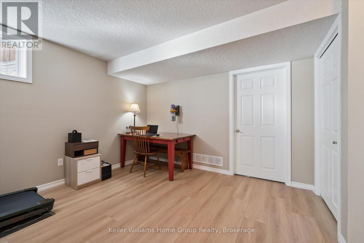
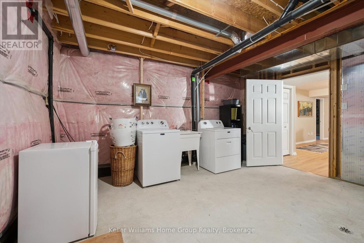
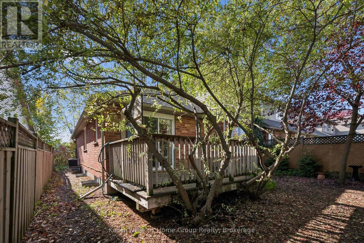
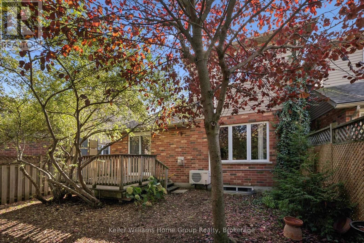
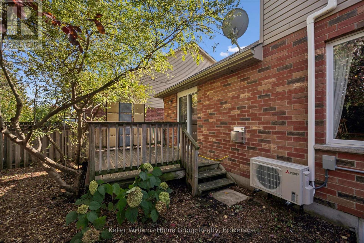
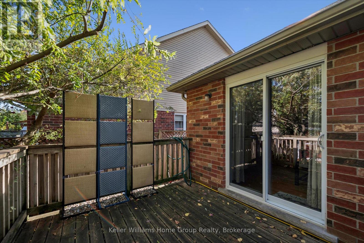
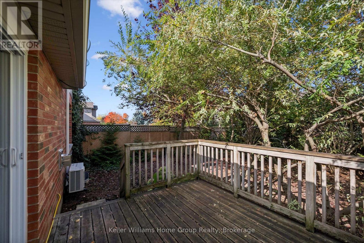
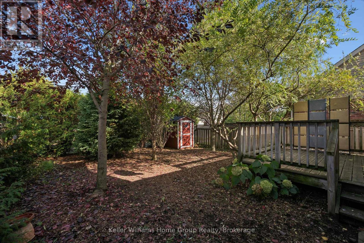
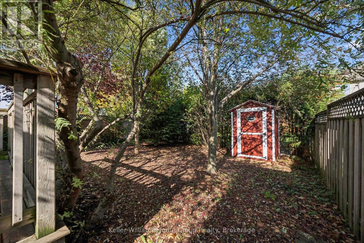
Welcome to a home where comfort, space & lifestyle come together! Proudly built by award-winning local builder Wrighthaven Homes, this Elora townhome offers 1,520 sq. ft. above grade & over 2,550 sq. ft. of finished living space. Featuring 3 bedrooms & 3 bathrooms, this home offers a blend of warmth, versatility & thoughtful design in a sought-after neighbourhood directly across from a park. Step inside to a bright & welcoming main floor featuring maple hardwood flooring, large windows & inviting design. The spacious maple kitchen offers plenty of cabinetry & counter space, a tile backsplash & a seamless connection to the dining area & living room, where a cozy gas fireplace creates the perfect setting for relaxing evenings. Step through the kitchen onto the rear wood deck & enjoy your own private outdoor retreat, complete with a fully fenced, treed backyard & new, bespoke garden shed. The home's flexible main floor layout offers a bedroom with adjoining full bathroom, plus a separate sunroom at the front offers endless possibilities for those seeking convenient main floor living, a private bedroom suite, guest accommodation or home office. The upper level provides a generous bedroom & 3-piece bathroom, with the added benefit of its own dedicated heat pump for efficient, independent heating/cooling. The finished lower level offers even more space, featuring a huge recreation room with bright windows & plenty of natural light. A spacious bedroom is perfect for guests or teen looking for their own space. A full bathroom & generous storage/mechanical room complete this level. An attached single-car garage adds everyday convenience. With schools, walking trails, the Grand River & Cataract Trail nearby, you can also enjoy the shops, restaurants & vibrant charm of historic downtown Elora. Meticulously maintained and finished in neutral décor, this may be your special place to call home! (id:43681)
房源概要
| MLS® Number | X14169462 |
| 房源类型 | 民宅 |
| 社区名字 | Elora/Salem |
| 附近的便利设施 | 医院, 学校 |
| 社区特征 | 社区活动中心 |
| 设备类型 | 热水器, Water Softener |
| 总车位 | 3 |
| 租赁设备类型 | 热水器, Water Softener |
| 结构 | Deck, Porch, 棚 |
详 情
| 浴室 | 3 |
| 地上卧房 | 2 |
| 地下卧室 | 1 |
| 总卧房 | 3 |
| Age | 6 To 15 Years |
| 公寓设施 | Fireplace(s) |
| 家电类 | Garage Door Opener Remote(s) |
| 地下室进展 | 已装修 |
| 地下室类型 | 全完工 |
| 施工种类 | 附加的 |
| 空调 | Central Air Conditioning, 换气机 |
| 外墙 | 砖, 乙烯基壁板 |
| 壁炉 | 有 |
| Fireplace Total | 1 |
| 地基类型 | 混凝土 |
| 供暖方式 | 天然气 |
| 供暖类型 | Forced Air, Heat Pump |
| 储存空间 | 2 |
| 内部尺寸 | 1500 - 2000 Sqft |
| 类型 | 联排别墅 |
| 设备间 | 市政供水 |
车 位
| 附加车库 | |
| Garage |
土地
| 英亩数 | 无 |
| 围栏类型 | Fully Fenced, Fenced Yard |
| 土地便利设施 | 医院, 学校 |
| Landscape Features | Landscaped |
| 污水道 | Sanitary Sewer |
| 土地深度 | 112 Ft |
| 土地宽度 | 34 Ft ,8 In |
| 不规则大小 | 34.7 X 112 Ft |
| 规划描述 | R3.58.2 |
房 间
| 楼 层 | 类 型 | 长 度 | 宽 度 | 面 积 |
|---|---|---|---|---|
| 二楼 | 浴室 | 2.76 m | 1.54 m | 2.76 m x 1.54 m |
| 二楼 | 主卧 | 3.82 m | 6.36 m | 3.82 m x 6.36 m |
| 地下室 | 浴室 | 3.56 m | 1.83 m | 3.56 m x 1.83 m |
| 地下室 | 卧室 | 3.55 m | 3.4 m | 3.55 m x 3.4 m |
| 地下室 | 娱乐,游戏房 | 4.58 m | 8.55 m | 4.58 m x 8.55 m |
| 一楼 | 浴室 | 1.61 m | 2.75 m | 1.61 m x 2.75 m |
| 一楼 | 卧室 | 3.39 m | 6.69 m | 3.39 m x 6.69 m |
| 一楼 | 家庭房 | 3.38 m | 2.82 m | 3.38 m x 2.82 m |
| 一楼 | 厨房 | 3.47 m | 3.55 m | 3.47 m x 3.55 m |
| 一楼 | 客厅 | 4.98 m | 4.25 m | 4.98 m x 4.25 m |

The trademarks REALTOR®, REALTORS®, and the REALTOR® logo are controlled by The Canadian Real Estate Association (CREA) and identify real estate professionals who are members of CREA. The trademarks MLS®, Multiple Listing Service® and the associated logos are owned by The Canadian Real Estate Association (CREA) and identify the quality of services provided by real estate professionals who are members of CREA. The trademark DDF® is owned by The Canadian Real Estate Association (CREA) and identifies CREA's Data Distribution Facility (DDF®)
Muskoka Haliburton Orillia – The Lakelands Association of REALTORS®
Keller Williams Home Group Realty
November 11 2026 01:58:36
