
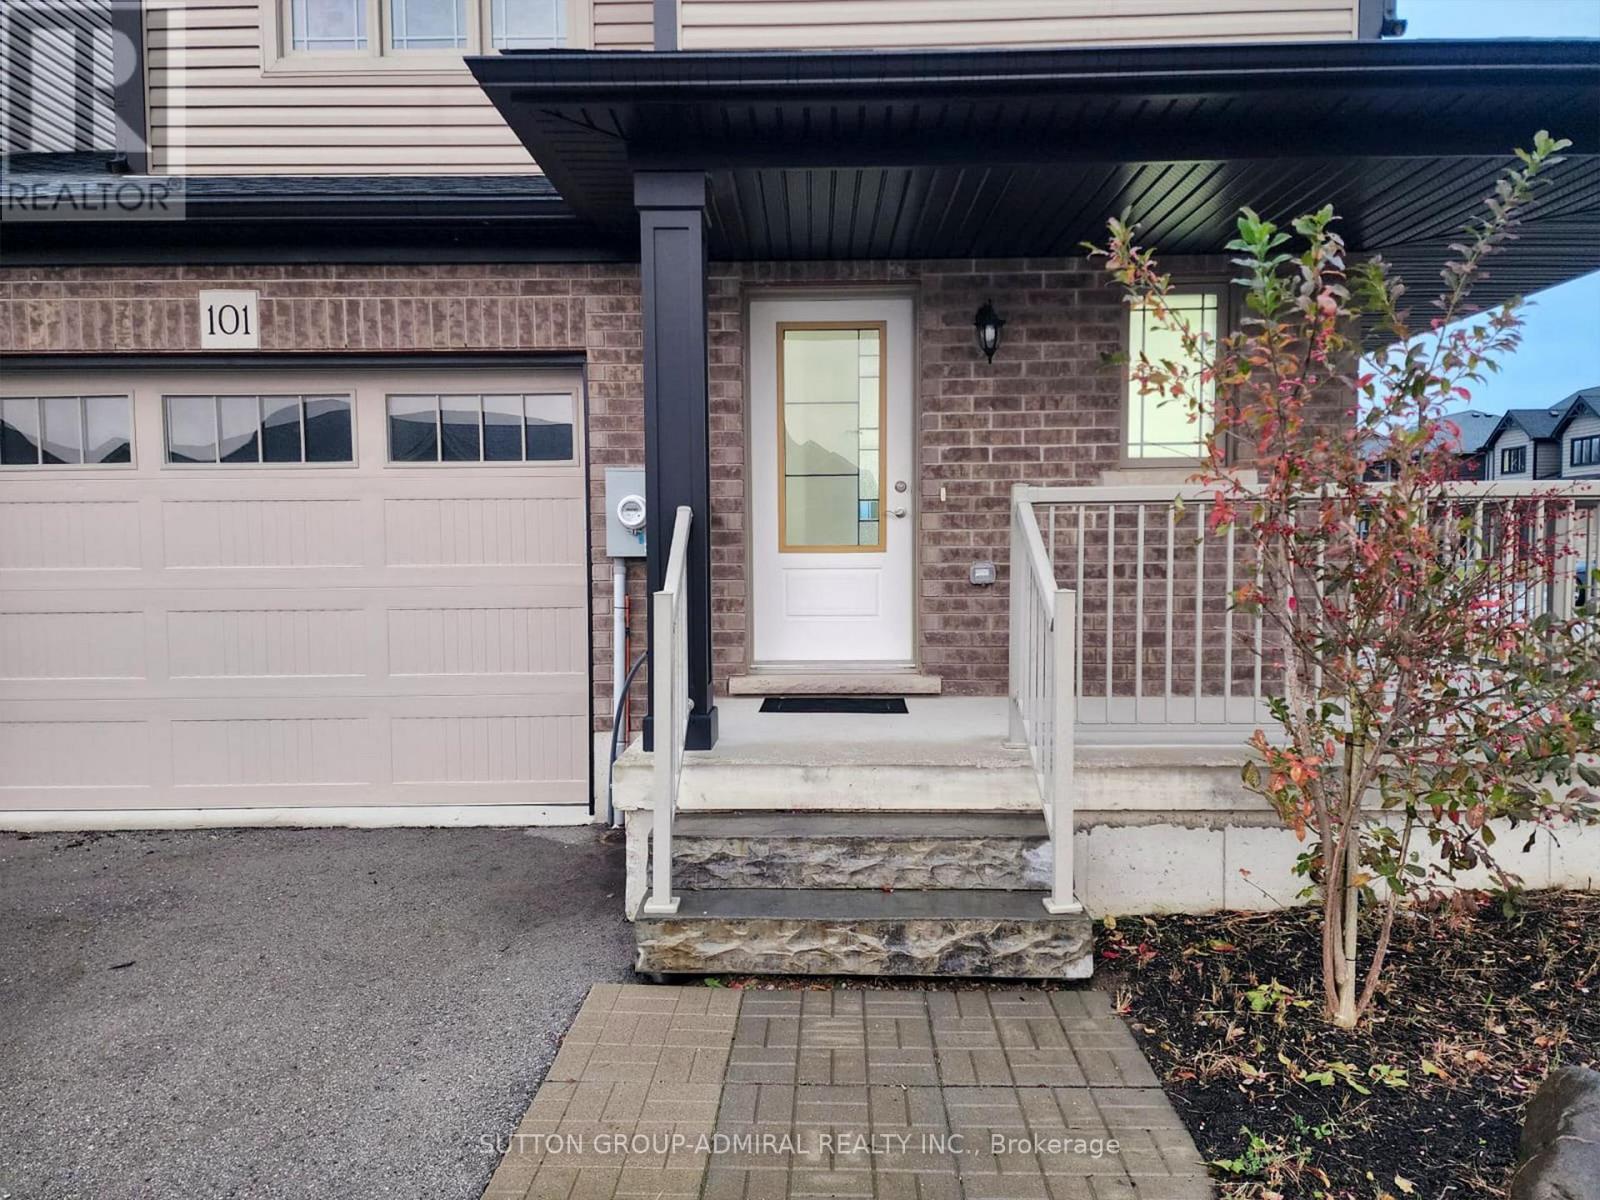
101 Shady Hill Road West Grey, Ontario N0G 1R0


$479,999
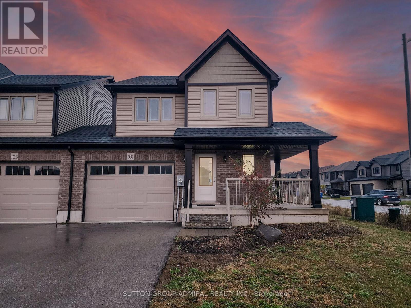
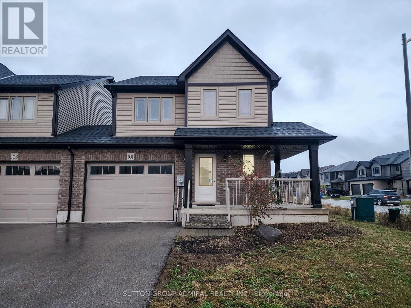
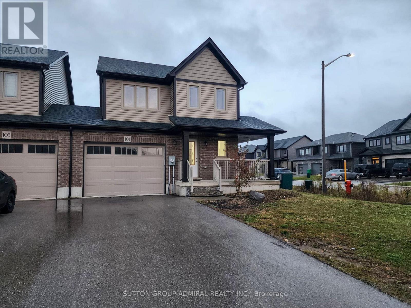
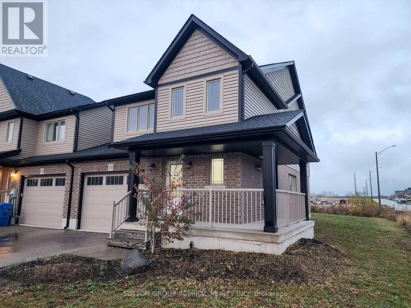
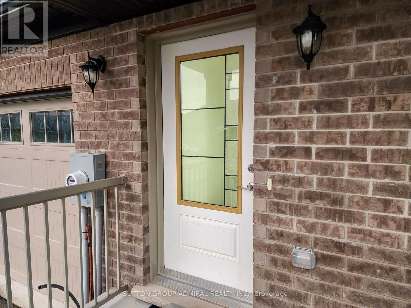
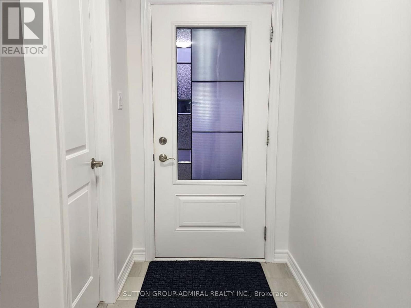
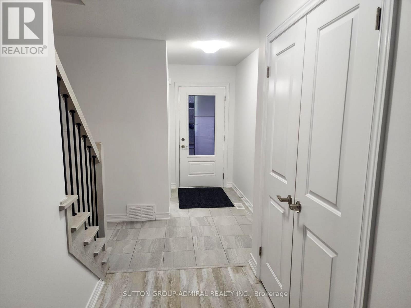
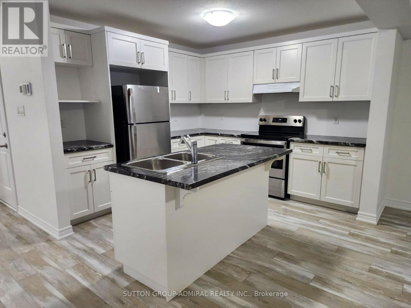
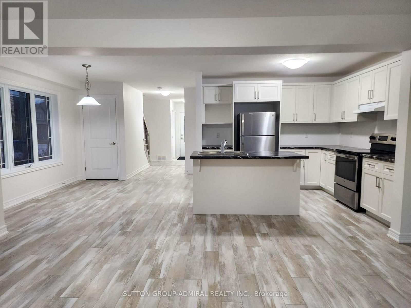
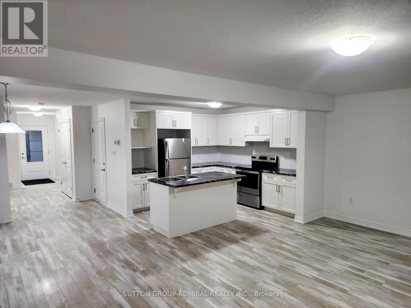
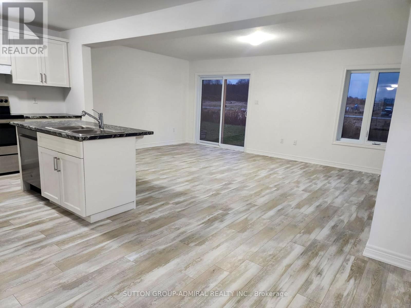
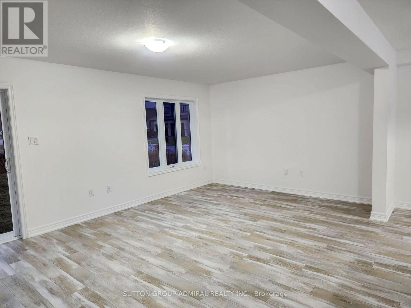
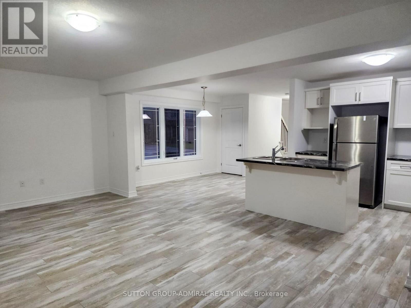
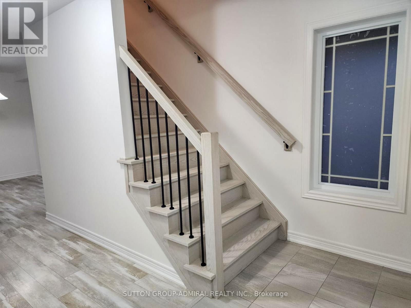
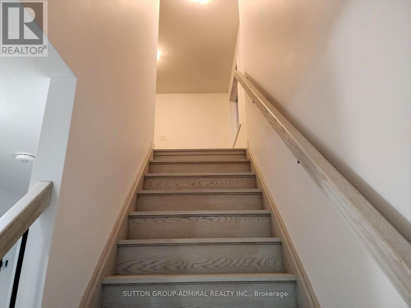
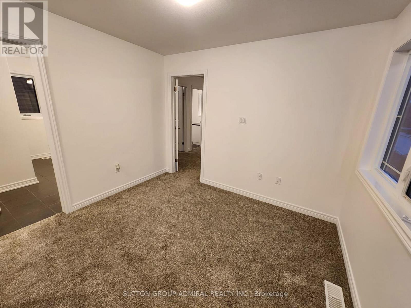
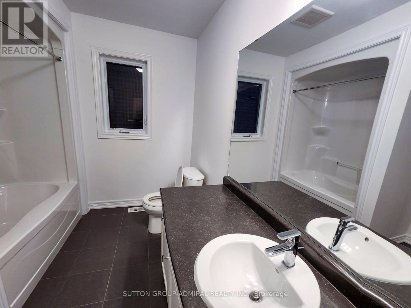
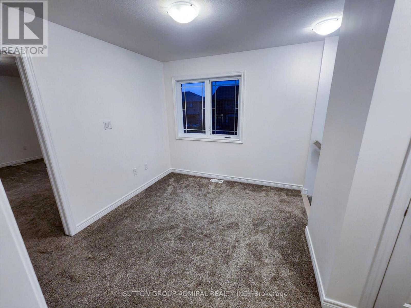
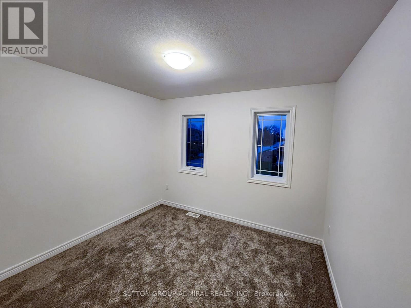
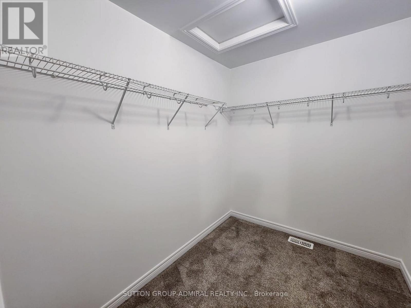
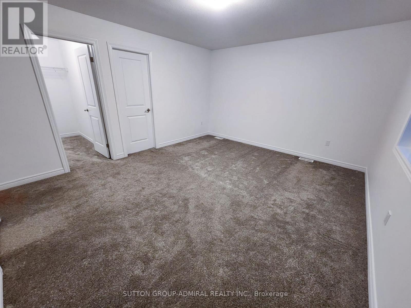
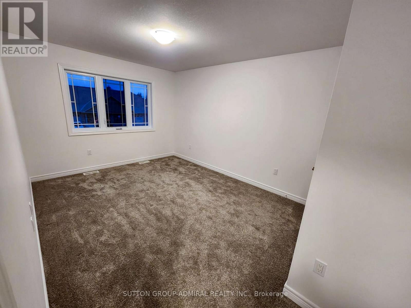
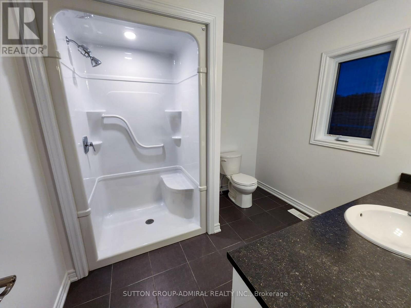
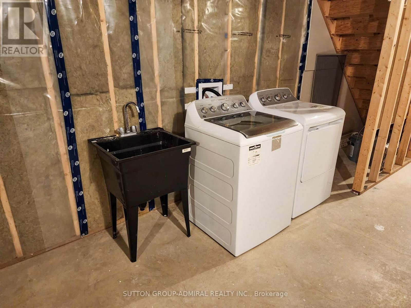
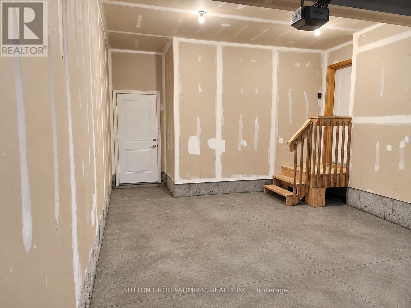
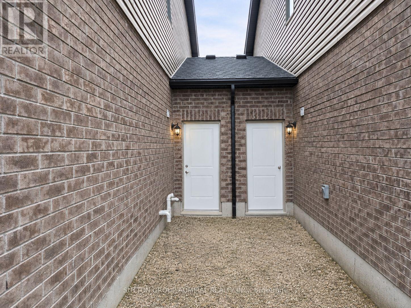
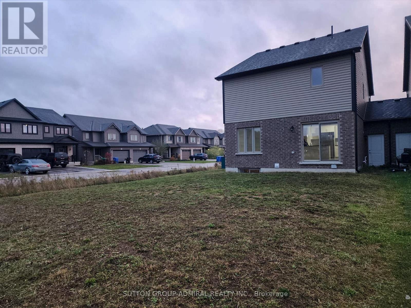
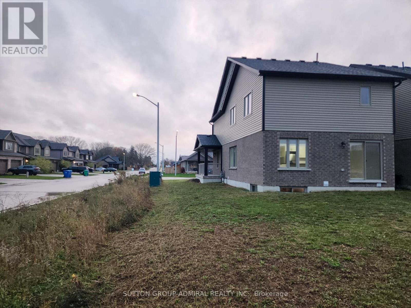
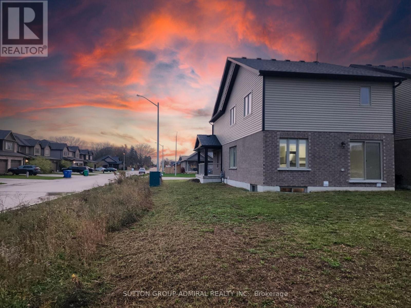
Welcome to this beautifully appointed executive end-unit townhouse, nestled in a welcoming, family-oriented community! Offering a thoughtfully designed living space, this home features a bright, open-concept layout complemented by stylish contemporary finishes throughout. The spacious kitchen boasts a generous breakfast area and impressive high ceilings, creating the perfect setting for everyday living and entertaining. Enjoy three generously sized bedrooms, including a luxurious primary retreat complete with a spacious private ensuite and oversized walk-in closet. An additional upstairs loft provides versatile space ideal for a home office, reading nook, or family lounge. Ideally situated within walking distance to shopping and just minutes from everyday conveniences and local amenities. A wonderful opportunity to enjoy comfort, style, and convenience in a peaceful, charming neighbourhood. Simply move in and make it your own! (id:43681)
房源概要
| MLS® Number | X14164282 |
| 房源类型 | 民宅 |
| 社区名字 | West Grey |
| 附近的便利设施 | 公园, 礼拜场所, 学校 |
| 设备类型 | 热水器 |
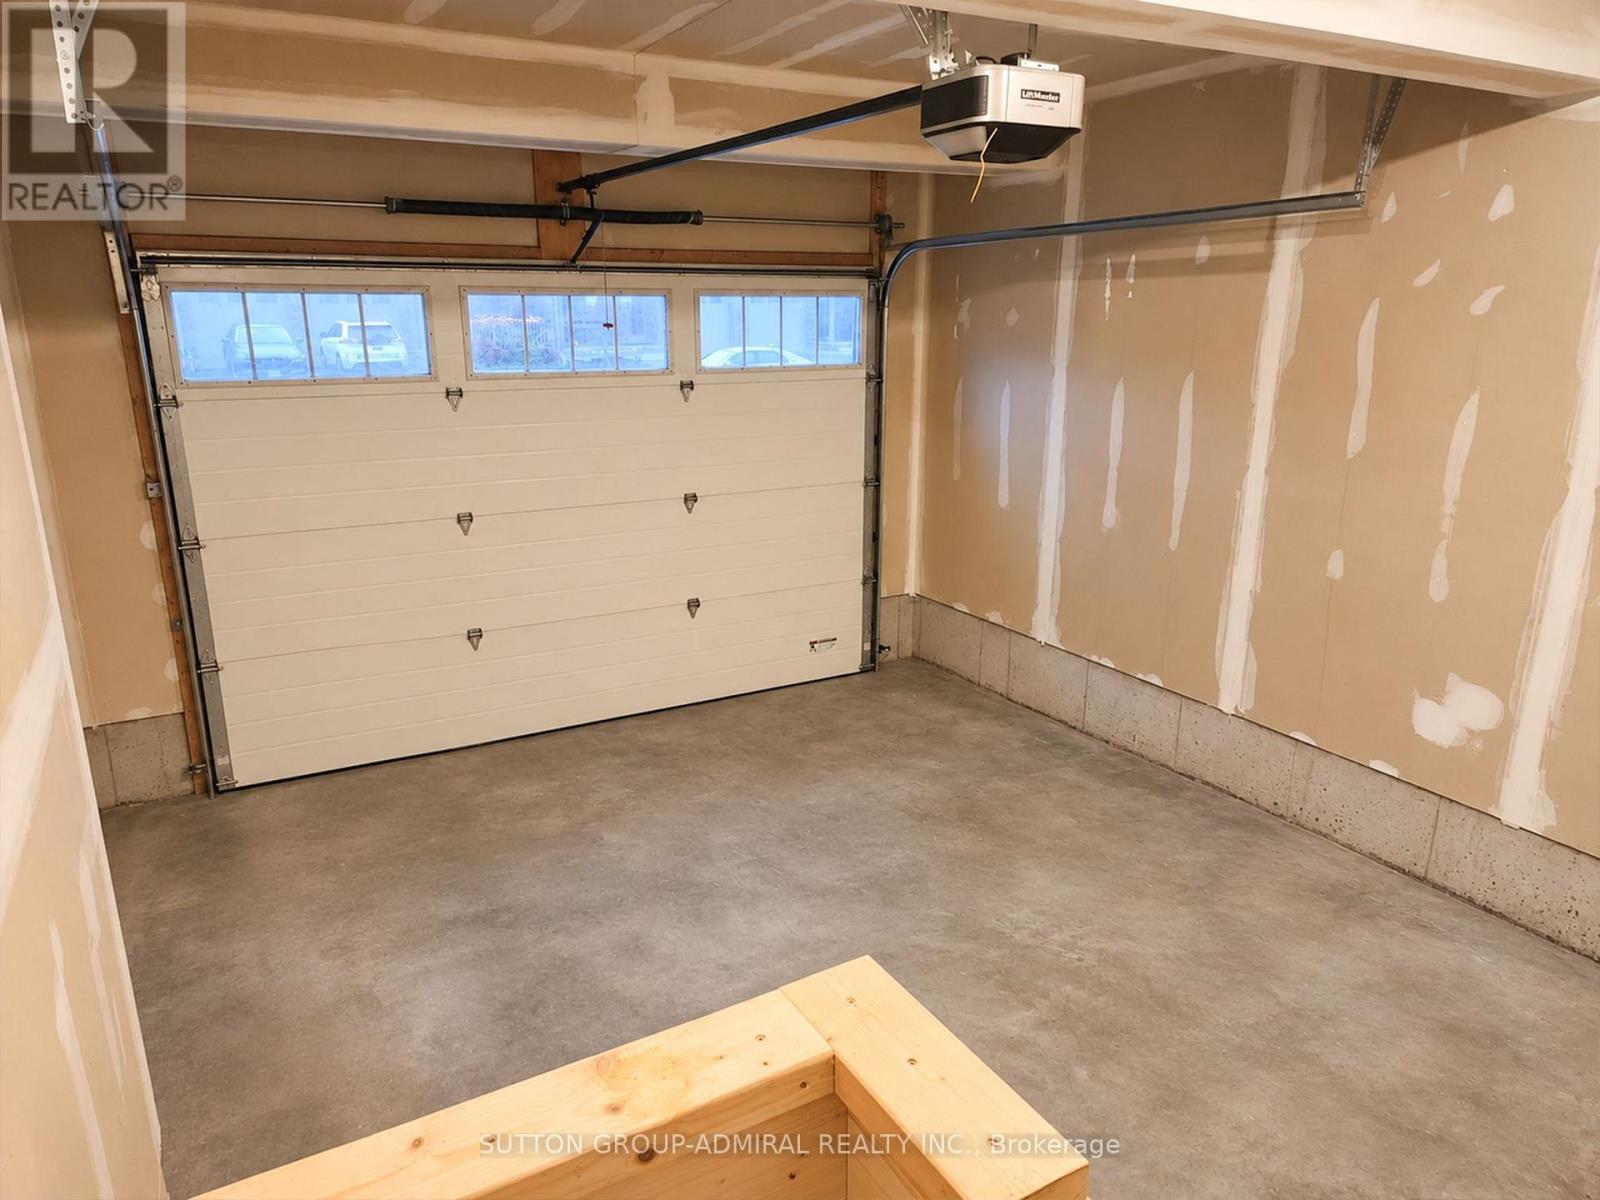
| 总车位 | 3 |
| 租赁设备类型 | 热水器 |
详 情
| 浴室 | 3 |
| 地上卧房 | 3 |
| 总卧房 | 3 |
| Age | 0 To 5 Years |
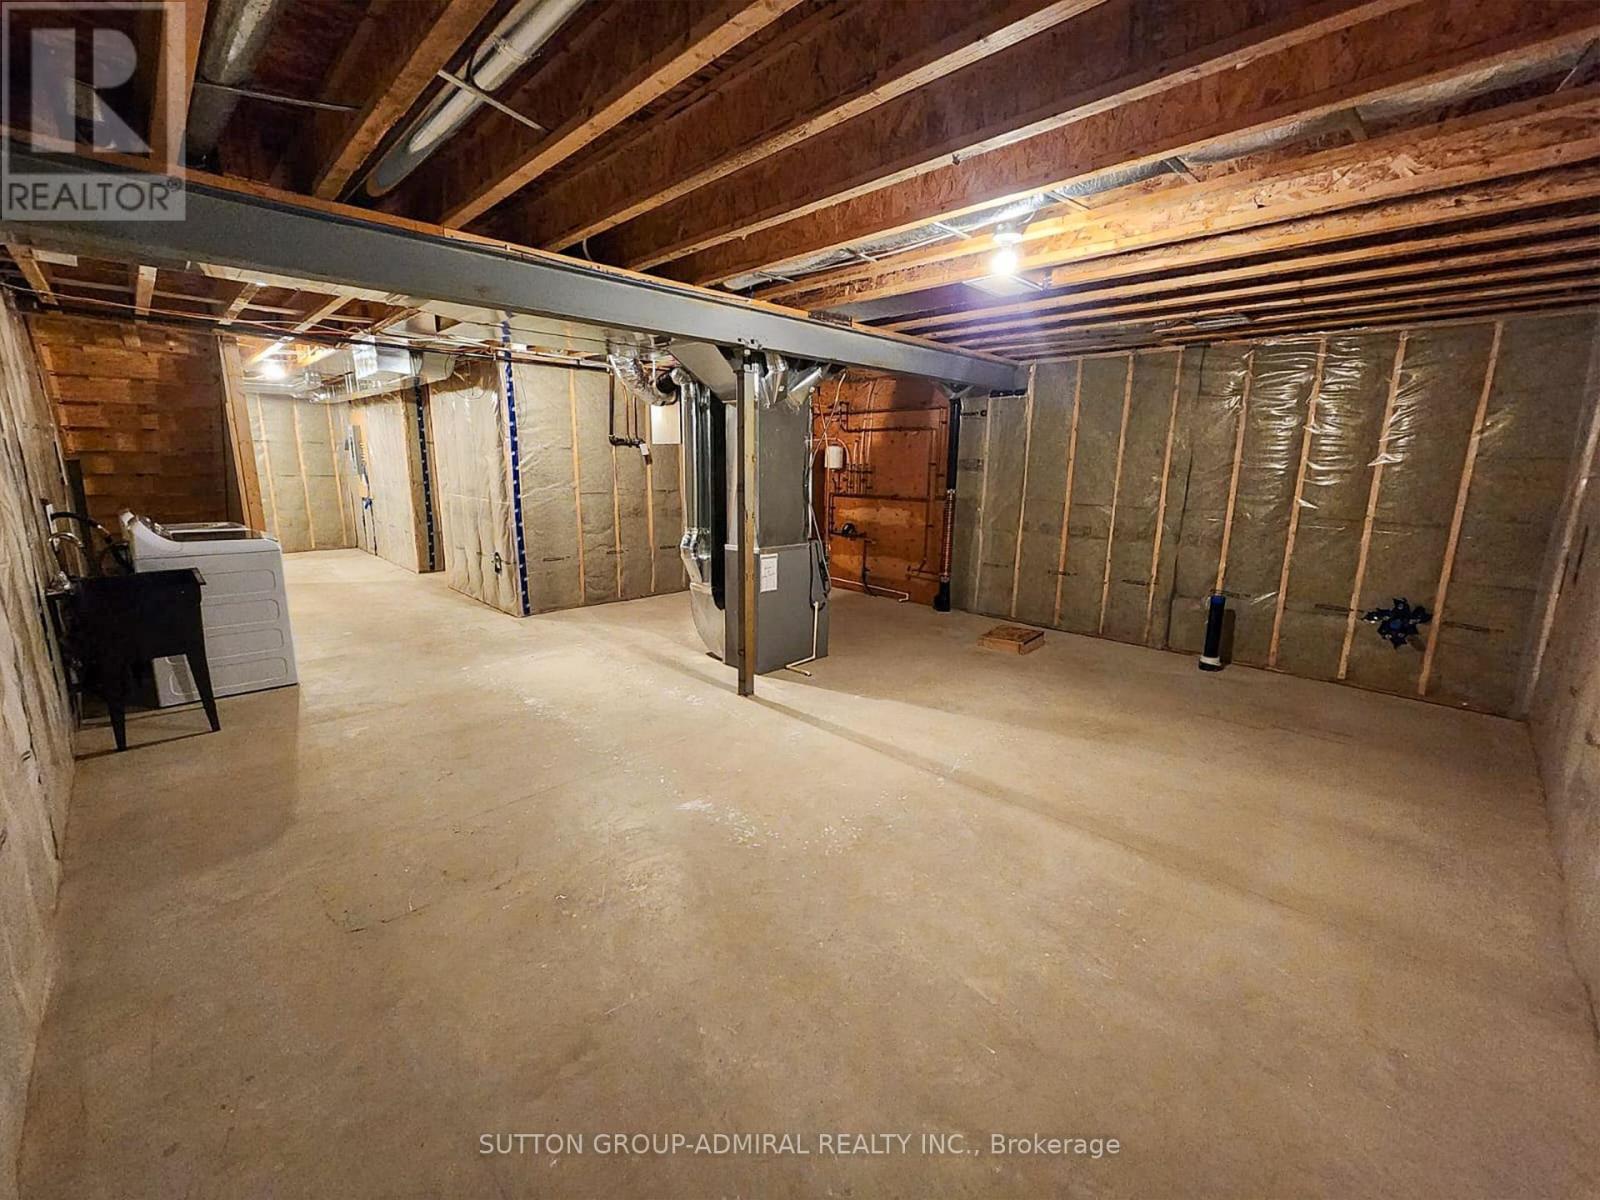
| 地下室进展 | 已完成 |
| 地下室类型 | N/a (unfinished) |
| 施工种类 | 附加的 |
| 空调 | 没有 |
| 外墙 | 砖 Facing |
| Flooring Type | Carpeted |
| 地基类型 | 混凝土浇筑 |
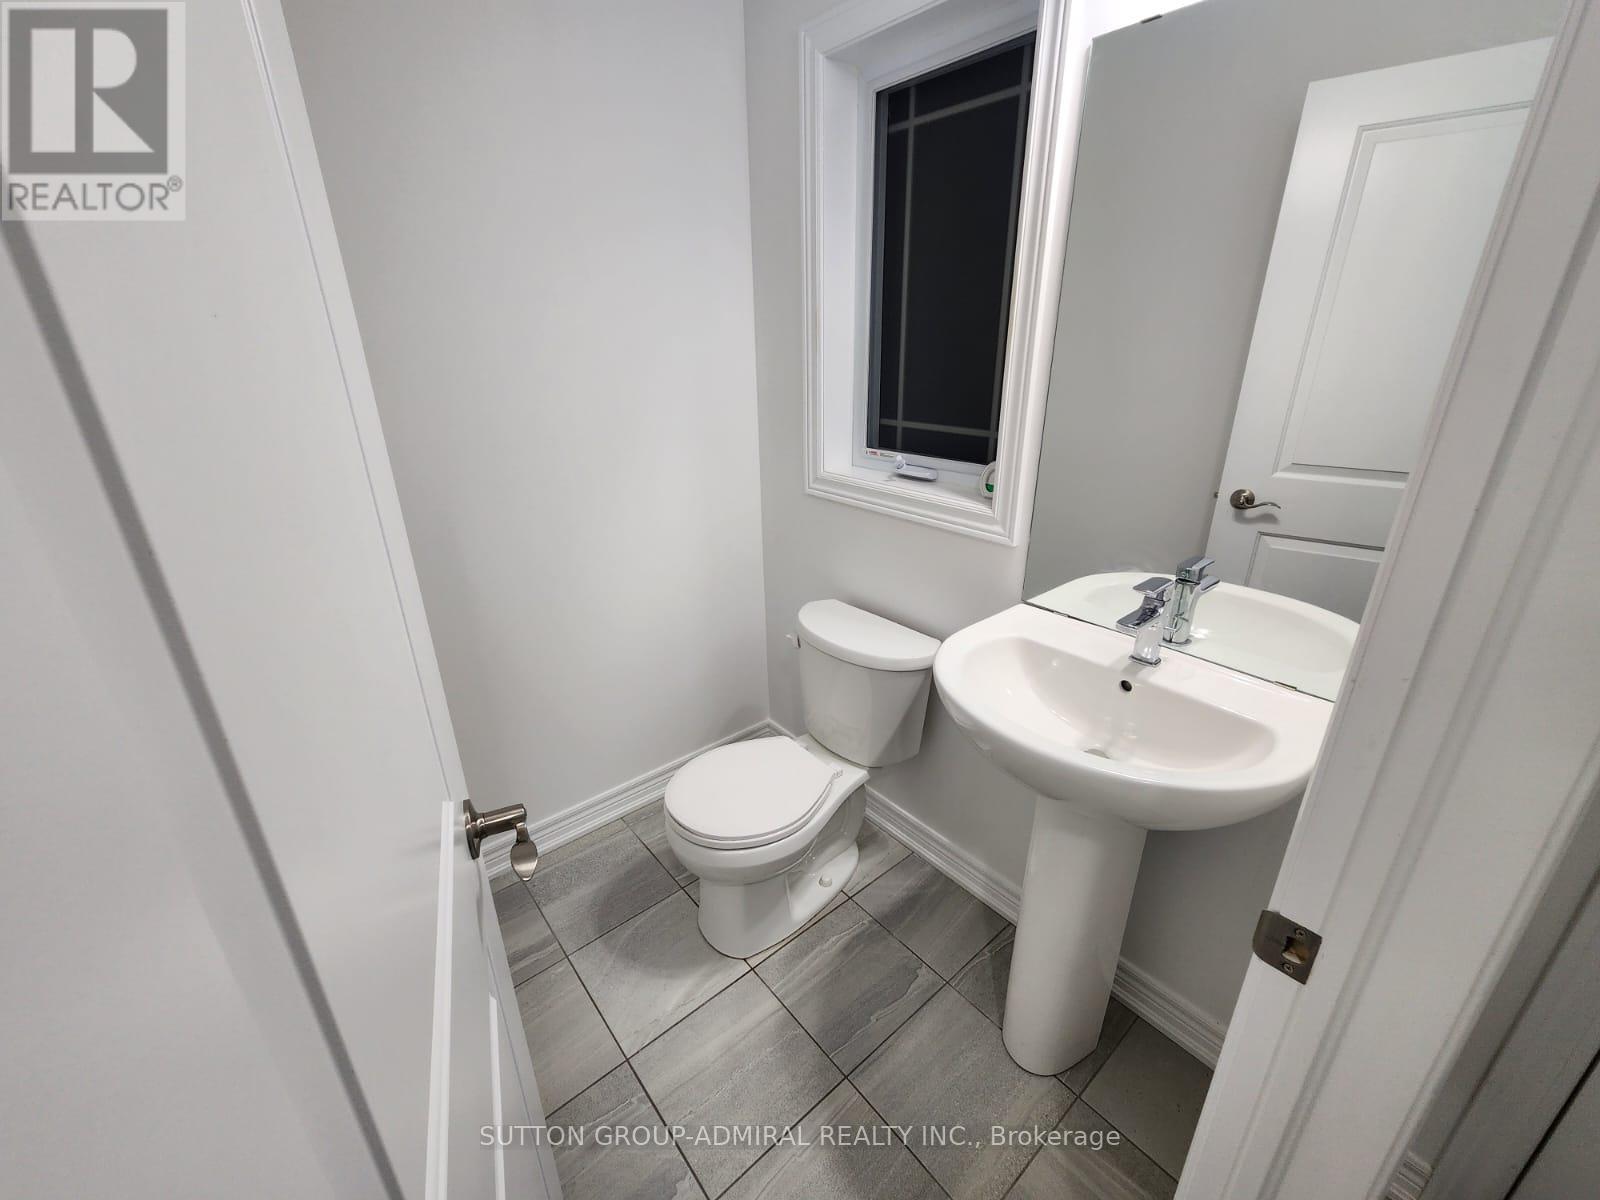
| 客人卫生间(不包含洗浴) | 1 |
| 供暖方式 | 天然气 |
| 供暖类型 | 压力热风 |
| 储存空间 | 2 |
| 内部尺寸 | 1500 - 2000 Sqft |
| 类型 | 联排别墅 |
| 设备间 | 市政供水 |
车 位
| 附加车库 | |
| Garage |
土地
| 英亩数 | 无 |
| 土地便利设施 | 公园, 宗教场所, 学校 |
| 污水道 | Sanitary Sewer |
| 土地深度 | 120 Ft ,3 In |
| 土地宽度 | 37 Ft ,10 In |
| 不规则大小 | 37.9 X 120.3 Ft ; Irregular Lot |
| 规划描述 | 住宅 |
房 间
| 楼 层 | 类 型 | 长 度 | 宽 度 | 面 积 |
|---|---|---|---|---|
| 二楼 | 主卧 | 4.57 m | 3.69 m | 4.57 m x 3.69 m |
| 二楼 | 第二卧房 | 4.15 m | 3.23 m | 4.15 m x 3.23 m |
| 二楼 | 第三卧房 | 4.15 m | 2.74 m | 4.15 m x 2.74 m |
| 二楼 | Loft | 3.07 m | 2.74 m | 3.07 m x 2.74 m |
| 一楼 | 厨房 | 3.08 m | 3.07 m | 3.08 m x 3.07 m |
| 一楼 | 餐厅 | 3.38 m | 3.05 m | 3.38 m x 3.05 m |
| 一楼 | 大型活动室 | 6.37 m | 3.6 m | 6.37 m x 3.6 m |
设备间
| 有线电视 | 可用 |
| 配电箱 | 可用 |
| 污水道 | 已安装 |
https://www.realtor.ca/real-estate/30495982/101-shady-hill-road-west-grey-west-grey

The trademarks REALTOR®, REALTORS®, and the REALTOR® logo are controlled by The Canadian Real Estate Association (CREA) and identify real estate professionals who are members of CREA. The trademarks MLS®, Multiple Listing Service® and the associated logos are owned by The Canadian Real Estate Association (CREA) and identify the quality of services provided by real estate professionals who are members of CREA. The trademark DDF® is owned by The Canadian Real Estate Association (CREA) and identifies CREA's Data Distribution Facility (DDF®)
Toronto Real Estate Board
Sutton Group-Admiral Realty Inc.
November 09 2026 09:09:40
