
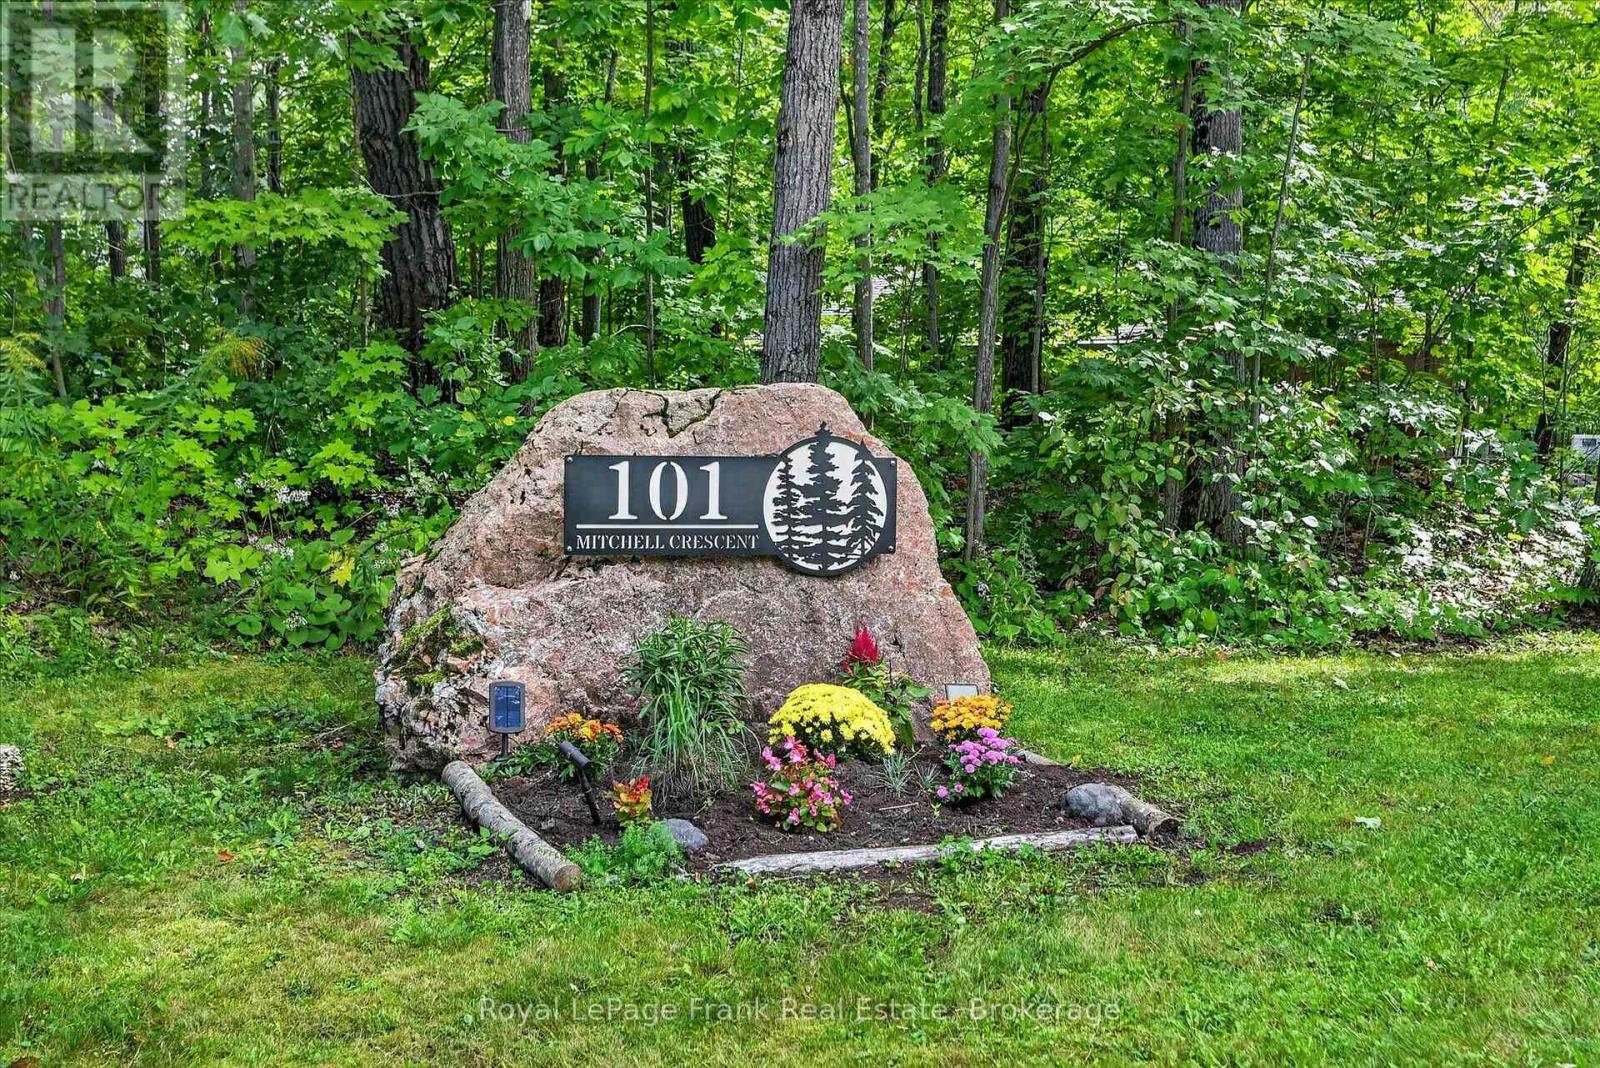
101 Mitchell Crescent Trent Lakes, Ontario K0L 1J0


$1,189,900
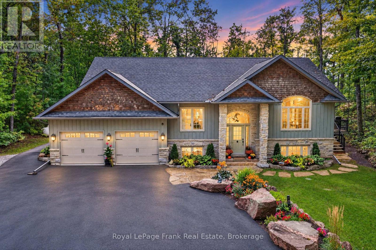
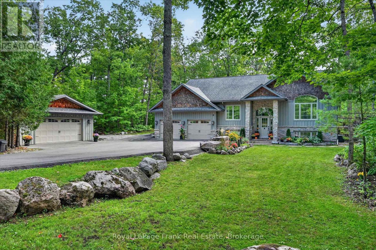
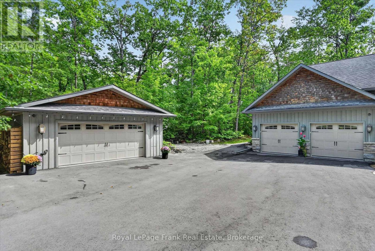
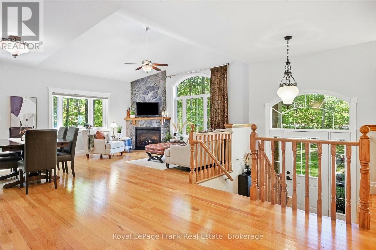
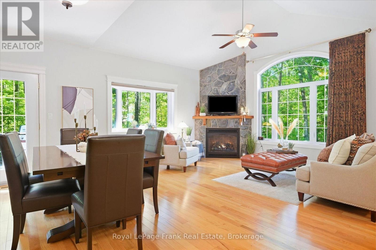
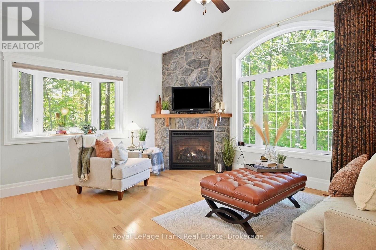
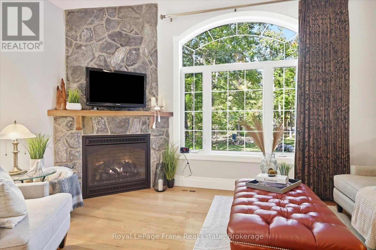
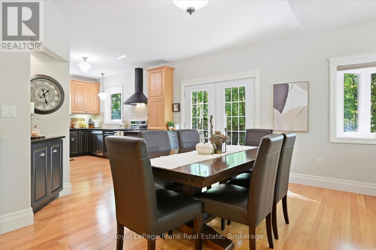
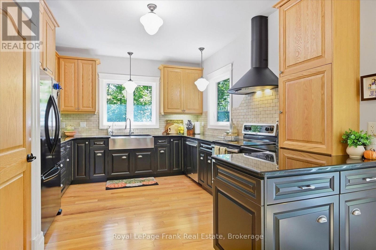
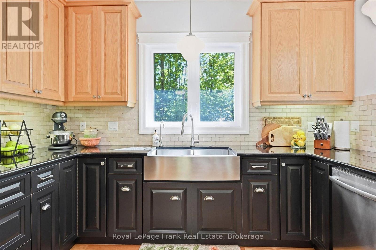
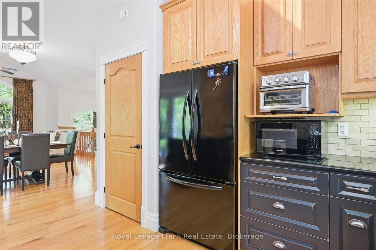
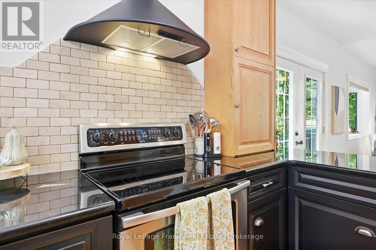
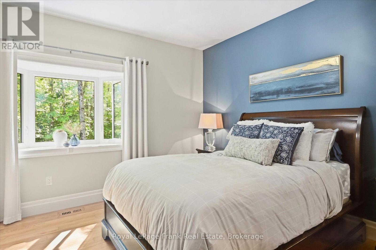
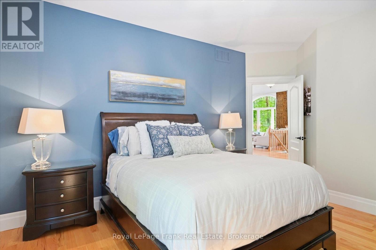
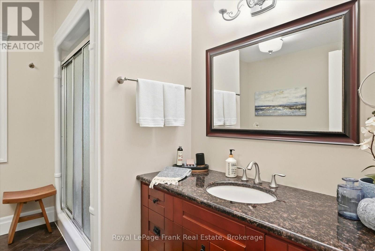
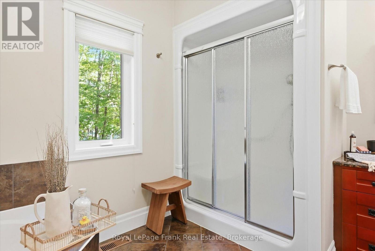
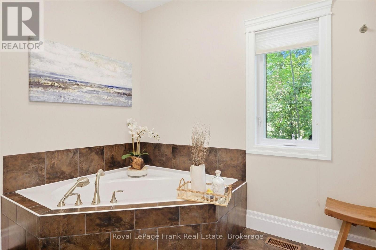
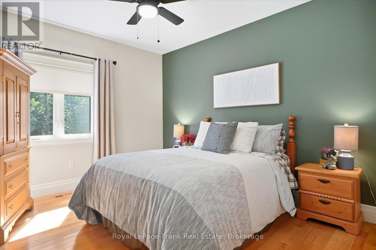
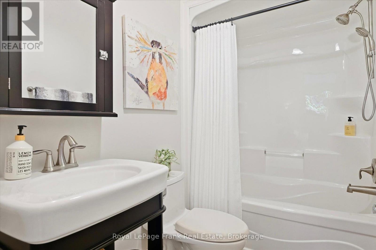
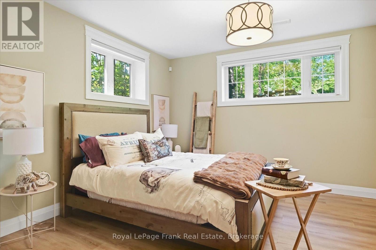
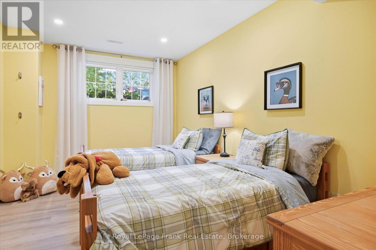
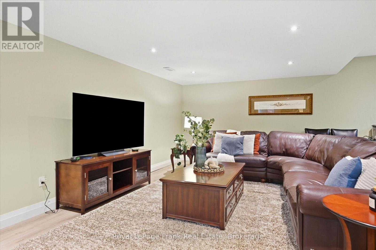
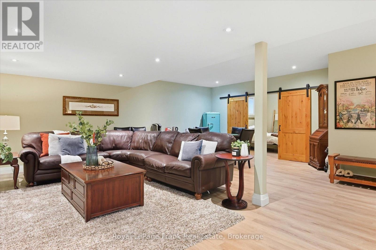
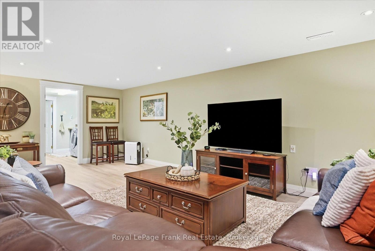
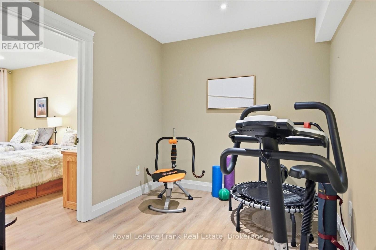
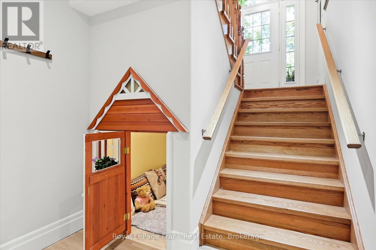
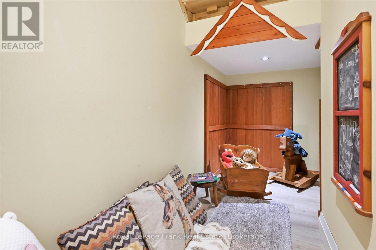
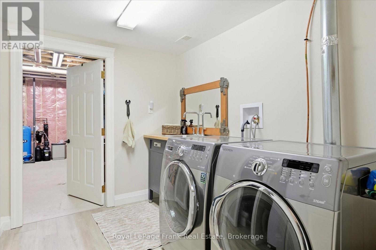
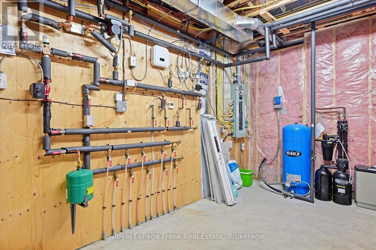
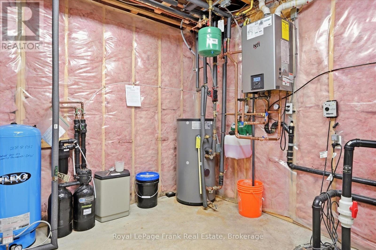
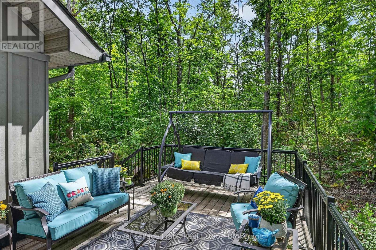
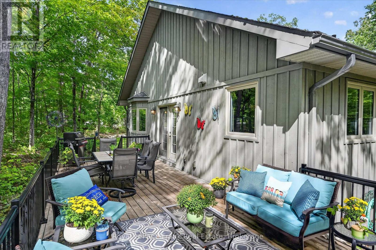
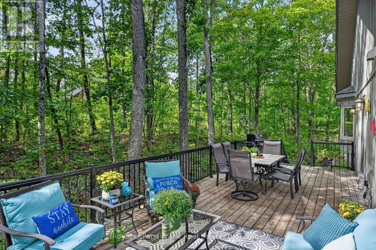
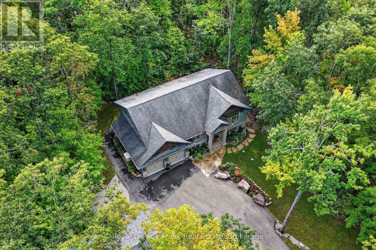
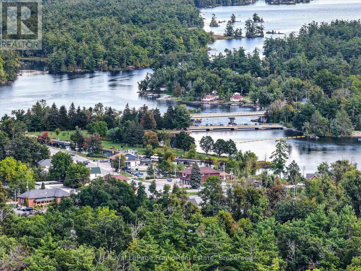
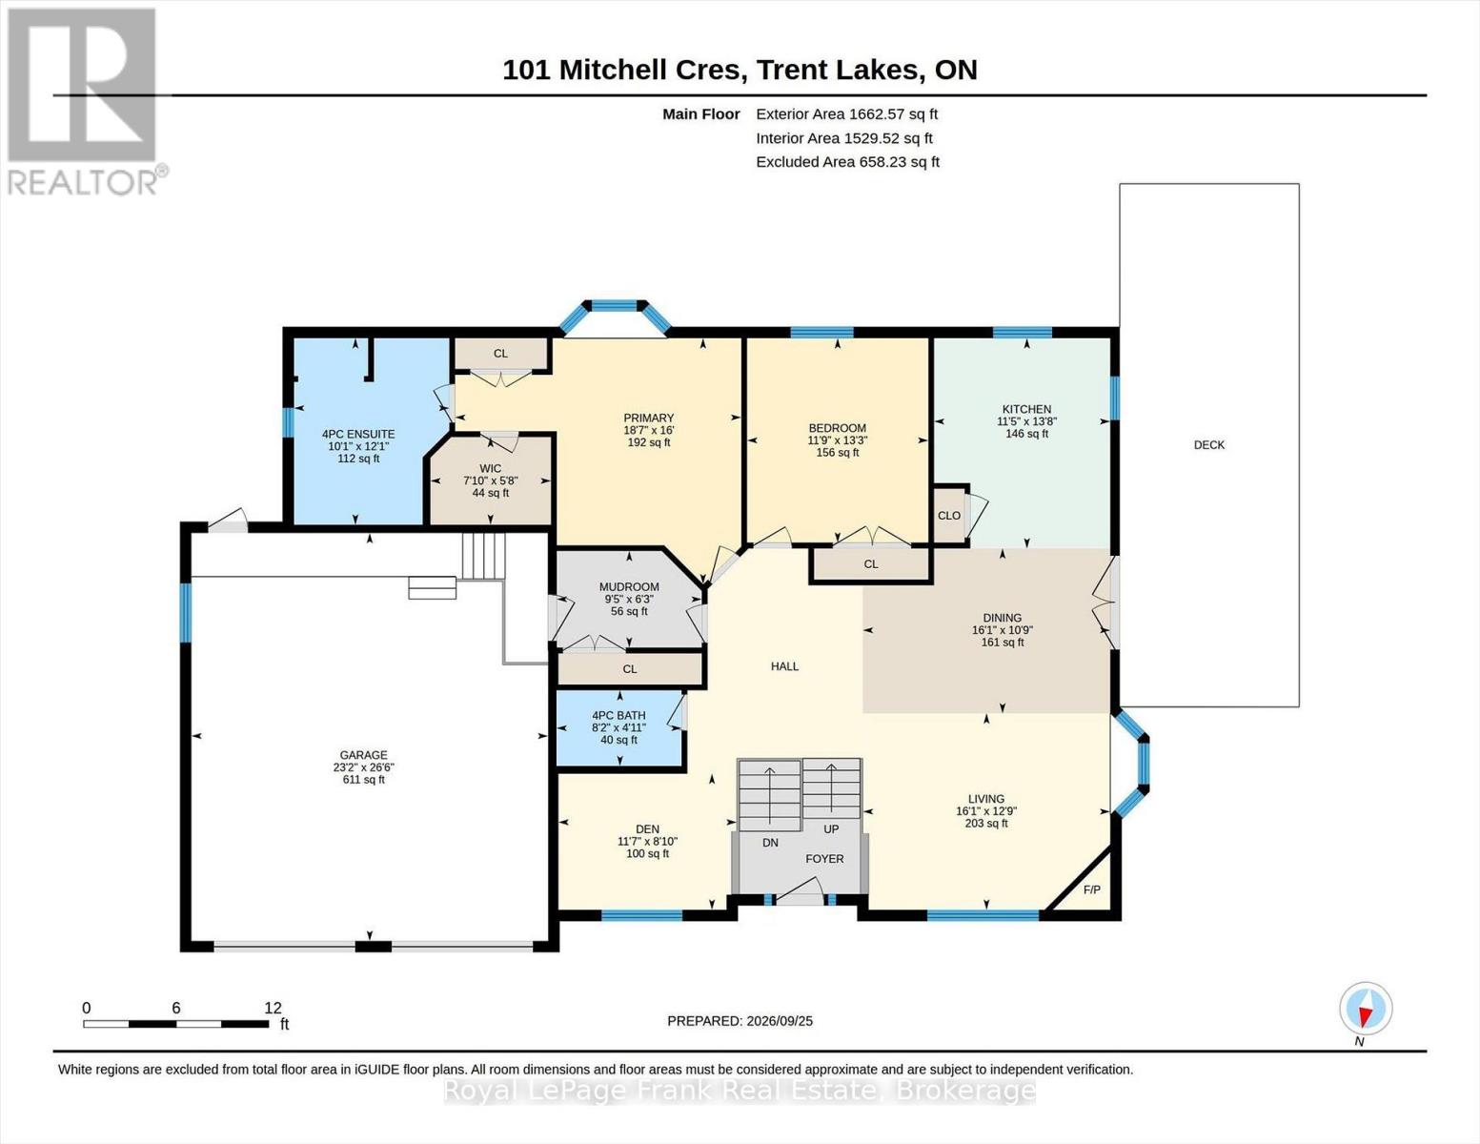
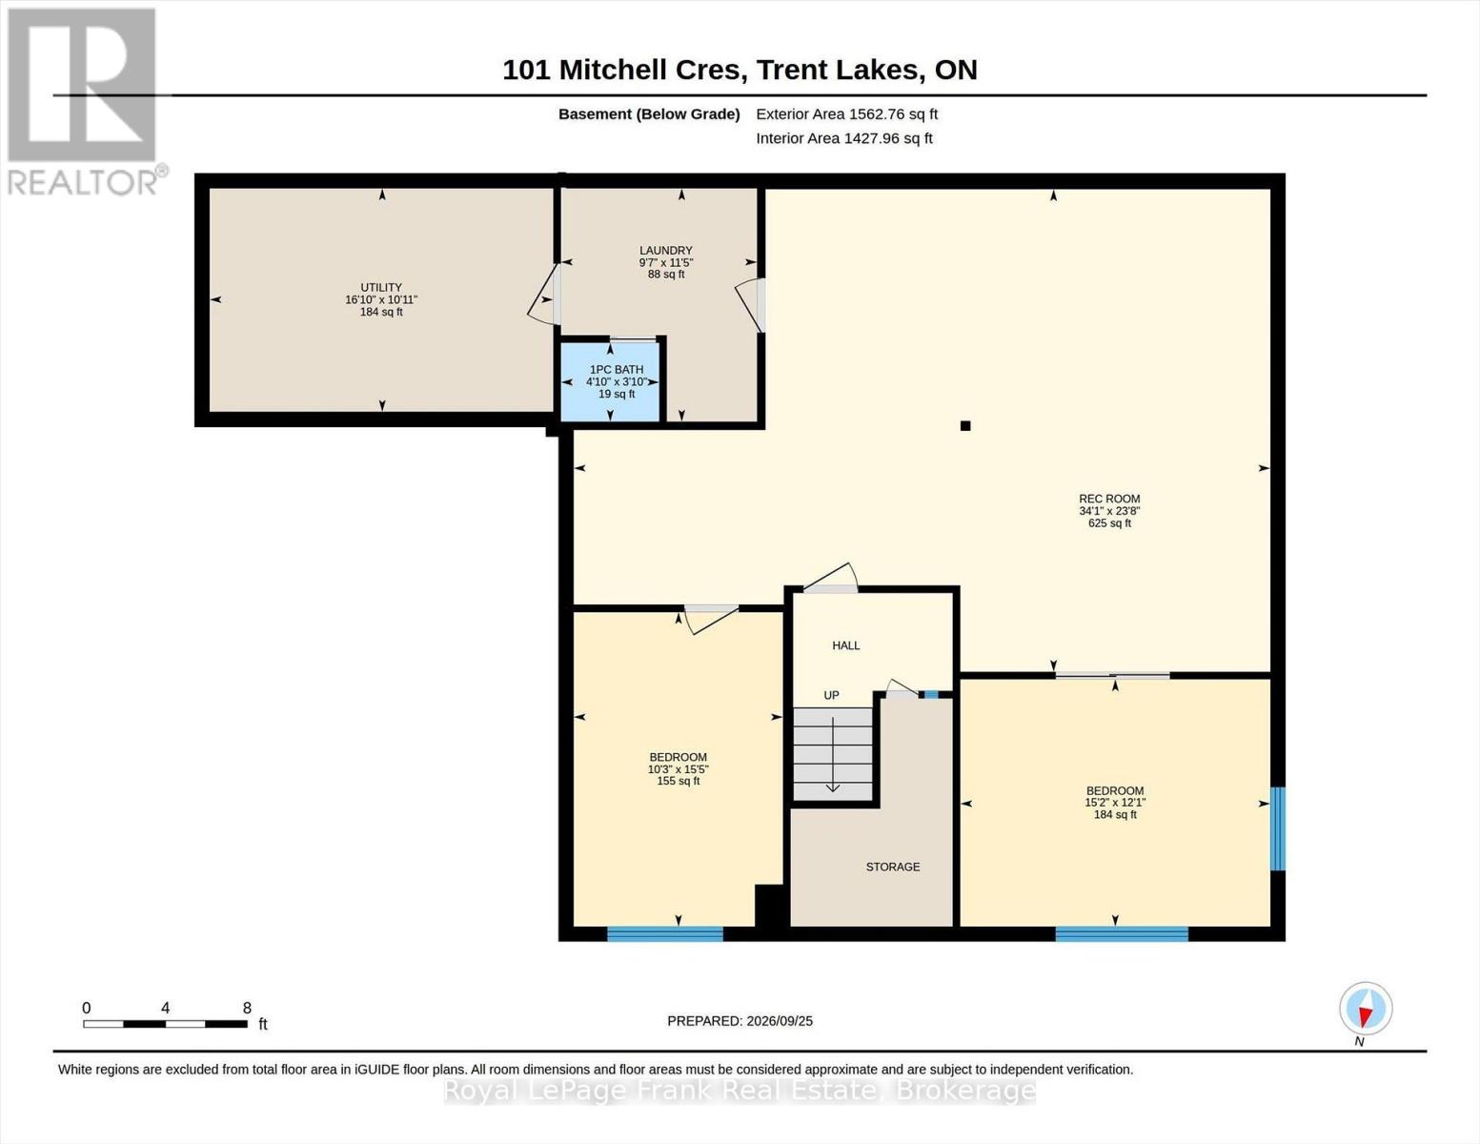
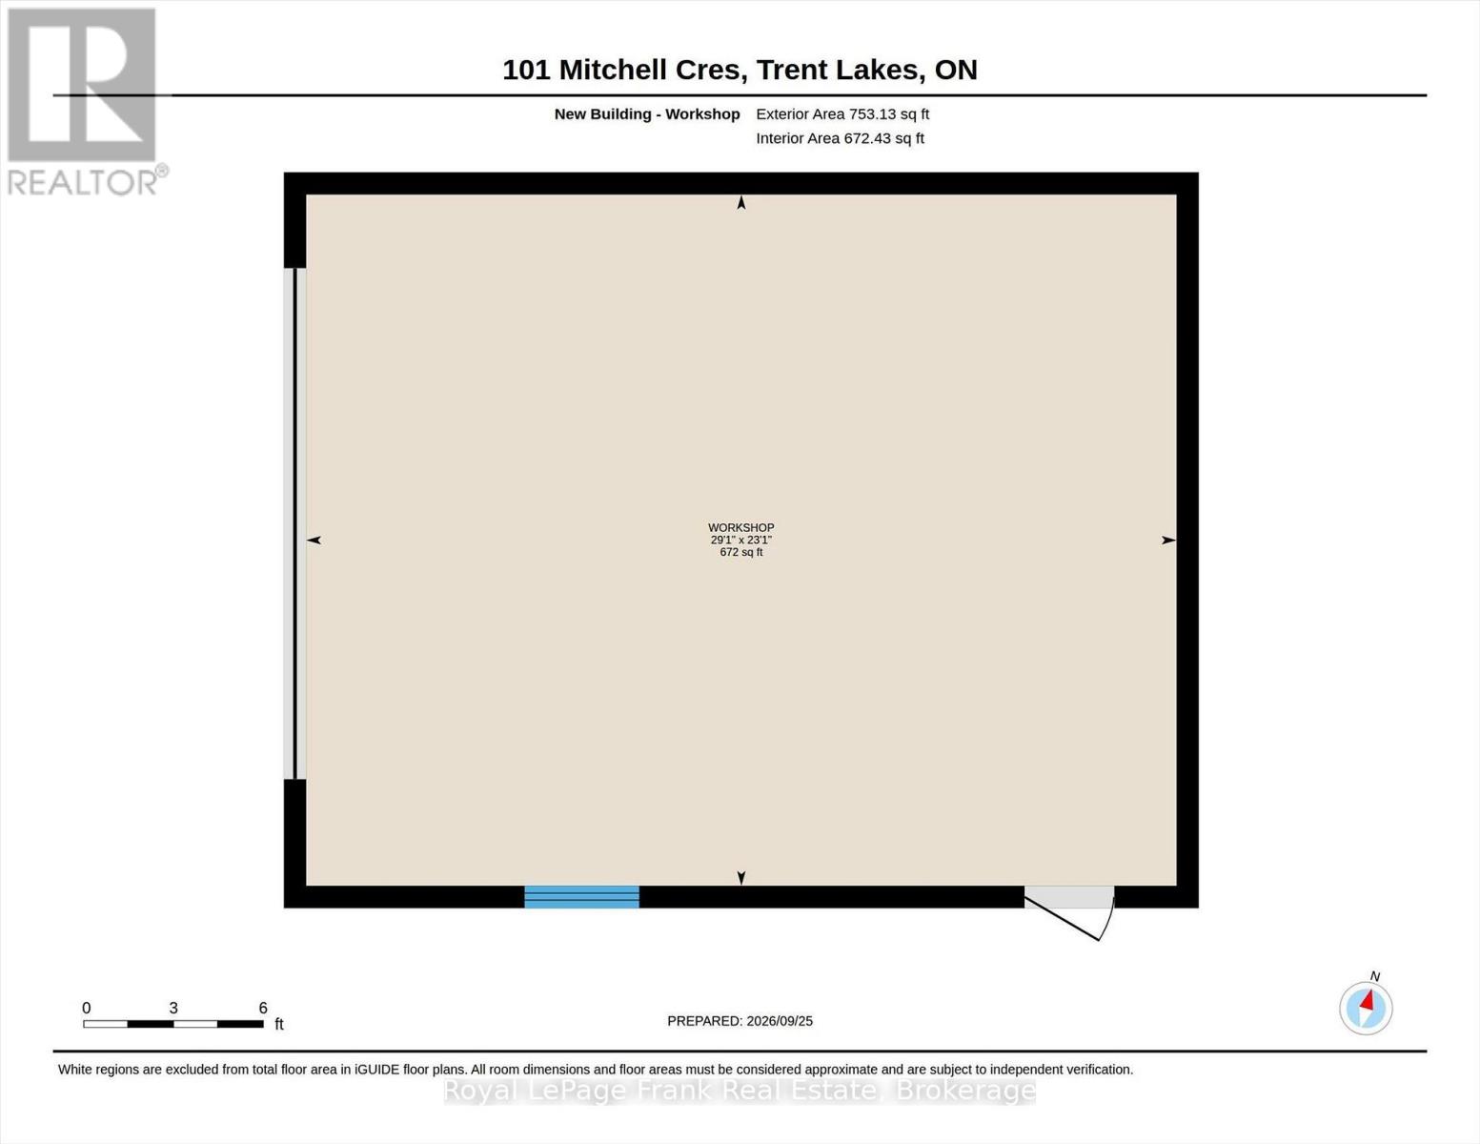
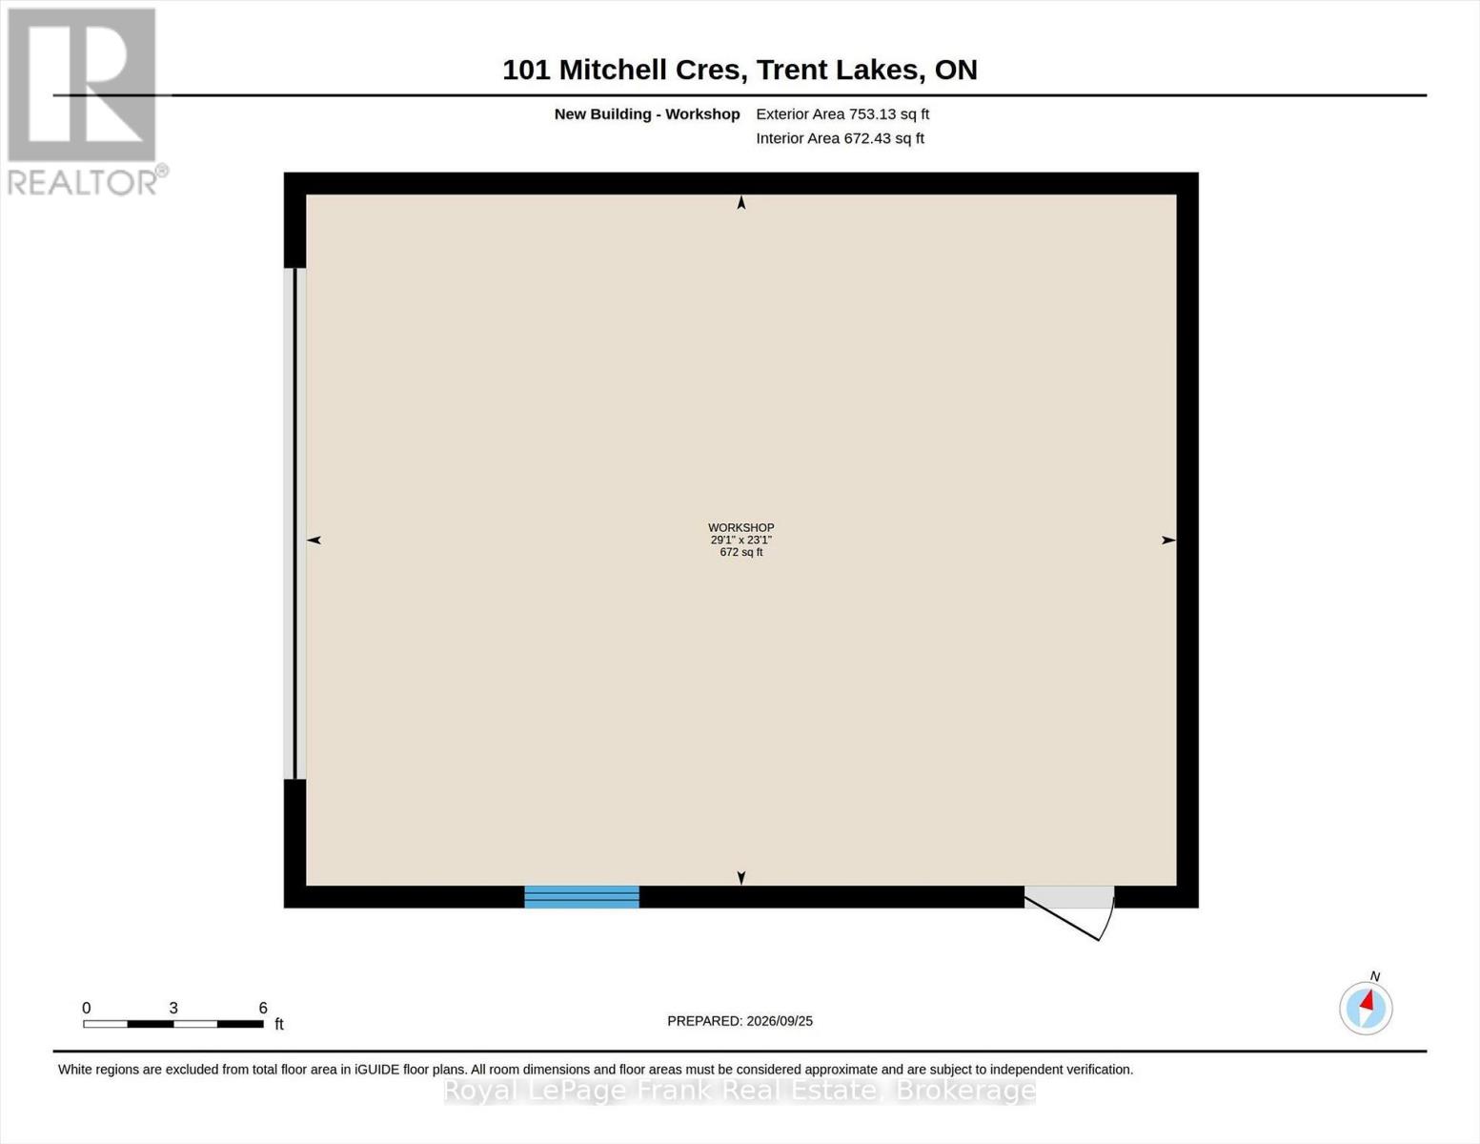
Welcome to sophisticated country living in the prestigious Granite Ridge Enclave of Buckhorn, Ontario. This stunning executive raised bungalow seamlessly blends refined elegance with serene, nature-filled surroundings, offering 2,854 finished square feet of meticulously cared for space. The grand open-concept layout features vaulted ceilings, a cozy fireplace, and exceptional windows with picturesque views of the surrounding forest. At the heart of the home is a large gourmet country kitchen equipped with granite countertops, ample cabinetry, a pantry, and a French door walkout to the back deck. The main level also offers a bright office/den and a primary suite with a walk-in closet and 4-piece ensuite with soaker tub. The finished basement provides exceptional comfort with radiant heated floors and new laminate flooring throughout. It features two additional bright bedrooms with large above-grade windows and a convenient 2-piece bath and a cute children's playhouse tucked neatly under the stairs. Vehicle enthusiasts and hobbyists will love the attached heated garage, as well as a separate workshop/garage with its own 110-amp electrical panel supplementing the main home's 200-amp service. Enjoy total peace of mind with extensive recent updates: a freshly paved driveway, new boiler, new hot water tank, new pressure tank, new well pump and well water supply piping. This magnificent property is a rare turnkey opportunity in Buckhorn's most sought-after enclave. (id:43681)
房源概要
| MLS® Number | X13828006 |
| 房源类型 | 民宅 |
| 社区名字 | Trent Lakes |
| Communication Type | High Speed Internet |
| 设备类型 | Propane Tank |
| 特征 | 树木繁茂的地区 |
| 总车位 | 10 |
| 租赁设备类型 | Propane Tank |
详 情
| 浴室 | 3 |
| 地上卧房 | 2 |
| 地下卧室 | 2 |
| 总卧房 | 4 |
| Age | 16 To 30 Years |
| 公寓设施 | Fireplace(s) |
| 家电类 | Water Heater, Blinds, Central Vacuum, 洗碗机, 烘干机, Garage Door Opener, 炉子, 洗衣机, 窗帘, 冰箱 |
| 建筑风格 | Raised Bungalow |
| 地下室进展 | 已装修 |
| 地下室类型 | N/a (finished) |
| 施工种类 | 独立屋 |
| 空调 | 中央空调 |
| 外墙 | 石, 木头 |
| 壁炉 | 有 |
| Fireplace Total | 2 |
| 壁炉类型 | 木头stove |
| Flooring Type | Hardwood, Ceramic, Laminate |
| 地基类型 | 混凝土浇筑 |
| 客人卫生间(不包含洗浴) | 1 |
| 供暖方式 | Propane |
| 供暖类型 | Forced Air, 地暖 |
| 储存空间 | 1 |
| 内部尺寸 | 1500 - 2000 Sqft |
| 类型 | 独立屋 |
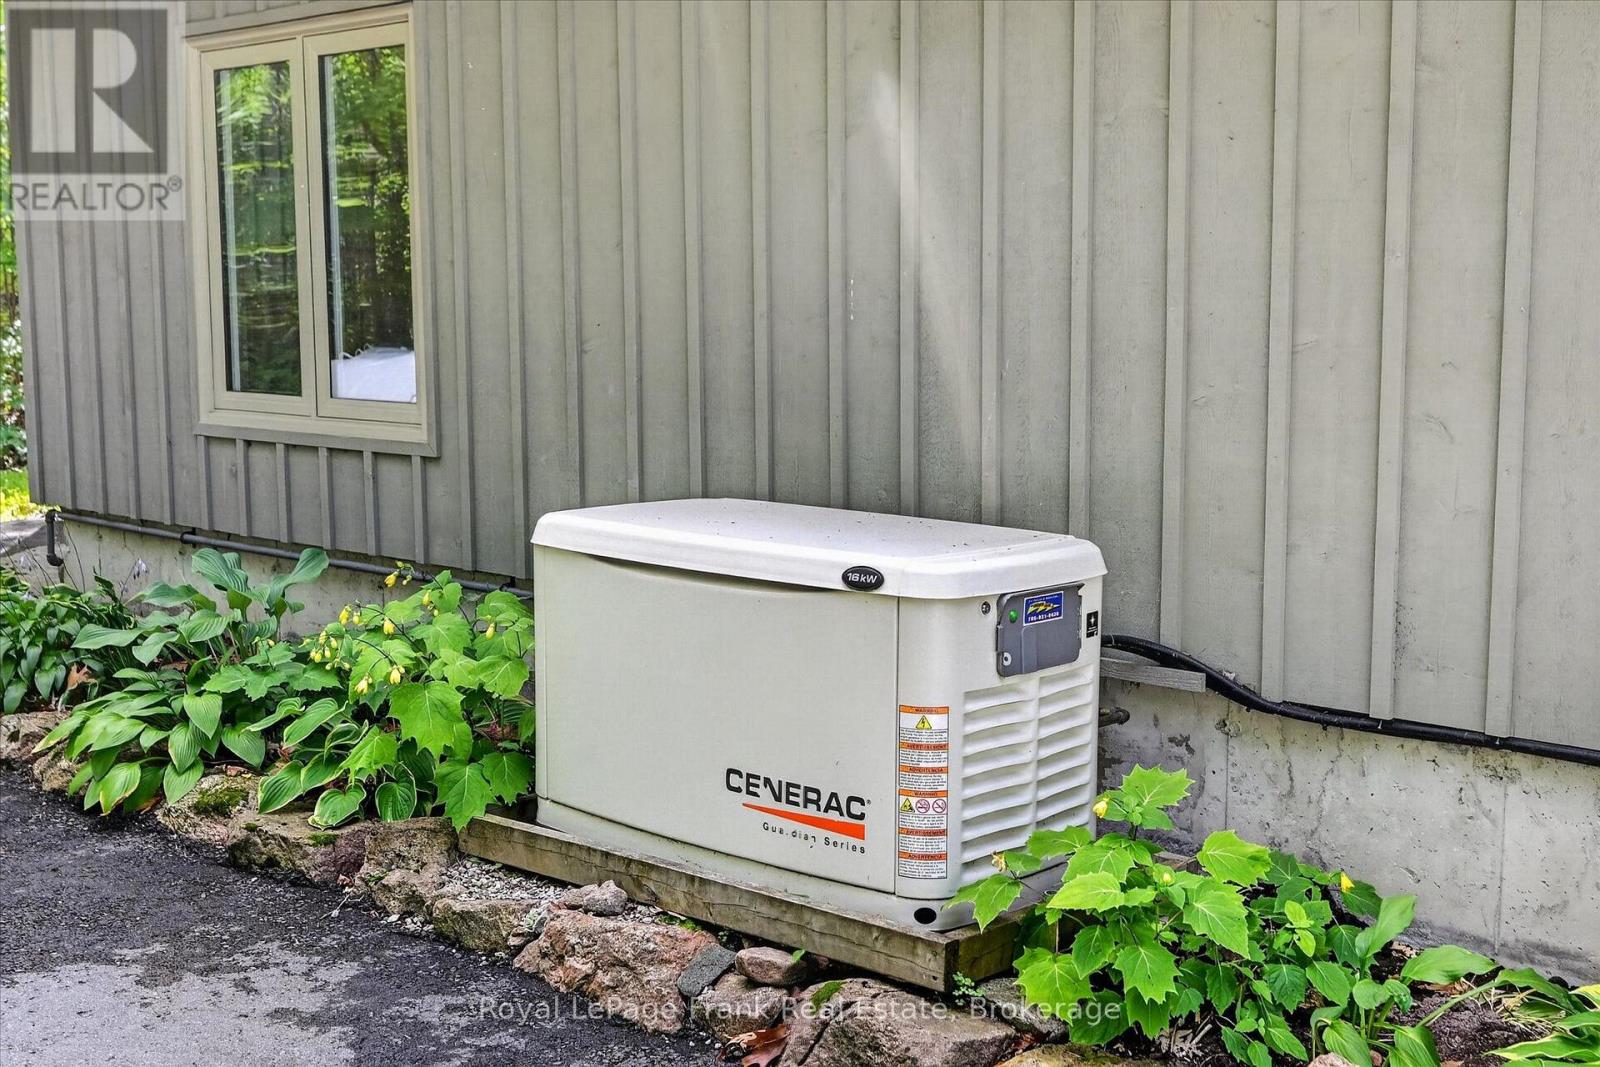
| Utility Power | Generator |
| 设备间 | Drilled Well |
车 位
| 附加车库 | |
| Garage |
土地
| 英亩数 | 无 |
| 污水道 | Septic System |
| 土地深度 | 253 Ft ,2 In |
| 土地宽度 | 177 Ft ,2 In |
| 不规则大小 | 177.2 X 253.2 Ft |
房 间
| 楼 层 | 类 型 | 长 度 | 宽 度 | 面 积 |
|---|---|---|---|---|
| Lower Level | 设备间 | 3.33 m | 5.13 m | 3.33 m x 5.13 m |
| Lower Level | 第三卧房 | 3.69 m | 4.63 m | 3.69 m x 4.63 m |
| Lower Level | Bedroom 4 | 4.69 m | 3.12 m | 4.69 m x 3.12 m |
| Lower Level | 娱乐,游戏房 | 7.2 m | 10.4 m | 7.2 m x 10.4 m |
| 一楼 | 客厅 | 3.89 m | 4.9 m | 3.89 m x 4.9 m |
| 一楼 | 餐厅 | 3.26 m | 4.9 m | 3.26 m x 4.9 m |
| 一楼 | 厨房 | 4.16 m | 3.49 m | 4.16 m x 3.49 m |
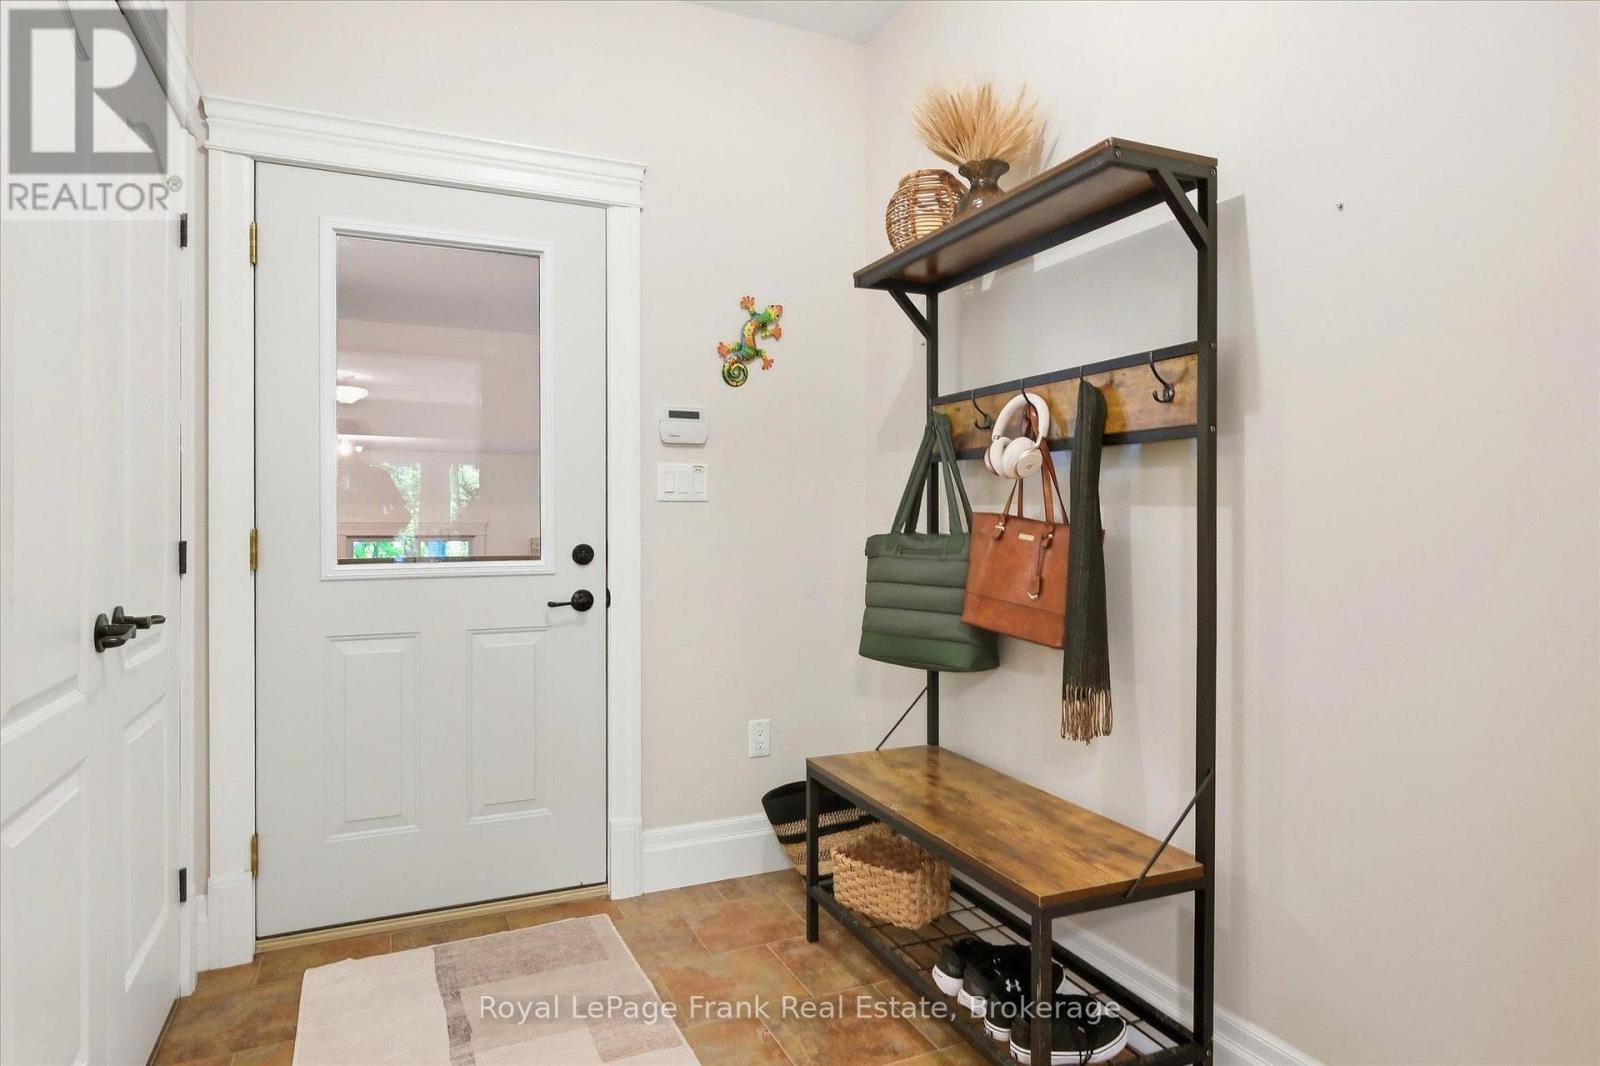
| 一楼 | 衣帽间 | 2.69 m | 3.53 m | 2.69 m x 3.53 m |
| 一楼 | Mud Room | 2.87 m | 1.91 m | 2.87 m x 1.91 m |
| 一楼 | 主卧 | 4.87 m | 5.66 m | 4.87 m x 5.66 m |
| 一楼 | 第二卧房 | 4.05 m | 3.59 m | 4.05 m x 3.59 m |
https://www.realtor.ca/real-estate/30327346/101-mitchell-crescent-trent-lakes-trent-lakes

The trademarks REALTOR®, REALTORS®, and the REALTOR® logo are controlled by The Canadian Real Estate Association (CREA) and identify real estate professionals who are members of CREA. The trademarks MLS®, Multiple Listing Service® and the associated logos are owned by The Canadian Real Estate Association (CREA) and identify the quality of services provided by real estate professionals who are members of CREA. The trademark DDF® is owned by The Canadian Real Estate Association (CREA) and identifies CREA's Data Distribution Facility (DDF®)
Durham Region Association of REALTORS®
Royal LePage Frank Real Estate
September 25 2026 03:20:32
