
101 Mccurdy Drive New Tecumseth (Tottenham), Ontario L0G 1W0


$749,900
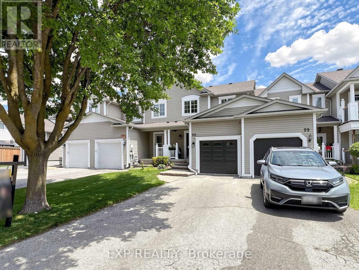
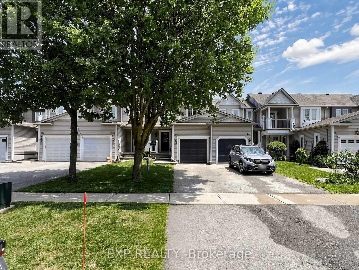
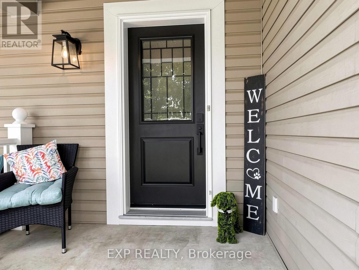
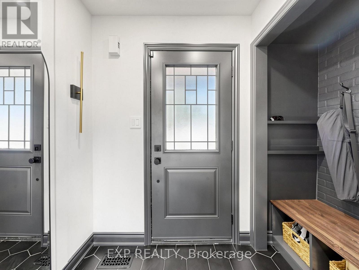
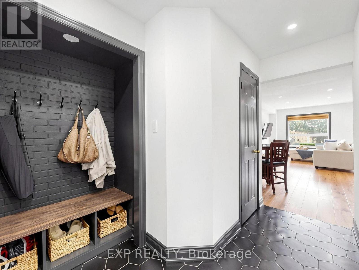
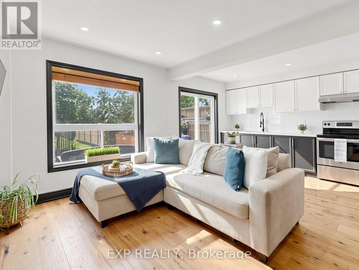
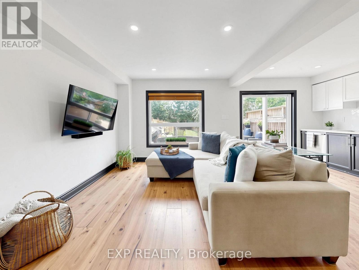
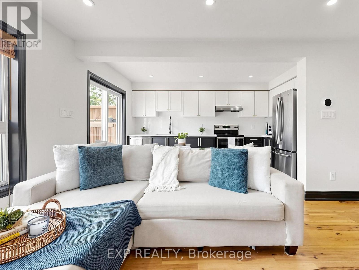
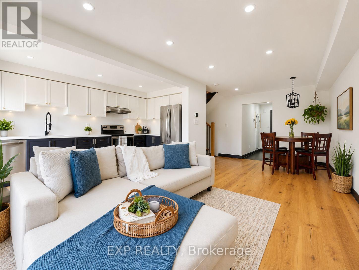
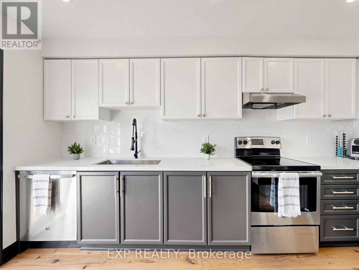
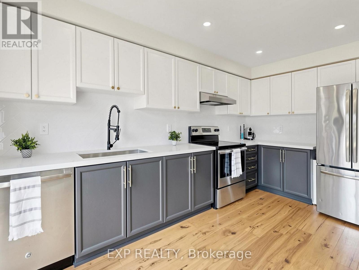
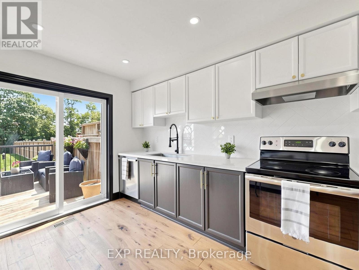
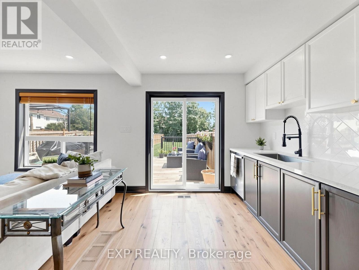
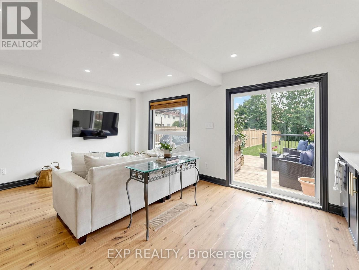
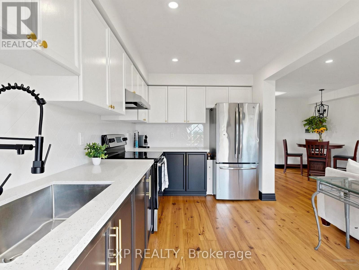
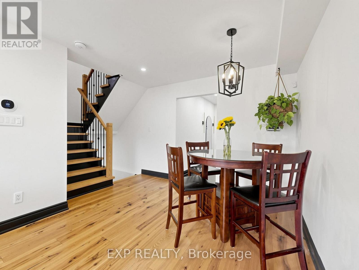
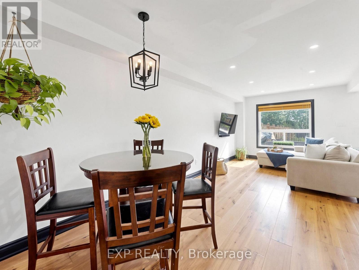
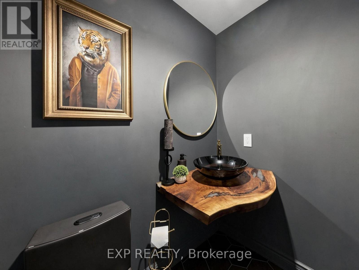
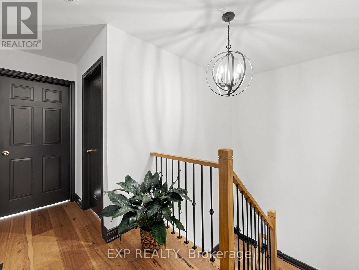
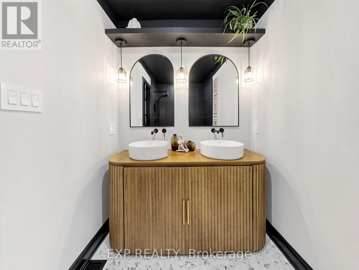
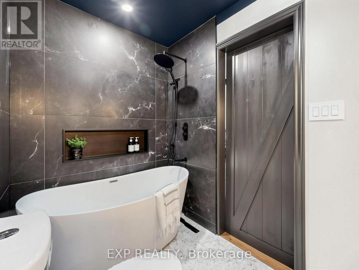
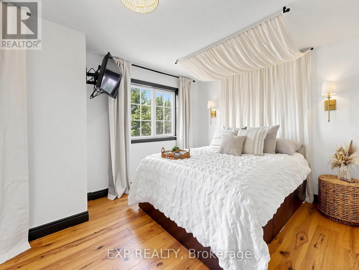
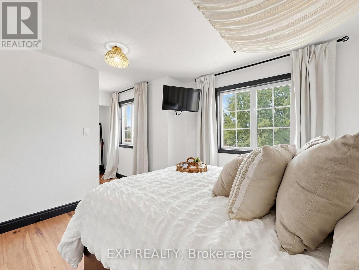
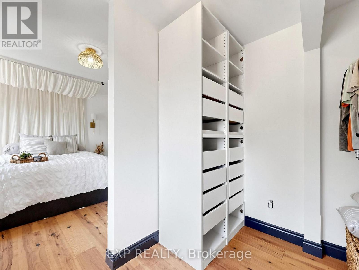
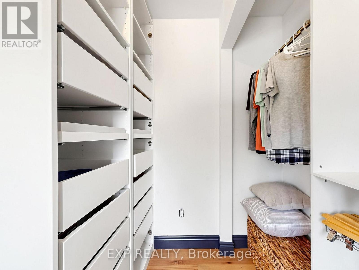
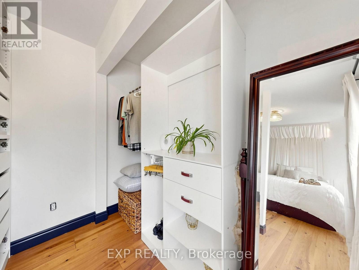
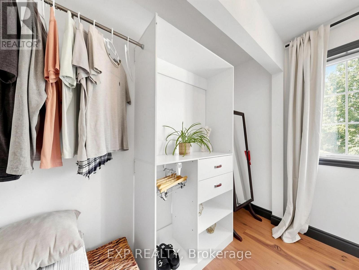
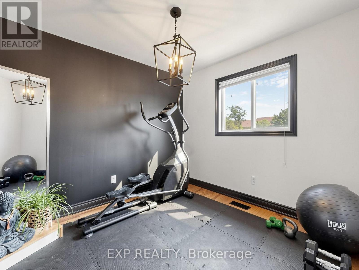
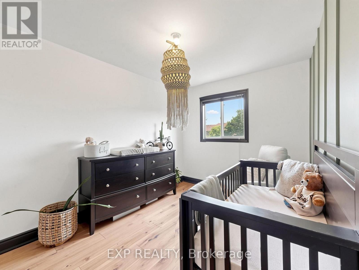
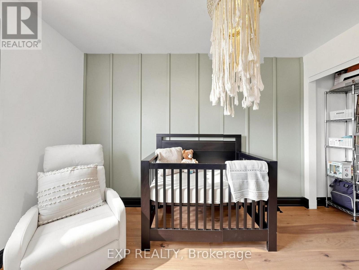
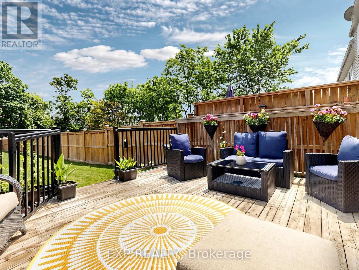
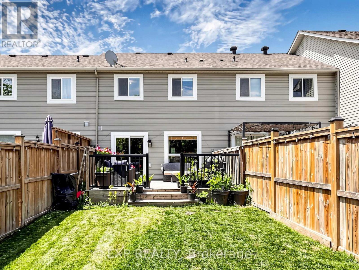
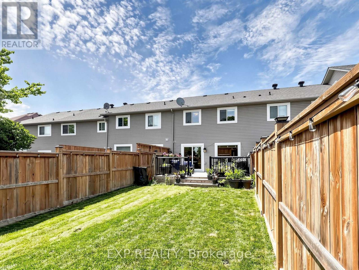
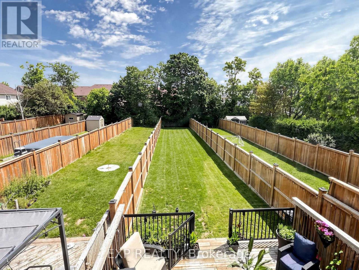
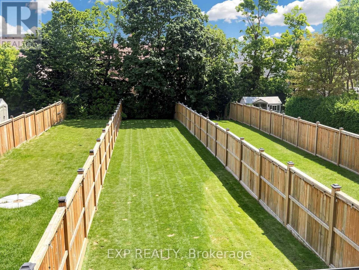
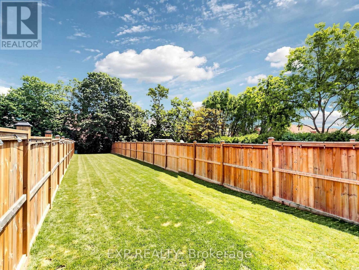
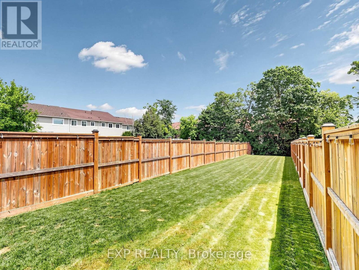
Beautifully renovated 3 bedroom townhome situated in a desirable neighborhood on a deep lot. This move-in-ready home has been extensively renovated with quality finishes throughout. The kitchen features quartz countertops, a large undermount sink, new faucet, and a stylish herringbone backsplash (2026) The modern main floor powder room has been beautifully updated with a live-edge countertop, glass vessel sink, new faucet, and toilet.(2023) Engineered hardwood flooring extends throughout the main and second floors and is complemented by a beautiful newly upgraded oak staircase with elegant iron pickets. The luxurious upstairs bathroom offers a spa-like retreat with a large soaker tub and double vanity (2026) The spacious primary bedroom boasts a dream walk-in closet. Freshly painted throughout, thoughtful upgrades, and everyday comfort in a highly sought-after location close to schools, parks, shopping, and all essential amenities. Simply move in and enjoy! (id:43681)
房源概要
| MLS® Number | N13531212 |
| 房源类型 | 民宅 |
| 社区名字 | Tottenham |
| 设备类型 | 热水器 |
| 特征 | 无地毯 |
| 总车位 | 3 |
| 租赁设备类型 | 热水器 |
详 情
| 浴室 | 2 |
| 地上卧房 | 3 |
| 总卧房 | 3 |
| 家电类 | 洗碗机, 烘干机, 炉子, 洗衣机, 窗帘, 冰箱 |
| 地下室类型 | Full |
| 施工种类 | 附加的 |
| 空调 | 中央空调 |
| 外墙 | 乙烯基壁板 |
| Flooring Type | Hardwood |
| 地基类型 | 混凝土 |
| 客人卫生间(不包含洗浴) | 1 |
| 供暖方式 | 天然气 |
| 供暖类型 | 压力热风 |
| 储存空间 | 2 |
| 内部尺寸 | 1100 - 1500 Sqft |
| 类型 | 联排别墅 |
| 设备间 | 市政供水 |
车 位
| 附加车库 | |
| Garage |
土地
| 英亩数 | 无 |
| 污水道 | Sanitary Sewer |
| 土地深度 | 199 Ft ,2 In |
| 土地宽度 | 19 Ft ,8 In |
| 不规则大小 | 19.7 X 199.2 Ft |
房 间
| 楼 层 | 类 型 | 长 度 | 宽 度 | 面 积 |
|---|---|---|---|---|
| 二楼 | 主卧 | 3.55 m | 3.1 m | 3.55 m x 3.1 m |
| 二楼 | 第二卧房 | 3.68 m | 2.75 m | 3.68 m x 2.75 m |
| 二楼 | 第三卧房 | 2.9 m | 2.8 m | 2.9 m x 2.8 m |
| 一楼 | 客厅 | 6.62 m | 3.02 m | 6.62 m x 3.02 m |
| 一楼 | 餐厅 | 6.62 m | 3.02 m | 6.62 m x 3.02 m |
| 一楼 | 厨房 | 4.39 m | 2.67 m | 4.39 m x 2.67 m |
https://www.realtor.ca/real-estate/29998292/101-mccurdy-drive-new-tecumseth-tottenham-tottenham

The trademarks REALTOR®, REALTORS®, and the REALTOR® logo are controlled by The Canadian Real Estate Association (CREA) and identify real estate professionals who are members of CREA. The trademarks MLS®, Multiple Listing Service® and the associated logos are owned by The Canadian Real Estate Association (CREA) and identify the quality of services provided by real estate professionals who are members of CREA. The trademark DDF® is owned by The Canadian Real Estate Association (CREA) and identifies CREA's Data Distribution Facility (DDF®)
Toronto Real Estate Board
Exp Realty
July 07 2026 02:26:41
