
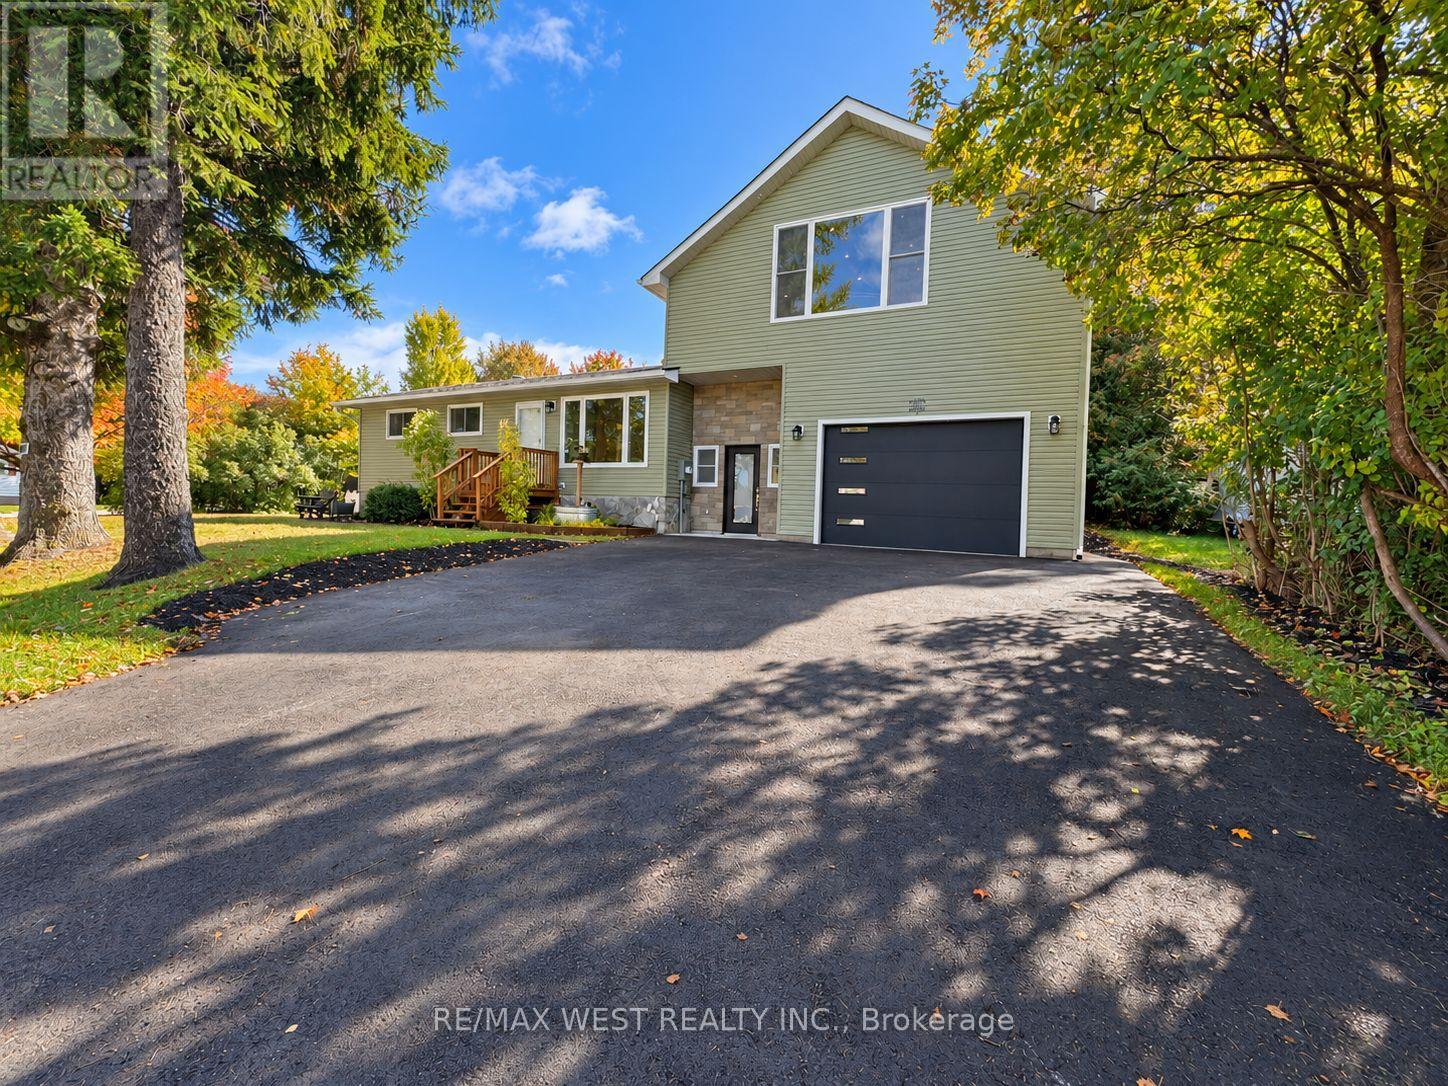
101 Lorne Street Grey Highlands, Ontario N0C 1H0


$649,900
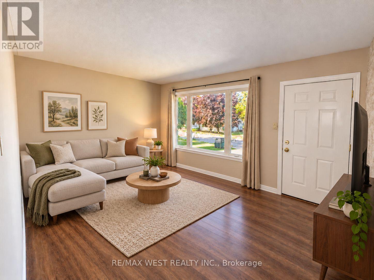
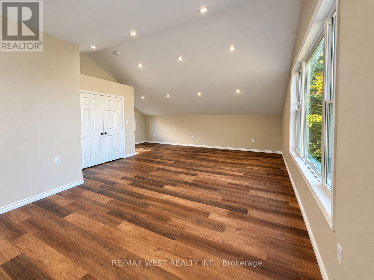
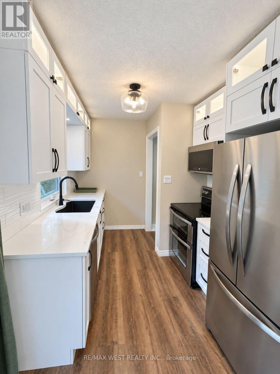
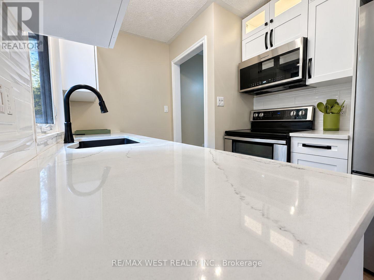
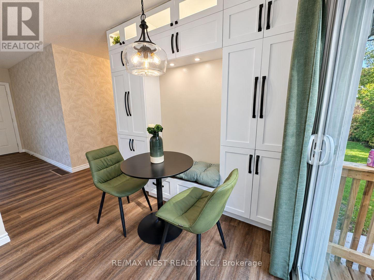
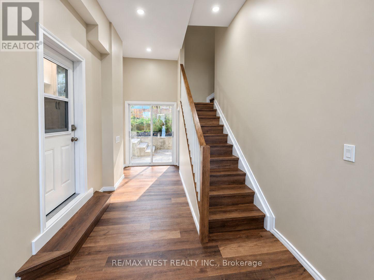
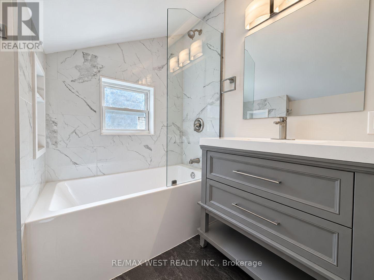
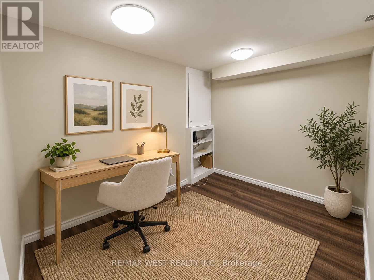
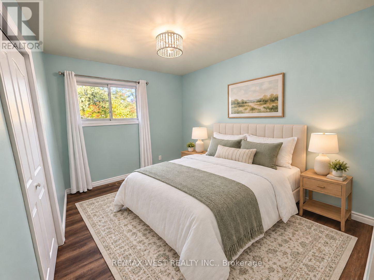
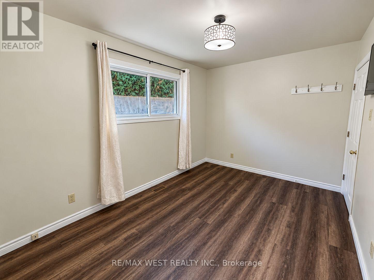
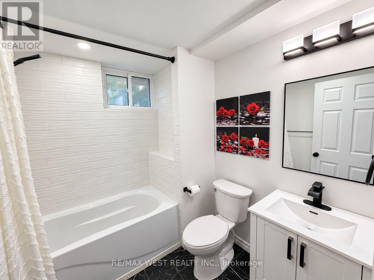
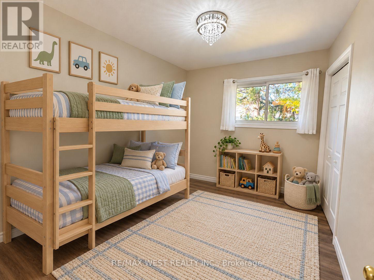
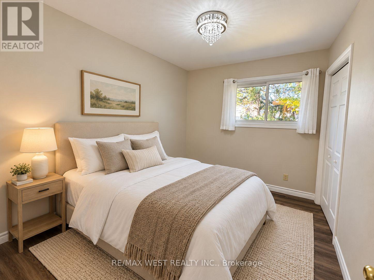
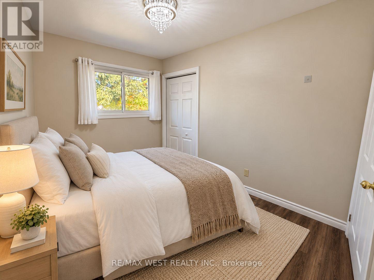
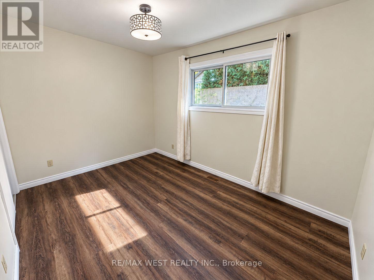
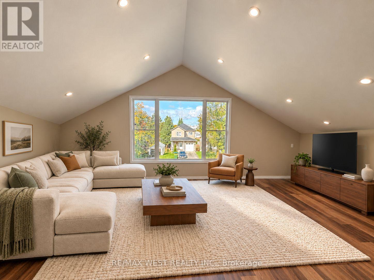
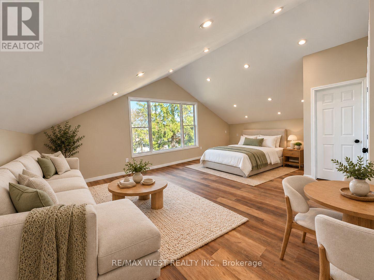
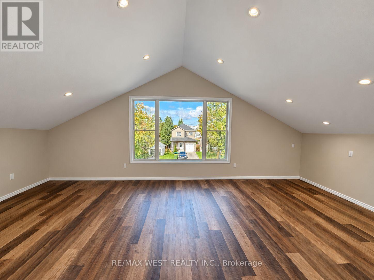
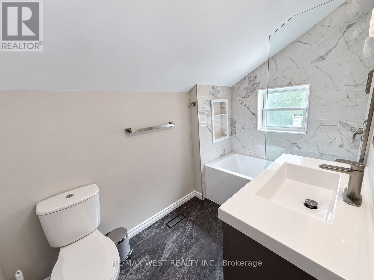
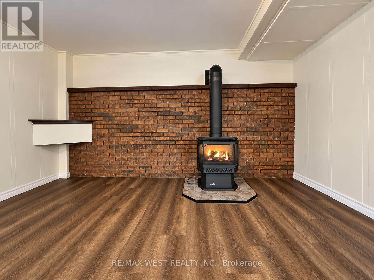
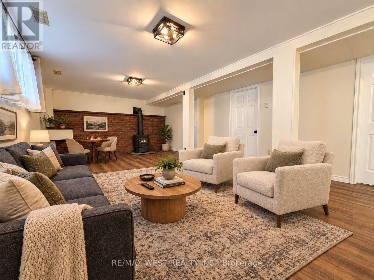
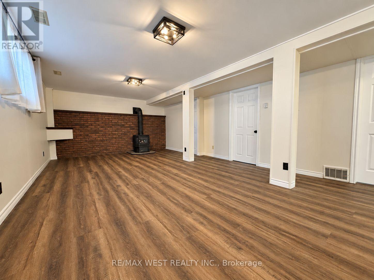
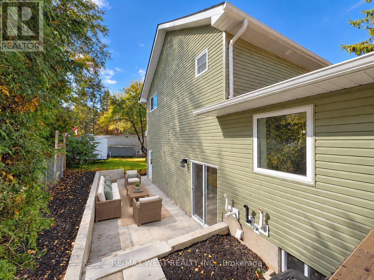
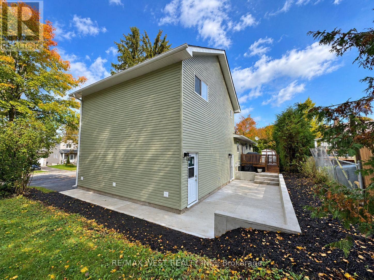
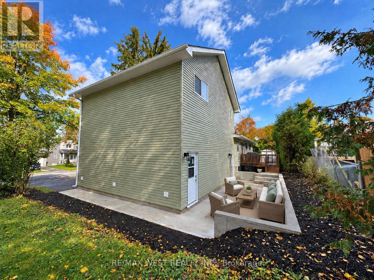
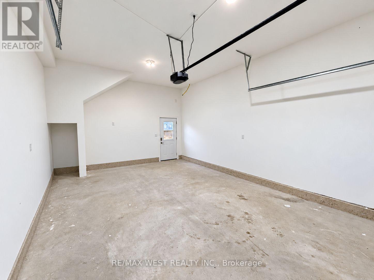
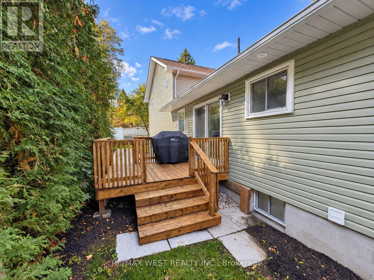
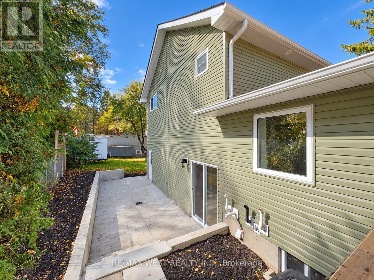
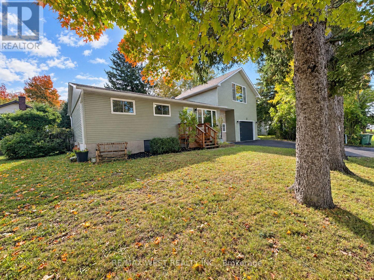
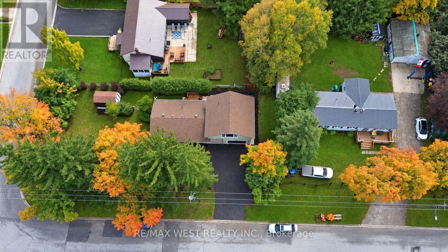
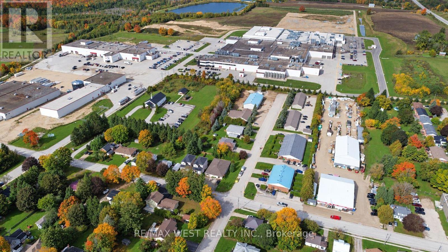
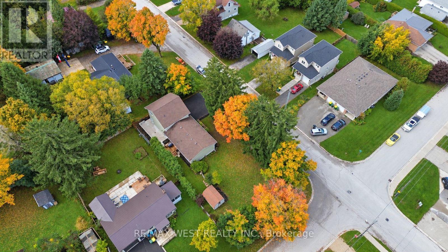
This 3+1 bungalow is a must-see! Completely renovated throughout. Like a new home, but with an older home lot. Absolutely immaculate. Super layout. New updated flooring throughout. Fabulous main floor living with a large picture window. Updated kitchen and appliances. New huge loft, which can be a family room or a primary bedroom or a nanny suite. You decide. Beautiful spacious rec room with a gas fireplace, perfect for theater night. Bring your most discerning clients. Shows 10 +++++. ** Some Photos are Virtually staged ** (id:43681)
房源概要
| MLS® Number | X13933596 |
| 房源类型 | 民宅 |
| 社区名字 | Grey Highlands |
| 特征 | 无地毯 |
| 总车位 | 7 |
详 情
| 浴室 | 3 |
| 地上卧房 | 3 |
| 地下卧室 | 1 |
| 总卧房 | 4 |
| 家电类 | Water Heater, 洗碗机, 烘干机, Freezer, 微波炉, 炉子, 洗衣机, 窗帘, 冰箱 |
| 建筑风格 | 平房 |
| 地下室进展 | 已装修 |
| 地下室类型 | N/a (finished) |
| 施工种类 | 独立屋 |
| 空调 | 中央空调 |
| 外墙 | 乙烯基壁板 |
| Flooring Type | 乙烯基塑料 |
| 地基类型 | 水泥 |
| 供暖方式 | 天然气 |
| 供暖类型 | 压力热风 |
| 储存空间 | 1 |
| 内部尺寸 | 1500 - 2000 Sqft |
| 类型 | 独立屋 |
| 设备间 | 市政供水 |
车 位
| 附加车库 | |
| Garage |
土地
| 英亩数 | 无 |
| 污水道 | Sanitary Sewer |
| 土地深度 | 132 Ft |
| 土地宽度 | 66 Ft |
| 不规则大小 | 66 X 132 Ft |
房 间
| 楼 层 | 类 型 | 长 度 | 宽 度 | 面 积 |
|---|---|---|---|---|
| Lower Level | 娱乐,游戏房 | 7.84 m | 4.47 m | 7.84 m x 4.47 m |
| Lower Level | 卧室 | 3.35 m | 2.56 m | 3.35 m x 2.56 m |
| 一楼 | 厨房 | 3.43 m | 2.32 m | 3.43 m x 2.32 m |
| 一楼 | 餐厅 | 3.63 m | 1.81 m | 3.63 m x 1.81 m |
| 一楼 | 客厅 | 4.62 m | 3.44 m | 4.62 m x 3.44 m |
| 一楼 | 主卧 | 4.24 m | 2.54 m | 4.24 m x 2.54 m |
| 一楼 | 第二卧房 | 3.65 m | 2.54 m | 3.65 m x 2.54 m |
| 一楼 | 第三卧房 | 3.14 m | 2.44 m | 3.14 m x 2.44 m |
| Upper Level | Loft | 7.91 m | 6.86 m | 7.91 m x 6.86 m |
https://www.realtor.ca/real-estate/30392938/101-lorne-street-grey-highlands-grey-highlands

The trademarks REALTOR®, REALTORS®, and the REALTOR® logo are controlled by The Canadian Real Estate Association (CREA) and identify real estate professionals who are members of CREA. The trademarks MLS®, Multiple Listing Service® and the associated logos are owned by The Canadian Real Estate Association (CREA) and identify the quality of services provided by real estate professionals who are members of CREA. The trademark DDF® is owned by The Canadian Real Estate Association (CREA) and identifies CREA's Data Distribution Facility (DDF®)
Toronto Real Estate Board
RE/MAX West Realty Inc.
November 08 2026 05:41:20
