
101 Garfield Avenue Toronto (Rosedale-Moore Park), Ontario M4T 1G2


$11,995 Monthly
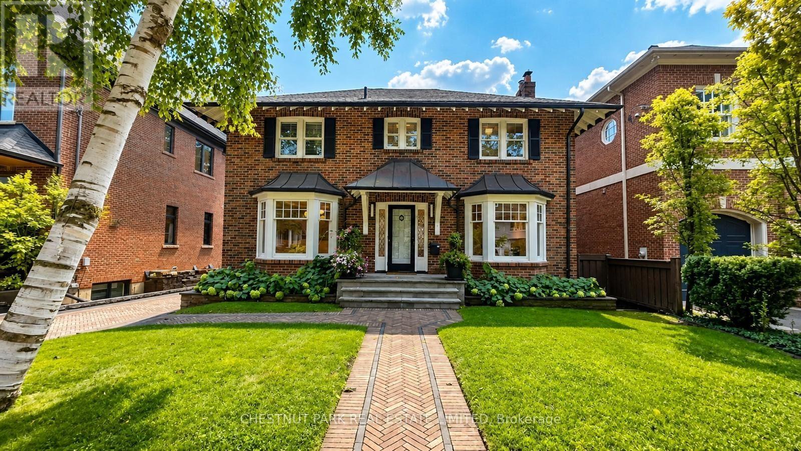
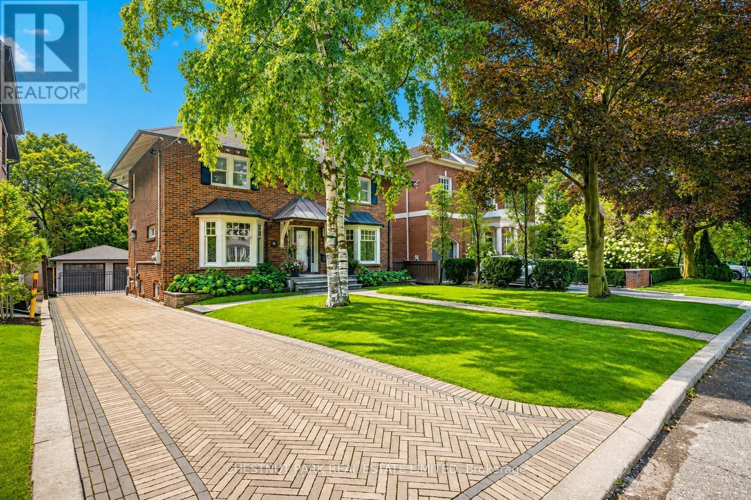
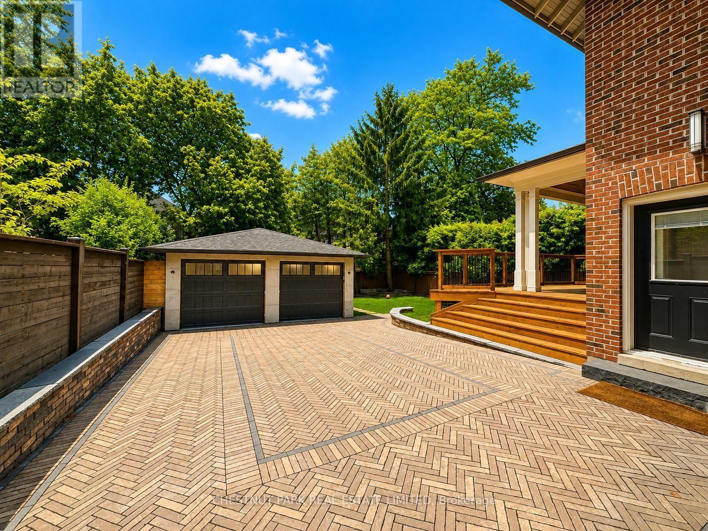
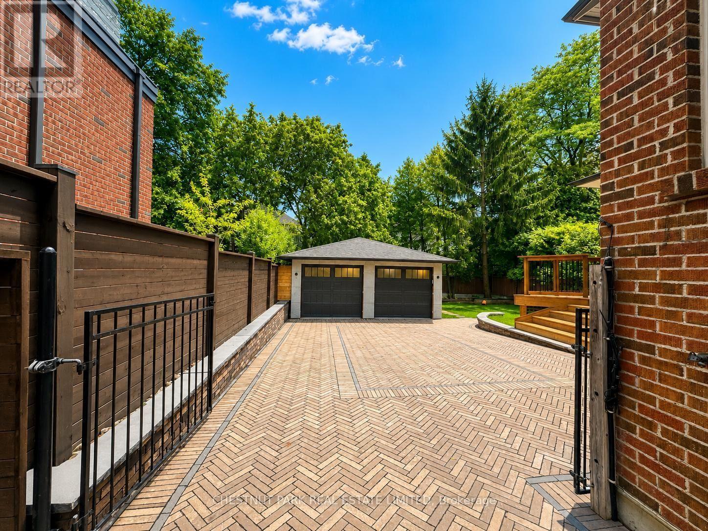
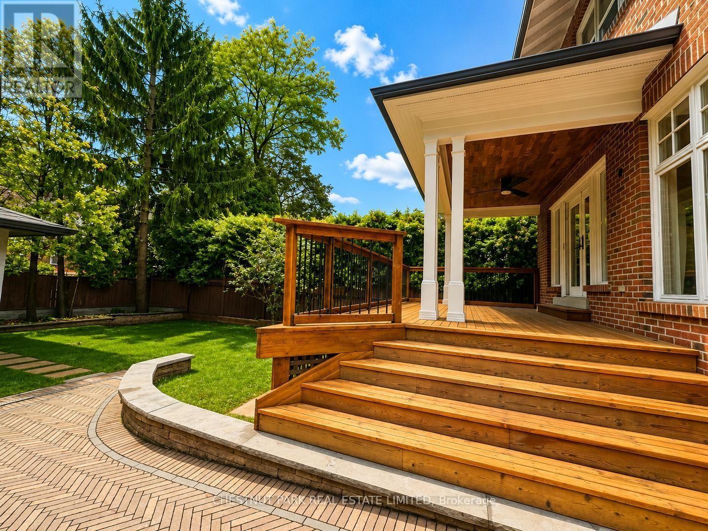
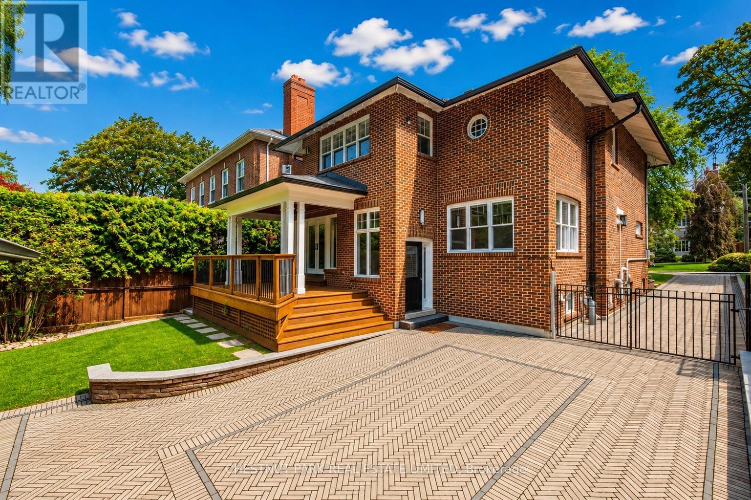
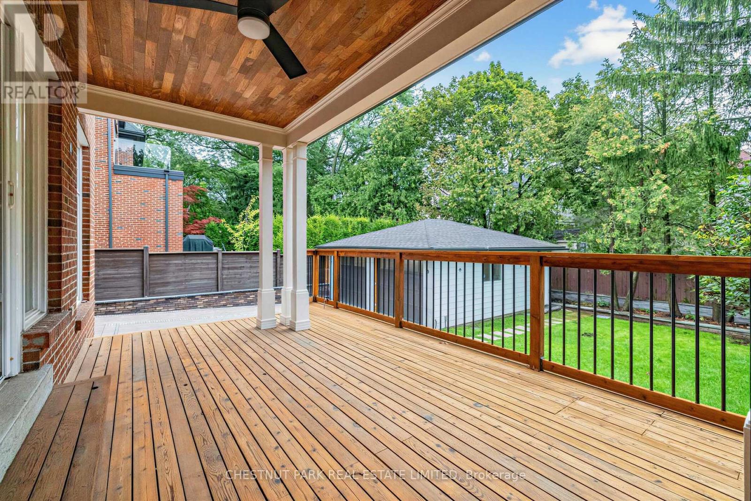
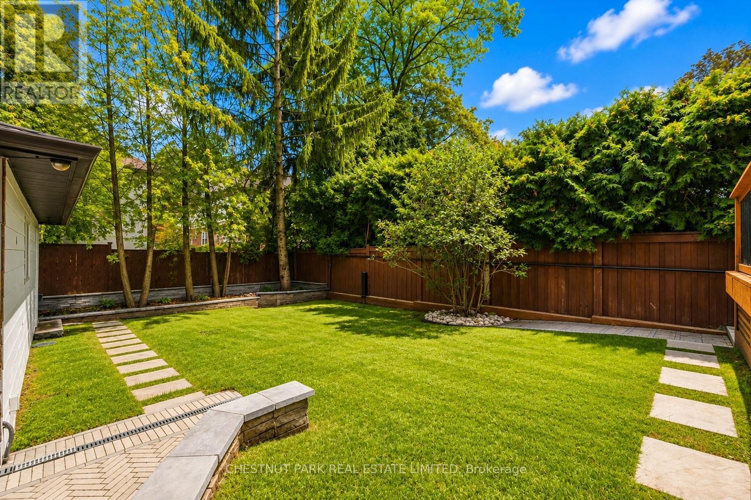
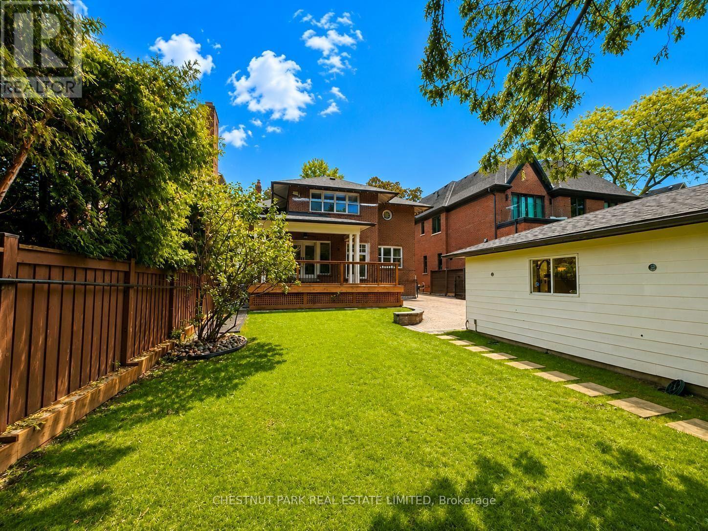
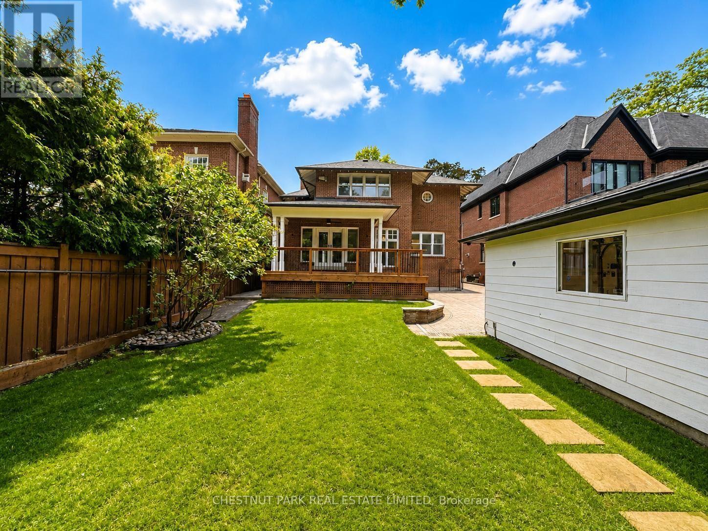
Set on one of Moore Park's most desirable streets, this renovated centre-hall family home provides exceptional space, character, and functionality. Situated on a south-facing lot, the home is filled with an abundance of natural light throughout the day. The main floor features a welcoming centre hall, elegant formal living and dining rooms, renovated kitchen with a separate breakfast nook, a powder room and a spacious family room with a gas fireplace, built in cabinetry and a walkout to a covered deck overlooking the beautifully landscaped and fully fenced backyard-perfect for entertaining or relaxing. The second level offers four bedrooms, including a spacious primary suite with two walk-in closets and a beautifully renovated ensuite bath featuring a luxurious soaker tub and separate walk-in shower. Three additional bedrooms, with plenty of closet space and a renovated bathroom provide plenty of space for families. The finished lower level adds an impressive 1,458 sq. ft. of additional living space, with a rec room, home office and gym, laundry and a large pantry/ storage area along with two additional bedrooms and a full bathroom. With 2,790 sq. ft. above grade plus the generous lower level, there is room for everyone to live, work, and entertain comfortably. Extras include- High end Miele appliances, central air conditioning, sprinkler system, hardwood flooring, closet organizers, custom wallpaper feature walls in the bedrooms & high end Dornbracht fixtures and recently renovated upstairs bathrooms. A two-car garage and private driveway with a gate, provide ample parking, adding to the convenience of this exceptional family home in one of Toronto's most sought-after neighbourhoods in the coveted Whitney School district on a quiet tree lined street. See virtual tour for interior photos. (id:43681)
房源概要
| MLS® Number | C13735646 |
| 房源类型 | 民宅 |
| 社区名字 | Rosedale-Moore Park |
| 附近的便利设施 | 公园, 学校, 公共交通 |
| 设备类型 | 热水器 |
| 特征 | 无地毯 |
| 总车位 | 6 |
| 租赁设备类型 | 热水器 |
| 结构 | Deck |
详 情
| 浴室 | 4 |
| 地上卧房 | 4 |
| 地下卧室 | 2 |
| 总卧房 | 6 |
| 公寓设施 | Fireplace(s) |
| 地下室进展 | 已装修 |
| 地下室类型 | N/a (finished) |
| 施工种类 | 独立屋 |
| 空调 | 中央空调 |
| 外墙 | 砖 |
| Fire Protection | Alarm System, Smoke Detectors |
| 壁炉 | 有 |
| Fireplace Total | 2 |
| Flooring Type | Hardwood, Tile |
| 地基类型 | Unknown |
| 客人卫生间(不包含洗浴) | 1 |
| 供暖方式 | 天然气 |
| 供暖类型 | Forced Air, Other |
| 储存空间 | 2 |
| 内部尺寸 | 2500 - 3000 Sqft |
| 类型 | 独立屋 |
| 设备间 | 市政供水 |
车 位
| Detached Garage | |
| Garage |
土地
| 英亩数 | 无 |
| 围栏类型 | Fenced Yard |
| 土地便利设施 | 公园, 学校, 公共交通 |
| Landscape Features | Landscaped, Lawn Sprinkler |
| 污水道 | Sanitary Sewer |
房 间
| 楼 层 | 类 型 | 长 度 | 宽 度 | 面 积 |
|---|---|---|---|---|
| 二楼 | 主卧 | 4.83 m | 4.5 m | 4.83 m x 4.5 m |
| 二楼 | 第二卧房 | 4.37 m | 4.01 m | 4.37 m x 4.01 m |
| 二楼 | 第三卧房 | 3.2 m | 3.86 m | 3.2 m x 3.86 m |
| 二楼 | Bedroom 4 | 3.3 m | 3.86 m | 3.3 m x 3.86 m |
| Lower Level | 娱乐,游戏房 | 4.34 m | 3.81 m | 4.34 m x 3.81 m |
| Lower Level | 卧室 | 3.66 m | 3.73 m | 3.66 m x 3.73 m |
| Lower Level | 第二卧房 | 3.4 m | 3.02 m | 3.4 m x 3.02 m |
| Lower Level | 家庭房 | 4.7 m | 3.94 m | 4.7 m x 3.94 m |
| Lower Level | 洗衣房 | 2.54 m | 2.34 m | 2.54 m x 2.34 m |
| Lower Level | Pantry | 3.15 m | 2.74 m | 3.15 m x 2.74 m |
| 一楼 | 客厅 | 8.18 m | 3.86 m | 8.18 m x 3.86 m |
| 一楼 | 餐厅 | 5.03 m | 4.04 m | 5.03 m x 4.04 m |
| 一楼 | 厨房 | 3.35 m | 3.58 m | 3.35 m x 3.58 m |
| 一楼 | Eating Area | 2.87 m | 3.23 m | 2.87 m x 3.23 m |
| 一楼 | 家庭房 | 4.83 m | 4.06 m | 4.83 m x 4.06 m |

The trademarks REALTOR®, REALTORS®, and the REALTOR® logo are controlled by The Canadian Real Estate Association (CREA) and identify real estate professionals who are members of CREA. The trademarks MLS®, Multiple Listing Service® and the associated logos are owned by The Canadian Real Estate Association (CREA) and identify the quality of services provided by real estate professionals who are members of CREA. The trademark DDF® is owned by The Canadian Real Estate Association (CREA) and identifies CREA's Data Distribution Facility (DDF®)
Toronto Real Estate Board
Chestnut Park Real Estate Limited
September 19 2026 02:29:14
