
101 Ford Street Toronto (Weston-Pellam Park), Ontario M6N 3A2


$1,499,888
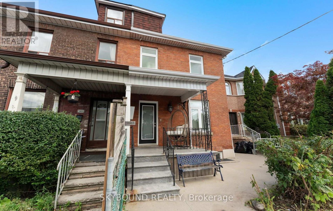
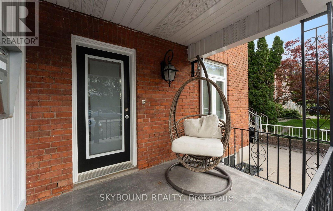
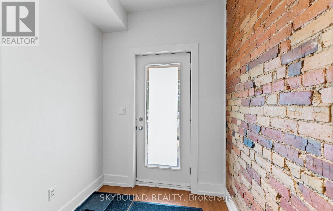
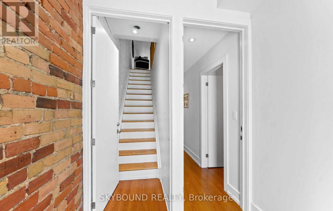
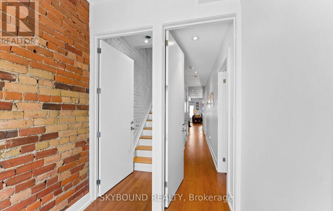
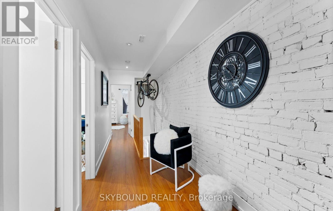
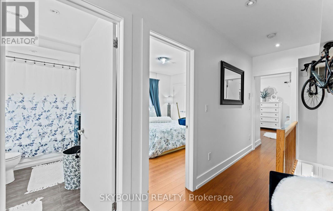
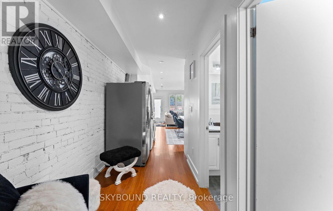
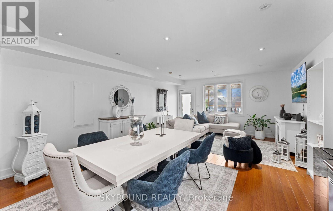
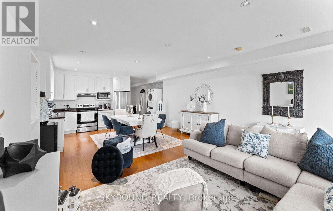
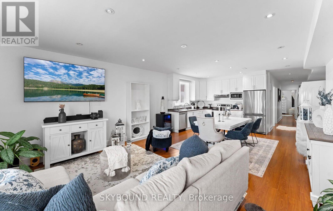
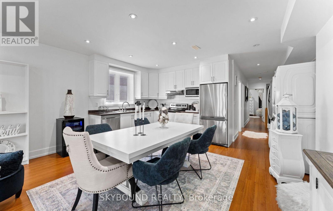
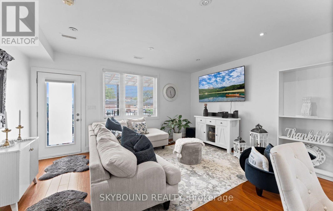
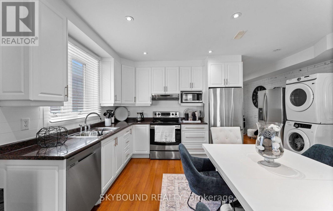
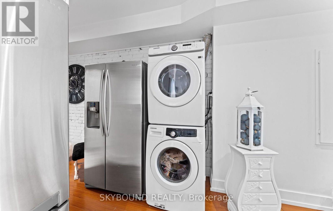
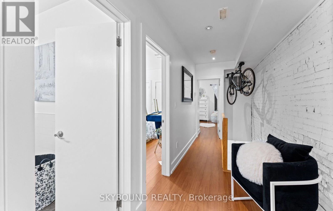
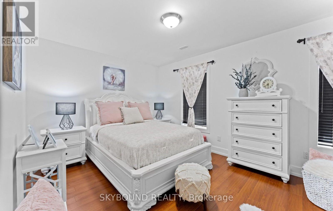
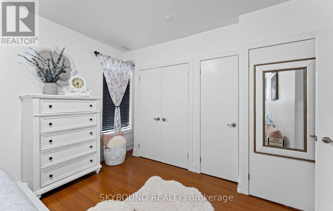
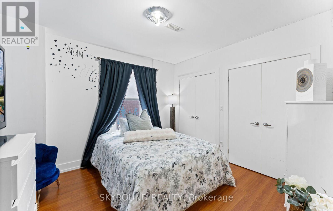
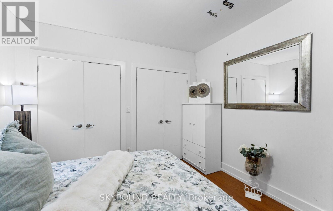
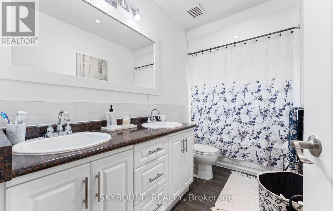
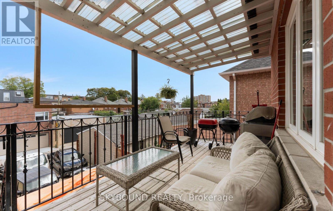
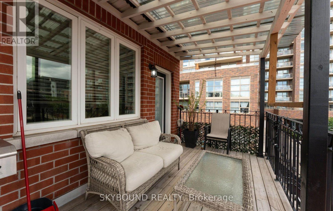
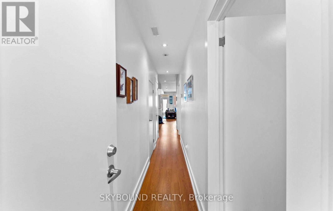
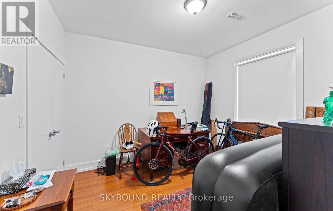
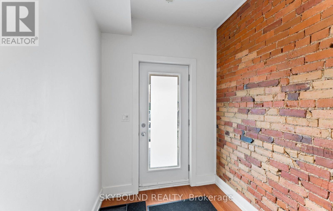
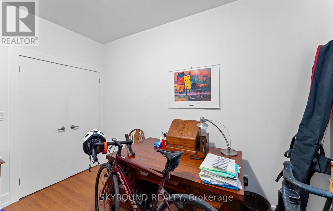
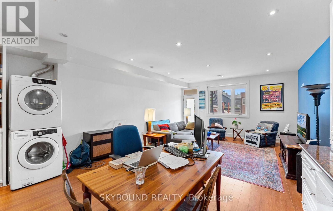
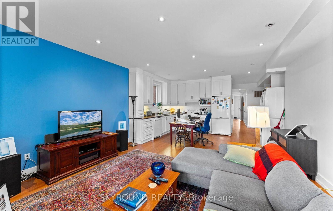
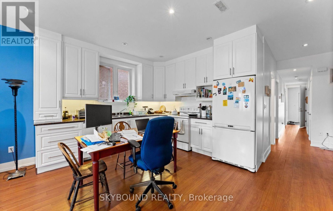
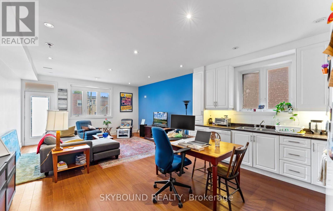
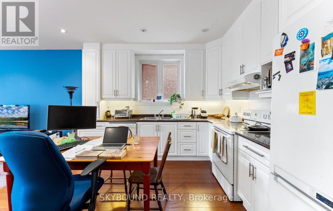
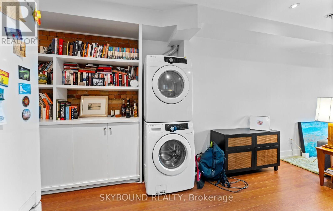
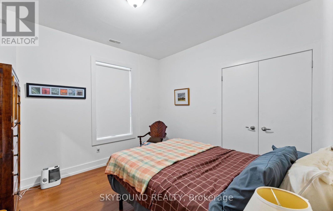
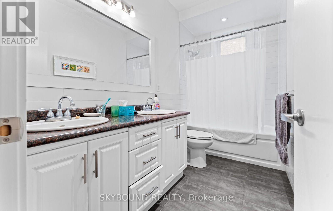
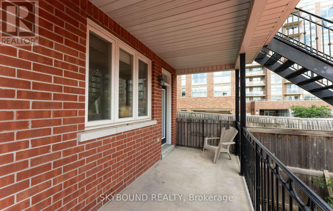
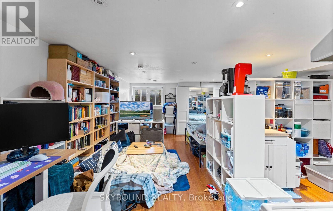
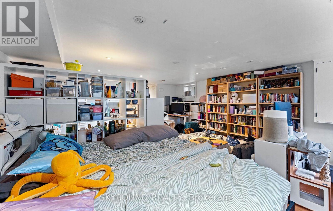
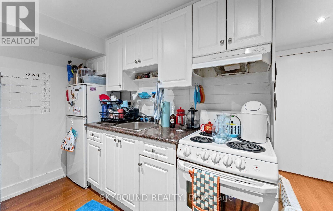
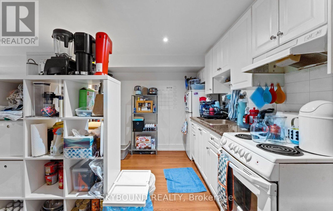
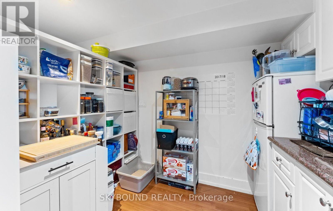
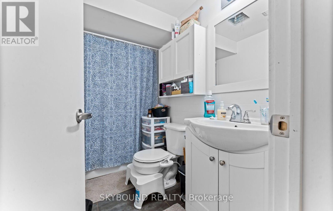
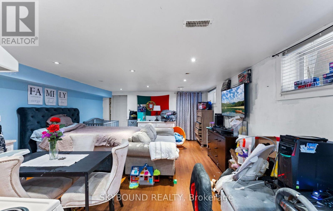
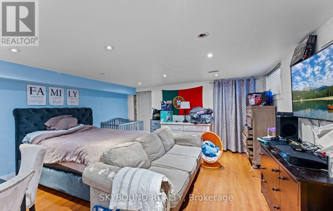
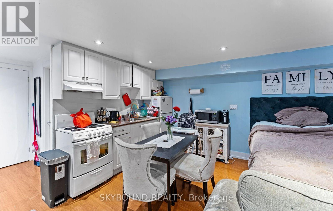
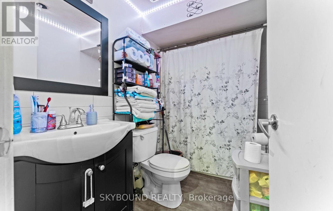
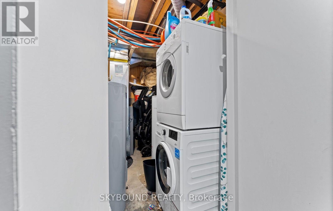
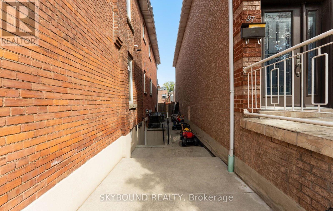
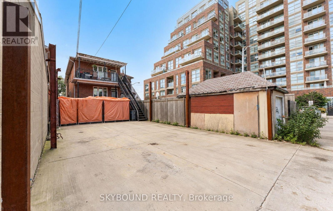
Fully Renovated 4-Unit Property! Excellent investment opportunity featuring four completely renovated units, each with separate hydro meters, individual heating systems and ensuite laundry. Basement units share laundry. Bright and functional layouts with quality finishes throughout. Main Floor and second Floor units with open concept walk out directly to its own veranda, offering a great outdoor space for residents to enjoy, entertaining or relaxing. Located in vibrant and family -friendly neighborhood, steps to major routes, transits, shops and cafes. Ideal for investors or multi-generational living. Turnkey property with strong income potential-move in and enjoy! CMHC MLI Minimum down payment financing 50 years amortization available. (id:43681)
房源概要
| MLS® Number | W13805742 |
| 房源类型 | Multi-family |
| 社区名字 | Weston-Pellam Park |
| 总车位 | 3 |
详 情
| 浴室 | 4 |
| 地上卧房 | 2 |
| 地下卧室 | 2 |
| 总卧房 | 4 |
| Age | 100+ Years |
| 家电类 | 洗碗机, 烘干机, 炉子, 洗衣机, 冰箱 |
| 地下室功能 | Apartment In Basement, Separate Entrance, Walk-up |
| 地下室类型 | N/a, N/a, N/a |
| 空调 | 中央空调 |
| 外墙 | 砖 |
| Flooring Type | Laminate |
| 地基类型 | 水泥 |
| 供暖方式 | 天然气 |
| 供暖类型 | 压力热风 |
| 储存空间 | 2 |
| 内部尺寸 | 2000 - 2500 Sqft |
| 类型 | Other |
| 设备间 | 市政供水 |
车 位
| 没有车库 |
土地
| 英亩数 | 无 |
| 污水道 | Sanitary Sewer |
| 土地深度 | 132 Ft |
| 土地宽度 | 25 Ft ,1 In |
| 不规则大小 | 25.1 X 132 Ft |
| 规划描述 | 住宅 |
房 间
| 楼 层 | 类 型 | 长 度 | 宽 度 | 面 积 |
|---|---|---|---|---|
| 二楼 | 厨房 | 2.8 m | 4.62 m | 2.8 m x 4.62 m |
| 二楼 | 客厅 | 4.62 m | 7.65 m | 4.62 m x 7.65 m |
| 二楼 | 卧室 | 4.05 m | 4.3 m | 4.05 m x 4.3 m |
| 二楼 | 第二卧房 | 3.3 m | 3.5 m | 3.3 m x 3.5 m |
| 地下室 | 卧室 | 4.6 m | 5.8 m | 4.6 m x 5.8 m |
| 地下室 | 厨房 | 2 m | 4.6 m | 2 m x 4.6 m |
| 地下室 | 卧室 | 4.6 m | 5.8 m | 4.6 m x 5.8 m |
| 地下室 | 厨房 | 2 m | 4.6 m | 2 m x 4.6 m |
| 一楼 | 厨房 | 2.8 m | 4.6 m | 2.8 m x 4.6 m |
| 一楼 | 客厅 | 4.6 m | 7.6 m | 4.6 m x 7.6 m |
| 一楼 | 卧室 | 4 m | 4.3 m | 4 m x 4.3 m |
| 一楼 | 第二卧房 | 3.4 m | 3.5 m | 3.4 m x 3.5 m |

The trademarks REALTOR®, REALTORS®, and the REALTOR® logo are controlled by The Canadian Real Estate Association (CREA) and identify real estate professionals who are members of CREA. The trademarks MLS®, Multiple Listing Service® and the associated logos are owned by The Canadian Real Estate Association (CREA) and identify the quality of services provided by real estate professionals who are members of CREA. The trademark DDF® is owned by The Canadian Real Estate Association (CREA) and identifies CREA's Data Distribution Facility (DDF®)
Toronto Real Estate Board
Skybound Realty
September 19 2026 03:01:10
