
101 Fairfield Avenue Hamilton, Ontario L8H 5H1


$525,000
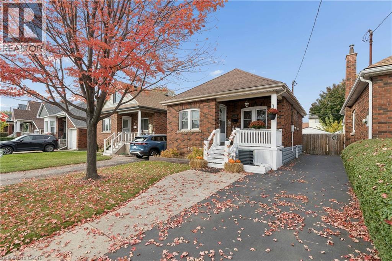
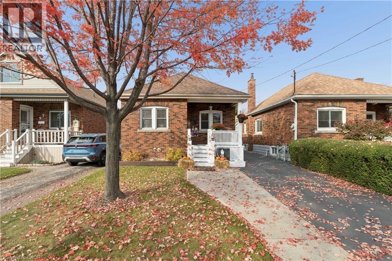
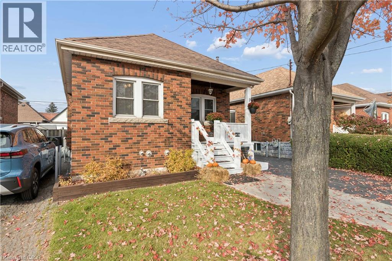
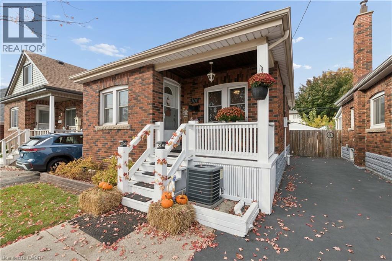
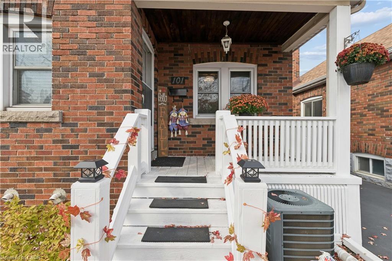
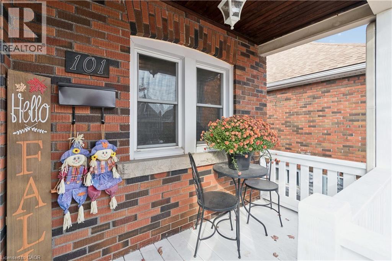
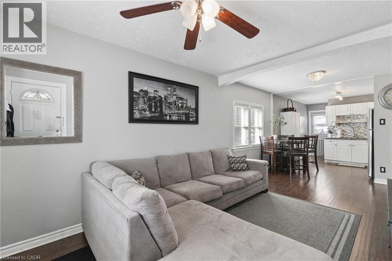
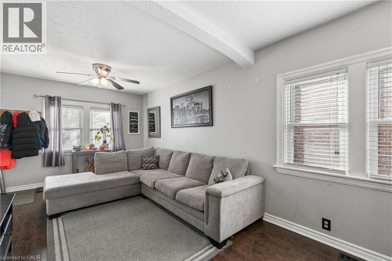
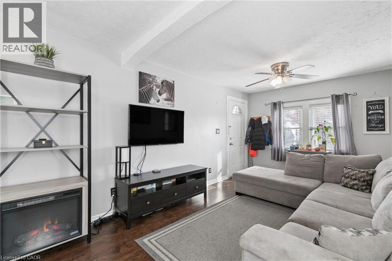
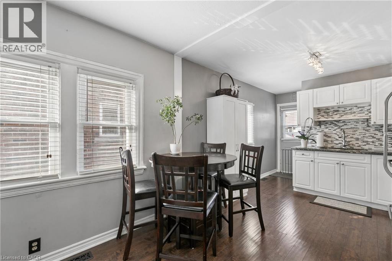
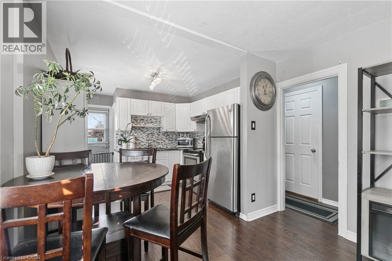
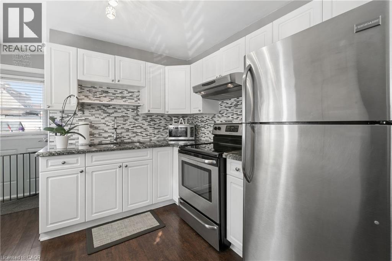
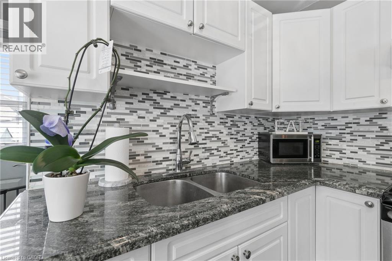
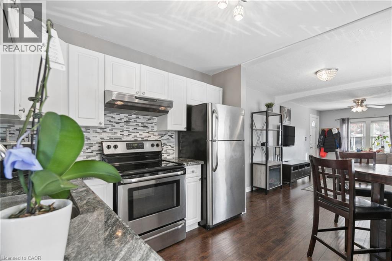
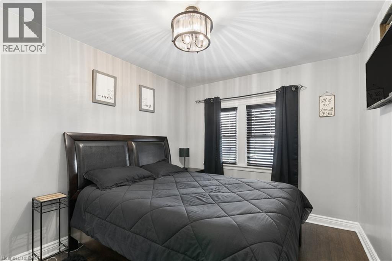
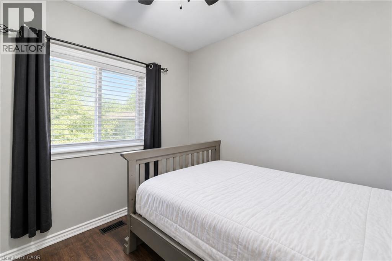
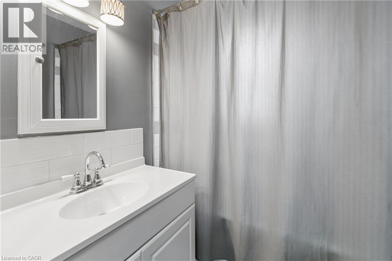
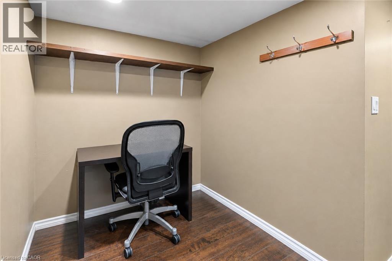
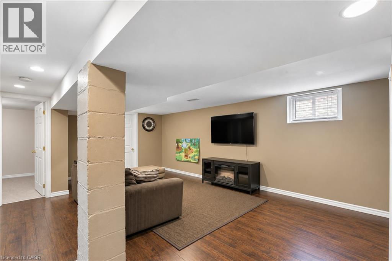
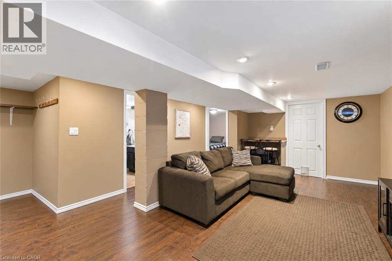
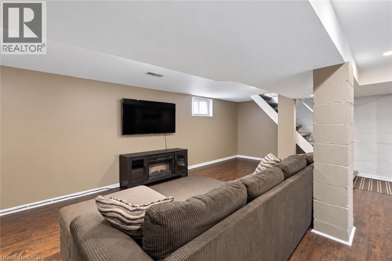
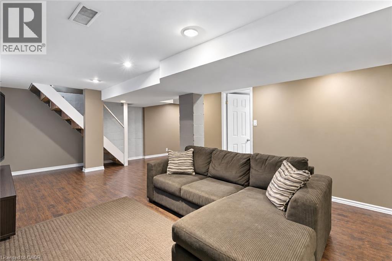
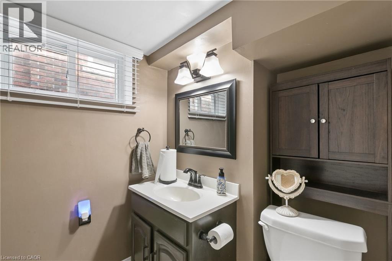
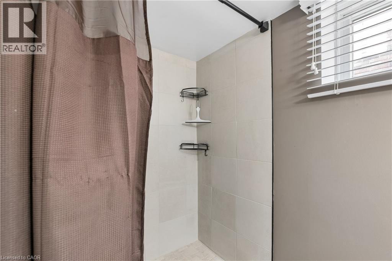
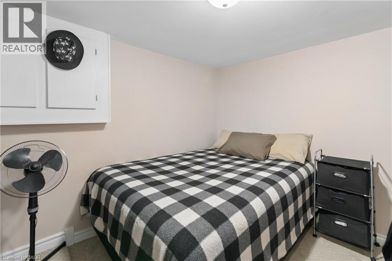
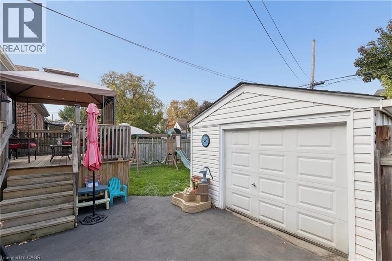
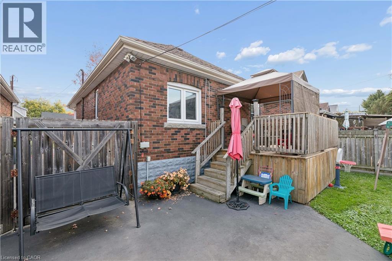
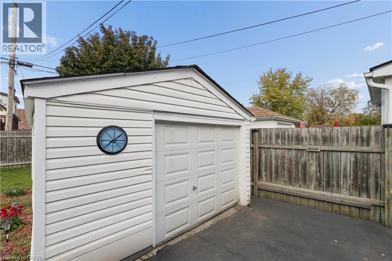
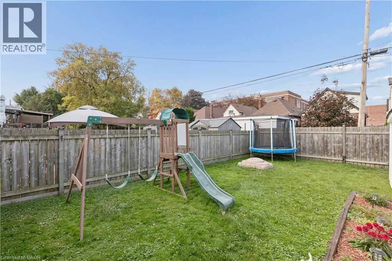
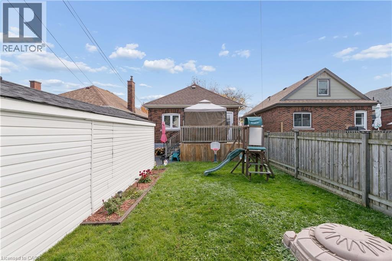
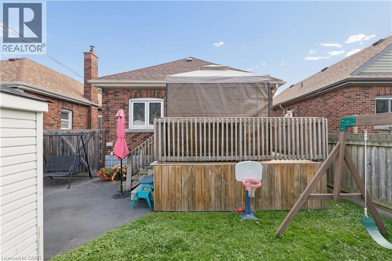
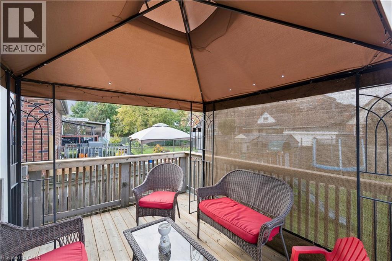
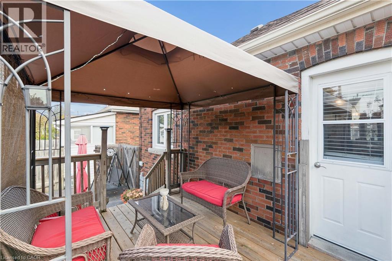
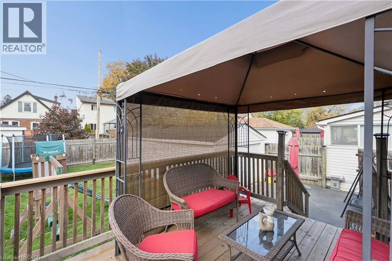
Welcome to this charming, updated brick bungalow situated in an established East Hamilton neighbourhood, offering convenient access to highways, schools, shopping, public transit, and downtown Hamilton! Step inside to a bright and inviting interior featuring an open-concept layout that creates a comfortable and functional living space. The spacious living and dining area enjoys plenty of natural light, while the kitchen features granite countertops, a ceramic backsplash, and stainless steel appliances. The main level offers two bedrooms and a 4-piece bathroom. The finished lower level provides additional living space, complete with a recreation room, third bedroom, and 3-piece bathroom. From the kitchen, step outside onto the deck overlooking a fully fenced backyard, ideal for relaxing or entertaining. The property also features a large detached garage with hydro and a private paved side driveway. Notable updates include roof shingles (2016), central air conditioning (2024), backyard deck boards (2025), and garage roof (2025). Additional features include laminate flooring, a high-efficiency gas furnace, thermal windows, and a 100-amp electrical panel with circuit breakers. Offering a great combination of comfort, functionality, and convenience, this well-maintained bungalow is a wonderful opportunity to enjoy everything East Hamilton has to offer! (id:43681)
Open House
现在这个房屋大家可以去Open House参观了!
2:00 pm
结束于:4:00 pm
2:00 pm
结束于:4:00 pm
房源概要
| MLS® Number | 40873584 |
| 房源类型 | 民宅 |
| 附近的便利设施 | Airport, 医院, 礼拜场所, 公共交通, 学校, 购物 |
| Communication Type | High Speed Internet |
| 社区特征 | 社区活动中心 |
| 设备类型 | 没有 |
| 总车位 | 4 |
| 租赁设备类型 | 没有 |
详 情
| 浴室 | 2 |
| 地上卧房 | 2 |
| 地下卧室 | 1 |
| 总卧房 | 3 |
| 家电类 | 烘干机, 冰箱, 炉子, 洗衣机, 窗帘 |
| 建筑风格 | 平房 |
| 地下室进展 | 已装修 |
| 地下室类型 | 全完工 |
| 施工日期 | 1938 |
| 施工种类 | 独立屋 |
| 空调 | 中央空调 |
| 外墙 | 砖 |
| 供暖方式 | 天然气 |
| 供暖类型 | 压力热风 |
| 储存空间 | 1 |
| 内部尺寸 | 1494 Sqft |
| 类型 | 独立屋 |
| 设备间 | 市政供水 |
车 位
| Detached Garage |
土地
| 英亩数 | 无 |
| 土地便利设施 | Airport, 医院, 宗教场所, 公共交通, 学校, 购物 |
| 污水道 | 城市污水处理系统 |
| 土地深度 | 90 Ft |
| 土地宽度 | 31 Ft |
| 规划描述 | C |
房 间
| 楼 层 | 类 型 | 长 度 | 宽 度 | 面 积 |
|---|---|---|---|---|
| 地下室 | Bonus Room | Measurements not available | ||
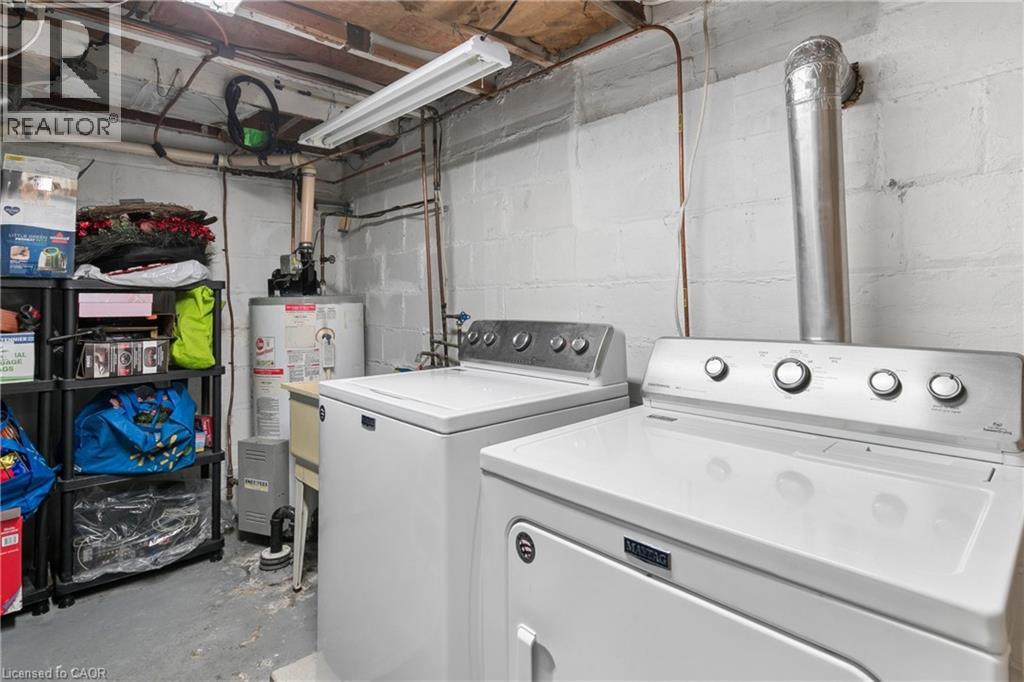
| 地下室 | 洗衣房 | Measurements not available | ||
| 地下室 | 娱乐室 | 19'0'' x 13'6'' | ||
| 地下室 | 卧室 | 11'6'' x 10'0'' | ||
| 地下室 | 四件套浴室 | Measurements not available | ||
| 一楼 | 四件套浴室 | Measurements not available | ||
| 一楼 | 卧室 | 11'2'' x 9'0'' | ||
| 一楼 | 主卧 | 11'0'' x 9'6'' | ||
| 一楼 | 厨房 | 10'0'' x 9'6'' | ||
| 一楼 | 餐厅 | 10'0'' x 8'6'' | ||
| 一楼 | 客厅 | 12'0'' x 10'0'' |
https://www.realtor.ca/real-estate/30451569/101-fairfield-avenue-hamilton

The trademarks REALTOR®, REALTORS®, and the REALTOR® logo are controlled by The Canadian Real Estate Association (CREA) and identify real estate professionals who are members of CREA. The trademarks MLS®, Multiple Listing Service® and the associated logos are owned by The Canadian Real Estate Association (CREA) and identify the quality of services provided by real estate professionals who are members of CREA. The trademark DDF® is owned by The Canadian Real Estate Association (CREA) and identifies CREA's Data Distribution Facility (DDF®)
REALTORS® Association of Hamilton-Burlington
The Agency
October 28 2026 03:30:12
