
101 - 100 Beddoe Drive Hamilton (Chedoke Park), Ontario L8P 4Z2















$899,000管理费,Common Area Maintenance, Insurance, Water, Parking
$494.23 每月
管理费,Common Area Maintenance, Insurance, Water, Parking
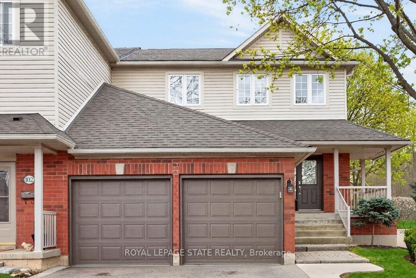
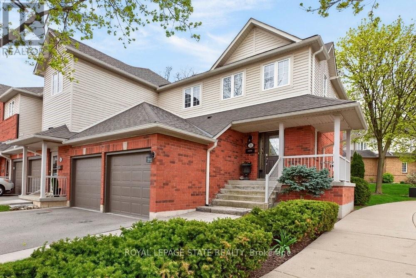
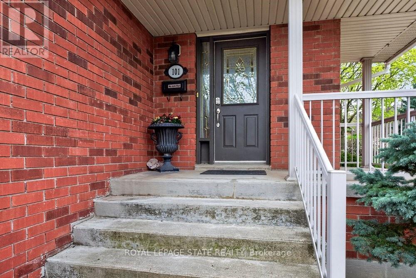
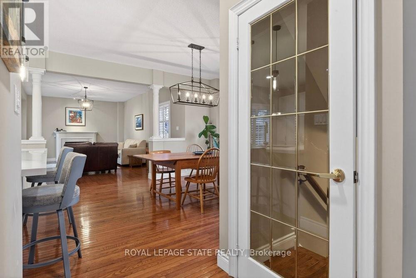
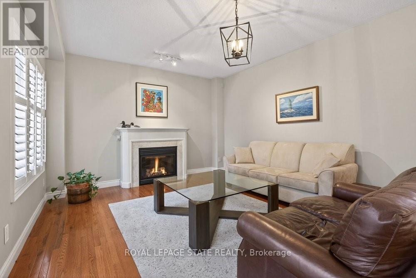
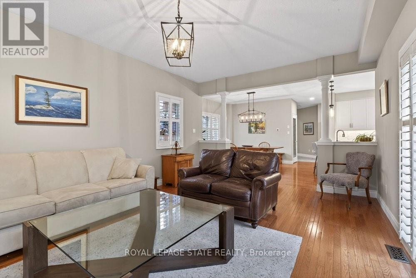
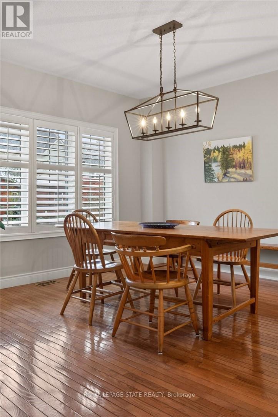
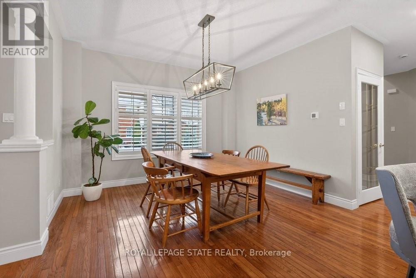
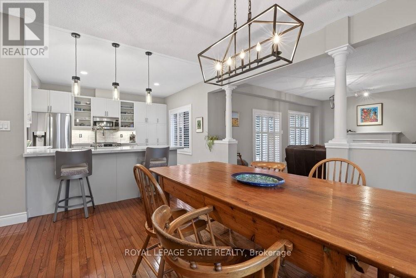
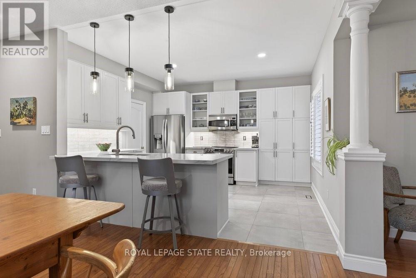
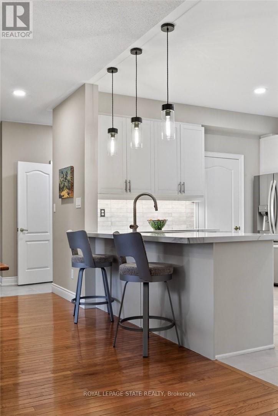
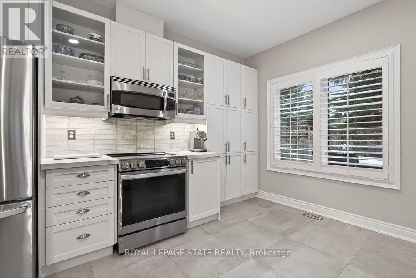
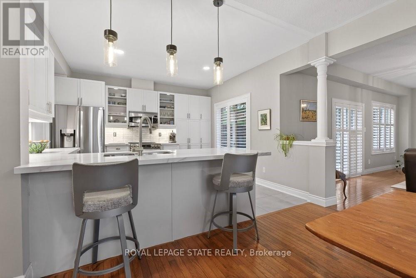
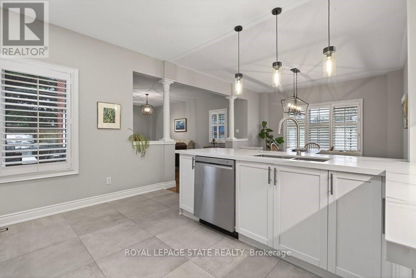
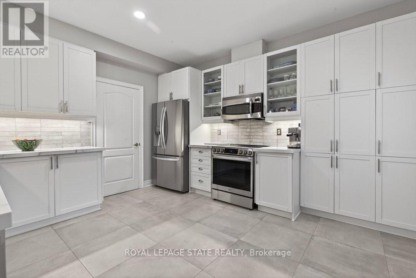
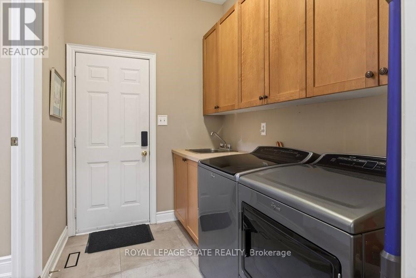
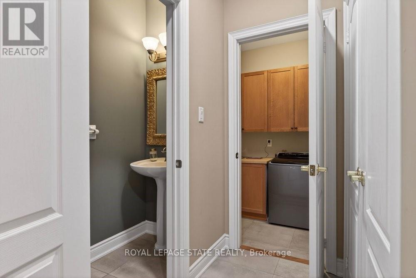
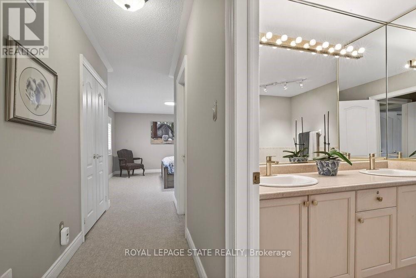
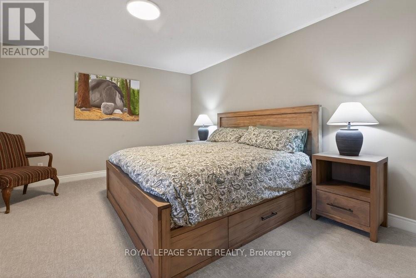
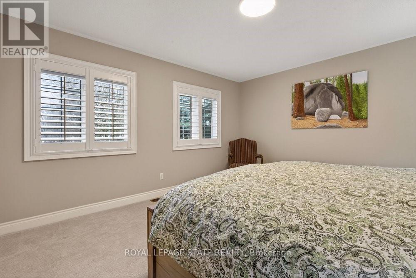
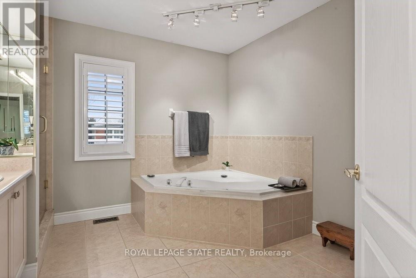
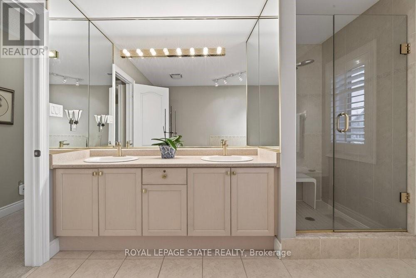
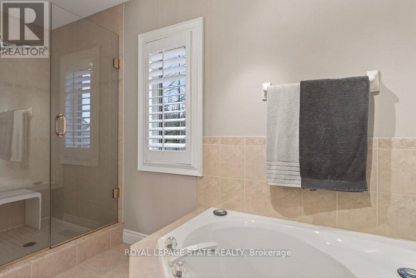
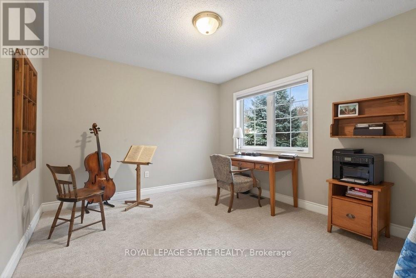
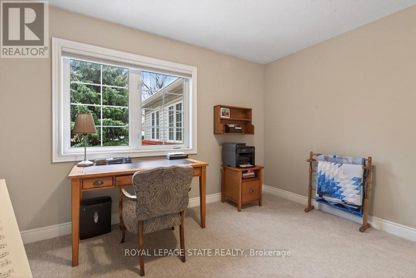
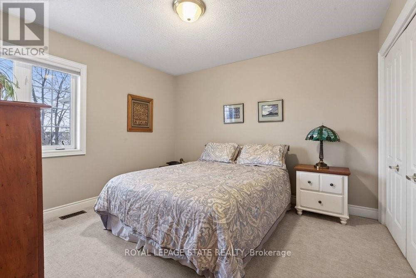
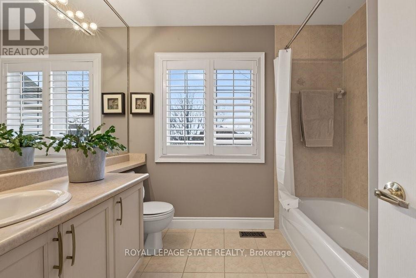
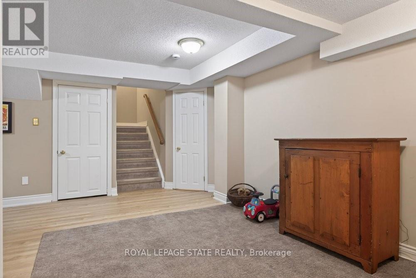
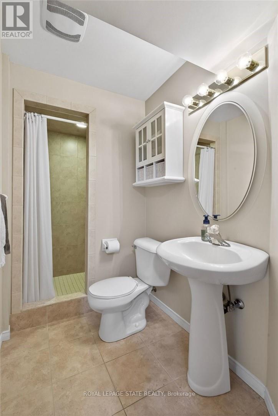
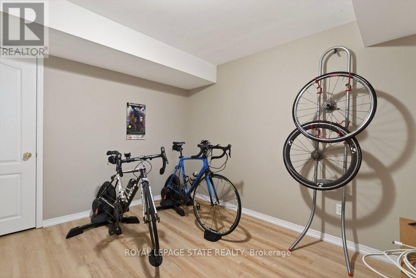
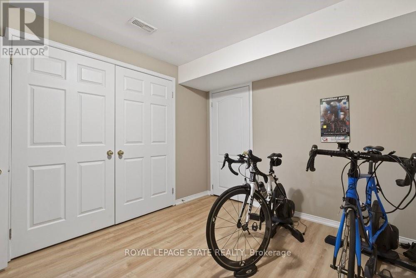
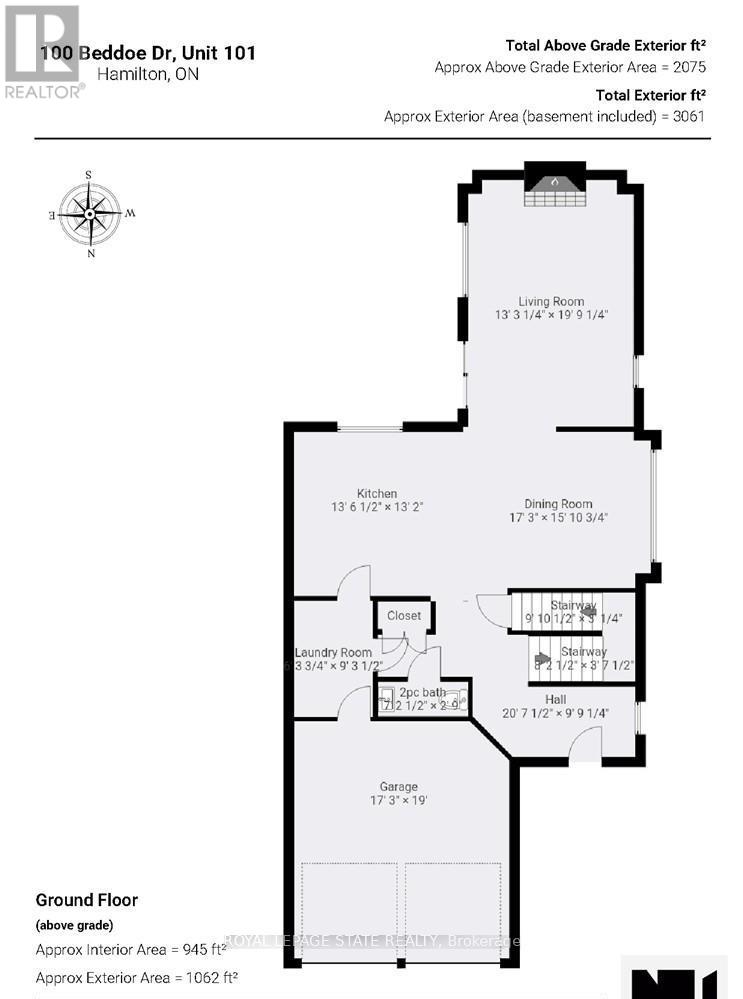
$494.23 每月Welcome to this end-unit townhome with a double-car garage in the Fairways at Chedoke in southKirkendall. Well cared for and low maintenance, this home offers comfortable living in a convenientlocation. Extra windows throughout the home bring in plenty of natural light. The main floor features atwo-storey foyer, hardwood floors, a gas fireplace, and sliding doors leading to a private deck and yard.The kitchen includes quartz countertops, plenty of cabinet space, a peninsula with seating, tilebacksplash, and stainless steel built-in appliances, including an induction stove. Upstairs, the primarybedroom includes two closets, one being a walk-in, along with a 5-piece ensuite featuring a separateshower and soaker tub. Two more bedrooms and a full bathroom complete the second floor. Californiashutters are featured throughout most of the home, with blackout blinds in the bedrooms. The finishedbasement adds extra living space with a large rec room, den or gym area, 3-piece bathroom, and storage.A main-floor powder room and laundry room with garage access add everyday convenience. Locatedbeside Chedoke Golf Course, 100 Beddoe Drive also offers visitor parking and a shared park with aplayground and walking path. Condo fees of $494.23/month include exterior maintenance, insurance,snow removal, landscaping, common elements, and water. Close to the Bruce Trail, conservation areas,schools, McMaster University, Innovation Park, Locke Street, Westdale Village, highway access, GOTransit, and bus routes. Flexible closing available, including the option for an earlier possession date. (id:43681)
房源概要
| MLS® Number | X13154240 |
| 房源类型 | 民宅 |
| 社区名字 | Chedoke Park |
| 附近的便利设施 | 近高尔夫球场, 医院, 公园 |
| 社区特征 | Pets Allowed With Restrictions |
| 特征 | Flat Site, Conservation/green Belt, In Suite Laundry |
| 总车位 | 4 |
| 结构 | 游乐场, Deck, Porch |
详 情
| 浴室 | 4 |
| 地上卧房 | 3 |
| 总卧房 | 3 |
| Age | 16 To 30 Years |
| 公寓设施 | Visitor Parking, Fireplace(s), Separate 电ity Meters |
| 家电类 | Garage Door Opener Remote(s), Water Heater, Blinds, 洗碗机, 烘干机, Garage Door Opener, 微波炉, 炉子, 洗衣机, 窗帘, 冰箱 |
| 地下室进展 | 已装修 |
| 地下室类型 | 全完工 |
| 空调 | 中央空调 |
| 外墙 | 砖, 乙烯基壁板 |
| Fire Protection | Smoke Detectors |
| 壁炉 | 有 |
| Fireplace Total | 1 |
| Flooring Type | Hardwood |
| 地基类型 | 混凝土浇筑 |
| 客人卫生间(不包含洗浴) | 1 |
| 供暖方式 | 天然气 |
| 供暖类型 | 压力热风 |
| 储存空间 | 2 |
| 内部尺寸 | 2000 - 2249 Sqft |
| 类型 | 联排别墅 |
车 位
| 附加车库 | |
| Garage | |
| 入内式车位 |
土地
| 英亩数 | 无 |
| 土地便利设施 | 近高尔夫球场, 医院, 公园 |
| Landscape Features | Landscaped |
| 规划描述 | K |
房 间
| 楼 层 | 类 型 | 长 度 | 宽 度 | 面 积 |
|---|---|---|---|---|
| 二楼 | 浴室 | 2.64 m | 2.47 m | 2.64 m x 2.47 m |
| 二楼 | 主卧 | 4.1 m | 8.35 m | 4.1 m x 8.35 m |
| 二楼 | 浴室 | 3.34 m | 3.84 m | 3.34 m x 3.84 m |
| 二楼 | 第二卧房 | 3.73 m | 3.3 m | 3.73 m x 3.3 m |
| 二楼 | 第三卧房 | 3.35 m | 3.52 m | 3.35 m x 3.52 m |
| 地下室 | 娱乐,游戏房 | 6.2 m | 6.27 m | 6.2 m x 6.27 m |
| 地下室 | 衣帽间 | 3.19 m | 4.28 m | 3.19 m x 4.28 m |
| 地下室 | 浴室 | 3.3 m | 1.46 m | 3.3 m x 1.46 m |
| 地下室 | 其它 | 4 m | 2.54 m | 4 m x 2.54 m |
| 地下室 | 设备间 | 2.64 m | 4.24 m | 2.64 m x 4.24 m |
| 一楼 | 门厅 | 6.3 m | 3.01 m | 6.3 m x 3.01 m |
| 一楼 | 餐厅 | 5.26 m | 4.85 m | 5.26 m x 4.85 m |
| 一楼 | 厨房 | 4.13 m | 4.01 m | 4.13 m x 4.01 m |
| 一楼 | 客厅 | 4.04 m | 6.03 m | 4.04 m x 6.03 m |
| 一楼 | 卧室 | 2.2 m | 0.84 m | 2.2 m x 0.84 m |
| 一楼 | 洗衣房 | 1.92 m | 2.83 m | 1.92 m x 2.83 m |
https://www.realtor.ca/real-estate/29782949/101-100-beddoe-drive-hamilton-chedoke-park-chedoke-park

The trademarks REALTOR®, REALTORS®, and the REALTOR® logo are controlled by The Canadian Real Estate Association (CREA) and identify real estate professionals who are members of CREA. The trademarks MLS®, Multiple Listing Service® and the associated logos are owned by The Canadian Real Estate Association (CREA) and identify the quality of services provided by real estate professionals who are members of CREA. The trademark DDF® is owned by The Canadian Real Estate Association (CREA) and identifies CREA's Data Distribution Facility (DDF®)
Toronto Real Estate Board
Royal LePage State Realty
July 06 2026 12:12:23
