
1009 - 5 Greystone Walk Drive Toronto (Kennedy Park), Ontario M1K 5J5


$2,700 Monthly
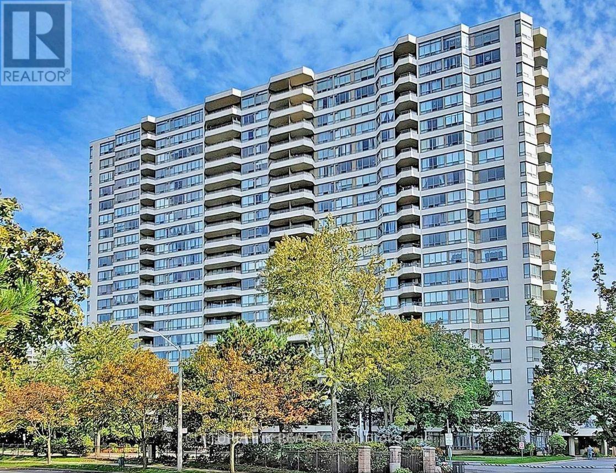
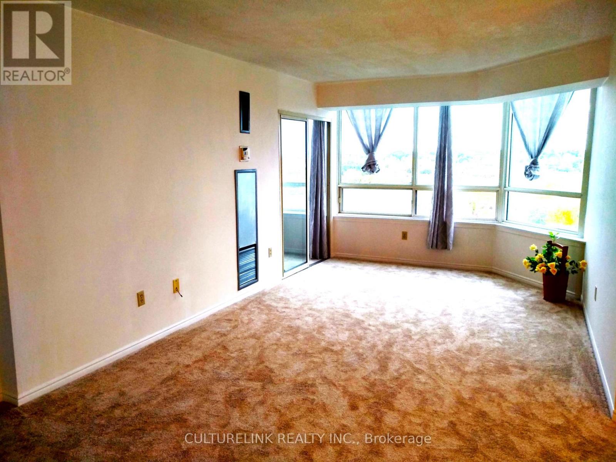
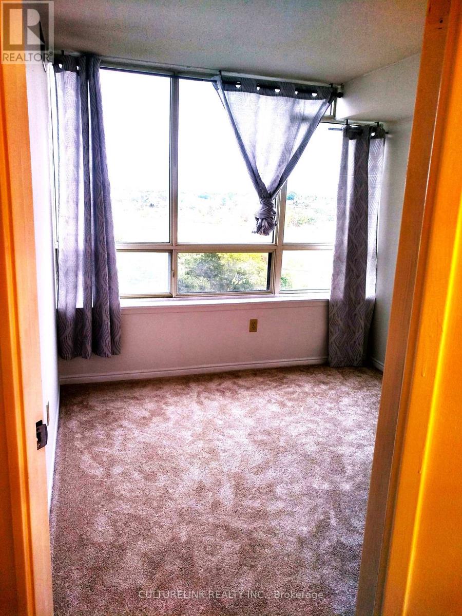
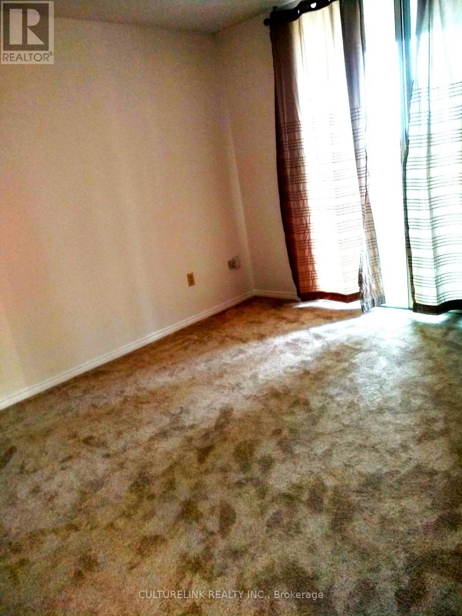
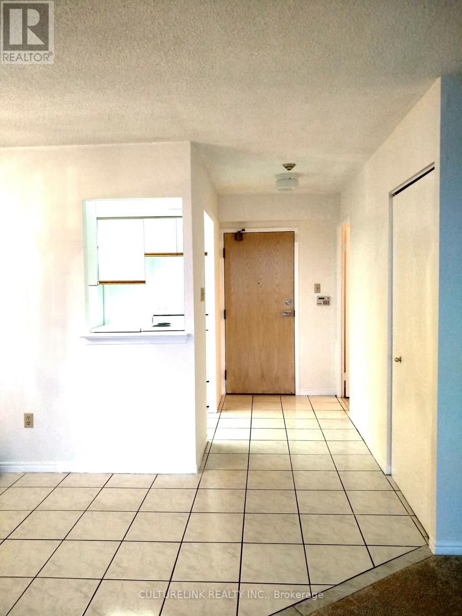
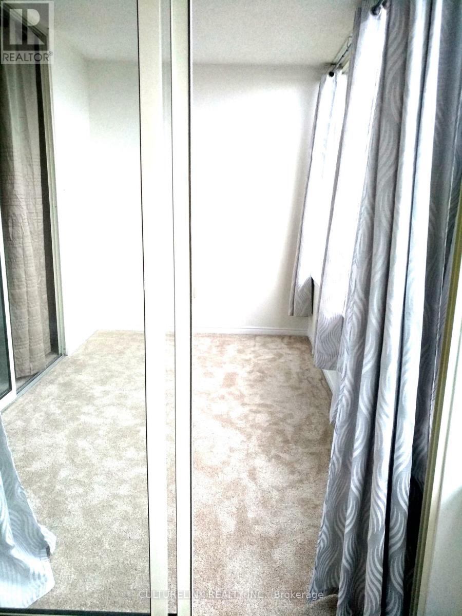
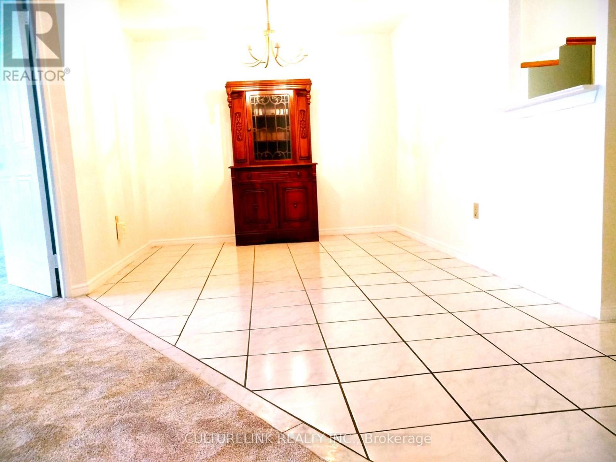
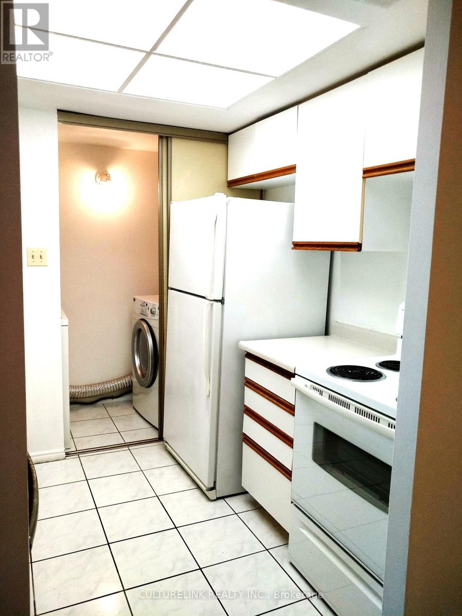
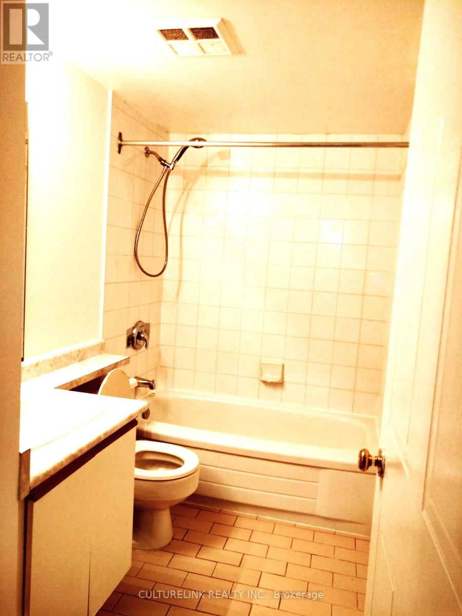
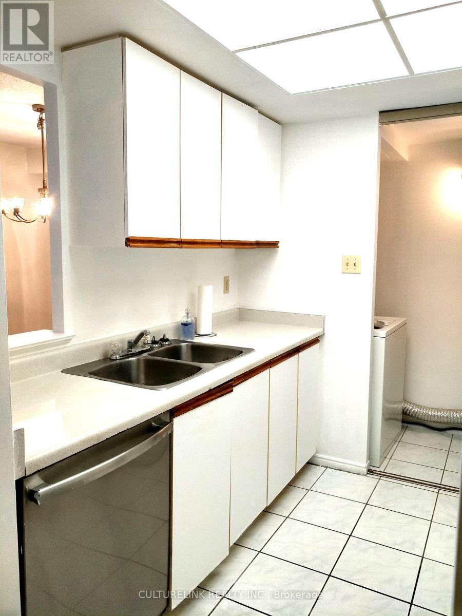
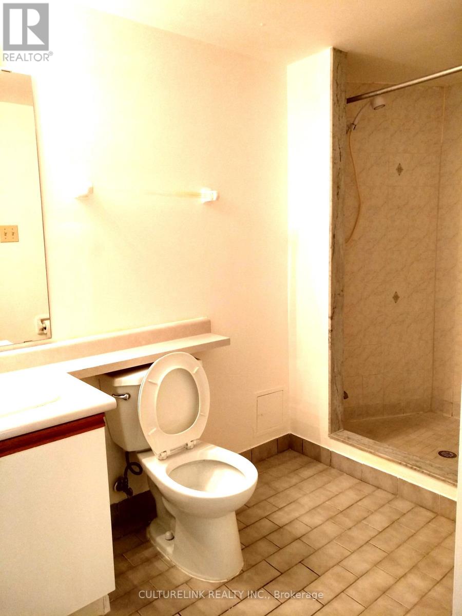
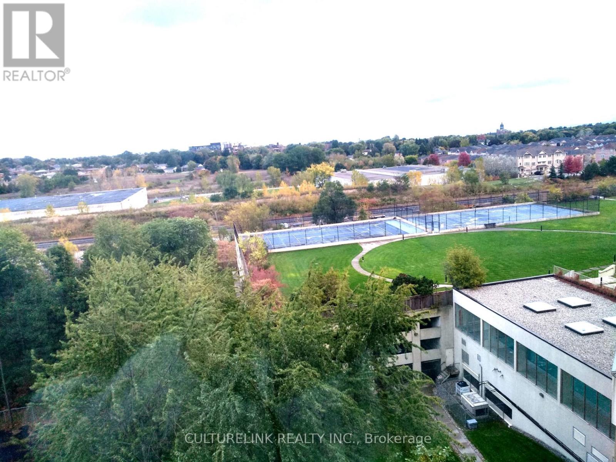
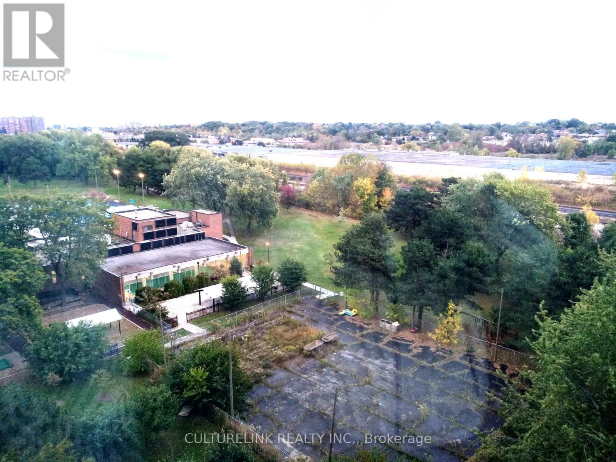
Bright, Clean & Spacious 2 Bedrooms Plus Den, Large Window Throughout, Move-in Ready, Very Well Maintained Luxury Tridel Building, Excellent Location At Midland & Danforth Rd. In Scarborough Southeast Exposure With Unobstructed Spectacular Green Grass View, 24 Hrs Gatehouse Security, Nice Carpet, Fabulous Recreational Facilities Inclusing Indoor / Outdoor Pools, Gym, Party Room, Tennis/Squash Courts, Fitness Room, Rooftop Garden, Steps to Shopping, Supermarket, Banks, MacDonald, Parks, School, TTC, Minutes to Kennedy Subway & GO Station, The Rent Incluses Hydro, Heat & Water, Huge Master BR W/4 Pcs. Ensuite, The den Can be used As 3rd Bedroom (id:43681)
房源概要
| MLS® Number | E14180414 |
| 房源类型 | 民宅 |
| 社区名字 | Kennedy Park |
| 附近的便利设施 | 公共交通, 学校 |
| 社区特征 | Pets Not Allowed |
| 特征 | Conservation/green Belt, Elevator |
| 总车位 | 1 |
| 泳池类型 | 地下游泳池, Outdoor Pool |
| View Type | View |
详 情
| 浴室 | 2 |
| 地上卧房 | 2 |
| 地下卧室 | 1 |
| 总卧房 | 3 |
| 公寓设施 | 健身房, Visitor Parking |
| 家电类 | 洗碗机, 烘干机, 炉子, 洗衣机, 窗帘, 冰箱 |
| 地下室类型 | 没有 |
| 空调 | 中央空调 |
| 外墙 | 混凝土 |
| Fire Protection | Security Guard, Security System |
| Flooring Type | Carpeted, Ceramic |
| 供暖方式 | 天然气 |
| 供暖类型 | 压力热风 |
| 内部尺寸 | 1000 - 1199 Sqft |
| 类型 | 公寓 |
车 位
| Garage |
土地
| 英亩数 | 无 |
| 土地便利设施 | 公共交通, 学校 |
房 间
| 楼 层 | 类 型 | 长 度 | 宽 度 | 面 积 |
|---|---|---|---|---|
| Flat | 客厅 | 5.95 m | 3.25 m | 5.95 m x 3.25 m |
| Flat | 餐厅 | 3.25 m | 2.7 m | 3.25 m x 2.7 m |
| Flat | 厨房 | 2.37 m | 2.37 m | 2.37 m x 2.37 m |
| Flat | 卧室 | 3.93 m | 3.1 m | 3.93 m x 3.1 m |
| Flat | 第二卧房 | 3.23 m | 2.75 m | 3.23 m x 2.75 m |
| Flat | 衣帽间 | 3.3 m | 2.08 m | 3.3 m x 2.08 m |
| Flat | 洗衣房 | 2.16 m | 1 m | 2.16 m x 1 m |

The trademarks REALTOR®, REALTORS®, and the REALTOR® logo are controlled by The Canadian Real Estate Association (CREA) and identify real estate professionals who are members of CREA. The trademarks MLS®, Multiple Listing Service® and the associated logos are owned by The Canadian Real Estate Association (CREA) and identify the quality of services provided by real estate professionals who are members of CREA. The trademark DDF® is owned by The Canadian Real Estate Association (CREA) and identifies CREA's Data Distribution Facility (DDF®)
Toronto Real Estate Board
Culturelink Realty Inc.
November 14 2026 01:30:11
