
1008 - 37 Ellen Street Barrie (Lakeshore), Ontario L4N 6G2


$1,349,900管理费,Water, Common Area Maintenance, Parking, Insurance
$1,247.46 每月
管理费,Water, Common Area Maintenance, Parking, Insurance
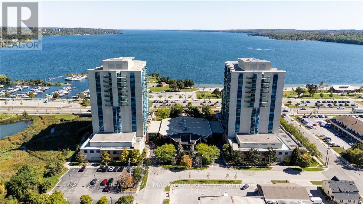
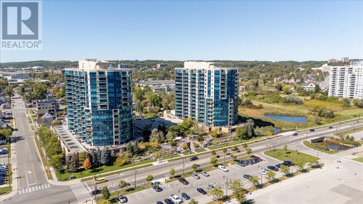
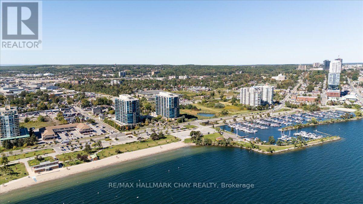
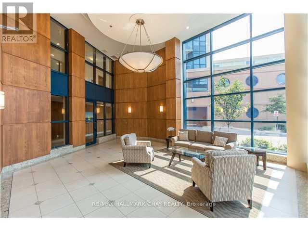
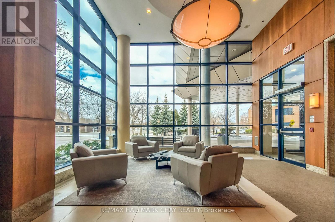
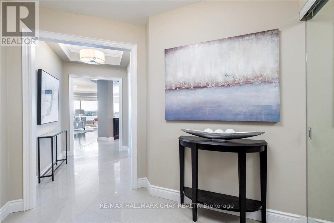
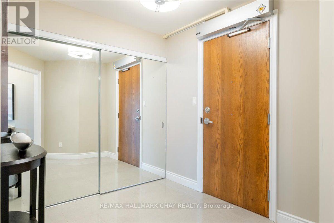
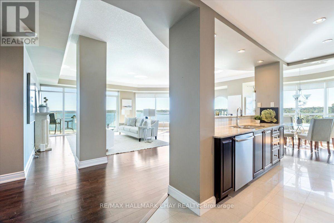
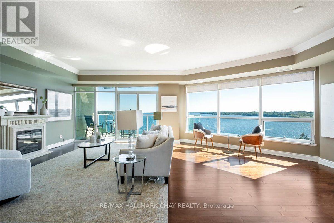
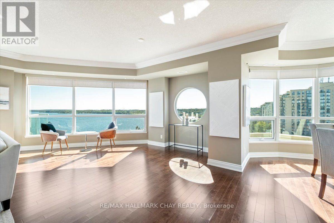
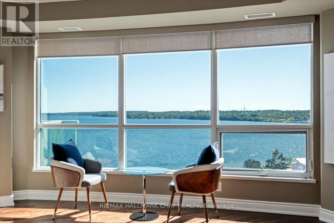
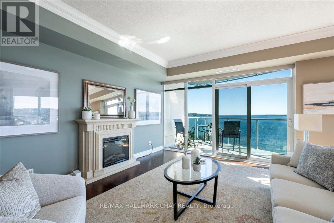
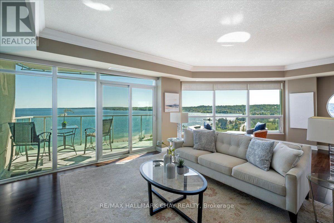
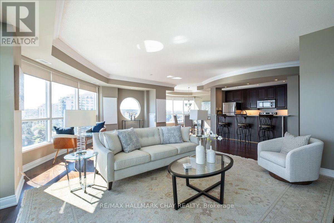
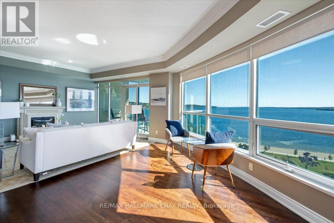
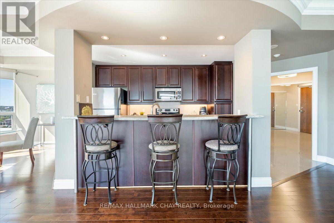
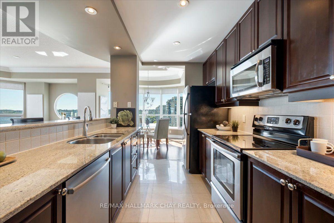
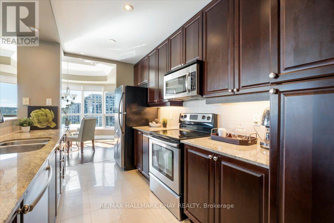
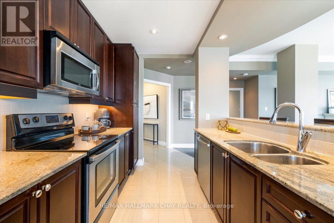
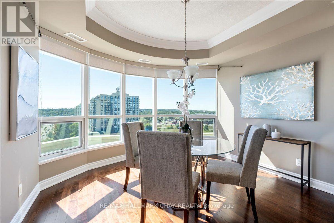
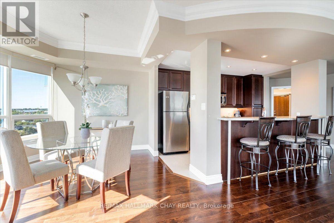
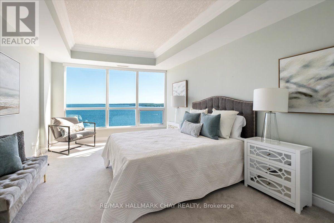
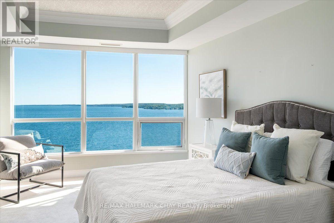
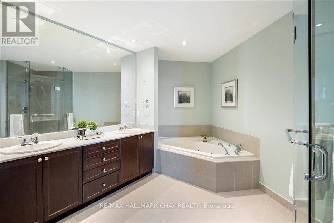
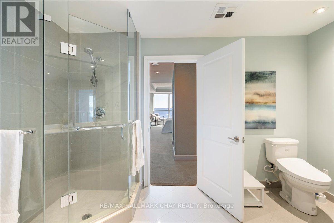
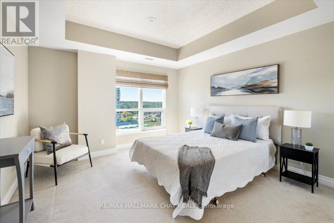
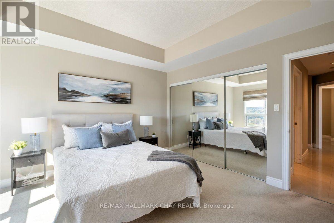
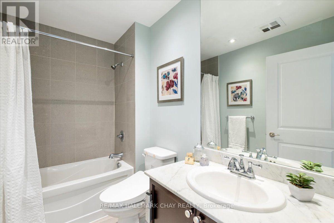
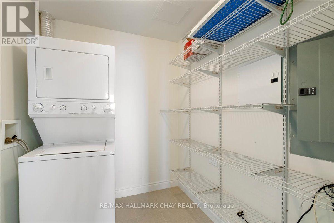
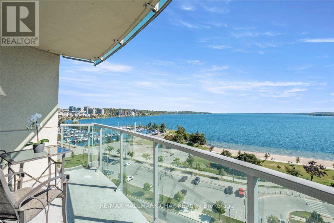
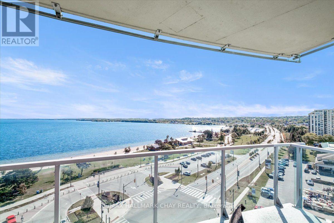
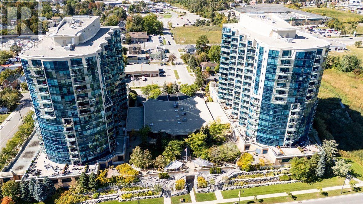
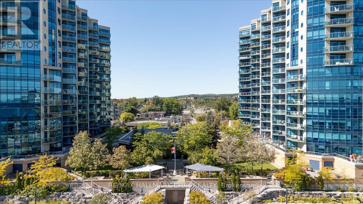
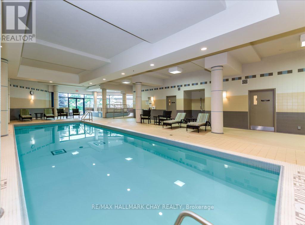
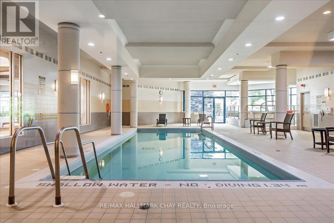
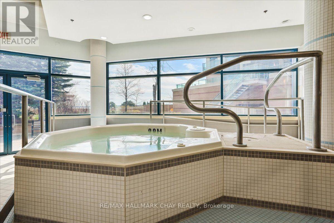
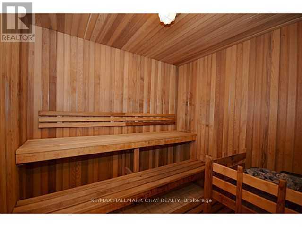
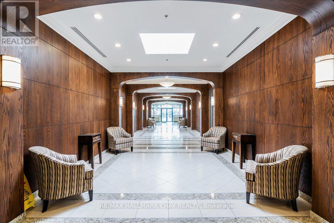
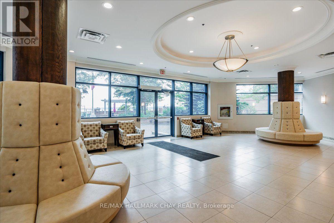
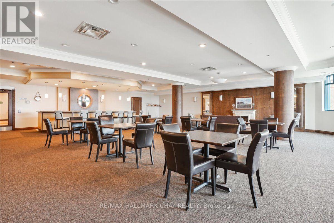
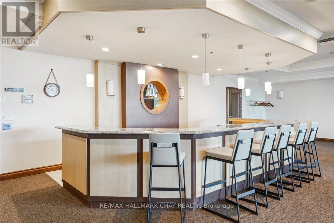
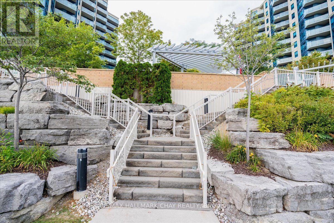
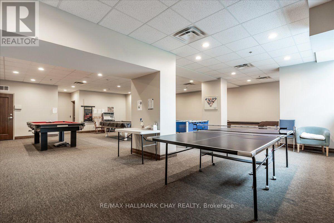
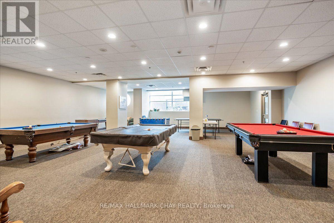
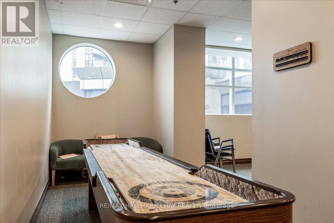
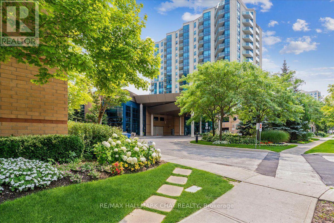
$1,247.46 每月Paradise on the bay! Living is easy in this impressive condo, generously spacious bright front suite overlooking the beautiful Kempenfelt Bay with exciting water views from every room. This 2 Bed, 2 Bath Grand Cayman model with 1,864 square feet open concept floor plan includes many amazing upgrades. Stainless steel appliances, stone counters, rich full height cabinetry, breakfast counter with seating, undercabinet lighting plus pot lights, pull outs in the pantry cabinet. Engineered hardwood flooring. Enjoy the elegant great room, with crown molding, pot lights and features a walk-out to a large private covered balcony. The bedroom suites are located at either end of the living space for undisturbed privacy. The divine master suite presents a tray ceiling, and massive windows, walk-in closet and a bonus double closet. Relax in the 6-piece ensuite with a soaking tub, separate glass walk-in shower, double sinks, bidet. Guests will enjoy their stay in the elegant second-bedroom steps to their private 4-piece bath. Spacious laundry room with shelving for storage. Surge protectors, and custom automated suite door make this perfect for wheelchair access. Convenient first floor parking, 2 owned spaces. The prestigious Nautica building is conveniently located within walking distance to downtown Barrie, the beach, marina, rowing & canoe club, yacht club, walking paths, bike trails and Go Station. You will also love the convenience of two indoor parking spots, bike & board storage available. Centrally located and provides perfect access to Toronto, Cottage Country and many ski resorts. The Nautica facilities provide an indoor pool, hot tub, sauna, and a large exercise room, as well as a large party room and guest suite. Many year-round social activities round out the community experience; there is always something special happening at the Nautica (id:43681)
房源概要
| MLS® Number | S13839432 |
| 房源类型 | 民宅 |
| 社区名字 | Lakeshore |
| 附近的便利设施 | Beach, 码头, 公园, 公共交通 |
| 社区特征 | Pets Allowed With Restrictions |
| 特征 | Flat Site, Elevator, 阳台, In Suite Laundry |
| 总车位 | 2 |
| 泳池类型 | 地下游泳池 |
| View Type | View, City View, Lake View, View Of Water |
| 湖景类型 | 湖景房 |
详 情
| 浴室 | 2 |
| 地上卧房 | 2 |
| 总卧房 | 2 |
| 公寓设施 | Security/concierge, 宴会厅, Visitor Parking, Fireplace(s), Storage - Locker |
| 家电类 | Garage Door Opener Remote(s), Blinds, 洗碗机, 烘干机, 微波炉, 炉子, 洗衣机, 窗帘, 冰箱 |
| 地下室类型 | 没有 |
| 空调 | 中央空调 |
| 外墙 | 灰泥 |
| Fire Protection | Controlled Entry, Smoke Detectors |
| 壁炉 | 有 |
| Fireplace Total | 1 |
| 地基类型 | 混凝土浇筑 |
| 供暖方式 | 天然气 |
| 供暖类型 | 压力热风 |
| 内部尺寸 | 1800 - 1999 Sqft |
| 类型 | 公寓 |
车 位
| 地下 | |
| Garage |
土地
| 英亩数 | 无 |
| 土地便利设施 | Beach, 码头, 公园, 公共交通 |
| 规划描述 | 住宅 |
房 间
| 楼 层 | 类 型 | 长 度 | 宽 度 | 面 积 |
|---|---|---|---|---|
| 一楼 | 厨房 | 3.28 m | 3.96 m | 3.28 m x 3.96 m |
| 一楼 | 餐厅 | 3.65 m | 3.4 m | 3.65 m x 3.4 m |
| 一楼 | 客厅 | 6.6 m | 7.67 m | 6.6 m x 7.67 m |
| 一楼 | 主卧 | 5.02 m | 3.65 m | 5.02 m x 3.65 m |
| 一楼 | 第二卧房 | 3.96 m | 3.86 m | 3.96 m x 3.86 m |
| 一楼 | 浴室 | 0.1 m | 0.1 m | 0.1 m x 0.1 m |
| 一楼 | 浴室 | 0.1 m | 0.1 m | 0.1 m x 0.1 m |
| 一楼 | 洗衣房 | 0.1 m | 0.1 m | 0.1 m x 0.1 m |
https://www.realtor.ca/real-estate/30340105/1008-37-ellen-street-barrie-lakeshore-lakeshore

The trademarks REALTOR®, REALTORS®, and the REALTOR® logo are controlled by The Canadian Real Estate Association (CREA) and identify real estate professionals who are members of CREA. The trademarks MLS®, Multiple Listing Service® and the associated logos are owned by The Canadian Real Estate Association (CREA) and identify the quality of services provided by real estate professionals who are members of CREA. The trademark DDF® is owned by The Canadian Real Estate Association (CREA) and identifies CREA's Data Distribution Facility (DDF®)
Toronto Real Estate Board
RE/MAX Hallmark Chay Realty
September 29 2026 05:03:35
