
1007 Winding Creek Road Minden Hills (Anson), Ontario K0M 2K0


$699,999
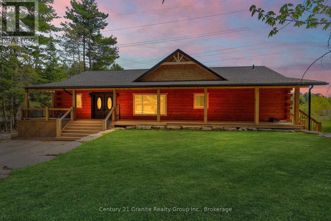
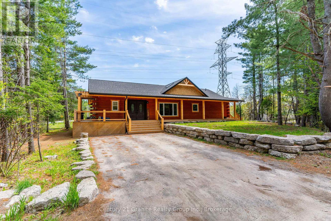
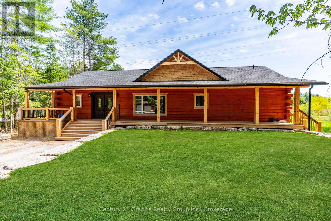
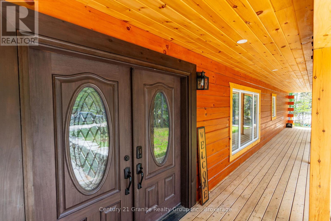
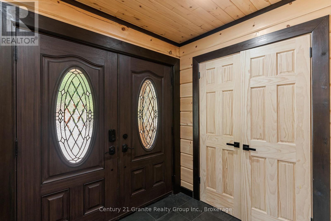
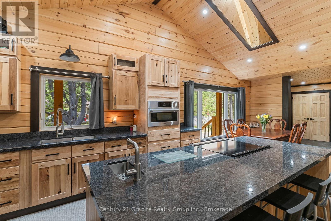
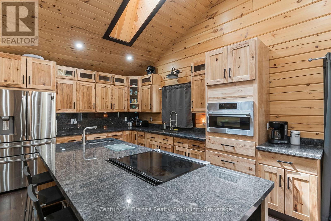
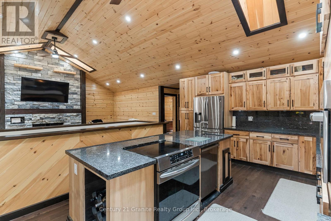
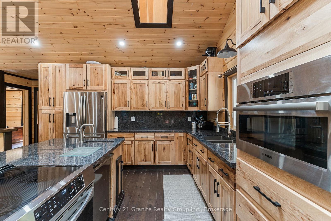
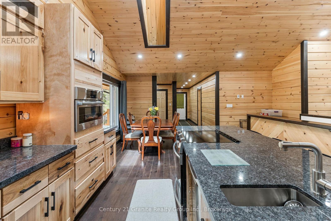
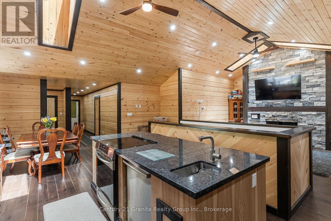
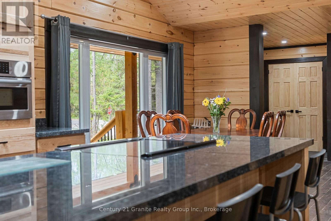
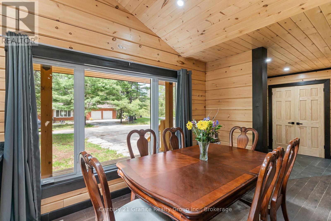
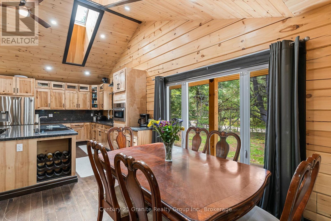
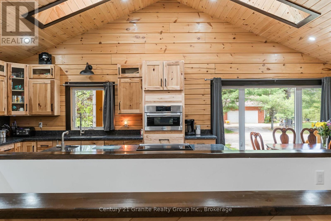
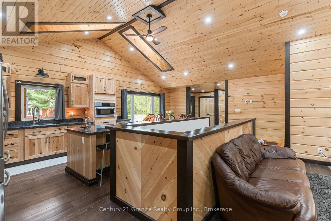
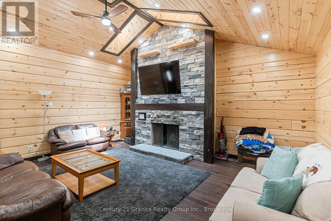
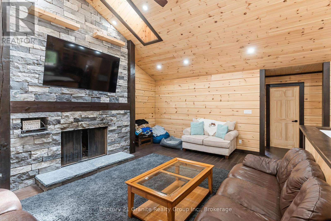
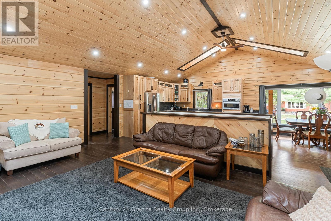
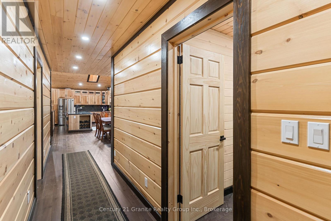
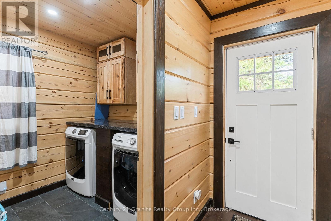
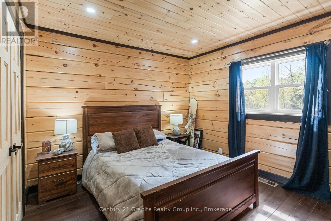
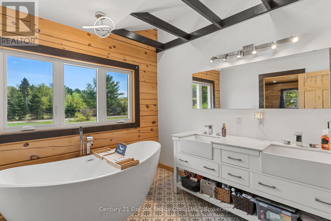
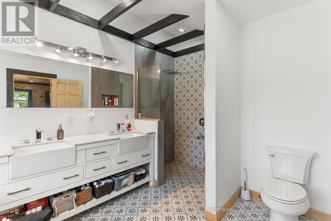
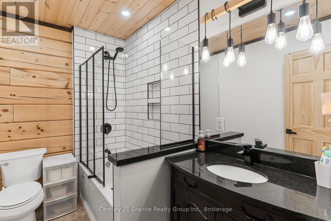
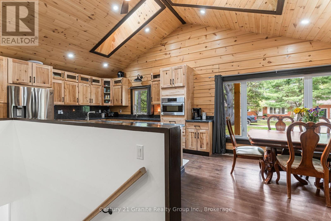
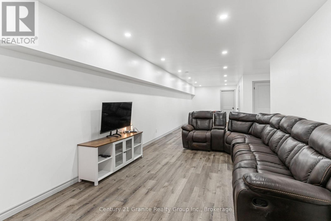
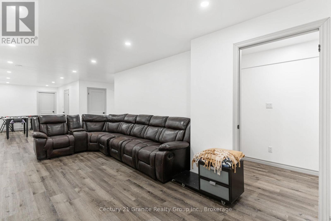
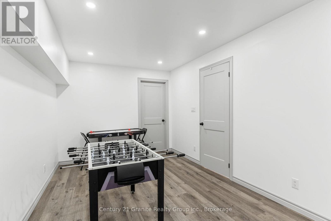
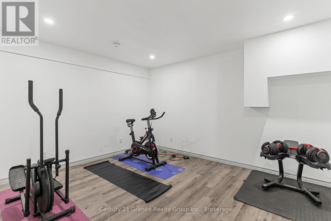
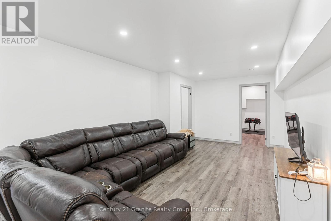
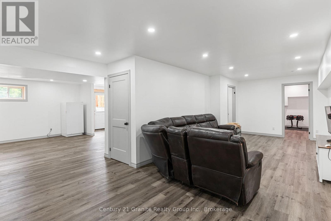
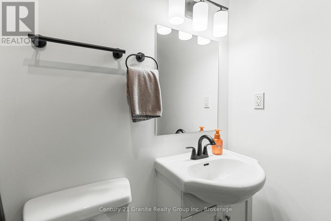
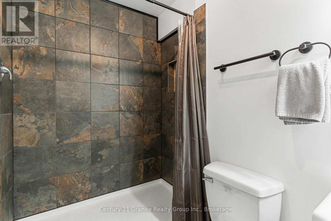
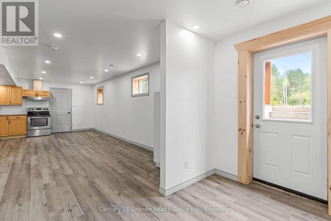
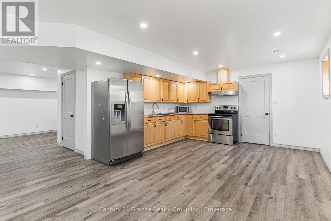
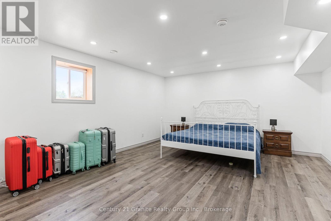
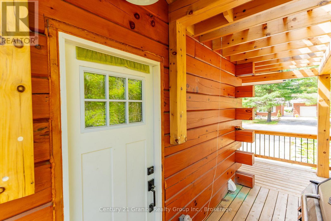
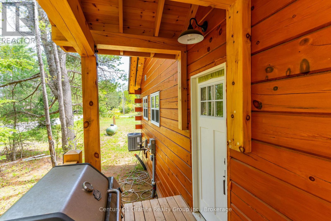
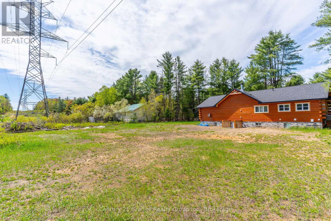
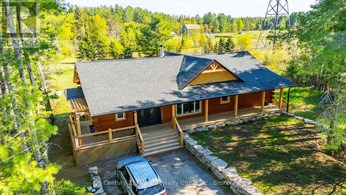
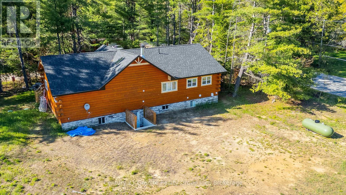
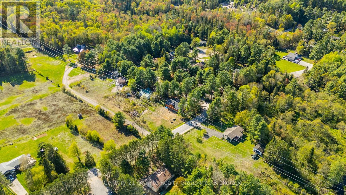
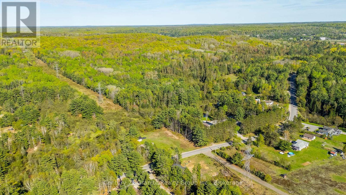
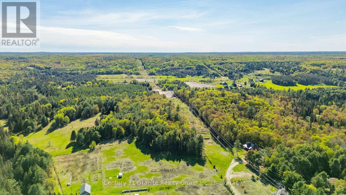
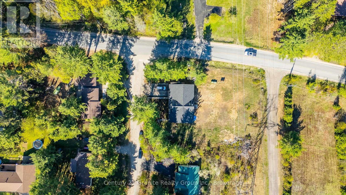
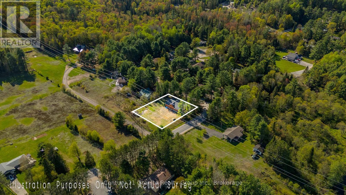
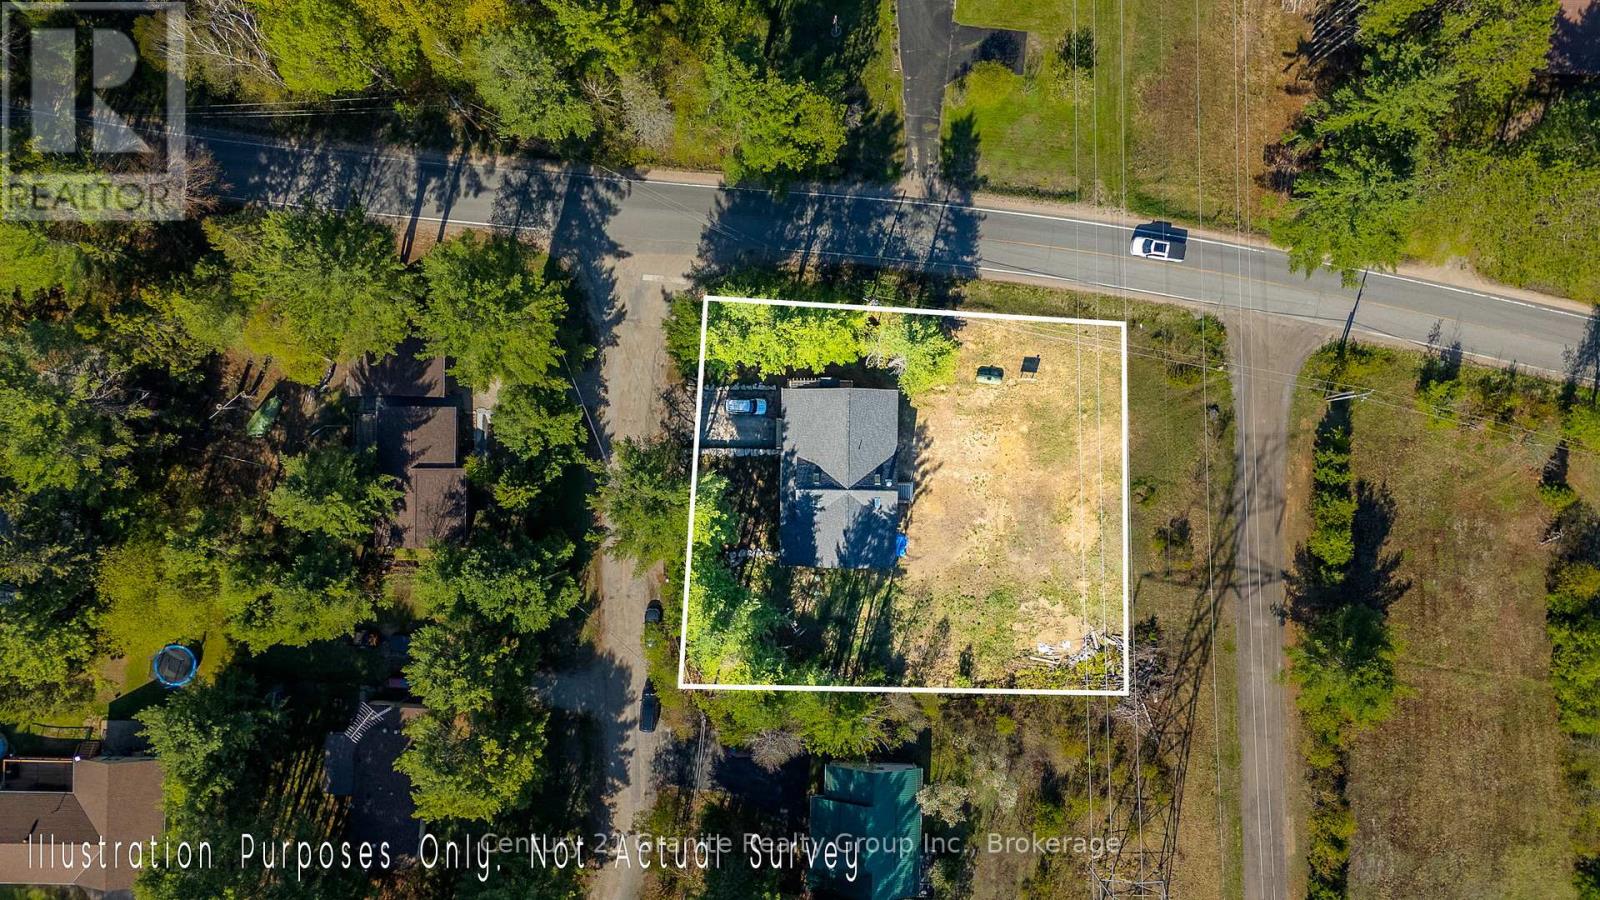
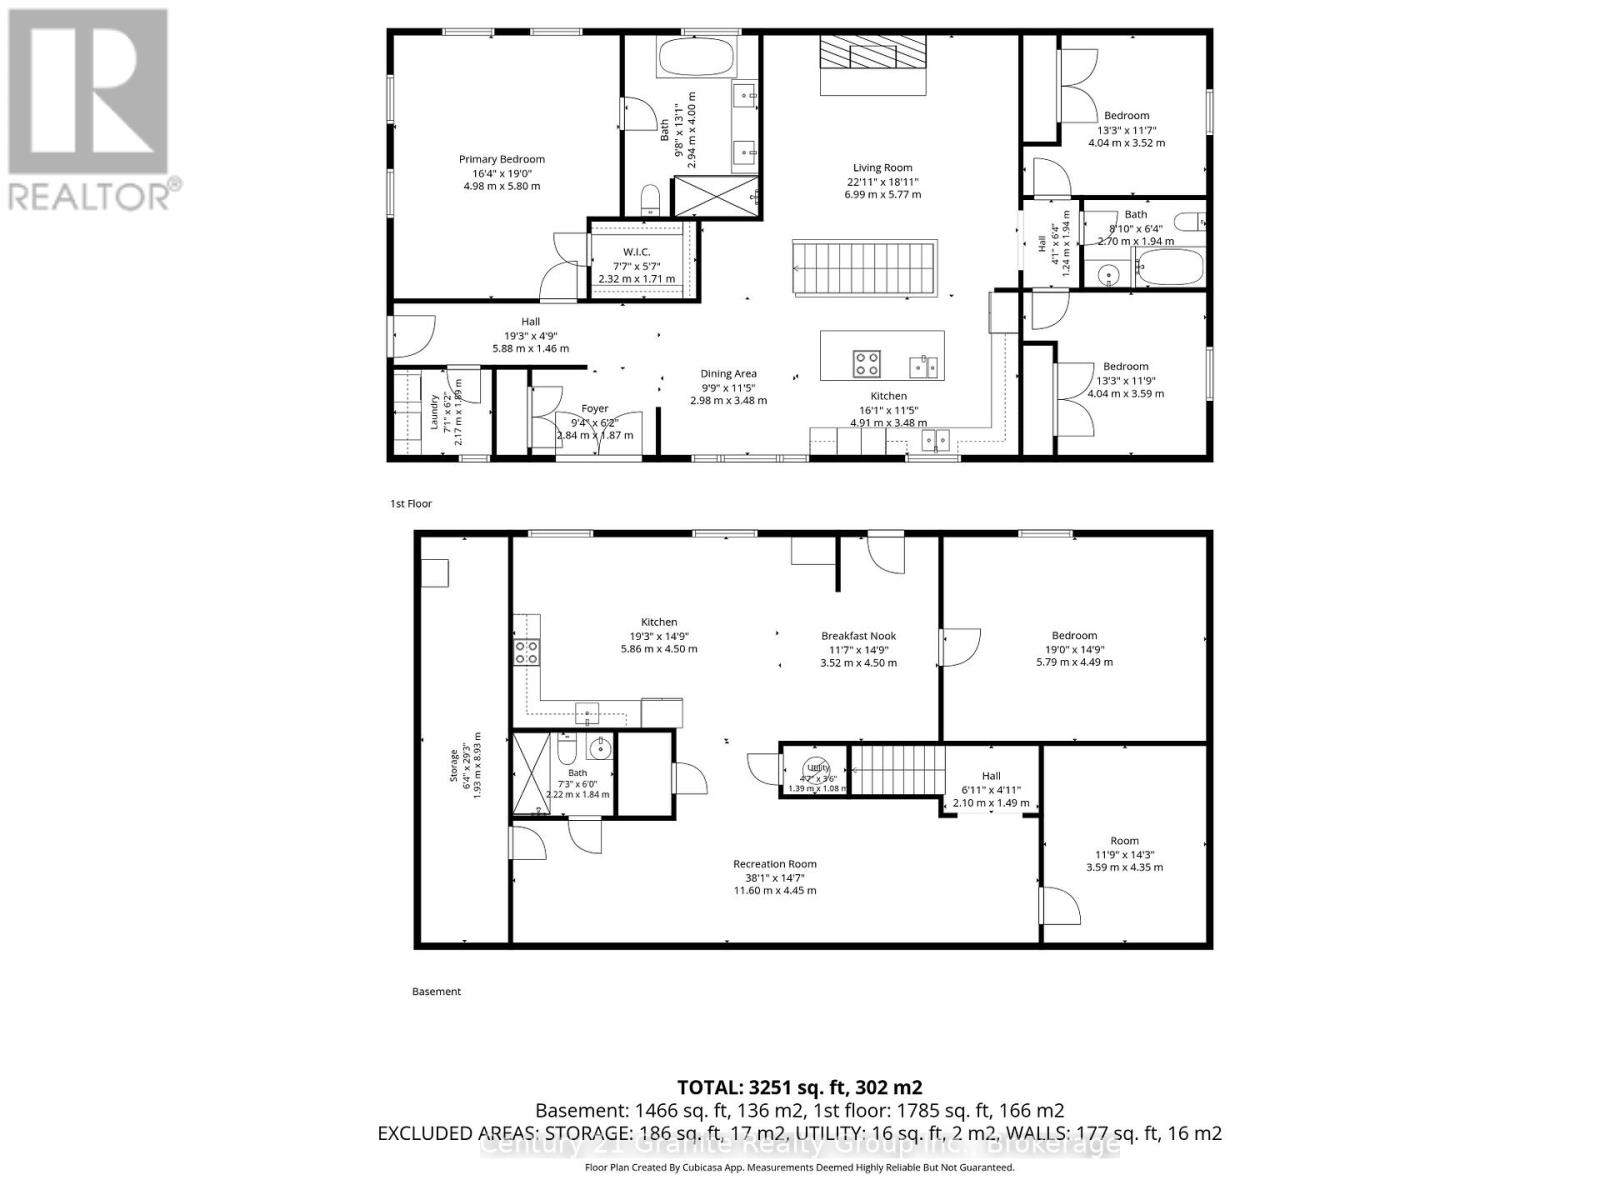
Custom hand-crafted log home built in 2024, offering over 3,500 sq. ft. of finished living space just minutes from downtown Minden. This stunning property features a covered wraparound deck with pot lights, a custom kitchen with American hickory cabinetry, built-in appliances, a large island with prep sink, and skylights that fill the home with natural light. Designed with flexibility in mind, the home offers two separate living spaces with private entrances. The finished walkout lower level includes an oversized bedroom, den, living area, and 3-piece bath. Upstairs, enjoy heated bathroom floors and a luxurious primary ensuite with a walk-in shower and standalone soaker tub. With 4 bedrooms, 3 bathrooms, a drilled well and septic system (both 2024), and the seller willing to refinish the hardwood flooring prior to closing to the buyer's preference, this property offers excellent potential for multi-generational living or rental income. Seller indicates the property may have the potential to generate up to $5,000 per month in rental income; buyers are encouraged to conduct their own due diligence regarding rental use, approvals, and income potential. (id:43681)
房源概要
| MLS® Number | X13242536 |
| 房源类型 | 民宅 |
| 社区名字 | Anson |
| 附近的便利设施 | 近高尔夫球场, 公园, 礼拜场所 |
| 社区特征 | 社区活动中心 |
| 设备类型 | Propane Tank |
| 特征 | Irregular Lot Size, Lighting, 无地毯, 亲戚套间 |
| 总车位 | 4 |
| 租赁设备类型 | Propane Tank |
| 结构 | Deck |
| View Type | Lake View, River View |
详 情
| 浴室 | 3 |
| 地上卧房 | 4 |
| 总卧房 | 4 |
| Age | 0 To 5 Years |
| 公寓设施 | Fireplace(s) |
| 家电类 | 烤箱 - Built-in, Water Heater, All |
| 建筑风格 | 平房 |
| 地下室进展 | 已装修 |
| 地下室功能 | Apartment In Basement, Separate Entrance |
| 地下室类型 | N/a, N/a, N/a (finished) |
| 施工种类 | 独立屋 |
| 空调 | 中央空调 |
| 外墙 | Log |
| Fire Protection | Smoke Detectors |
| 壁炉 | 有 |
| 地基类型 | Insulated 混凝土 Forms |
| 供暖方式 | Propane, 木头 |
| 供暖类型 | Forced Air, 地暖 |
| 储存空间 | 1 |
| 内部尺寸 | 1500 - 2000 Sqft |
| 类型 | 独立屋 |
| 设备间 | Drilled Well |
车 位
| 没有车库 |
土地
| 英亩数 | 无 |
| 土地便利设施 | 近高尔夫球场, 公园, 宗教场所 |
| 污水道 | Septic System |
| 土地深度 | 142 Ft ,10 In |
| 土地宽度 | 142 Ft ,10 In |
| 不规则大小 | 142.9 X 142.9 Ft |
| 地表水 | River/stream |
| 规划描述 | R4 |
房 间
| 楼 层 | 类 型 | 长 度 | 宽 度 | 面 积 |
|---|---|---|---|---|
| 地下室 | 大型活动室 | 11.6 m | 4.45 m | 11.6 m x 4.45 m |
| 地下室 | Bedroom 4 | 5.79 m | 4.49 m | 5.79 m x 4.49 m |
| 地下室 | 衣帽间 | 3.59 m | 4.35 m | 3.59 m x 4.35 m |
| 地下室 | 厨房 | 5.86 m | 4.5 m | 5.86 m x 4.5 m |
| 一楼 | 主卧 | 4.98 m | 5.8 m | 4.98 m x 5.8 m |
| 一楼 | 第二卧房 | 4.04 m | 3.52 m | 4.04 m x 3.52 m |
| 一楼 | 第三卧房 | 4.04 m | 3.59 m | 4.04 m x 3.59 m |
| 一楼 | 浴室 | 2.7 m | 1.94 m | 2.7 m x 1.94 m |
| 一楼 | 浴室 | 2.94 m | 4 m | 2.94 m x 4 m |
| 一楼 | 厨房 | 4.91 m | 3.48 m | 4.91 m x 3.48 m |
| 一楼 | 客厅 | 6.59 m | 5.77 m | 6.59 m x 5.77 m |
设备间
| 有线电视 | 可用 |
| 配电箱 | 已安装 |
https://www.realtor.ca/real-estate/29855714/1007-winding-creek-road-minden-hills-anson-anson

The trademarks REALTOR®, REALTORS®, and the REALTOR® logo are controlled by The Canadian Real Estate Association (CREA) and identify real estate professionals who are members of CREA. The trademarks MLS®, Multiple Listing Service® and the associated logos are owned by The Canadian Real Estate Association (CREA) and identify the quality of services provided by real estate professionals who are members of CREA. The trademark DDF® is owned by The Canadian Real Estate Association (CREA) and identifies CREA's Data Distribution Facility (DDF®)
Muskoka Haliburton Orillia – The Lakelands Association of REALTORS®
Century 21 Granite Realty Group Inc.
June 29 2026 05:32:35
