
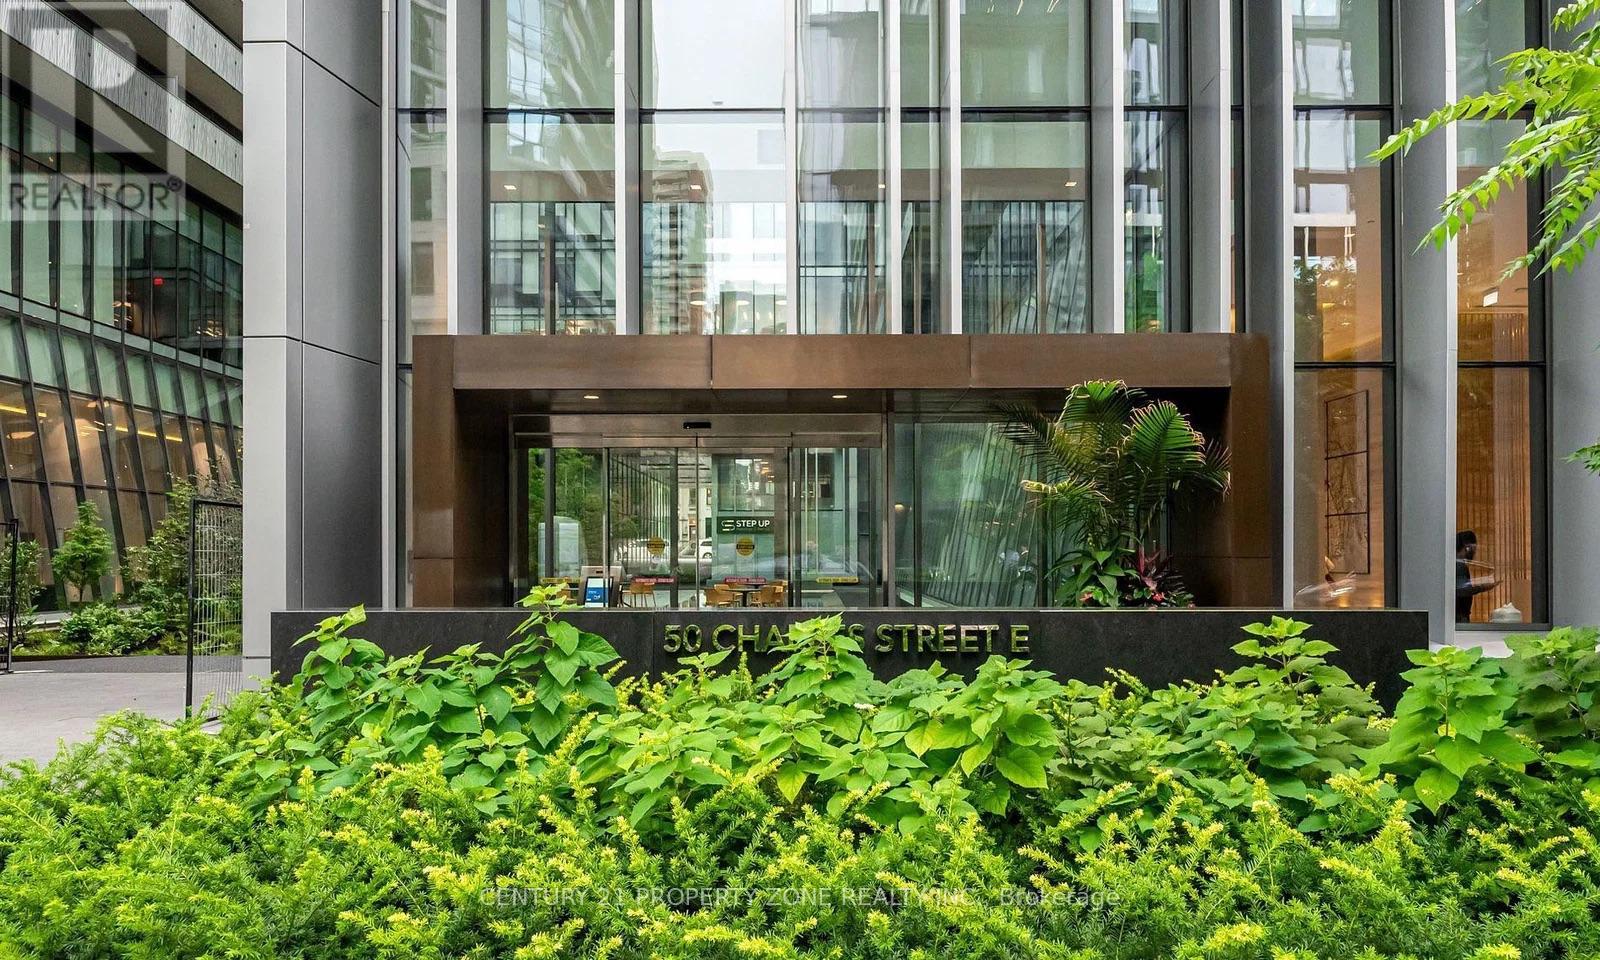
1007 - 50 Charles Street E Toronto (Church-Yonge Corridor), Ontario M4Y 1T1


$475,000管理费,Heat, Water, Common Area Maintenance, Insurance
$529.98 每月
管理费,Heat, Water, Common Area Maintenance, Insurance
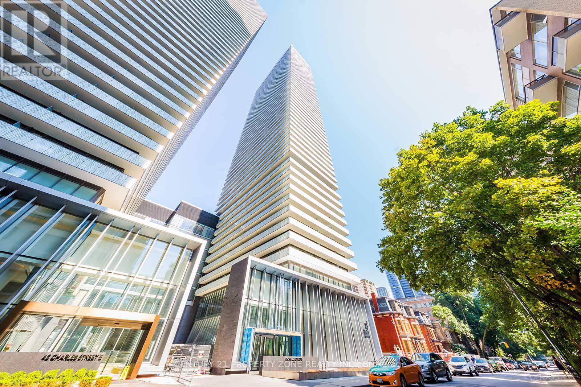
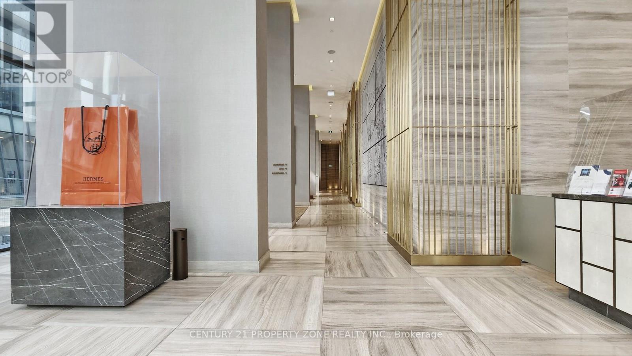
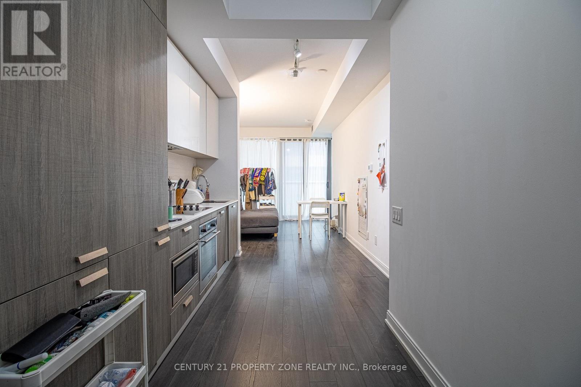
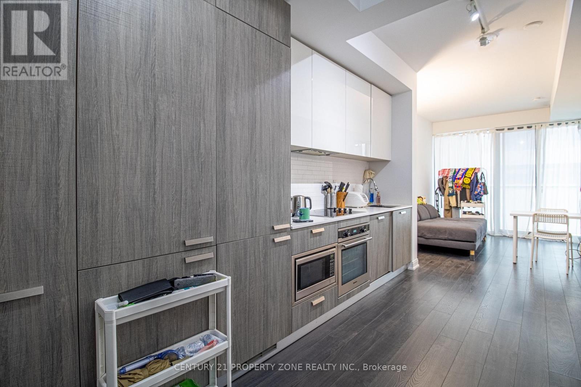
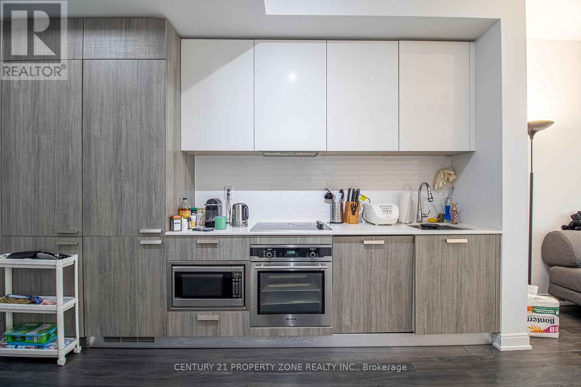
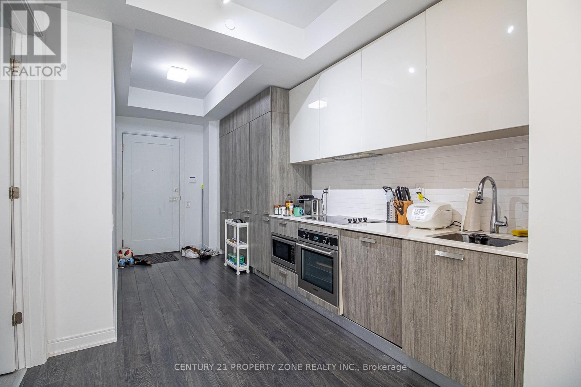
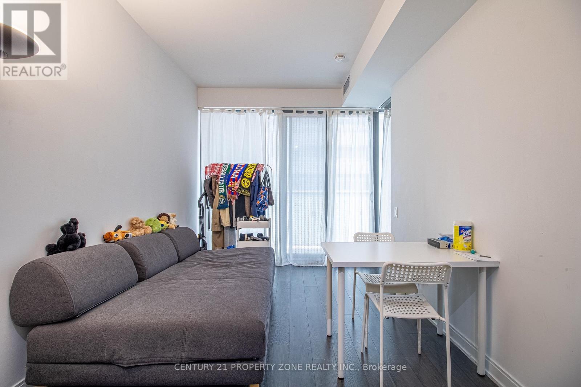
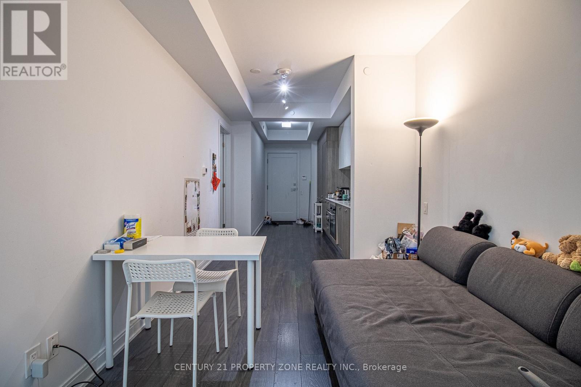
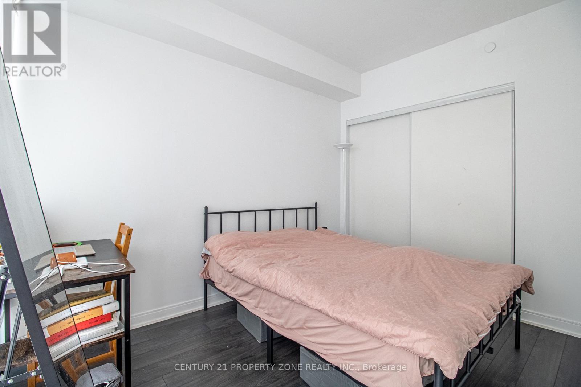
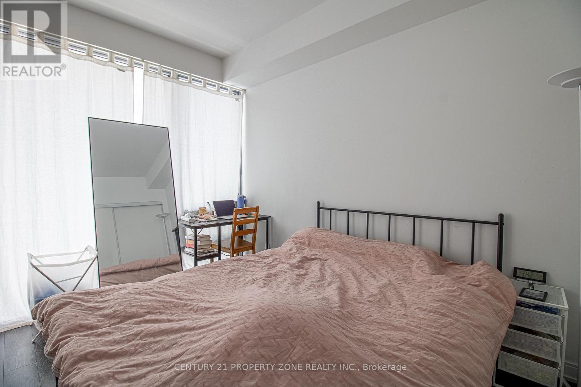
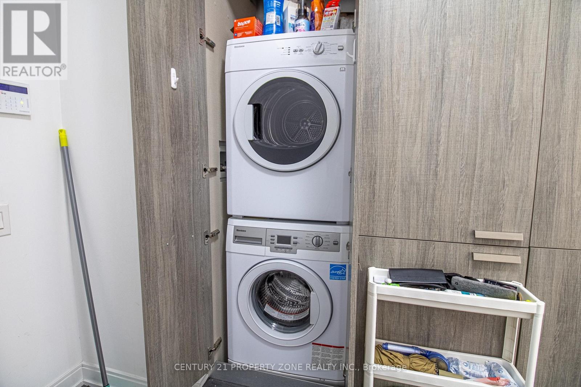
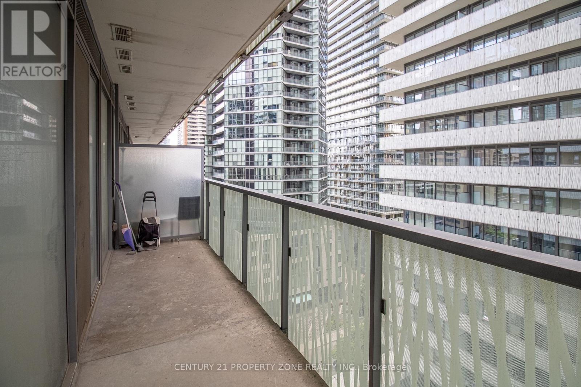
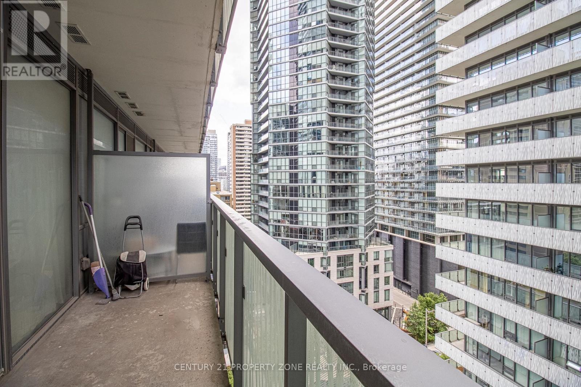
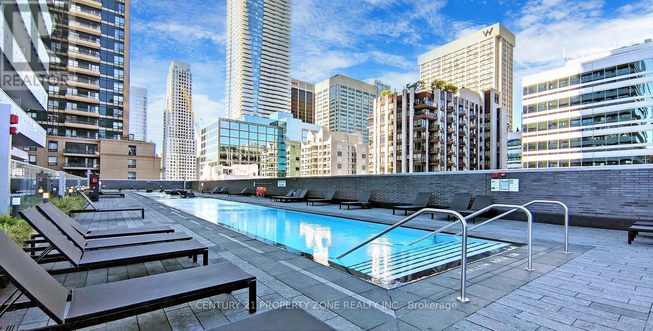
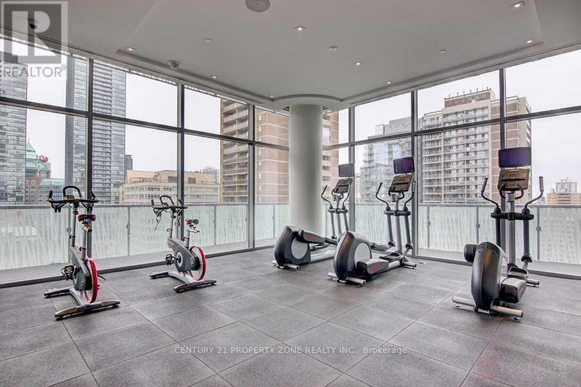
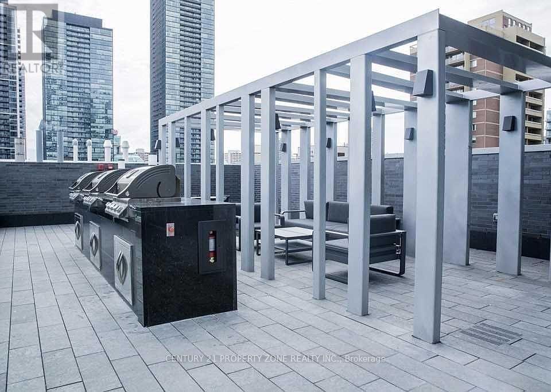
$529.98 每月Welcome to CASA III, where luxury living meets the vibrant energy of Toronto's prestigious Yonge & Bloor/Yorkville neighbourhood. This bright and modern 1-bedroom suite offers 496 sq. ft. of thoughtfully designed interior living space plus a 101 sq. ft. private balcony, creating the perfect blend of style, comfort, and functionality. Featuring 9-ft smooth ceilings, floor-to-ceiling windows, and a spacious open-concept layout, this suite is filled with natural light throughout. The designer kitchen boasts built-in stainless steel appliances, granite countertops, sleek cabinetry, and ample storage, making it ideal for both everyday living and entertaining. The spacious bedroom includes a large closet, while the generous private balcony provides the perfect outdoor retreat. Enjoy an exceptional collection of luxury amenities, including a 24-hour concierge and security, elegant Hermès-furnished lobby, outdoor swimming pool, fully equipped fitness centre, BBQ area, party and meeting rooms, games room, and guest suites. Located in one of Toronto's most sought-after neighbourhoods, you're just steps from Yonge & Bloor subway stations, Yorkville's world-class shopping and dining, the University of Toronto, Toronto Metropolitan University, George Brown College, major hospitals, the Financial District, Entertainment District, cafés, boutiques, restaurants, and everyday conveniences. Whether you're a first-time buyer, professional, student, or investor, this exceptional suite offers the perfect opportunity to own in one of Toronto's most desirable downtown addresses. (id:43681)
房源概要
| MLS® Number | C13605230 |
| 房源类型 | 民宅 |
| 社区名字 | Church-Yonge Corridor |
| 附近的便利设施 | 公共交通 |
| 社区特征 | Pets Not Allowed |
| 特征 | 阳台, 无地毯 |
| 泳池类型 | Outdoor Pool |
| View Type | View |
详 情
| 浴室 | 1 |
| 地上卧房 | 1 |
| 总卧房 | 1 |
| Age | 6 To 10 Years |
| 公寓设施 | Security/concierge, 健身房, 宴会厅, Recreation Centre |
| 地下室类型 | 没有 |
| 空调 | 中央空调 |
| 外墙 | 混凝土 |
| Flooring Type | Laminate |
| 供暖方式 | 天然气 |
| 供暖类型 | 压力热风 |
| 内部尺寸 | 0 - 499 Sqft |
| 类型 | 公寓 |
车 位
| 地下 | |
| Garage |
土地
| 英亩数 | 无 |
| 土地便利设施 | 公共交通 |
房 间
| 楼 层 | 类 型 | 长 度 | 宽 度 | 面 积 |
|---|---|---|---|---|
| 一楼 | 客厅 | 8.6 m | 2.7 m | 8.6 m x 2.7 m |
| 一楼 | 餐厅 | 8.6 m | 2.7 m | 8.6 m x 2.7 m |
| 一楼 | 厨房 | 8.6 m | 2.7 m | 8.6 m x 2.7 m |
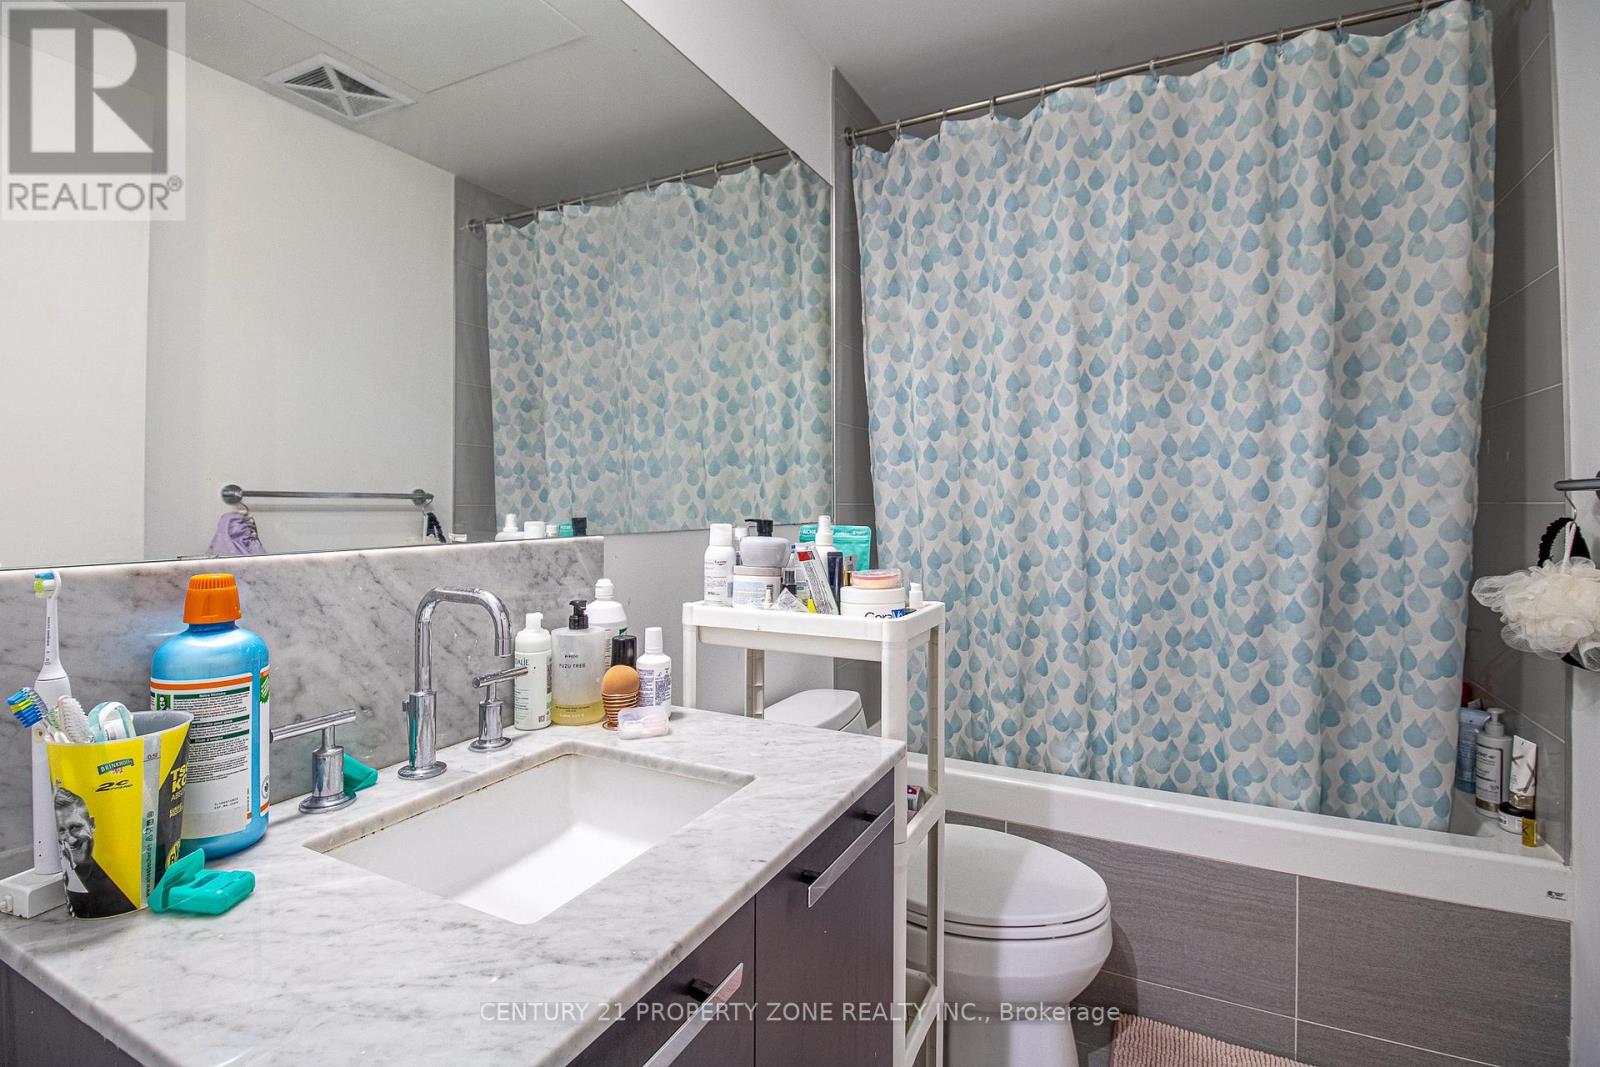
| 一楼 | 浴室 | 3.4 m | 2.6 m | 3.4 m x 2.6 m |

The trademarks REALTOR®, REALTORS®, and the REALTOR® logo are controlled by The Canadian Real Estate Association (CREA) and identify real estate professionals who are members of CREA. The trademarks MLS®, Multiple Listing Service® and the associated logos are owned by The Canadian Real Estate Association (CREA) and identify the quality of services provided by real estate professionals who are members of CREA. The trademark DDF® is owned by The Canadian Real Estate Association (CREA) and identifies CREA's Data Distribution Facility (DDF®)
Toronto Real Estate Board
Century 21 Property Zone Realty Inc.
August 16 2026 01:29:07
