
1006 Ontario Street Cobourg, Ontario K9A 3C7


$3,200 Monthly
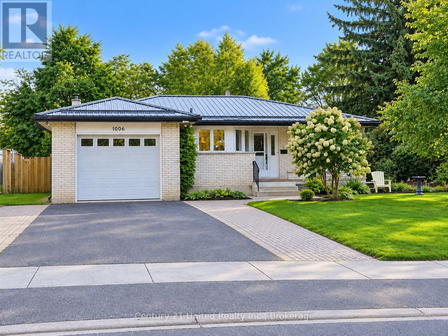
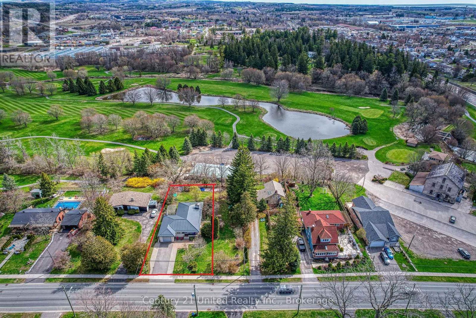
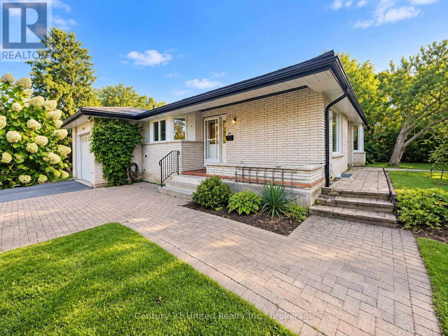
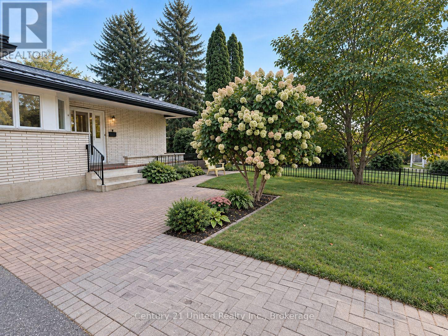
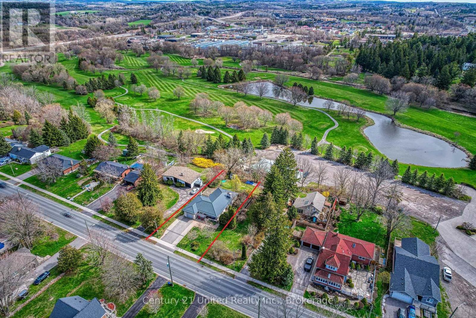
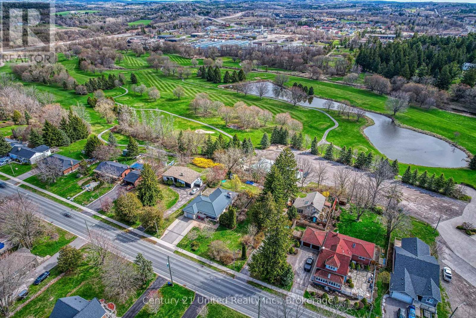
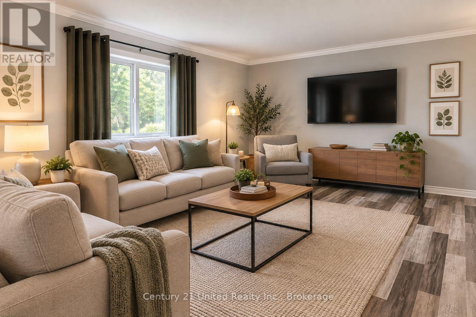
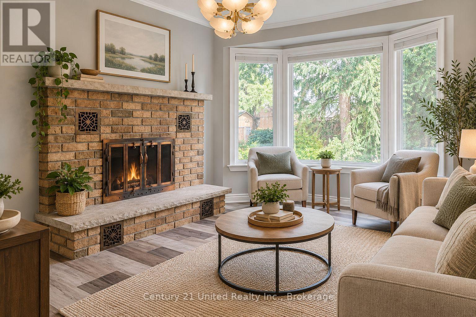
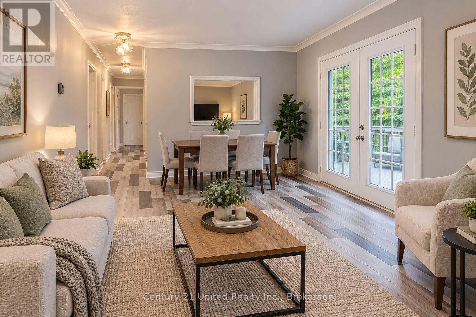
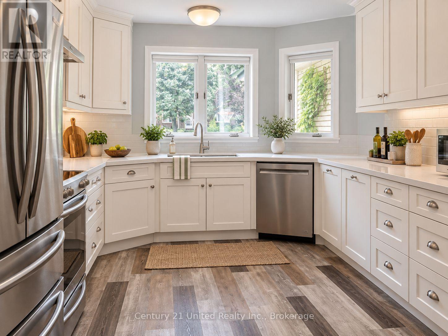
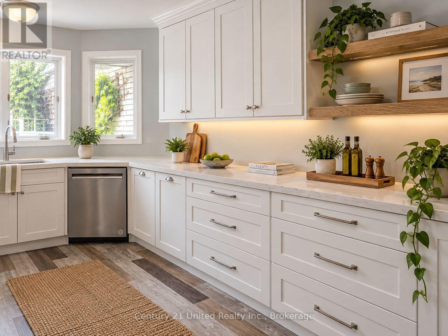
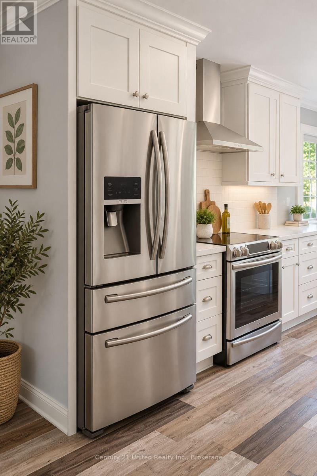
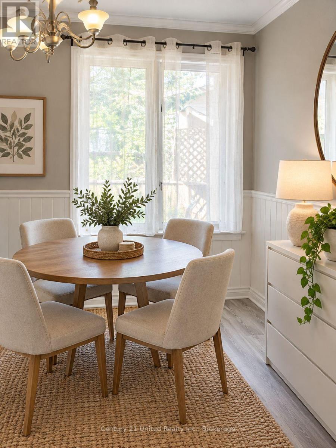
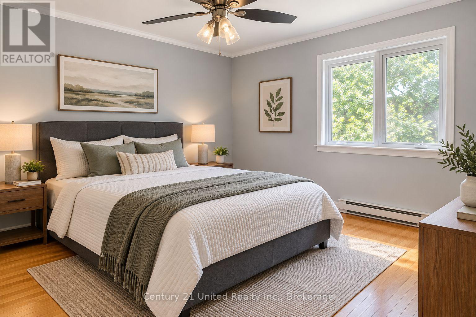
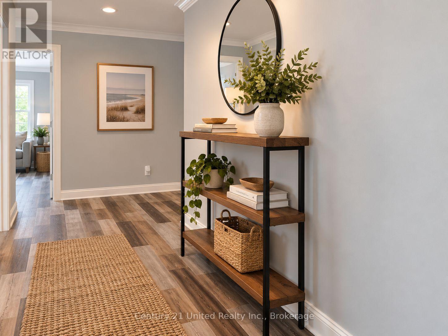
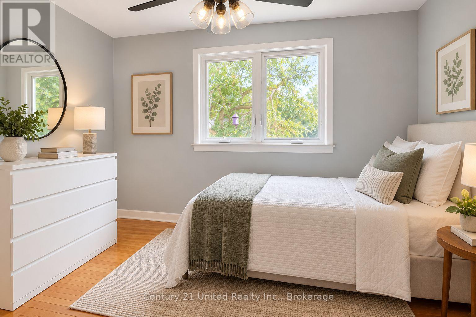
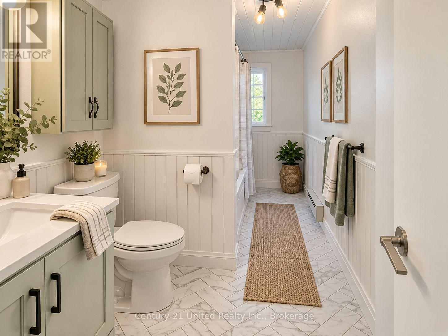
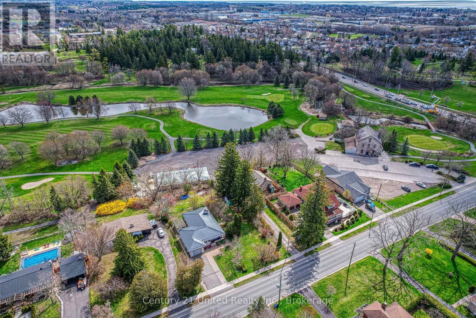
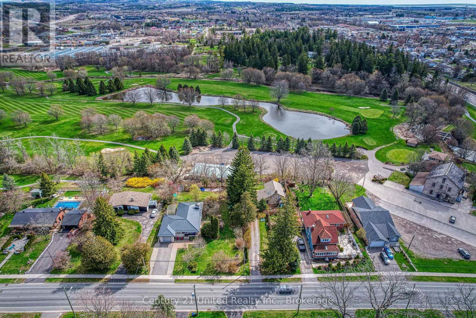
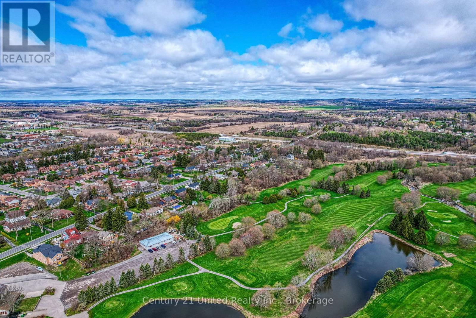
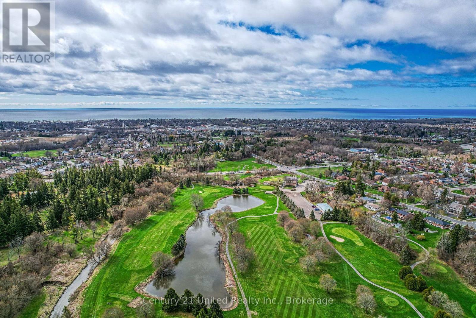
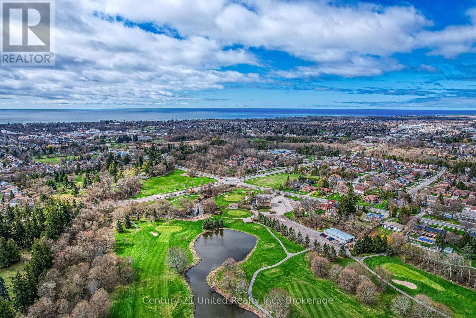
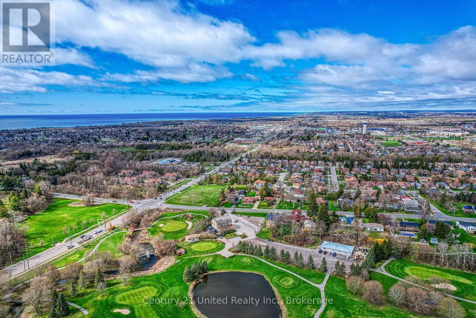
ENTIRE HOME FOR LEASE! GOLF COURSE BACKDROP! AVAILABLE NOVEMBER 1ST! Enjoycomfortable, easy one-level living in this bright, beautifully updated brick bungalow, situated on alandscaped lot in a sought-after neighbourhood backing onto the golf course! Offering privacy, lovelygreen-space views and convenient access to town amenities, this inviting home combines attractiveupdates with a functional floor plan and wonderful outdoor living spaces. An impressive interlock patioentrance welcomes you into this well-maintained, carpet-free home featuring newer laminate flooringthroughout. The beautifully renovated kitchen offers attractive cabinetry and stainless steel appliances fortenant use. A bright Living Room features a glass walkout door to the side deck, while the versatile FamilyRoom, complete with a wood-burning fireplace and bay window, is equally suited as a formal DiningRoom, Den or Home Office. The main level offers a Primary Bedroom with ensuite bath, a secondBedroom and additional full bathroom. The partially finished lower level includes a third Bedroom andplenty of flexible space for additional use. An attached Garage provides convenient interior access to anoversized Laundry/Mudroom, with access to the Kitchen and rear covered pergola entertaining area. Stepoutside and enjoy the private backyard overlooking the golf course, framed by mature trees and establishedperennial gardens. Relax or entertain in this peaceful setting while remaining close to shopping, servicesand amenities. Beautiful Lake Ontario, beaches, parks and downtown are just approximately 1 km away!Additional features include a durable metal roof on both home and garage, attractive curb appeal andgenerous outdoor living space. AVAILABLE NOVEMBER 1ST! Tenant responsible for heat, utilities,lawn maintenance and snow removal. Rental application, credit report, employment/income verificationand references required (id:43681)
房源概要
| MLS® Number | X14096748 |
| 房源类型 | 民宅 |
| 社区名字 | Cobourg |
| 附近的便利设施 | 医院 |
| 特征 | Level, 无地毯 |
| 总车位 | 3 |
| 结构 | Deck, Porch, Patio(s) |
详 情
| 浴室 | 2 |
| 地上卧房 | 2 |
| 总卧房 | 2 |
| Age | 31 To 50 Years |
| 公寓设施 | Fireplace(s) |
| 家电类 | Water Heater |
| 建筑风格 | 平房 |
| 地下室类型 | Full |
| 施工种类 | 独立屋 |
| 空调 | 没有 |
| 外墙 | 砖 |
| Fire Protection | Smoke Detectors |
| 壁炉 | 有 |
| Fireplace Total | 1 |
| 地基类型 | 水泥 |
| 客人卫生间(不包含洗浴) | 1 |
| 供暖方式 | Other |
| 供暖类型 | Baseboard Heaters |
| 储存空间 | 1 |
| 内部尺寸 | 1500 - 2000 Sqft |
| 类型 | 独立屋 |
| 设备间 | 市政供水 |
车 位
| 附加车库 | |
| Garage |
土地
| 英亩数 | 无 |
| 土地便利设施 | 医院 |
| Landscape Features | Landscaped |
| 污水道 | Sanitary Sewer |
| 土地深度 | 164 Ft ,1 In |
| 土地宽度 | 55 Ft ,7 In |
| 不规则大小 | 55.6 X 164.1 Ft ; 55.13ft X160.21ft X54.92ft X163.99 Ft |
房 间
| 楼 层 | 类 型 | 长 度 | 宽 度 | 面 积 |
|---|---|---|---|---|
| Lower Level | Bedroom 4 | 3.78 m | 3.35 m | 3.78 m x 3.35 m |
| 一楼 | 客厅 | 7.36 m | 4.62 m | 7.36 m x 4.62 m |
| 一楼 | 厨房 | 4.26 m | 3.2 m | 4.26 m x 3.2 m |
| 一楼 | 家庭房 | 3.35 m | 3.04 m | 3.35 m x 3.04 m |
| 一楼 | Mud Room | 3.83 m | 3.53 m | 3.83 m x 3.53 m |
| 一楼 | 主卧 | 3.65 m | 3.35 m | 3.65 m x 3.35 m |
| 一楼 | 卧室 | 3.78 m | 3.35 m | 3.78 m x 3.35 m |
| 一楼 | 第三卧房 | Measurements not available | ||
| 一楼 | 浴室 | Measurements not available | ||
| 一楼 | 浴室 | Measurements not available |
设备间
| 有线电视 | 可用 |
| 配电箱 | 可用 |
| 污水道 | 已安装 |
https://www.realtor.ca/real-estate/30421882/1006-ontario-street-cobourg-cobourg

The trademarks REALTOR®, REALTORS®, and the REALTOR® logo are controlled by The Canadian Real Estate Association (CREA) and identify real estate professionals who are members of CREA. The trademarks MLS®, Multiple Listing Service® and the associated logos are owned by The Canadian Real Estate Association (CREA) and identify the quality of services provided by real estate professionals who are members of CREA. The trademark DDF® is owned by The Canadian Real Estate Association (CREA) and identifies CREA's Data Distribution Facility (DDF®)
Durham Region Association of REALTORS®
Century 21 United Realty Inc.
October 22 2026 02:01:42
