
1005 Bluefinch Court Oshawa (Eastdale), Ontario L1G 6Y1


$950,000
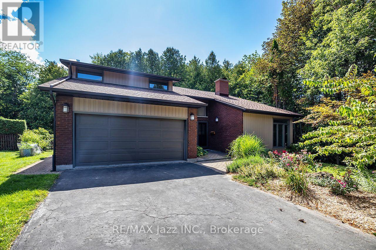
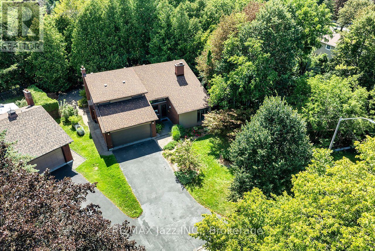
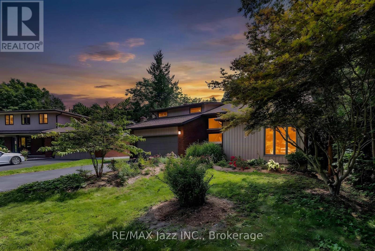
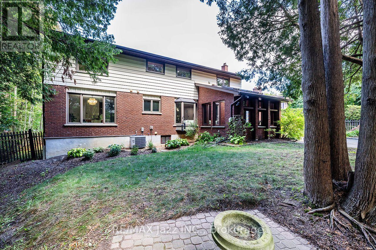
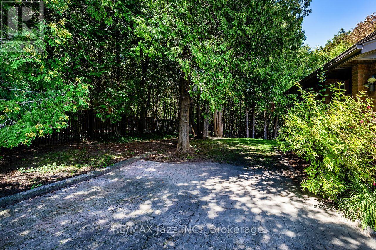
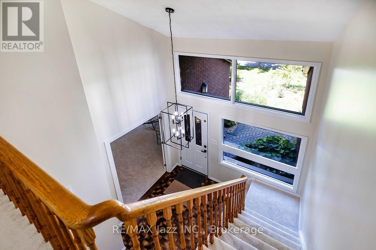
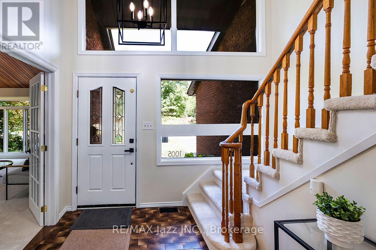
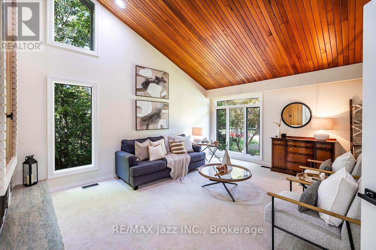
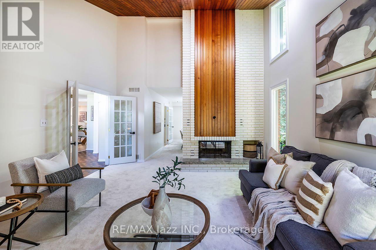
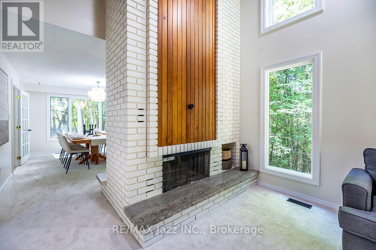
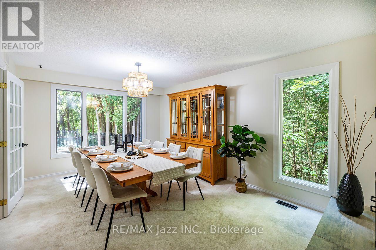
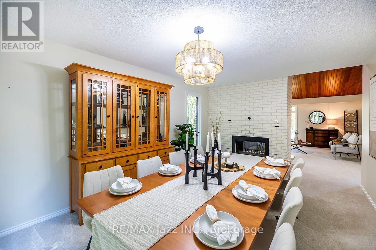
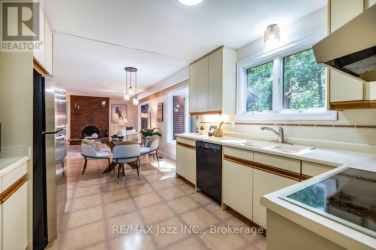
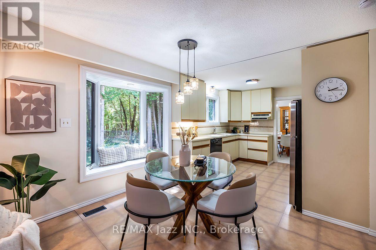
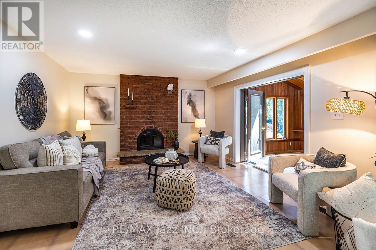
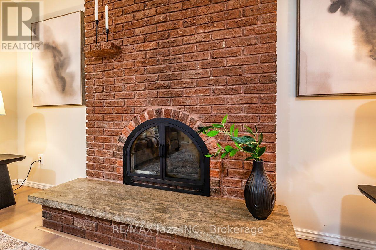
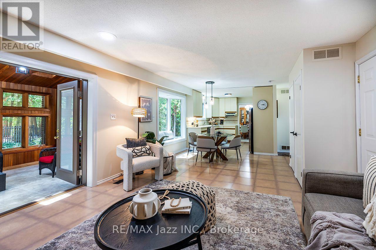
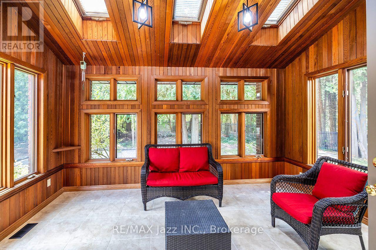
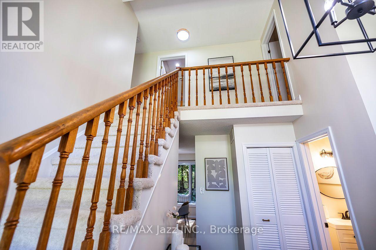
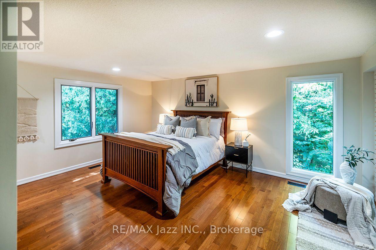
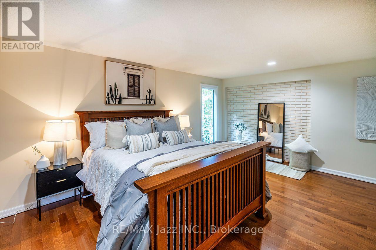
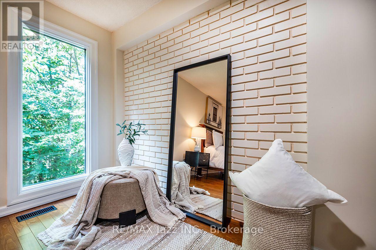
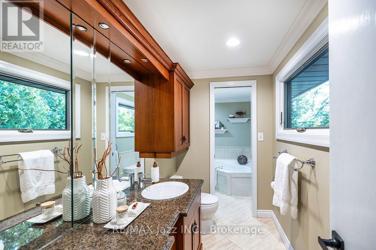
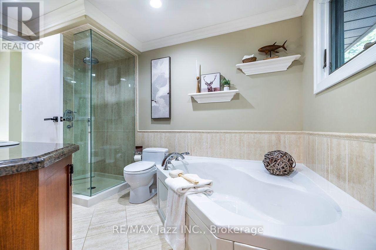
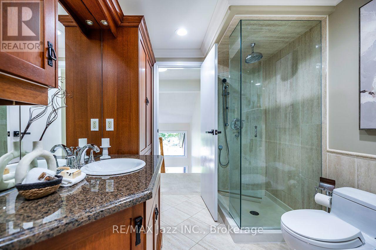
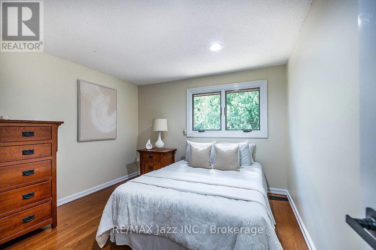
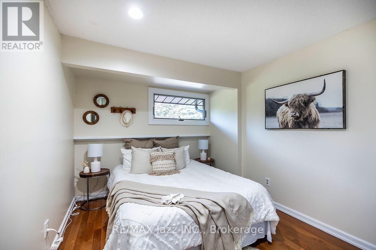
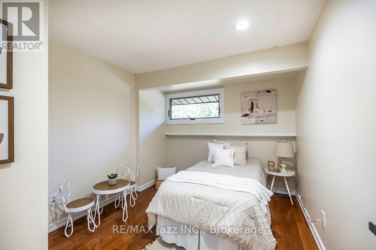
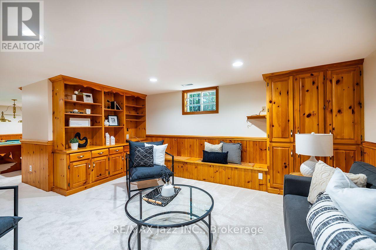
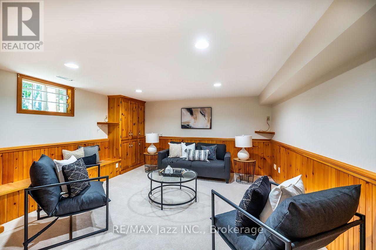
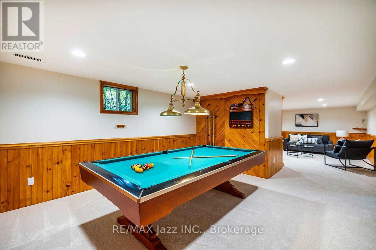
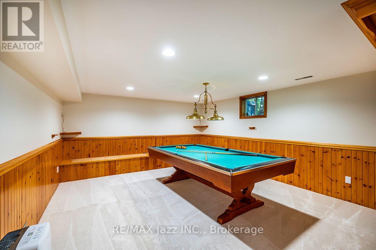
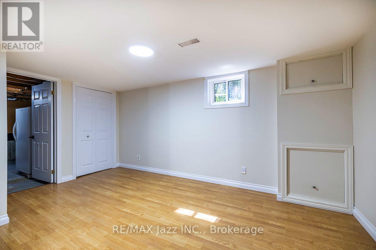
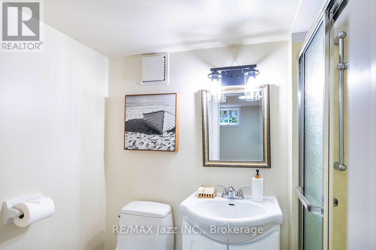
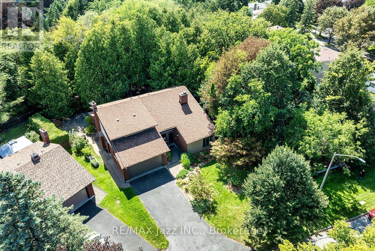
Welcome to an exceptional property in one of the area's most highly sought-after neighborhoods, tucked away on a quiet, prestigious court where executive homes rarely come to market. Set on a stunning ravine lot with no neighbors behind you, this distinctive two-story home offers privacy, space, and an interior filled with unique architectural character. The heart of the home is the spacious kitchen, thoughtfully open to the family room and designed for both everyday living and entertaining. A walkout leads to the beautiful solarium, where you can enjoy views of the private, tree-lined backyard and tranquil ravine setting. The formal living and dining rooms make an unforgettable impression with a floor-to-ceiling, two-sided fireplace and soaring vaulted ceilings, creating a dramatic yet inviting space for entertaining or relaxing. Upstairs, four generous bedrooms provide plenty of room for the entire family. The primary retreat features a walk-in closet and ensuite, which opens to the modern main bathroom offering a separate shower and corner tub. The secondary bedrooms are all generously sized and separated from the primary suite by the second-floor laundry room, offering convenience and privacy. The finished basement adds exceptional versatility with two separate recreation rooms plus a fifth bedroom or home office with its own ensuite-ideal for teenagers, guests, extended family, a home office, or a private retreat. A double-car garage with direct access to the home adds everyday convenience, while numerous updates make this home move-in ready. Recent updates include: roof (2026), freshly painted (2026), fresh broadloom (2026), many updated pot lights and fixtures (2026), powder room vanity (2026). Ravine properties on beautiful, quiet courts are rarely available-and an opportunity to own one of this caliber doesn't come along often. Come experience the privacy, setting, and character that make this home truly special. (id:43681)
房源概要
| MLS® Number | E13687964 |
| 房源类型 | 民宅 |
| 社区名字 | Eastdale |
| 附近的便利设施 | 公共交通 |
| 设备类型 | 热水器 |
| 特征 | Cul-de-sac, Irregular Lot Size |
| 总车位 | 6 |
| 租赁设备类型 | 热水器 |
详 情
| 浴室 | 4 |
| 地上卧房 | 4 |
| 地下卧室 | 1 |
| 总卧房 | 5 |
| 公寓设施 | Fireplace(s) |
| 家电类 | 烘干机, Freezer, Hood 电扇, 微波炉, 烤箱, 炉子, 洗衣机, 窗帘, 冰箱 |
| 地下室进展 | 部分完成 |
| 地下室类型 | N/a (partially Finished) |
| 施工种类 | 独立屋 |
| 空调 | 中央空调 |
| 外墙 | 砖, 乙烯基壁板 |
| 壁炉 | 有 |
| Fireplace Total | 2 |
| Flooring Type | Carpeted |
| 地基类型 | 混凝土浇筑 |
| 客人卫生间(不包含洗浴) | 1 |
| 供暖方式 | 天然气 |
| 供暖类型 | 压力热风 |
| 储存空间 | 2 |
| 内部尺寸 | 2000 - 2500 Sqft |
| 类型 | 独立屋 |
| 设备间 | 市政供水 |
车 位
| 附加车库 | |
| Garage |
土地
| 英亩数 | 无 |
| 围栏类型 | Fenced Yard |
| 土地便利设施 | 公共交通 |
| 污水道 | Sanitary Sewer |
| 土地深度 | 101 Ft ,4 In |
| 土地宽度 | 41 Ft ,3 In |
| 不规则大小 | 41.3 X 101.4 Ft |
房 间
| 楼 层 | 类 型 | 长 度 | 宽 度 | 面 积 |
|---|---|---|---|---|
| 二楼 | 主卧 | 3.88 m | 5.1 m | 3.88 m x 5.1 m |
| 二楼 | 第二卧房 | 3.3 m | 3.2 m | 3.3 m x 3.2 m |
| 二楼 | 第三卧房 | 3.18 m | 2.74 m | 3.18 m x 2.74 m |
| 二楼 | Bedroom 4 | 2.77 m | 3.66 m | 2.77 m x 3.66 m |
| 地下室 | 娱乐,游戏房 | 4.98 m | 4.3 m | 4.98 m x 4.3 m |
| 地下室 | 娱乐,游戏房 | 4.21 m | 4.3 m | 4.21 m x 4.3 m |
| 地下室 | 卧室 | 4.67 m | 2.99 m | 4.67 m x 2.99 m |
| 地下室 | 设备间 | 4.34 m | 4.24 m | 4.34 m x 4.24 m |
| 地下室 | Workshop | 4.34 m | 4.26 m | 4.34 m x 4.26 m |
| 一楼 | 客厅 | 4.93 m | 4.42 m | 4.93 m x 4.42 m |
| 一楼 | 餐厅 | 5.38 m | 4.42 m | 5.38 m x 4.42 m |
| 一楼 | 厨房 | 3.66 m | 3.2 m | 3.66 m x 3.2 m |
| 一楼 | 家庭房 | 4.2 m | 4.3 m | 4.2 m x 4.3 m |
| 一楼 | Sunroom | 3.3 m | 4.44 m | 3.3 m x 4.44 m |
| 一楼 | Eating Area | 2.43 m | 3.53 m | 2.43 m x 3.53 m |
https://www.realtor.ca/real-estate/30169299/1005-bluefinch-court-oshawa-eastdale-eastdale

The trademarks REALTOR®, REALTORS®, and the REALTOR® logo are controlled by The Canadian Real Estate Association (CREA) and identify real estate professionals who are members of CREA. The trademarks MLS®, Multiple Listing Service® and the associated logos are owned by The Canadian Real Estate Association (CREA) and identify the quality of services provided by real estate professionals who are members of CREA. The trademark DDF® is owned by The Canadian Real Estate Association (CREA) and identifies CREA's Data Distribution Facility (DDF®)
Durham Region Association of REALTORS®
RE/MAX Jazz Inc.
August 18 2026 06:19:11
