
1005 - 53 Arthur Street S Guelph (St. Patrick's Ward), Ontario N1E 5K2


$1,279,000管理费,Heat, Water, Common Area Maintenance, Insurance
$1,275.56 每月
管理费,Heat, Water, Common Area Maintenance, Insurance
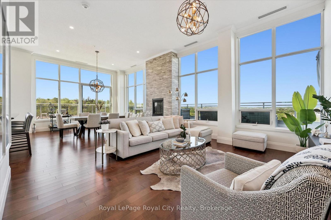
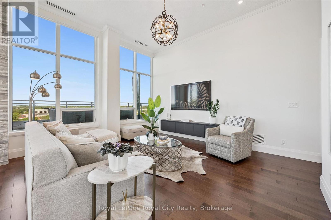
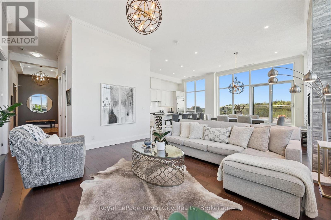
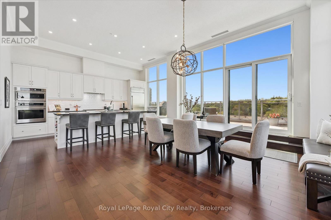
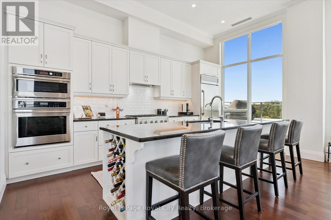
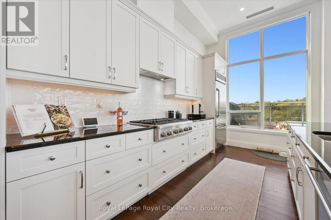
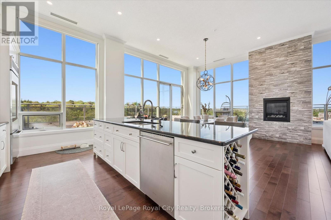
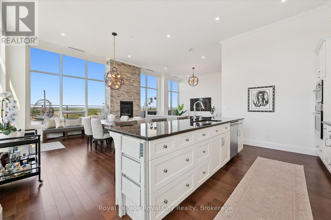
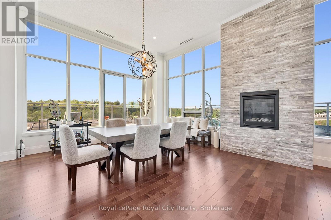
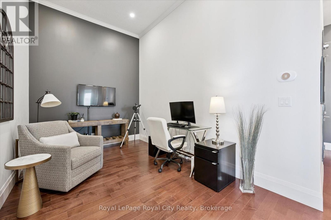
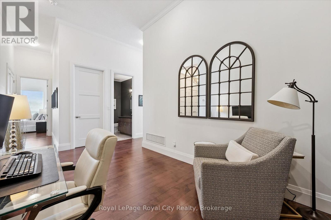
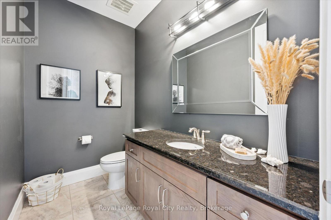
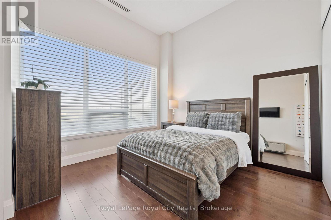
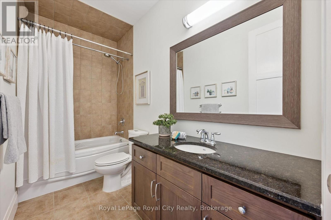
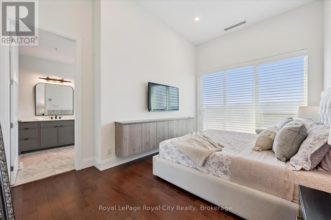
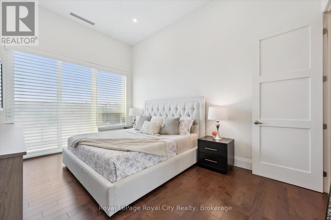
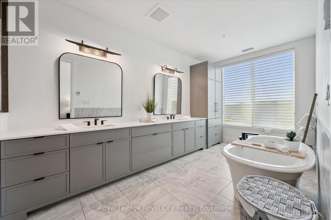
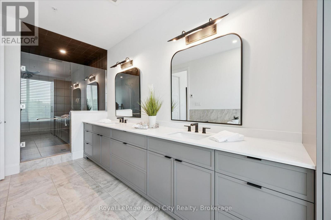
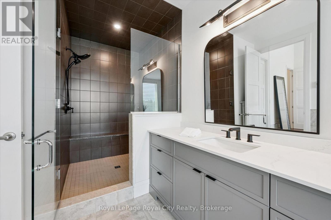
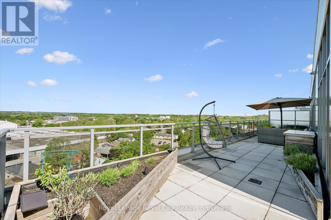
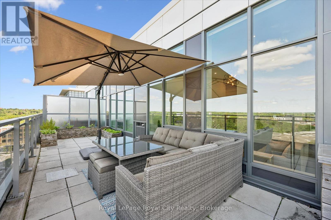
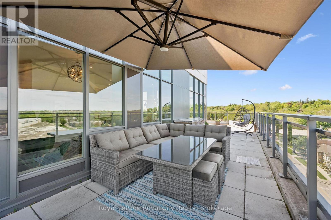
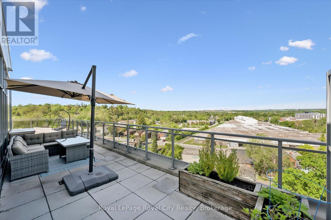
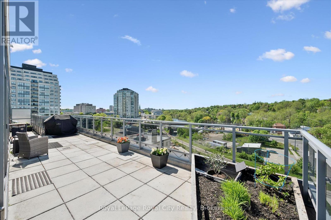
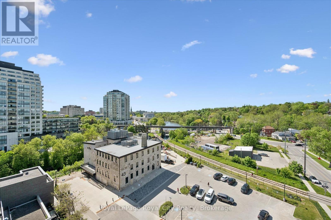
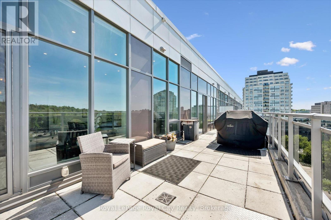
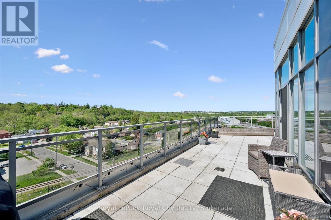
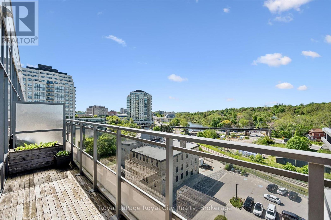
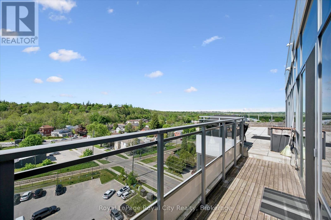
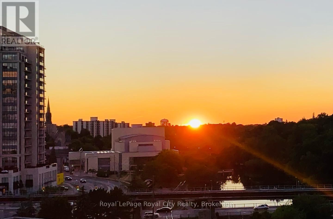
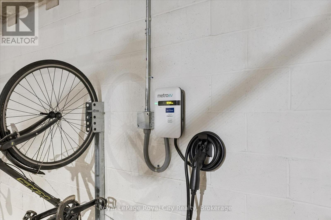
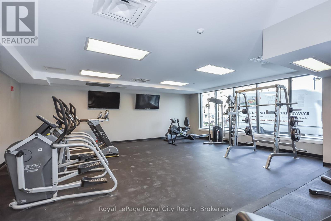
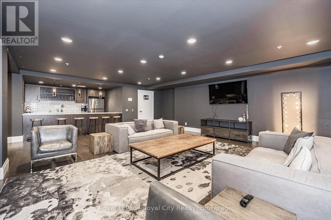
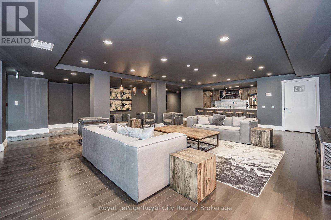
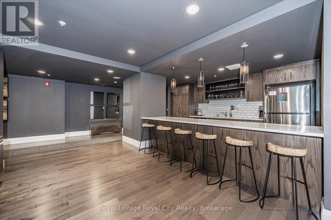
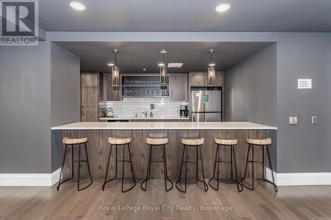
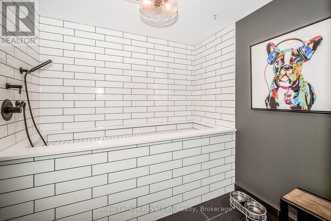
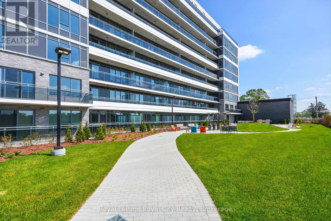
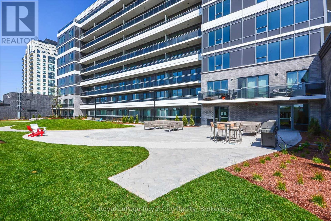
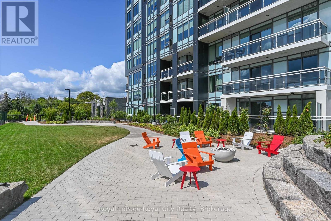
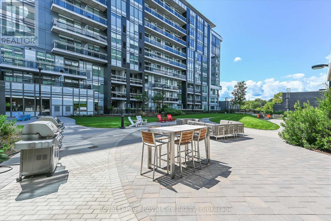
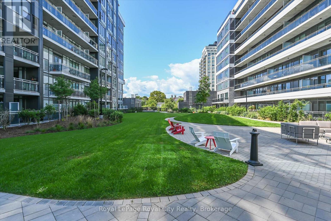
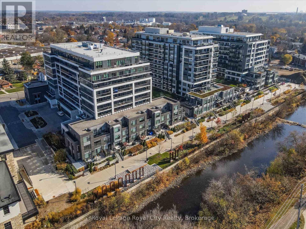
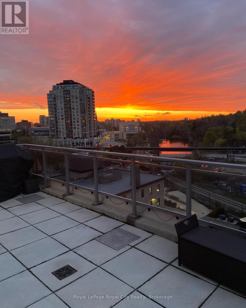
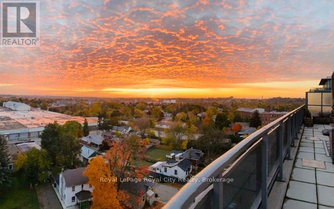
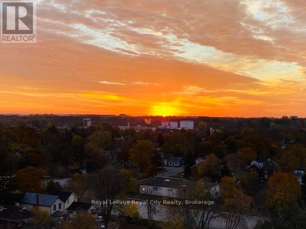
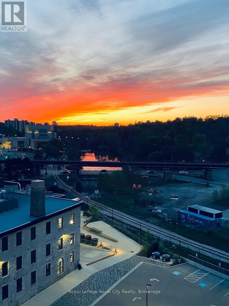
$1,275.56 每月This is what happens when you decide you're entirely done compromising. Perched at the very peak of The Metalworks, this top-floor penthouse offers a literal higher level of living that rarely hits the downtown Guelph market. If you've been waiting for a home that feels less like a step down from a detached house and more like a massive upgrade, this is the one. Inside, nearly twelve-foot ceilings and expansive floor-to-ceiling windows flood the space with natural light, managed effortlessly by powered blinds when you actually want some shade. The layout features two proper bedrooms, each equipped with its own dedicated ensuite bathroom, plus an additional powder room so your guests never have to wander into your personal sanctuary. For the remote worker or avid reader, a generous den offers a quiet, distinct office space. The kitchen centers around a massive island that practically begs for casual mornings or evening takeout from your favorite downtown eatery. But the real showstopper is outside. The unit features nearly 1,000 square feet of private terrace, serving up a sweeping 270-degree view of the downtown core and the historic St. Patrick's Ward. It is the ultimate backdrop for morning coffees, evening drinks, or just staring out over the Royal City trying to spot your friends walking by. Speaking of vehicles, you get two secure underground parking spaces equipped with an EV charging plug and built-in bike racks, alongside a separate storage locker for all the gear you swear you'll use this weekend. Living here means full access to premium building amenities (see attachments for a full list of all the many building amenities) and a lifestyle where downtown dining, the Speed River trails, and the farmers' market are your actual neighbors. It is exclusive, meticulously designed, and priced to move. Skip the maintenance of a century home and elevate your lifestyle instead. (id:43681)
房源概要
| MLS® Number | X13221516 |
| 房源类型 | 民宅 |
| 社区名字 | St. Patrick's Ward |
| 社区特征 | Pets Allowed With Restrictions |
| 设备类型 | 热水器, Water Softener |
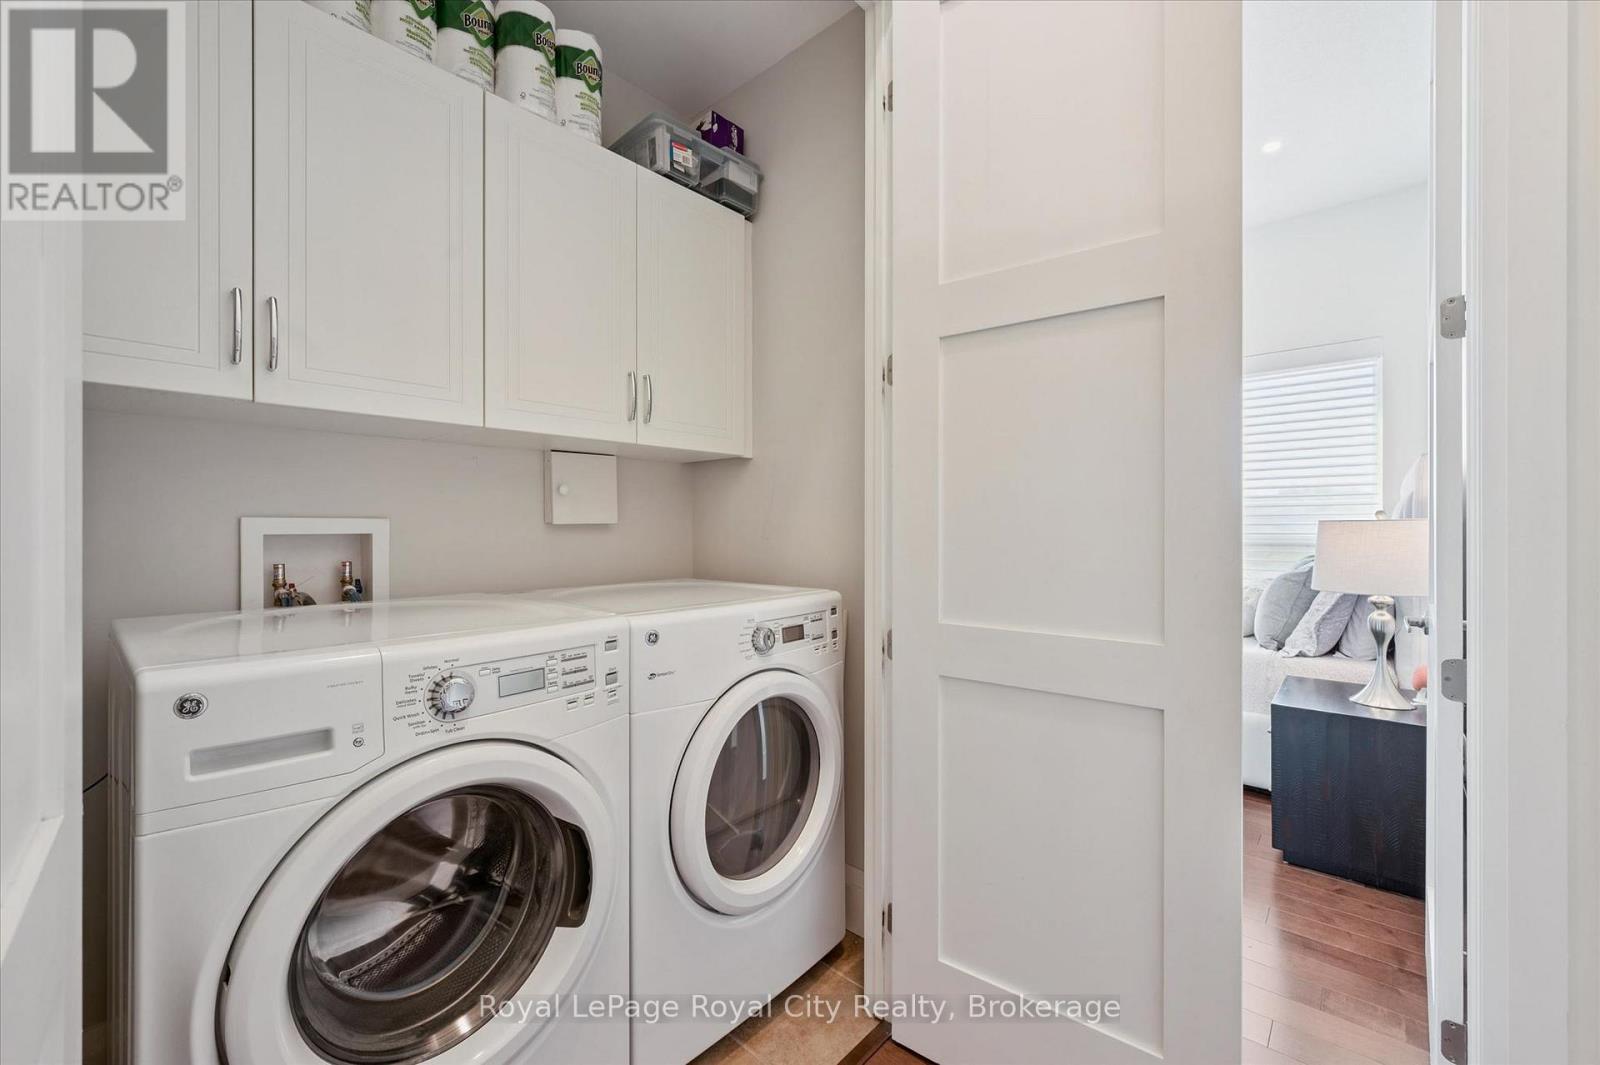
| 特征 | Elevator, 无地毯, In Suite Laundry |
| 总车位 | 2 |
| 租赁设备类型 | 热水器, Water Softener |
| View Type | City View |
详 情
| 浴室 | 3 |
| 地上卧房 | 2 |
| 总卧房 | 2 |
| Age | 6 To 10 Years |
| 公寓设施 | 健身房, Recreation Centre, Fireplace(s), Storage - Locker |
| 家电类 | Garage Door Opener Remote(s), Water Heater, Water Purifier, Water Softener, 烘干机, 微波炉, 烤箱, 炉子, 洗衣机, 冰箱 |
| 地下室类型 | 没有 |
| 空调 | 中央空调 |
| 外墙 | 混凝土 |
| Fire Protection | Controlled Entry, Smoke Detectors |
| 壁炉 | 有 |
| Fireplace Total | 1 |
| 客人卫生间(不包含洗浴) | 1 |
| 供暖方式 | 天然气 |
| 供暖类型 | 压力热风 |
| 内部尺寸 | 1800 - 1999 Sqft |
| 类型 | 公寓 |
车 位
| 地下 | |
| Garage |
土地
| 英亩数 | 无 |
| Landscape Features | Landscaped |
房 间
| 楼 层 | 类 型 | 长 度 | 宽 度 | 面 积 |
|---|---|---|---|---|
| 一楼 | 门厅 | 3.05 m | 1.94 m | 3.05 m x 1.94 m |
| 一楼 | 衣帽间 | 4.17 m | 2.74 m | 4.17 m x 2.74 m |
| 一楼 | 客厅 | 5.99 m | 4.88 m | 5.99 m x 4.88 m |
| 一楼 | 餐厅 | 4.51 m | 3.16 m | 4.51 m x 3.16 m |
| 一楼 | 厨房 | 5.3 m | 3.26 m | 5.3 m x 3.26 m |
| 一楼 | 卧室 | 4.41 m | 6.13 m | 4.41 m x 6.13 m |
| 一楼 | 浴室 | 3.13 m | 1.49 m | 3.13 m x 1.49 m |
| 一楼 | 浴室 | 2.43 m | 1.51 m | 2.43 m x 1.51 m |
| 一楼 | 主卧 | 4.76 m | 3.54 m | 4.76 m x 3.54 m |
| 一楼 | 浴室 | 6.65 m | 2.57 m | 6.65 m x 2.57 m |

The trademarks REALTOR®, REALTORS®, and the REALTOR® logo are controlled by The Canadian Real Estate Association (CREA) and identify real estate professionals who are members of CREA. The trademarks MLS®, Multiple Listing Service® and the associated logos are owned by The Canadian Real Estate Association (CREA) and identify the quality of services provided by real estate professionals who are members of CREA. The trademark DDF® is owned by The Canadian Real Estate Association (CREA) and identifies CREA's Data Distribution Facility (DDF®)
Muskoka Haliburton Orillia – The Lakelands Association of REALTORS®
Royal LePage Royal City Realty
June 01 2026 08:03:05
