
1005 - 151 Village Green Square Toronto (Agincourt South-Malvern West), Ontario M1S 0K5


$438,888管理费,Common Area Maintenance, Water, Parking
$561.44 每月
管理费,Common Area Maintenance, Water, Parking
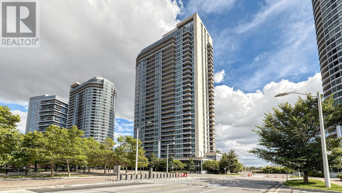
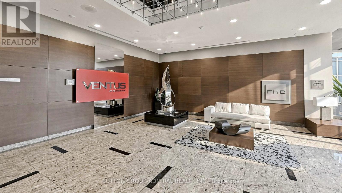
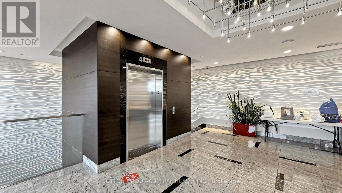
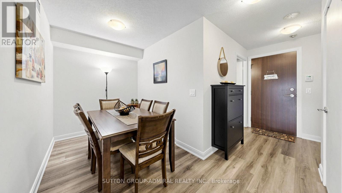
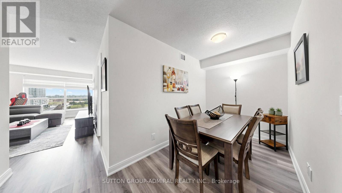
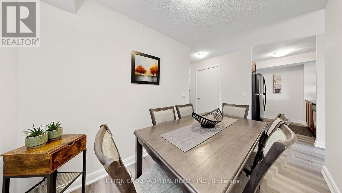
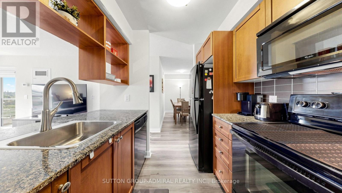
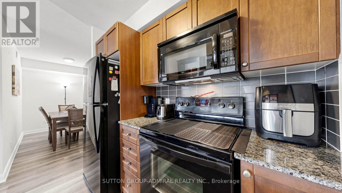
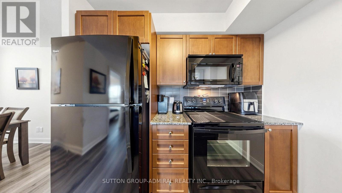
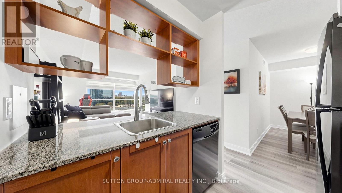
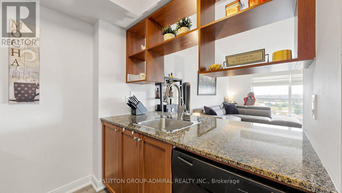
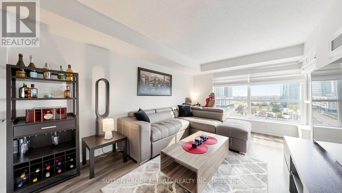
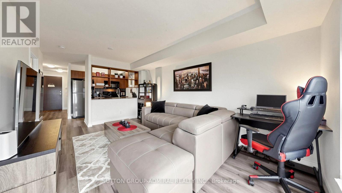
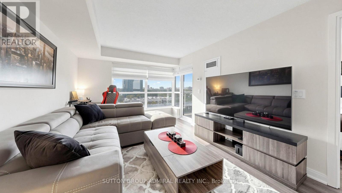
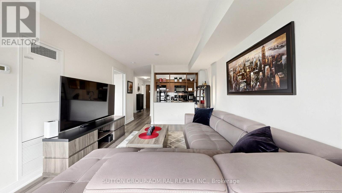
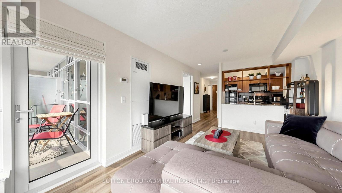
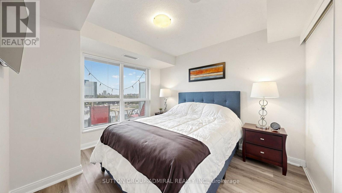
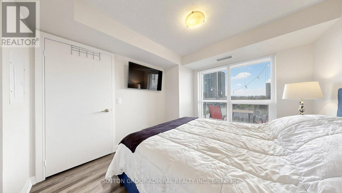
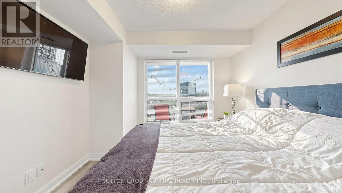
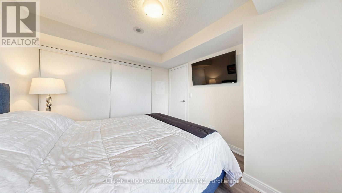
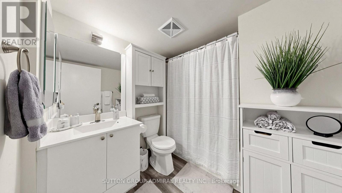
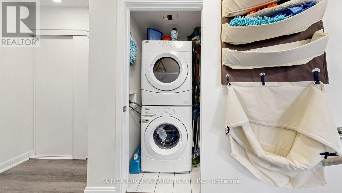
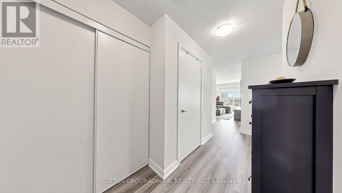
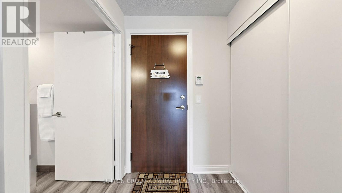
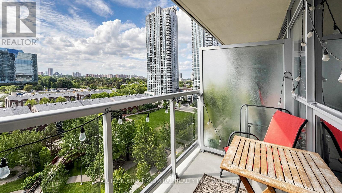
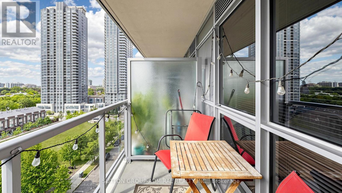
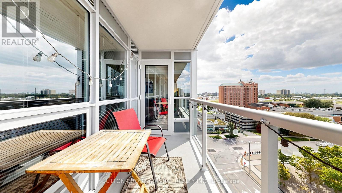
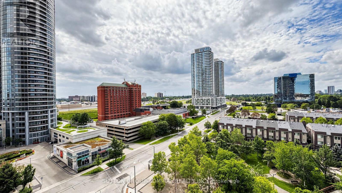
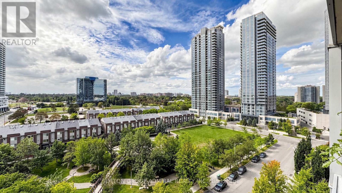
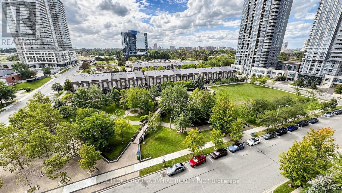
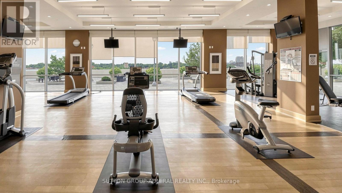
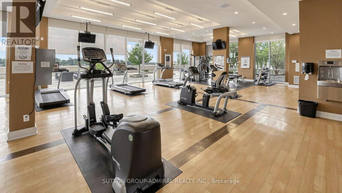
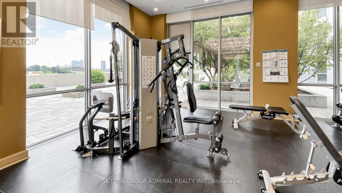
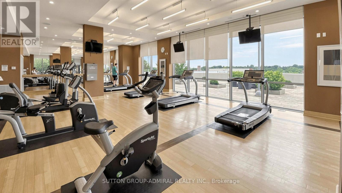
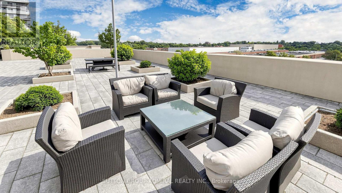
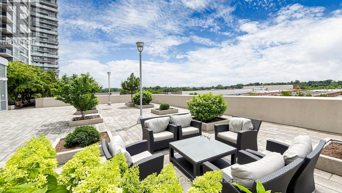
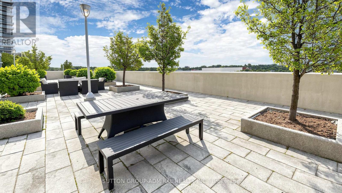
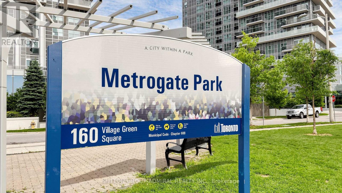
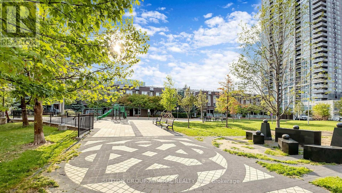
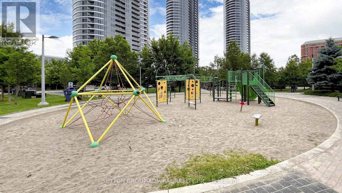
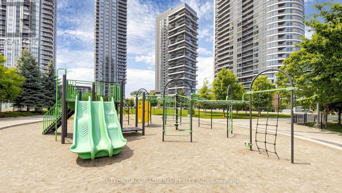
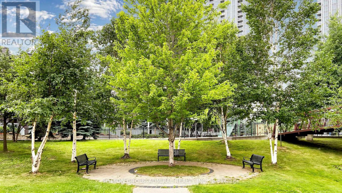
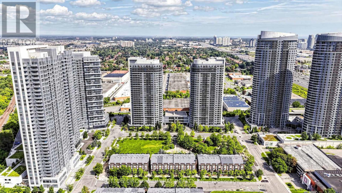
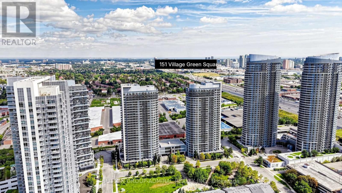
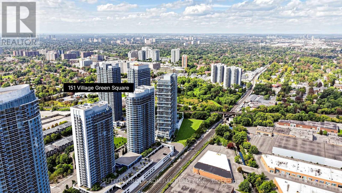
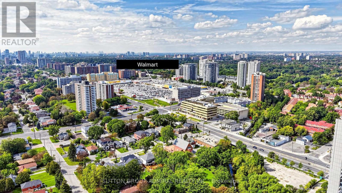
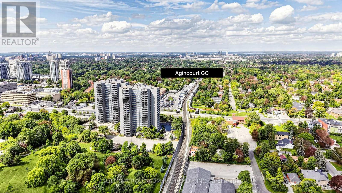
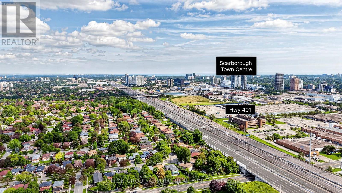
$561.44 每月They say it takes a village to make a home. At #1005, 151 Village Green Square, we think the right home can make the whole village. Welcome to this bright, beautifully finished 656 sq. ft. 1-bedroom + den suite, where smart design, west-facing views and true community living come together. Inside, vinyl plank flooring flows throughout, while large windows fill the space with natural light. The open kitchen features granite countertops, top-brand appliances and a stylish pass-through with raised shelving - perfect for entertaining, staying connected with guests, or keeping an eye on little ones while you cook. Best of all, the layout makes every square foot count, with virtually no wasted space. The generous open den is a true bonus room - ideal as a home office, play area, guest space or second sleeping area. The primary bedroom features a double closet upgraded with California Closet organizers and lock-in drawers, while the ensuite bath includes an upgraded vanity and touch-activated faucet. Step onto your private balcony and take in gorgeous west views over Metrogate Park, lush greenery and the skyline beyond - views for days and the kind of outlook that makes this home feel even bigger. Includes 1 parking space and 1 locker. Enjoy peace of mind with 24-hour concierge and security, abundant guest and visitor parking, plus hotel-style amenities including a gym, sauna, guest suites, party/meeting room, bike storage, community BBQs and garden areas. All of this in the high-demand Metrogate community, minutes to Hwy 401, TTC and Agincourt GO, with Scarborough Town Centre, Kennedy Commons, supermarkets, restaurants, gyms, banks, schools, parks, places of worship and everyday essentials close by. Tridel quality, convenience, community and lifestyle - all in one exceptional address. (id:43681)
房源概要
| MLS® Number | E13808614 |
| 房源类型 | 民宅 |
| 社区名字 | Agincourt South-Malvern West |
| 附近的便利设施 | 医院, 公园, 公共交通, 学校 |
| 社区特征 | Pets Allowed With Restrictions |
| 特征 | Cul-de-sac, Elevator, 阳台, 无地毯, In Suite Laundry |
| 总车位 | 1 |
| View Type | View, City View |
详 情
| 浴室 | 1 |
| 地上卧房 | 1 |
| 总卧房 | 1 |
| Age | 11 To 15 Years |
| 公寓设施 | Daycare, 健身房, 宴会厅, Visitor Parking, Storage - Locker, Security/concierge |
| 家电类 | 洗碗机, 烘干机, 微波炉, 炉子, 洗衣机, Whirlpool, 窗帘, 冰箱 |
| 地下室类型 | 没有 |
| 空调 | 中央空调 |
| 外墙 | 混凝土, Steel |
| Fire Protection | Smoke Detectors |
| Flooring Type | 乙烯基塑料 |
| 供暖方式 | 天然气 |
| 供暖类型 | 压力热风 |
| 内部尺寸 | 600 - 699 Sqft |
| 类型 | 公寓 |
车 位
| 地下 | |
| Garage |
土地
| 英亩数 | 无 |
| 土地便利设施 | 医院, 公园, 公共交通, 学校 |
| 规划描述 | 住宅 |
房 间
| 楼 层 | 类 型 | 长 度 | 宽 度 | 面 积 |
|---|---|---|---|---|
| 一楼 | 门厅 | 1.43 m | 1.64 m | 1.43 m x 1.64 m |
| 一楼 | Eating Area | 0.98 m | 1.55 m | 0.98 m x 1.55 m |
| 一楼 | 客厅 | 4.05 m | 3.17 m | 4.05 m x 3.17 m |
| 一楼 | 主卧 | 3.35 m | 2.77 m | 3.35 m x 2.77 m |
| 一楼 | 衣帽间 | 1.95 m | 2.5 m | 1.95 m x 2.5 m |

The trademarks REALTOR®, REALTORS®, and the REALTOR® logo are controlled by The Canadian Real Estate Association (CREA) and identify real estate professionals who are members of CREA. The trademarks MLS®, Multiple Listing Service® and the associated logos are owned by The Canadian Real Estate Association (CREA) and identify the quality of services provided by real estate professionals who are members of CREA. The trademark DDF® is owned by The Canadian Real Estate Association (CREA) and identifies CREA's Data Distribution Facility (DDF®)
Toronto Real Estate Board
Sutton Group-Admiral Realty Inc.
September 21 2026 03:02:39
