
1004 - 180 Alberta Avenue Toronto (Oakwood Village), Ontario M6C 0B4


$3,500 Monthly
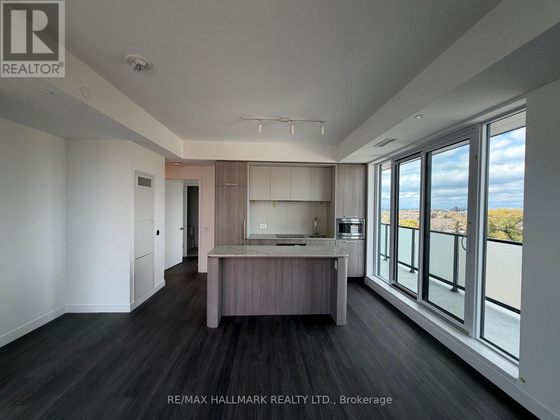
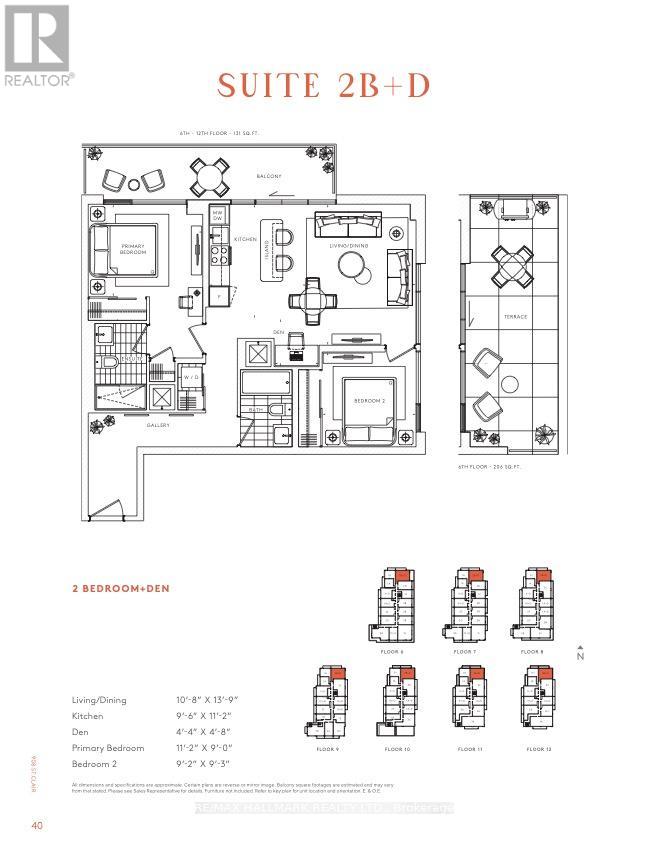
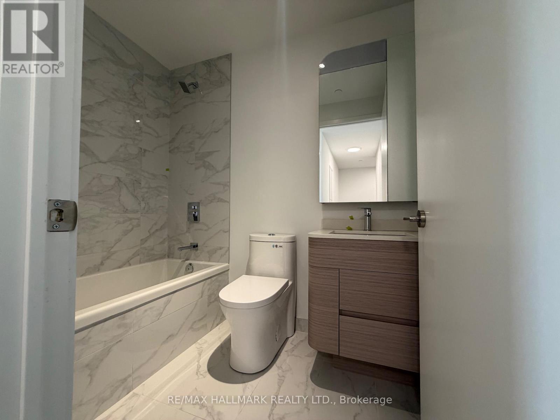
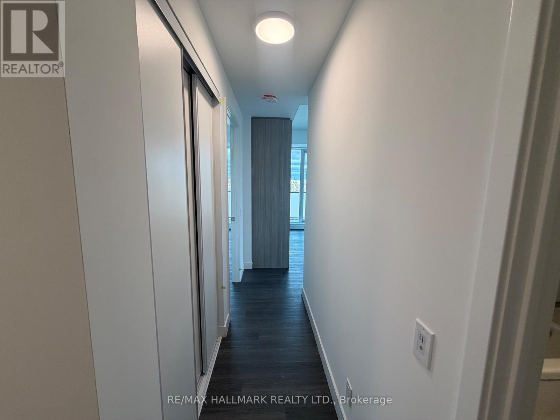
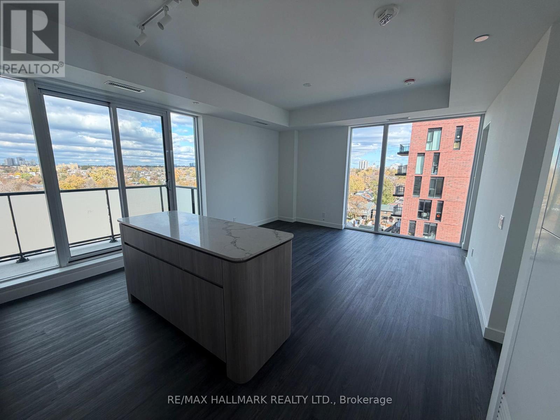
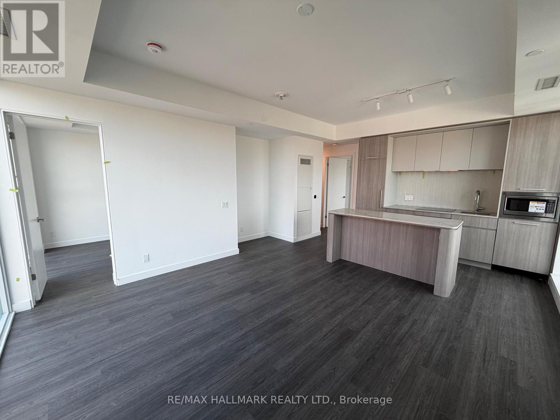
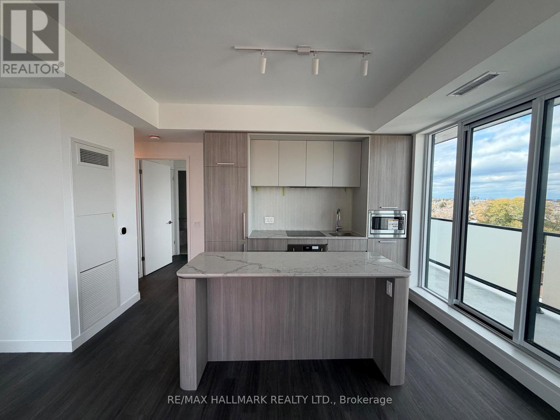
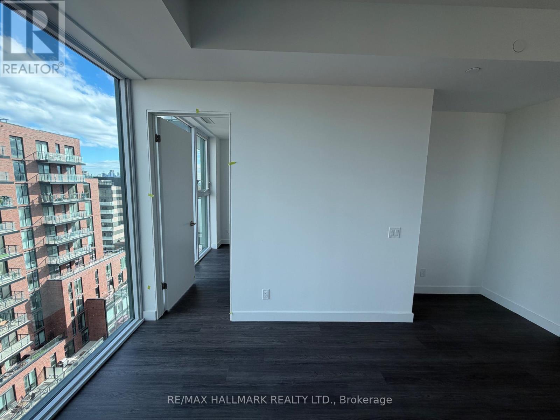
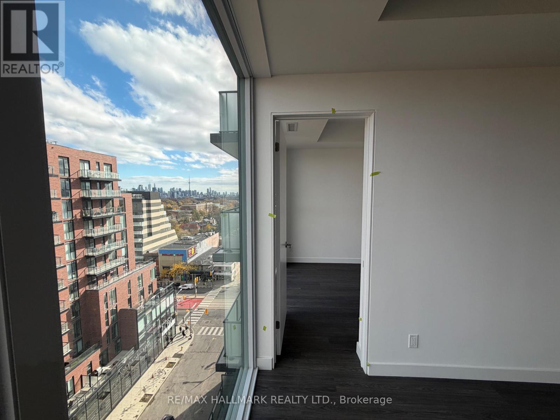
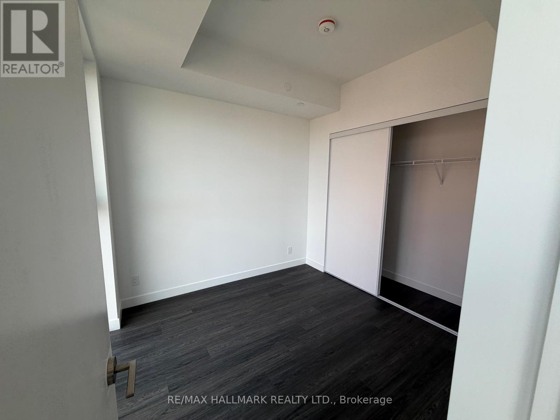
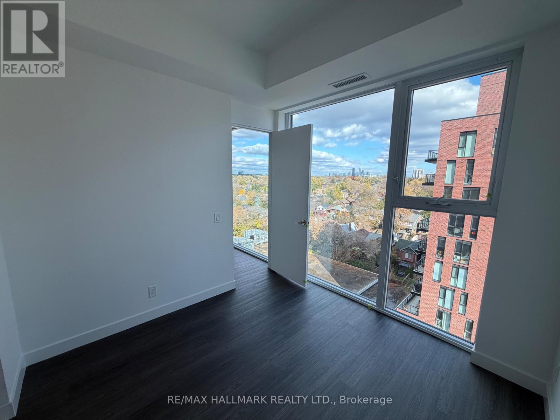
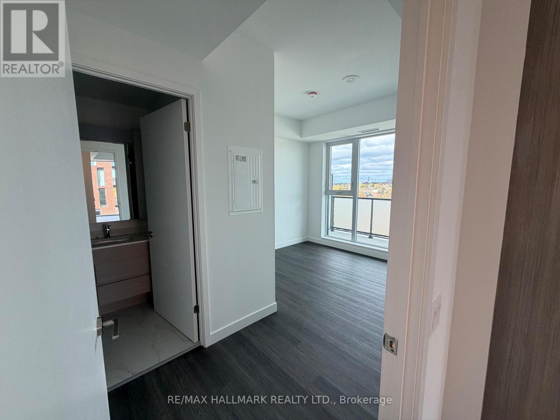
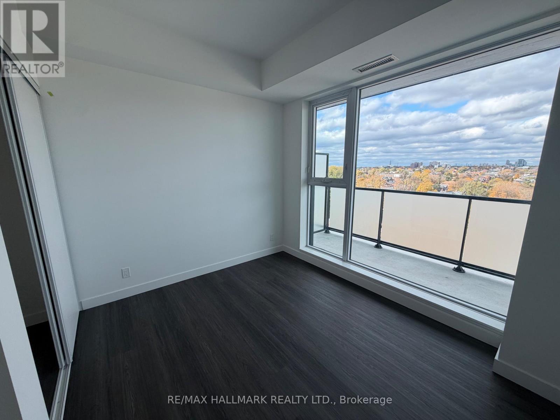
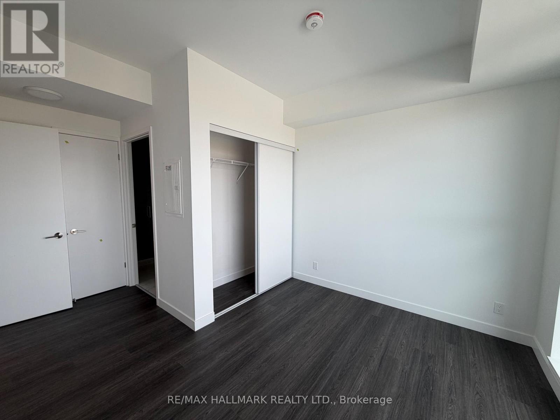
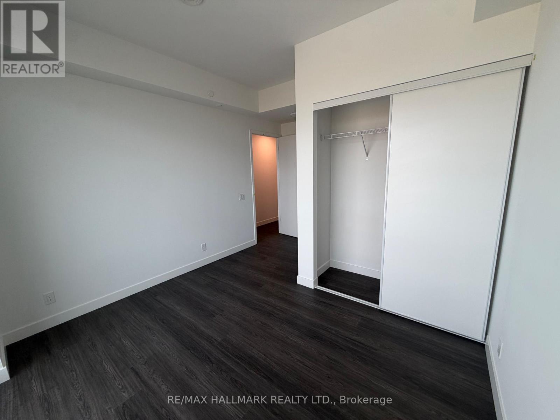
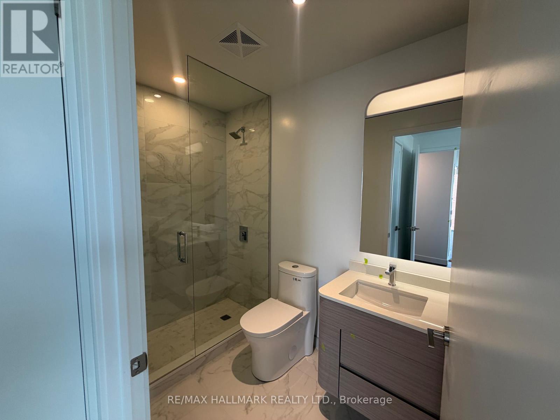
Welcome to 180 Alberta Avenue, Suite 1004! Be the first to call this stunning, brand-new 2-bedroom + den, 2-bathroom condo home, offering 992 sq. ft. of thoughtfully designed living space !This beautifully designed suite features a bright, open-concept living and dining area, a contemporary kitchen with a centre island, and a functional layout that perfectly balances style and comfort. The spacious primary bedroom features its own private ensuite, while the second bedroom and additional full bathroom provide flexibility for guests or family. A den offers the perfect space for a home office or study. Step outside onto your private balcony, ideal for enjoying your morning coffee, relaxing after a long day, or entertaining friends. Conveniently located in Toronto's vibrant St. Clair West neighbourhood, just moments from an incredible selection of restaurants, cafés, shops, parks, and public transit. Enjoy the best of urban living in a brand-new home designed for today's lifestyle. An exceptional opportunity you won't want to miss! (id:43681)
房源概要
| MLS® Number | C14192012 |
| 房源类型 | 民宅 |
| 社区名字 | Oakwood Village |
| Communication Type | High Speed Internet |
| 社区特征 | Pets Not Allowed |
| 特征 | 阳台, In Suite Laundry |
| 总车位 | 1 |
详 情
| 浴室 | 2 |
| 地上卧房 | 2 |
| 地下卧室 | 1 |
| 总卧房 | 3 |
| 公寓设施 | Separate 电ity Meters, Separate Heating Controls |
| 家电类 | 洗碗机, 烘干机, 微波炉, 烤箱, Range, 洗衣机, 冰箱 |
| 地下室类型 | 没有 |
| 空调 | 中央空调 |
| 外墙 | 砖 |
| 供暖方式 | 天然气 |
| 供暖类型 | 压力热风 |
| 内部尺寸 | 900 - 999 Sqft |
| 类型 | 公寓 |
车 位
| 地下 | |
| 没有车库 |
土地
| 英亩数 | 无 |
房 间
| 楼 层 | 类 型 | 长 度 | 宽 度 | 面 积 |
|---|---|---|---|---|
| 一楼 | 厨房 | 3.25 m | 4.19 m | 3.25 m x 4.19 m |
| 一楼 | 餐厅 | 3.25 m | 4.19 m | 3.25 m x 4.19 m |
| 一楼 | 厨房 | 2.89 m | 3.4 m | 2.89 m x 3.4 m |
| 一楼 | 衣帽间 | 1.3 m | 1.4 m | 1.3 m x 1.4 m |
| 一楼 | 主卧 | 3.4 m | 2.75 m | 3.4 m x 2.75 m |
| 一楼 | 第二卧房 | 2.8 m | 2.82 m | 2.8 m x 2.82 m |

The trademarks REALTOR®, REALTORS®, and the REALTOR® logo are controlled by The Canadian Real Estate Association (CREA) and identify real estate professionals who are members of CREA. The trademarks MLS®, Multiple Listing Service® and the associated logos are owned by The Canadian Real Estate Association (CREA) and identify the quality of services provided by real estate professionals who are members of CREA. The trademark DDF® is owned by The Canadian Real Estate Association (CREA) and identifies CREA's Data Distribution Facility (DDF®)
Toronto Real Estate Board
RE/MAX Hallmark Realty Ltd.
November 18 2026 05:55:10
