
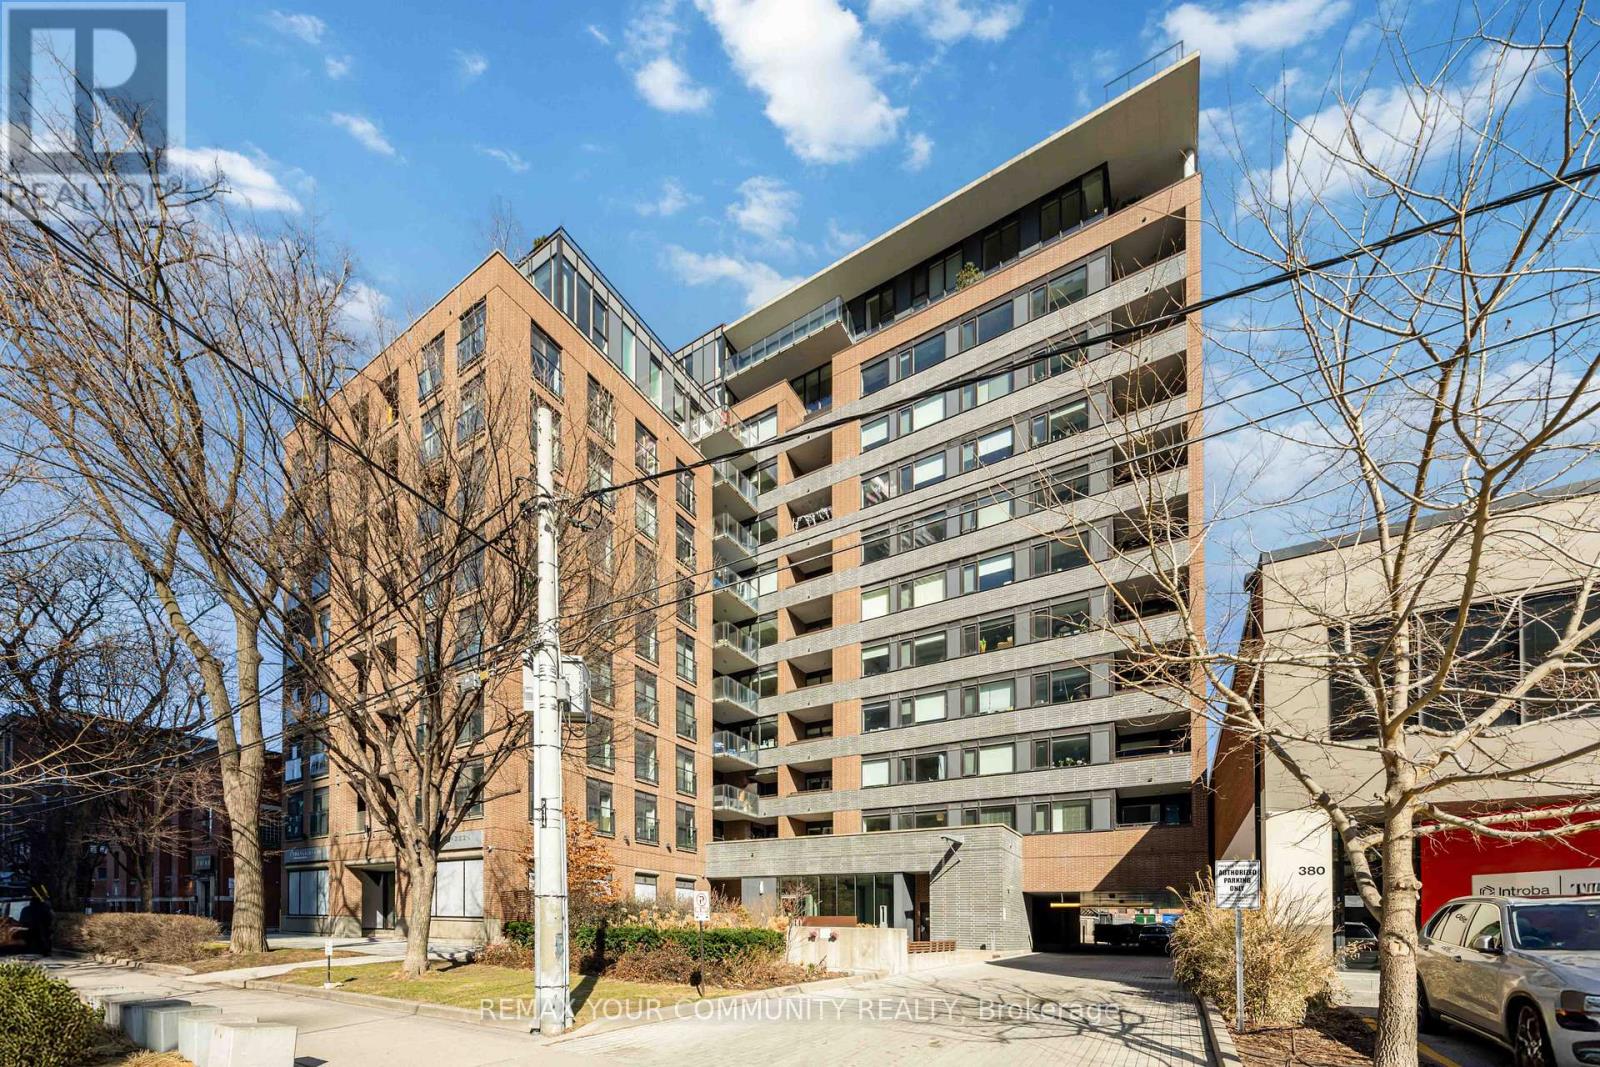
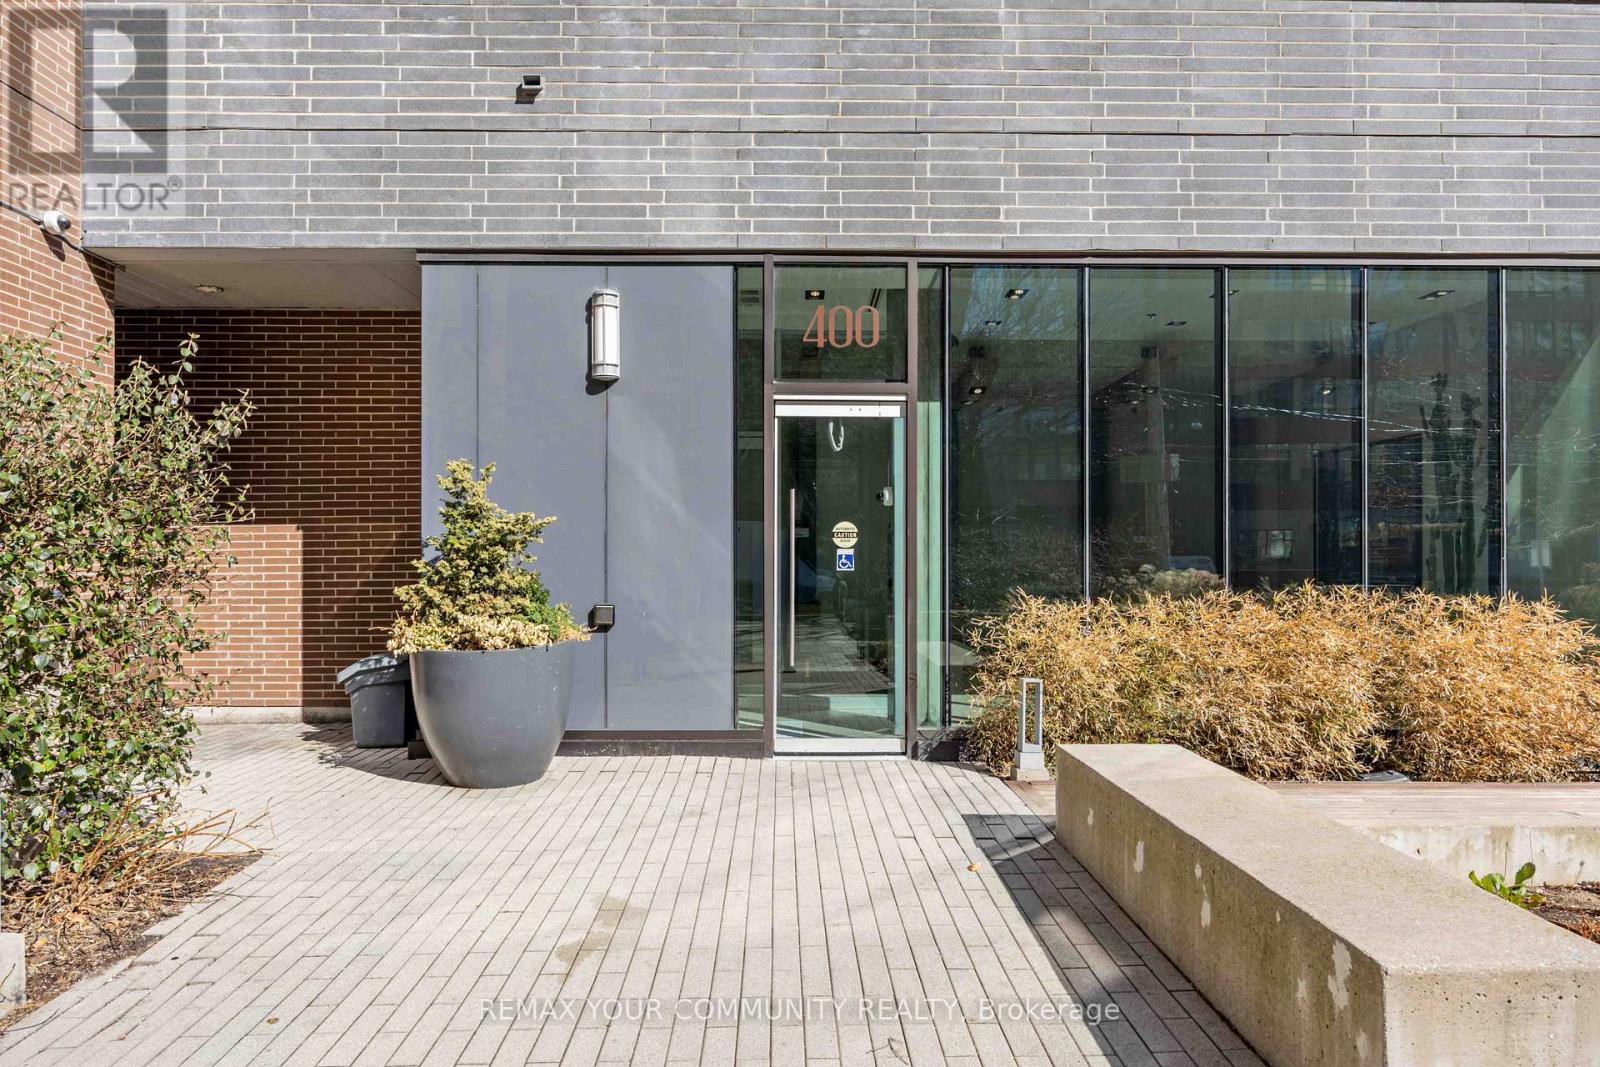
1003 - 400 Wellington Street W Toronto (Waterfront Communities), Ontario M5V 1E3


$3,850 Monthly
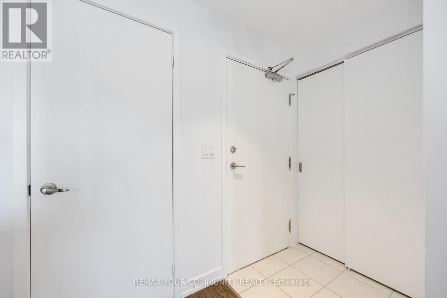
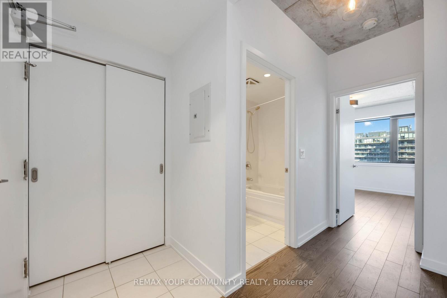
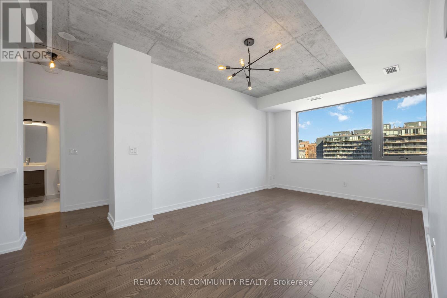
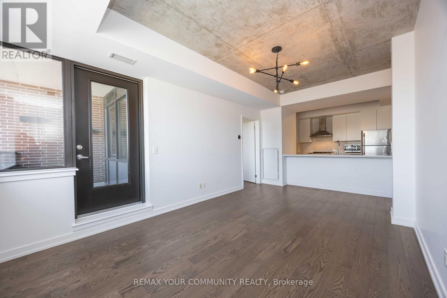
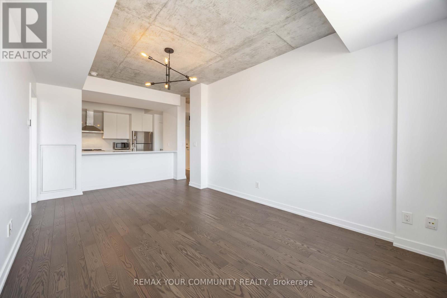
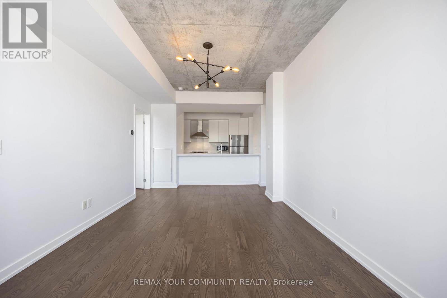
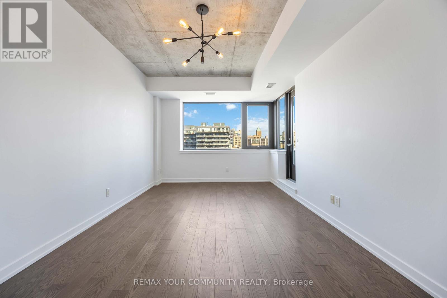
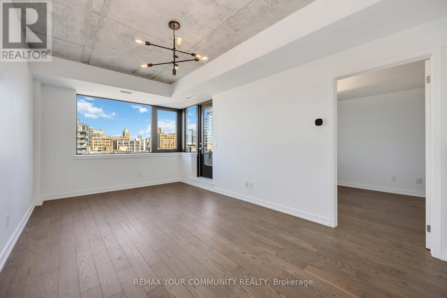
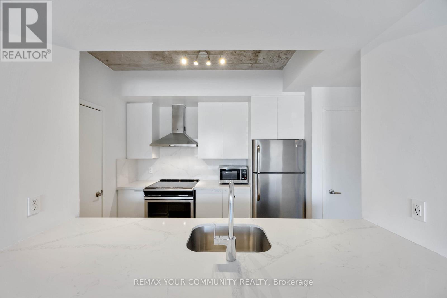
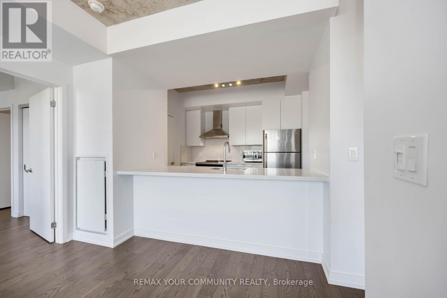
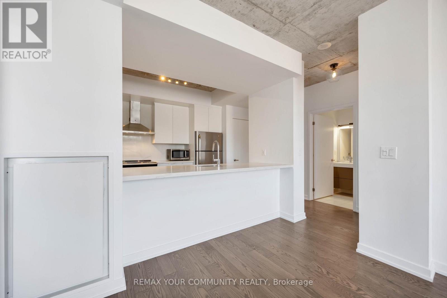
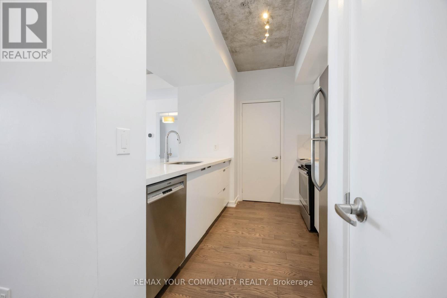
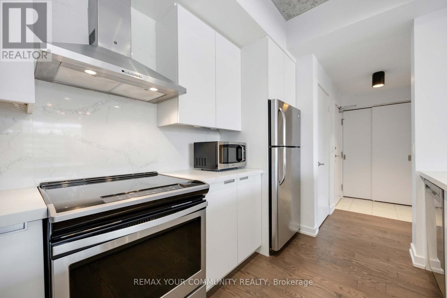
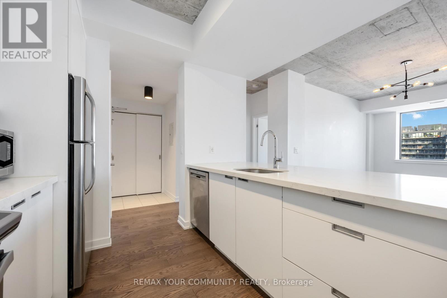
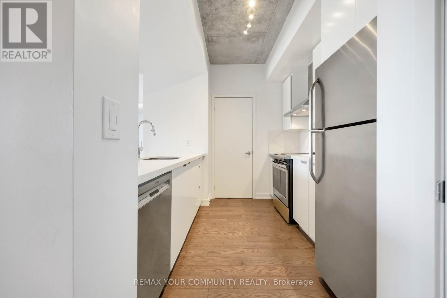
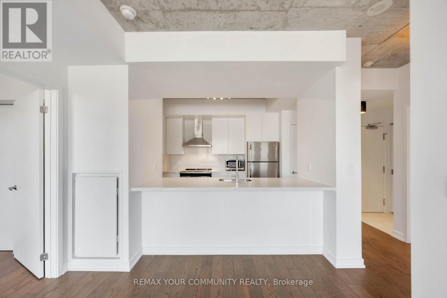
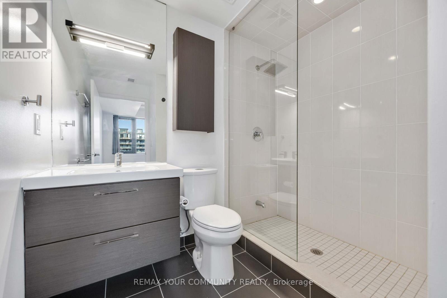
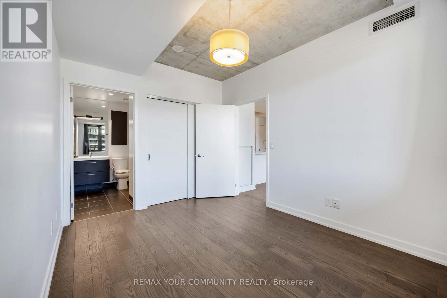
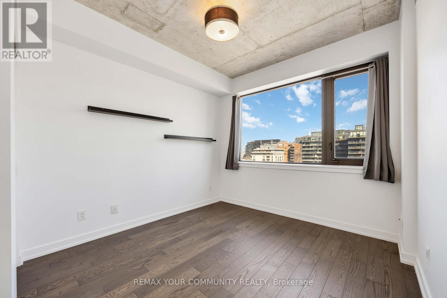
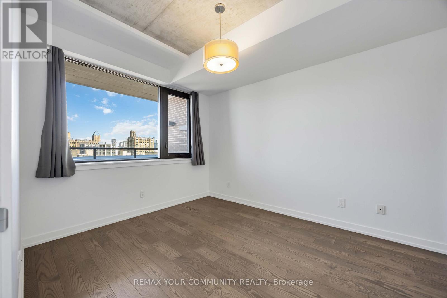
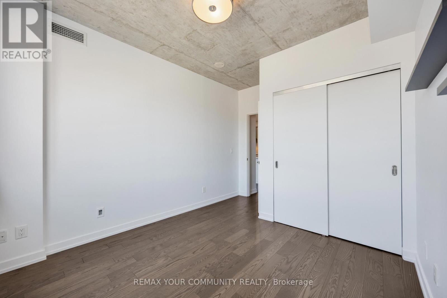
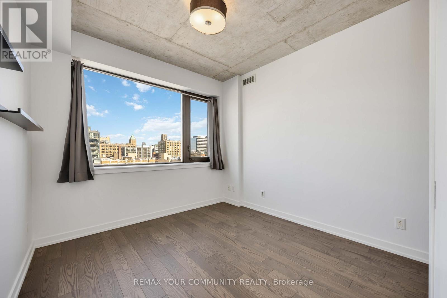
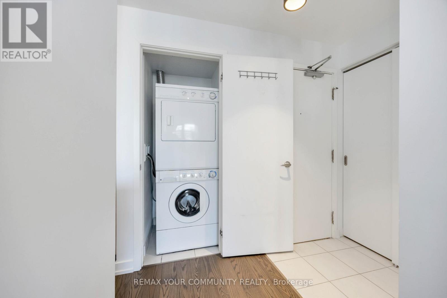
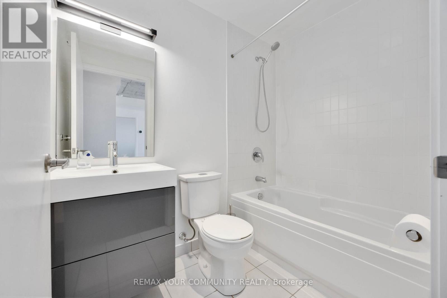
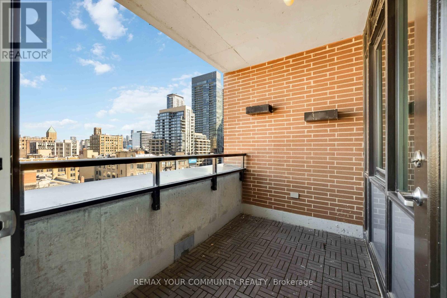
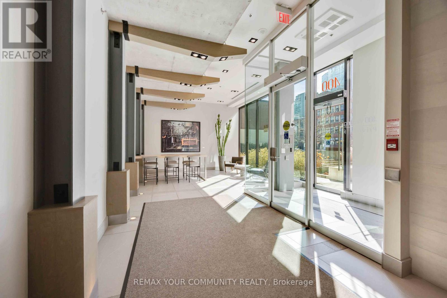
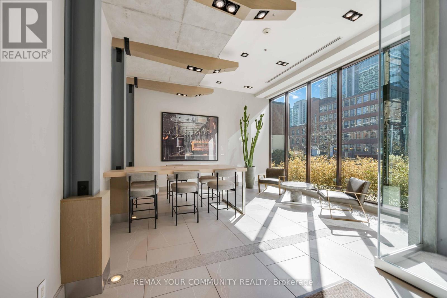
Welcome to this stunning, sun filled corner suite in one of Toronto's most desirable boutique residences. This beautifully renovated 2 bedroom, 2 bathroom condo offers a spacious split bedroom layout, soaring exposed concrete ceilings, engineered hardwood flooring, and premium finishes throughout. Enjoy an open concept living space designed for both comfort and style. Ideally located on prestigious Wellington Street, you're just steps from The Well, world class dining, trendy cafés, vibrant nightlife, and convenient transit options. The Financial District is only a short walk away, making this an exceptional location for professionals seeking the ultimate downtown lifestyle. Includes stainless steel refrigerator, stove, dishwasher, ensuite washer and dryer, and all existing light fixtures. Experience luxury urban living in the heart of Toronto's most sought after neighbourhood. This is city living at its finest! (id:43681)
房源概要
| MLS® Number | C13239140 |
| 房源类型 | 民宅 |
| 社区名字 | Waterfront Communities C1 |
| 社区特征 | Pets Not Allowed |
| 特征 | 阳台, 无地毯 |
| 总车位 | 1 |
详 情
| 浴室 | 2 |
| 地上卧房 | 2 |
| 总卧房 | 2 |
| 建筑风格 | Multi-level |
| 地下室类型 | 没有 |
| 空调 | 中央空调 |
| 外墙 | 砖 |
| Flooring Type | Hardwood |
| 供暖方式 | 天然气 |
| 供暖类型 | 压力热风 |
| 内部尺寸 | 800 - 899 Sqft |
| 类型 | 公寓 |
车 位
| 地下 | |
| Garage |
土地
| 英亩数 | 无 |
房 间
| 楼 层 | 类 型 | 长 度 | 宽 度 | 面 积 |
|---|---|---|---|---|
| 一楼 | 厨房 | 2.89 m | 2.87 m | 2.89 m x 2.87 m |
| 一楼 | 餐厅 | 3.2 m | 5.74 m | 3.2 m x 5.74 m |
| 一楼 | 客厅 | 3.2 m | 5.74 m | 3.2 m x 5.74 m |
| 一楼 | 卧室 | 2.84 m | 3.65 m | 2.84 m x 3.65 m |
| 一楼 | 第二卧房 | 3.04 m | 3.22 m | 3.04 m x 3.22 m |

The trademarks REALTOR®, REALTORS®, and the REALTOR® logo are controlled by The Canadian Real Estate Association (CREA) and identify real estate professionals who are members of CREA. The trademarks MLS®, Multiple Listing Service® and the associated logos are owned by The Canadian Real Estate Association (CREA) and identify the quality of services provided by real estate professionals who are members of CREA. The trademark DDF® is owned by The Canadian Real Estate Association (CREA) and identifies CREA's Data Distribution Facility (DDF®)
Toronto Real Estate Board
RE/MAX Your Community Realty
June 04 2026 02:46:38
