
1002 Joseph Place Gravenhurst (Morrison), Ontario P0E 1N0





$999,000
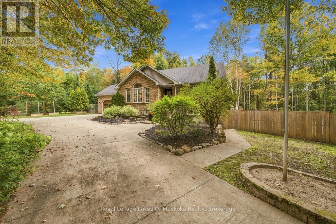
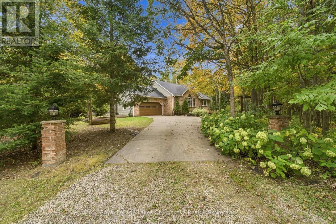
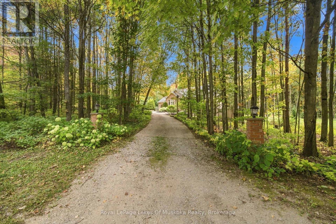
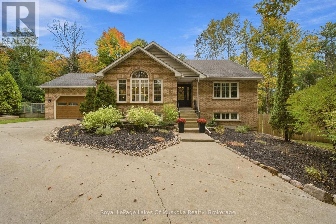
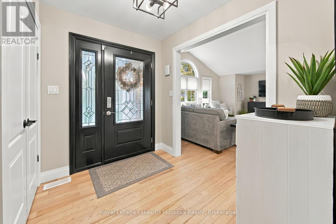
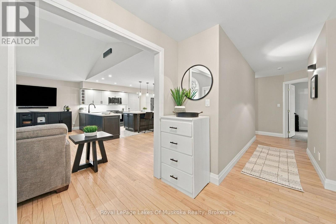
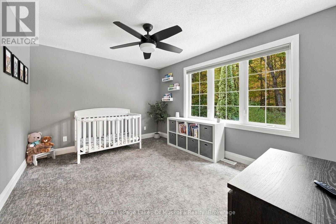
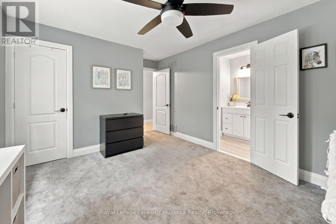
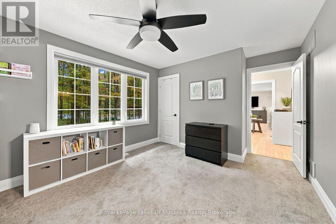
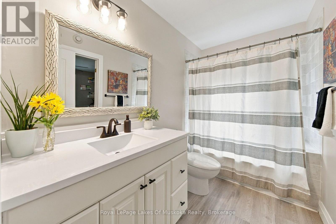
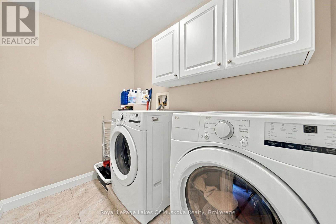
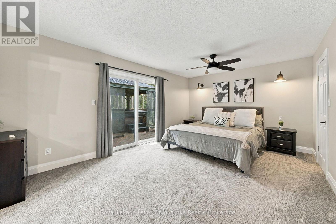
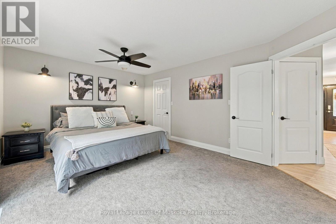
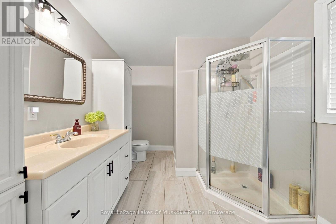
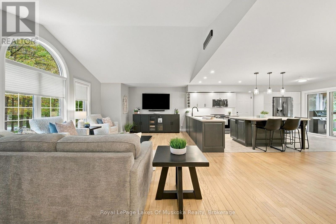
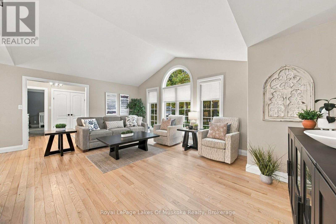
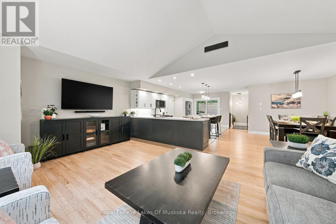
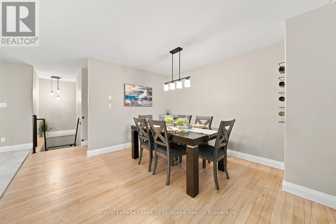
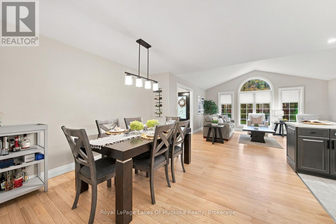
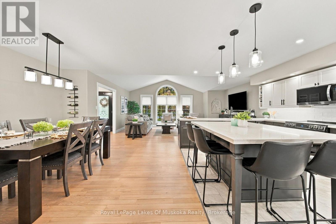
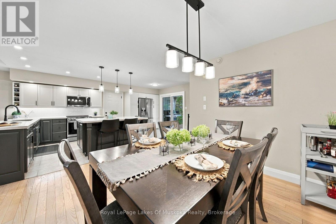
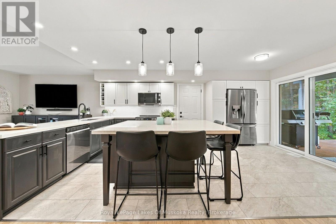
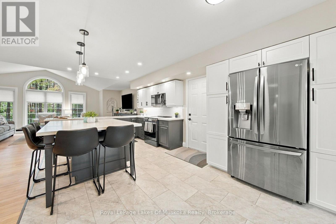
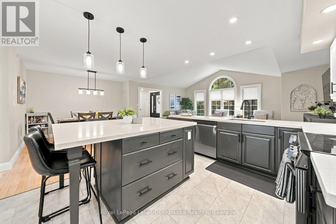
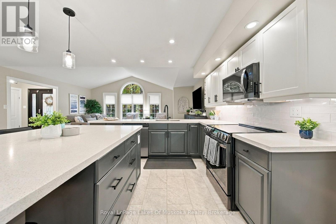
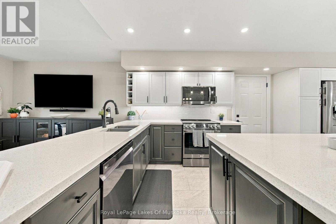
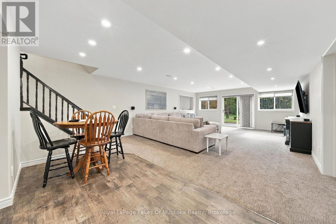
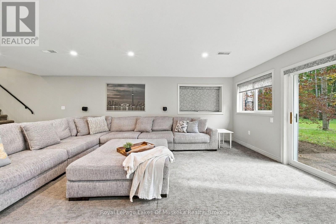
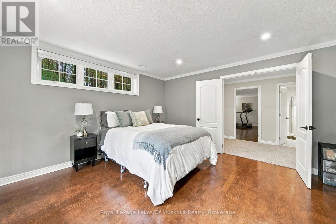
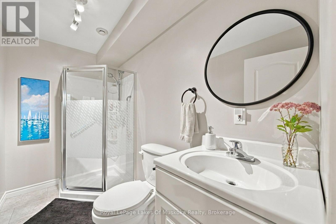
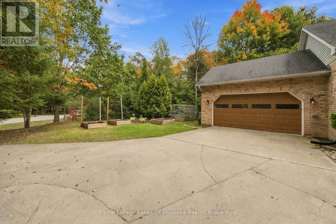
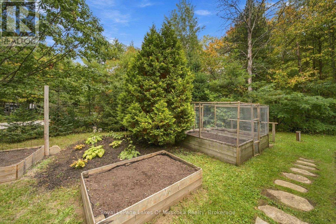
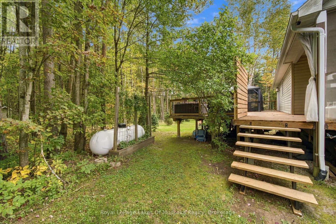
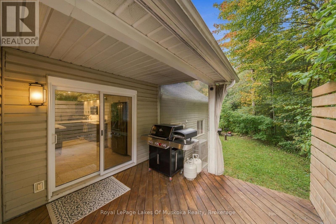
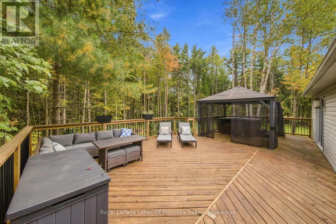
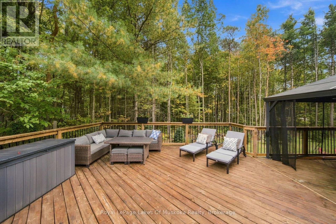
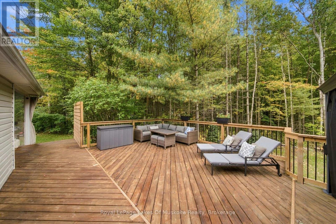
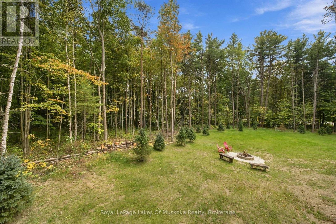
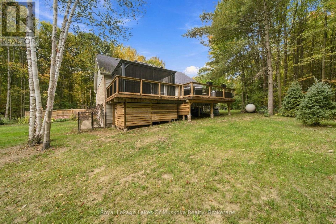
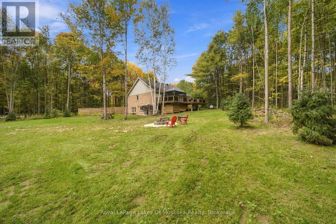
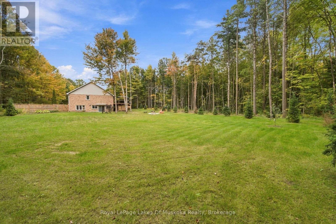
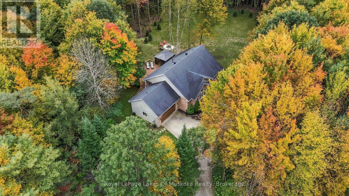
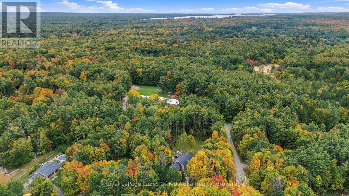
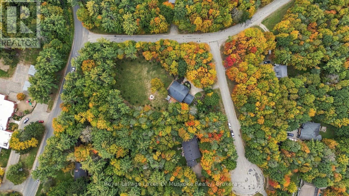
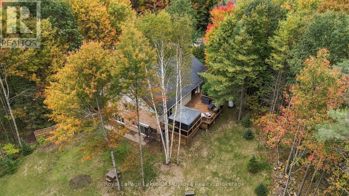
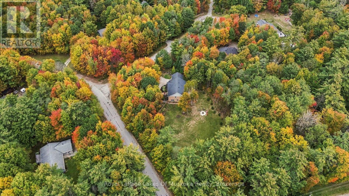
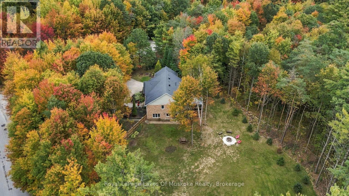
Welcome to a home where comfort, warmth, and thoughtful updates come together beautifully. This inviting 4 bedroom, 3 bathroom raised brick bungalow has been beautifully updated to create a space that feels both modern and truly welcoming. The bright open concept main level features refinished hardwood flooring, a beautifully remodeled kitchen with quartz and brand new appliances offers a move-in-ready setting where everyday moments can be enjoyed with ease. The walkout basement expands your living space with a cozy fireplace and loads of natural light, creating the perfect spot to unwind on quiet evenings, gather with family, or entertain friends. Step outside onto the remodeled backyard deck and enjoy your outdoor retreat. A newer hot tub to enjoy under the stars and a gorgeous just under 1.5 acre mature treed lot that gives both privacy and tons of space to enjoy. With extensive improvements completed between 2023 and 2025, including a heat pump, electric hot water tank, updated water filtration system, new tiles in kitchen, laundry room, and bathrooms, this home offers peace of mind along with modern comfort. Thoughtfully updated and ready to be enjoyed, this is a home where you can settle in, make memories, and truly feel at home. (id:43681)
房源概要
| MLS® Number | X14125564 |
| 房源类型 | 民宅 |
| 社区名字 | Morrison |
| 总车位 | 10 |
详 情
| 浴室 | 3 |
| 地上卧房 | 2 |
| 地下卧室 | 2 |
| 总卧房 | 4 |
| Age | 16 To 30 Years |
| 公寓设施 | Fireplace(s) |
| 家电类 | Water Softener, 窗帘 |
| 建筑风格 | Raised Bungalow |
| 地下室进展 | 已装修 |
| 地下室功能 | Walk Out |
| 地下室类型 | N/a (finished) |
| 施工种类 | 独立屋 |
| 外墙 | 砖, 乙烯基壁板 |
| Fire Protection | Smoke Detectors |
| 壁炉 | 有 |
| Fireplace Total | 1 |
| 地基类型 | 水泥 |
| 供暖方式 | 电, Propane |
| 供暖类型 | Heat Pump |
| 储存空间 | 1 |
| 内部尺寸 | 2500 - 3000 Sqft |
| 类型 | 独立屋 |
车 位
| 附加车库 | |
| Garage |
土地
| 英亩数 | 无 |
| 污水道 | Septic System |
| 土地宽度 | 437 Ft ,1 In |
| 不规则大小 | 437.1 Ft |
房 间
| 楼 层 | 类 型 | 长 度 | 宽 度 | 面 积 |
|---|---|---|---|---|
| Lower Level | 第三卧房 | 1.76 m | 4.6 m | 1.76 m x 4.6 m |
| Lower Level | 设备间 | 3.04 m | 3.62 m | 3.04 m x 3.62 m |
| Lower Level | Bedroom 4 | 5.82 m | 4.02 m | 5.82 m x 4.02 m |
| Lower Level | 浴室 | 2.71 m | 1.61 m | 2.71 m x 1.61 m |
| Lower Level | 门厅 | 2.1 m | 3.99 m | 2.1 m x 3.99 m |
| Lower Level | 娱乐,游戏房 | 9.47 m | 5.76 m | 9.47 m x 5.76 m |
| 一楼 | 客厅 | 6.03 m | 4.02 m | 6.03 m x 4.02 m |
| 一楼 | 餐厅 | 2.46 m | 3.38 m | 2.46 m x 3.38 m |
| 一楼 | 厨房 | 4.26 m | 5.39 m | 4.26 m x 5.39 m |
| 一楼 | 卧室 | 5.24 m | 3.65 m | 5.24 m x 3.65 m |
| 一楼 | 第二卧房 | 4.75 m | 3.32 m | 4.75 m x 3.32 m |
| 一楼 | 洗衣房 | 2.53 m | 1.79 m | 2.53 m x 1.79 m |
| 一楼 | 浴室 | 2.95 m | 1.64 m | 2.95 m x 1.64 m |
| 一楼 | 浴室 | 3.17 m | 2.62 m | 3.17 m x 2.62 m |
| 一楼 | 门厅 | 1.95 m | 2.46 m | 1.95 m x 2.46 m |
设备间
| 配电箱 | 已安装 |
https://www.realtor.ca/real-estate/30453824/1002-joseph-place-gravenhurst-morrison-morrison

The trademarks REALTOR®, REALTORS®, and the REALTOR® logo are controlled by The Canadian Real Estate Association (CREA) and identify real estate professionals who are members of CREA. The trademarks MLS®, Multiple Listing Service® and the associated logos are owned by The Canadian Real Estate Association (CREA) and identify the quality of services provided by real estate professionals who are members of CREA. The trademark DDF® is owned by The Canadian Real Estate Association (CREA) and identifies CREA's Data Distribution Facility (DDF®)
Muskoka Haliburton Orillia – The Lakelands Association of REALTORS®
Royal LePage Lakes Of Muskoka Realty
October 28 2026 07:25:32
