
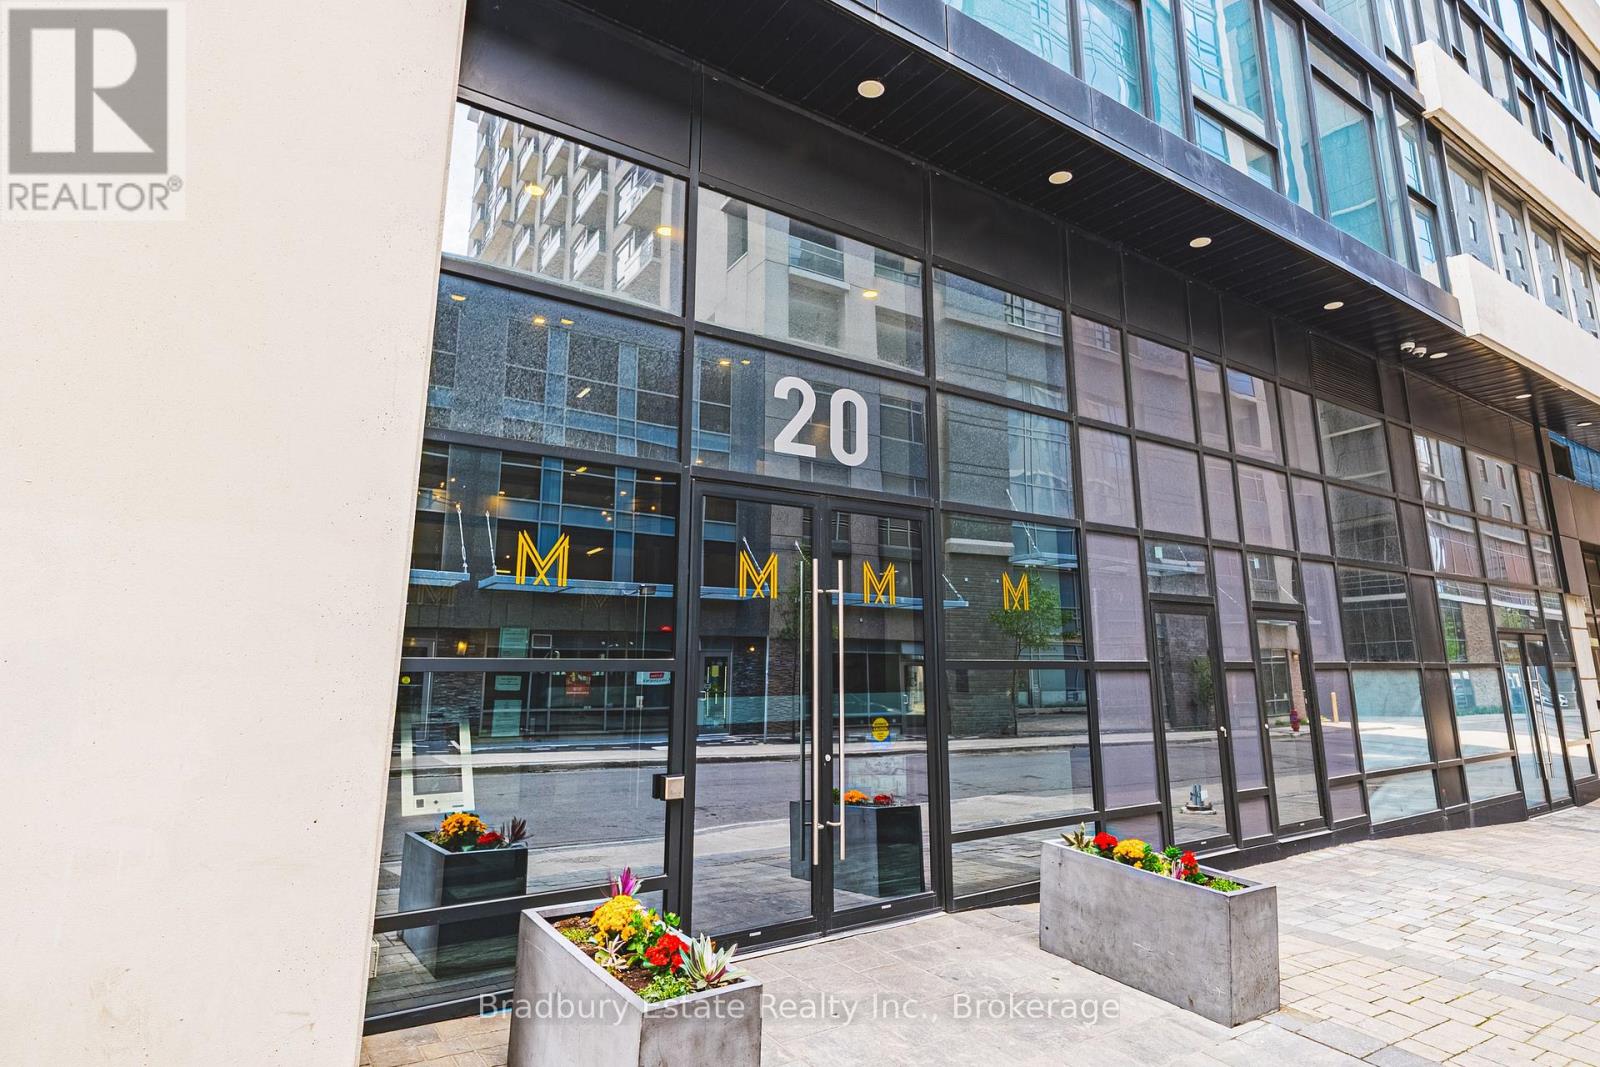
1002 - 20 George Street Hamilton (Central), Ontario L8P 0C4


$2,650 Monthly
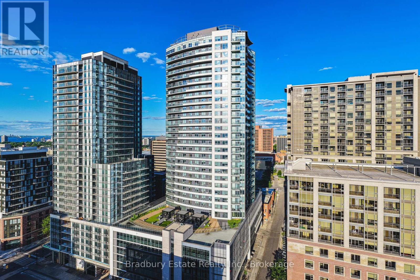
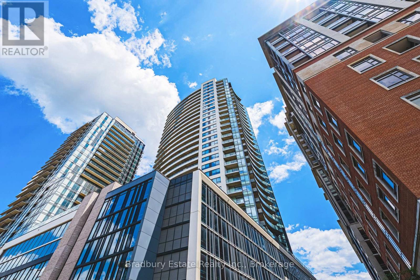
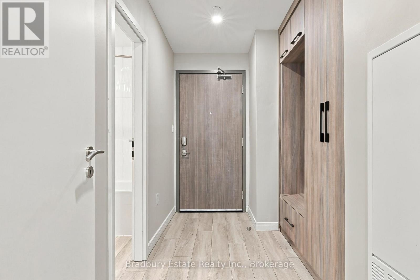
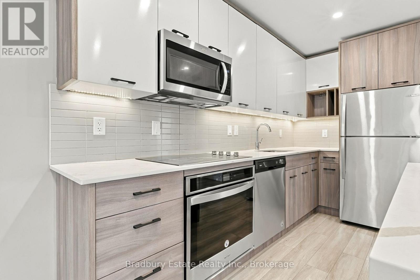
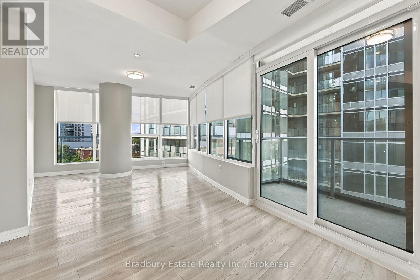
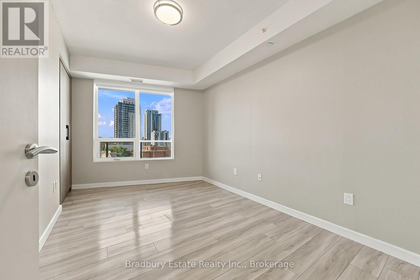
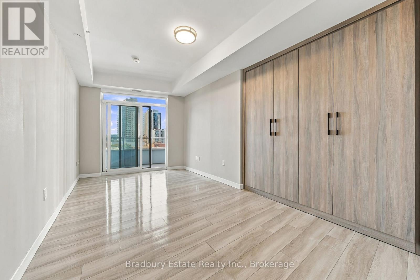
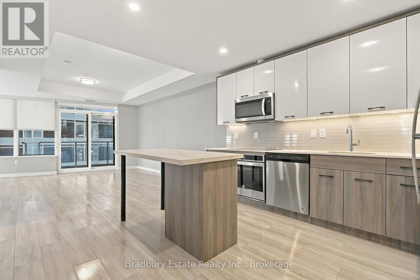
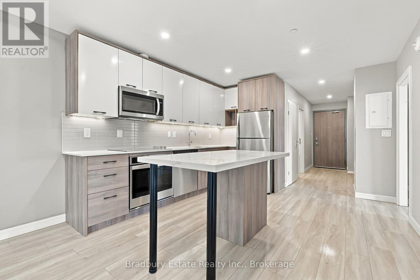
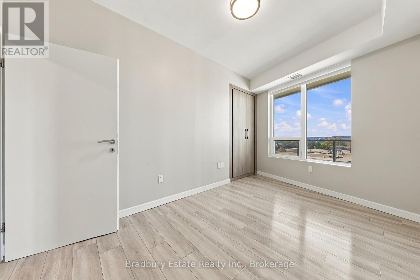
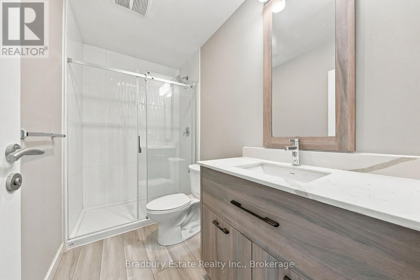
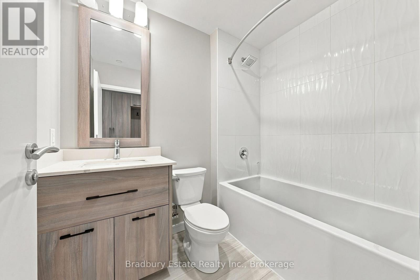
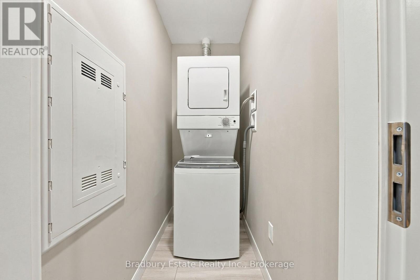
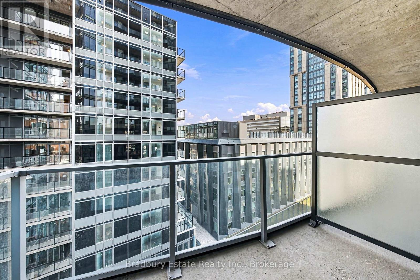
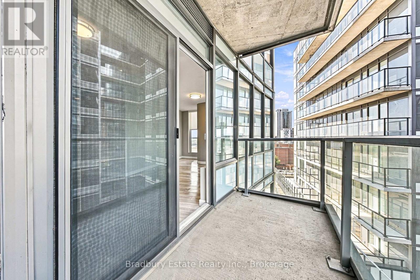
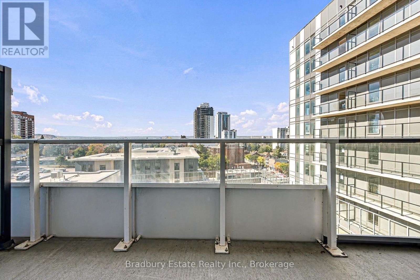
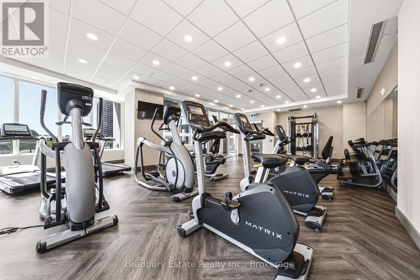
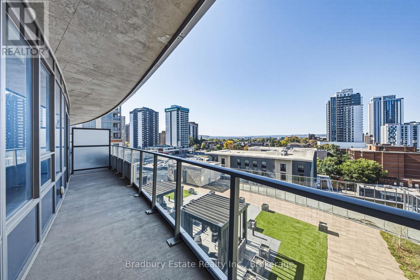
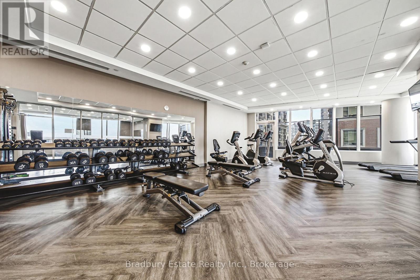
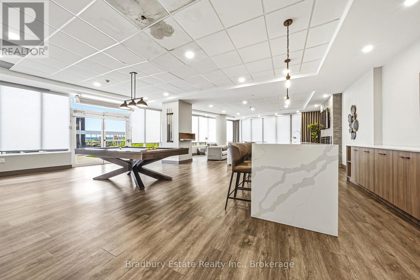
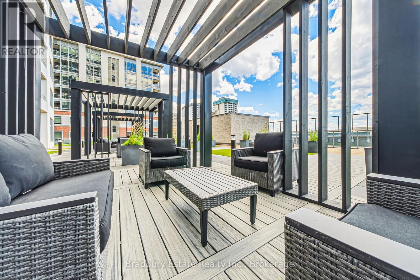
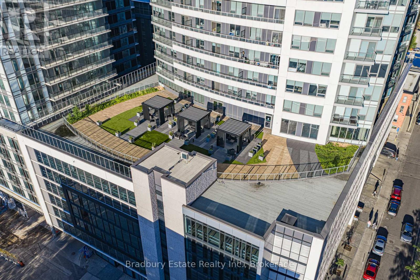
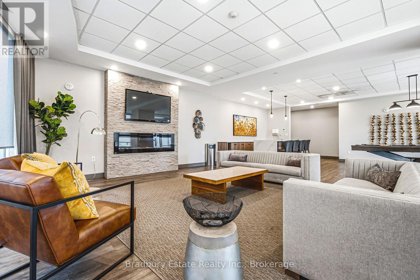
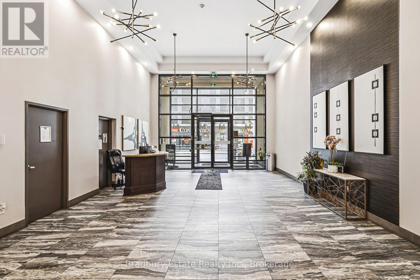
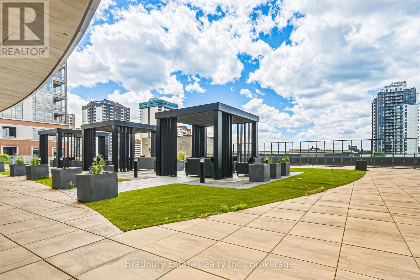
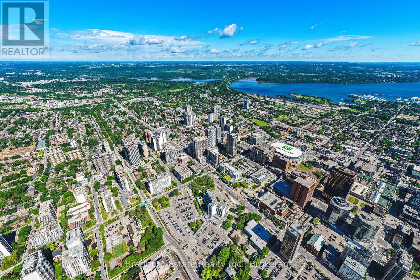
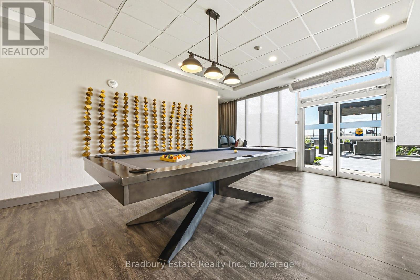
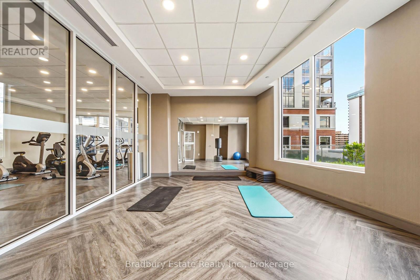
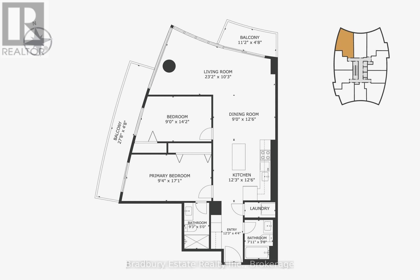
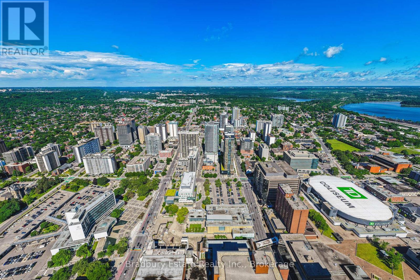
Welcome to Unit 1002 at Marquee Residence, where spacious downtown living meets a distinctive corner-suite layout. This 1,071 sq. ft. Cootes floor plan offers two bedrooms, two full bathrooms, and two private balconies, complemented by wraparound floor-to-ceiling windows and northeast-facing city views.The contemporary kitchen features stainless steel appliances, stone countertops, modern cabinetry, and a convenient island, flowing into a dedicated dining area and expansive living room. At over 23 feet long, the living space offers plenty of flexibility for relaxing or entertaining, while the two balconies create separate outdoor spaces to enjoy fresh air and the city surroundings.The primary bedroom provides generous proportions and closet storage, while the second bedroom is ideal for guests, family, or a home office. Two full bathrooms, one with a walk-in shower and the other with a bathtub, offer everyday convenience. A separate in-suite laundry area and thoughtfully placed storage make the layout as practical as it is inviting.Marquee Residence offers a fully equipped fitness centre, yoga studio, expansive eighth-floor outdoor terrace, two party rooms with lounge seating and billiards, controlled building access, and 24/7 on-site security. Parking and additional storage lockers are available upon request.Located at 20 George Street, you're moments from Hess Village, Jackson Square, local restaurants, cafés, shopping, and groceries, with Hamilton GO Centre, MacNab Transit Terminal, and convenient access to Highway 403 nearby.Enjoy the rare combination of generous interior space, two private balconies, and the convenience of a central downtown Hamilton address. (id:43681)
房源概要
| MLS® Number | X14084184 |
| 房源类型 | 民宅 |
| 社区名字 | Central |
| 社区特征 | Pets Allowed With Restrictions |
详 情
| 浴室 | 2 |
| 地上卧房 | 2 |
| 总卧房 | 2 |
| Age | 0 To 5 Years |
| 公寓设施 | Storage - Locker |
| 地下室类型 | 没有 |
| 空调 | 中央空调 |
| 外墙 | 混凝土块 |
| 供暖方式 | 天然气 |
| 供暖类型 | 压力热风 |
| 内部尺寸 | 1000 - 1199 Sqft |
| 类型 | 公寓 |
车 位
| 地下 | |
| Garage |
土地
| 英亩数 | 无 |
房 间
| 楼 层 | 类 型 | 长 度 | 宽 度 | 面 积 |
|---|---|---|---|---|
| 一楼 | 卧室 | 2.74 m | 4.32 m | 2.74 m x 4.32 m |
| 一楼 | 客厅 | 7.06 m | 3.12 m | 7.06 m x 3.12 m |
| 一楼 | 厨房 | 3.73 m | 3.81 m | 3.73 m x 3.81 m |
| 一楼 | 餐厅 | 2.74 m | 3.81 m | 2.74 m x 3.81 m |
| 一楼 | 主卧 | 2.82 m | 5.21 m | 2.82 m x 5.21 m |
https://www.realtor.ca/real-estate/30408377/1002-20-george-street-hamilton-central-central

The trademarks REALTOR®, REALTORS®, and the REALTOR® logo are controlled by The Canadian Real Estate Association (CREA) and identify real estate professionals who are members of CREA. The trademarks MLS®, Multiple Listing Service® and the associated logos are owned by The Canadian Real Estate Association (CREA) and identify the quality of services provided by real estate professionals who are members of CREA. The trademark DDF® is owned by The Canadian Real Estate Association (CREA) and identifies CREA's Data Distribution Facility (DDF®)
Oakville, Milton & District Real Estate Board
Bradbury Estate Realty Inc., Brokerage
October 15 2026 10:24:24
