
100 Waverley Drive Guelph (Riverside Park), Ontario N1E 1G8


$489,900
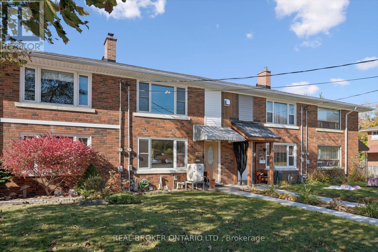
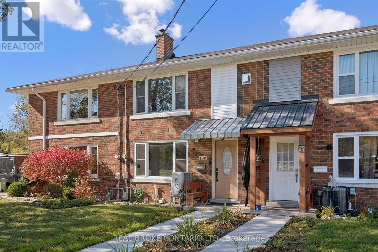
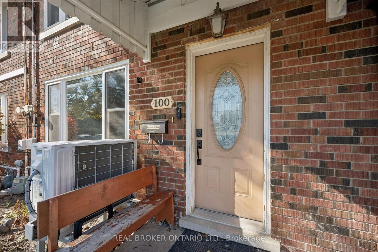
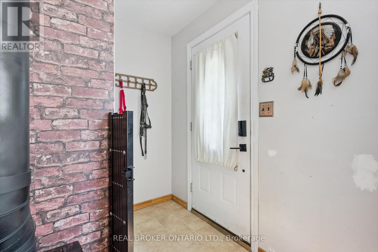
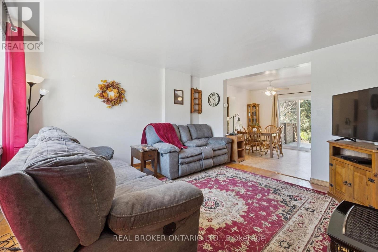
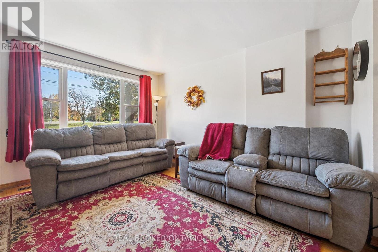
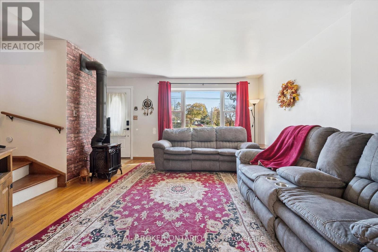
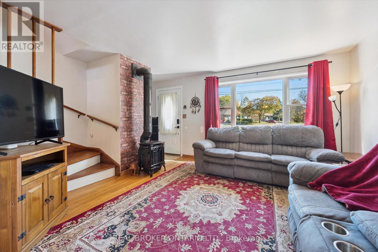
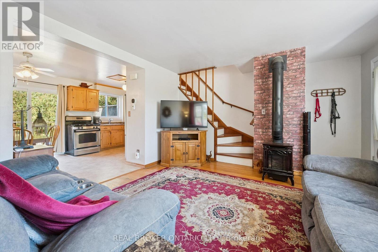
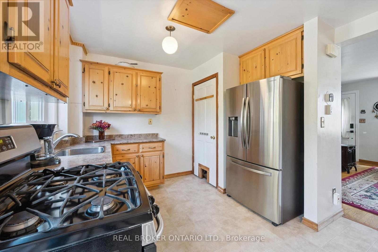
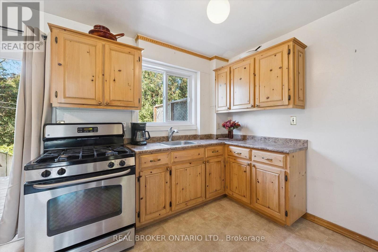
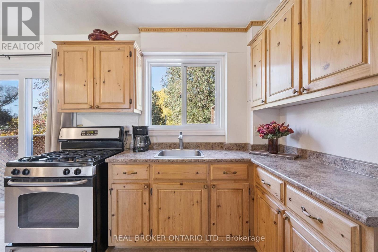
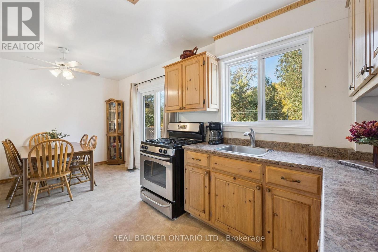
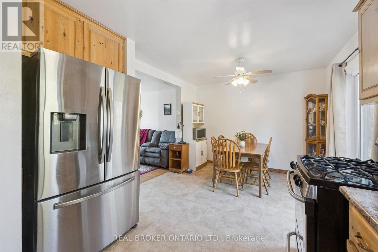
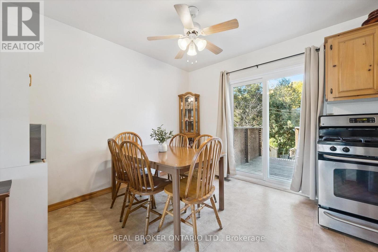
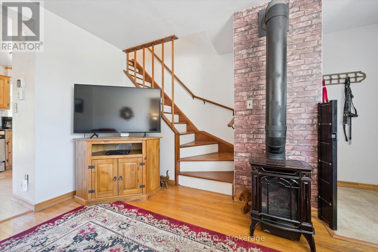
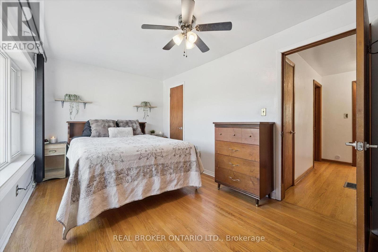
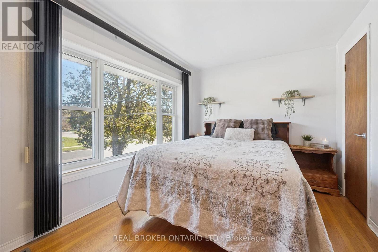
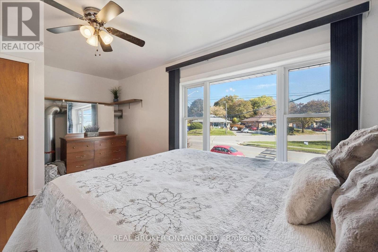
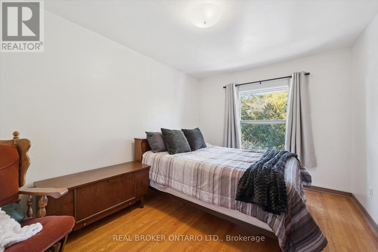
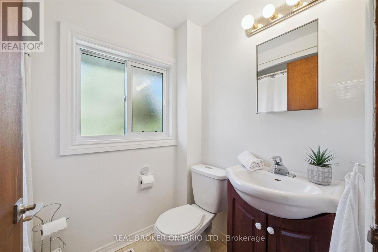
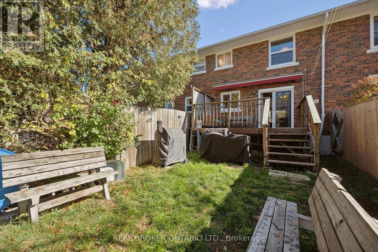
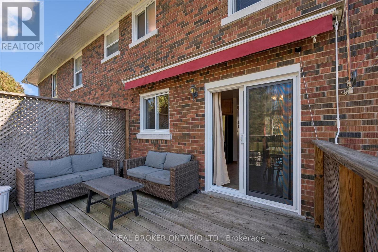
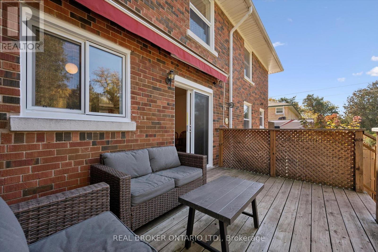
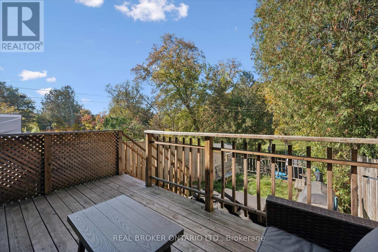
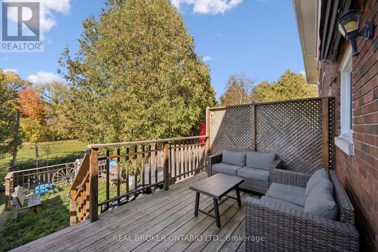
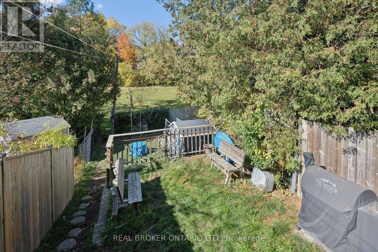
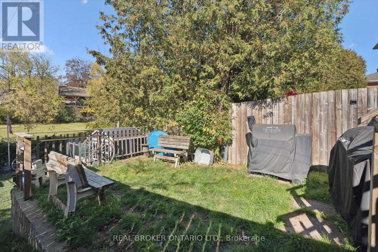
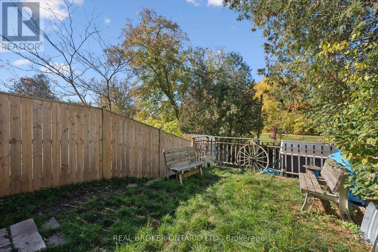
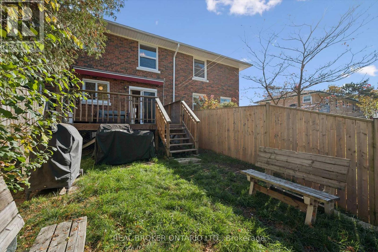
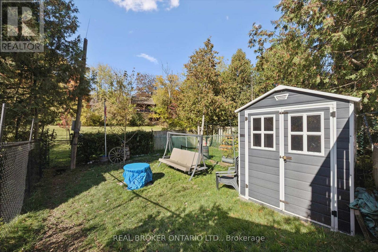
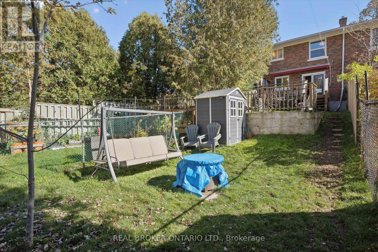
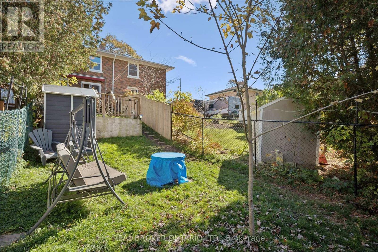
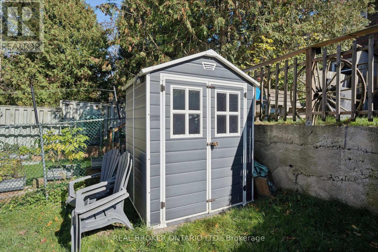
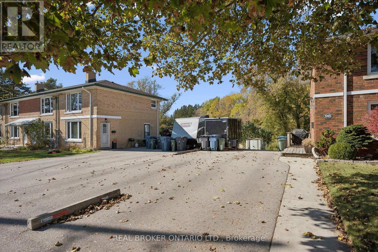
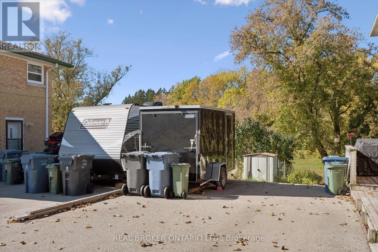
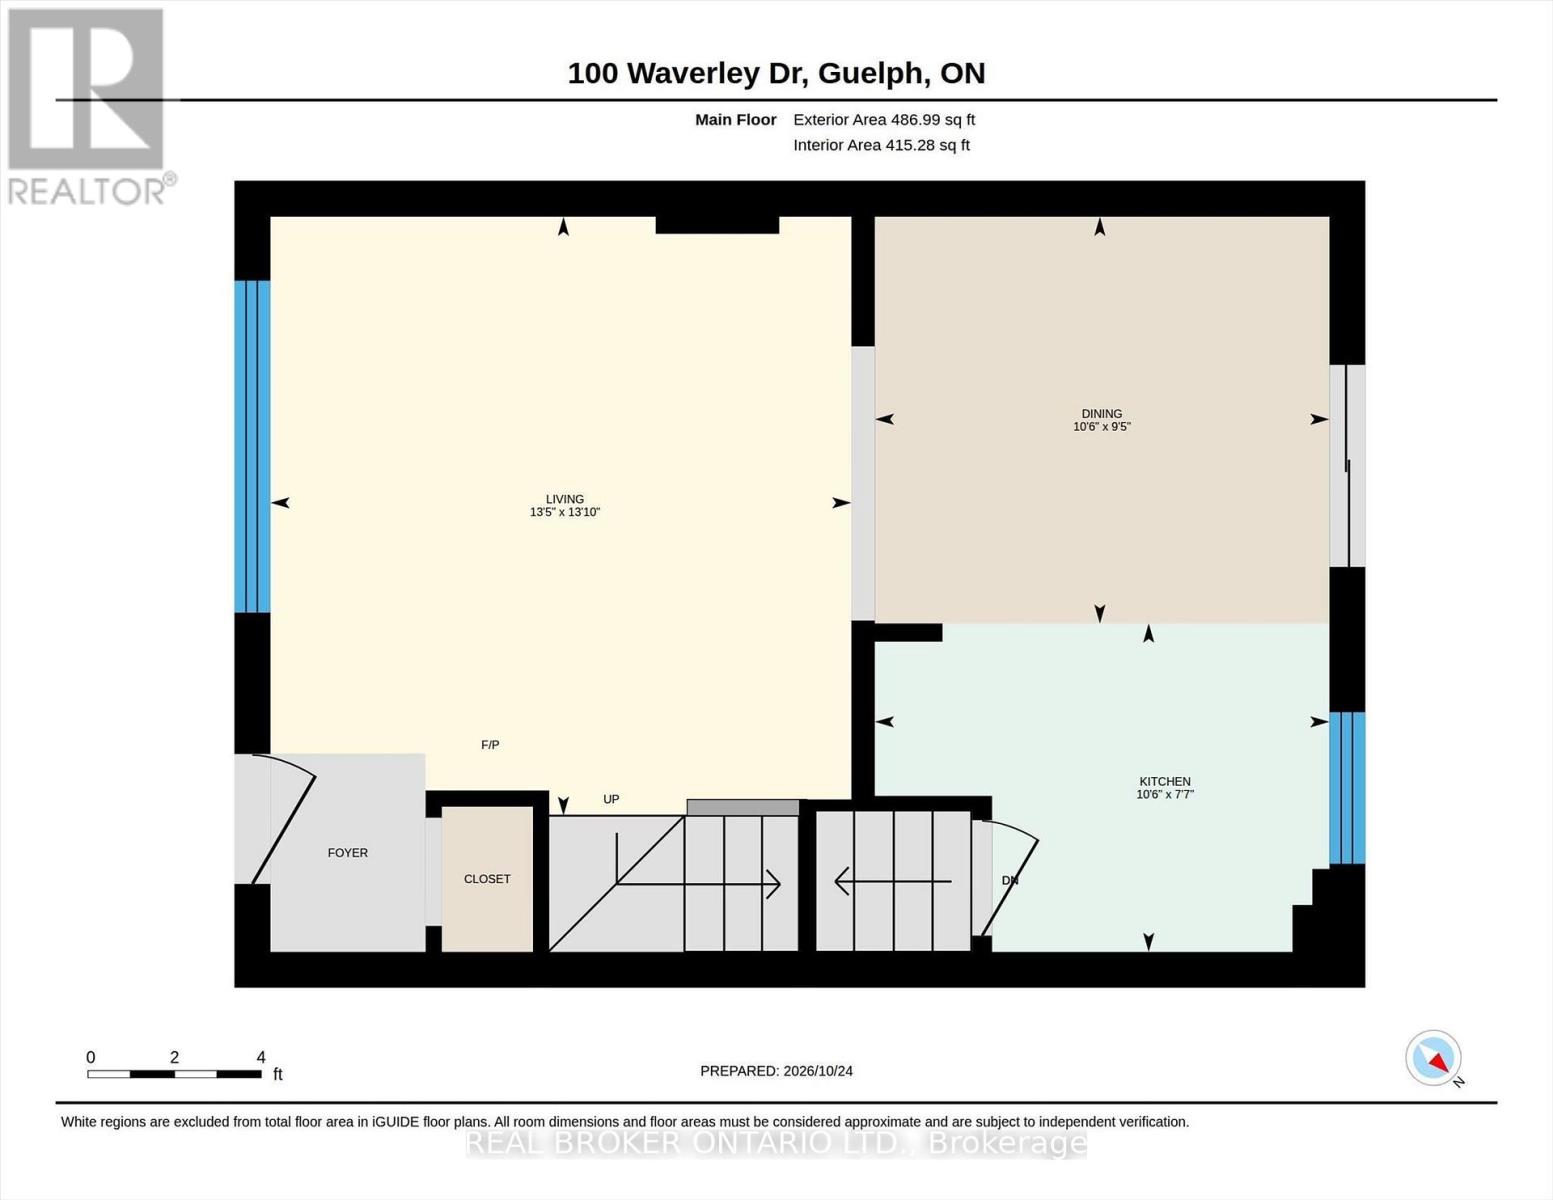
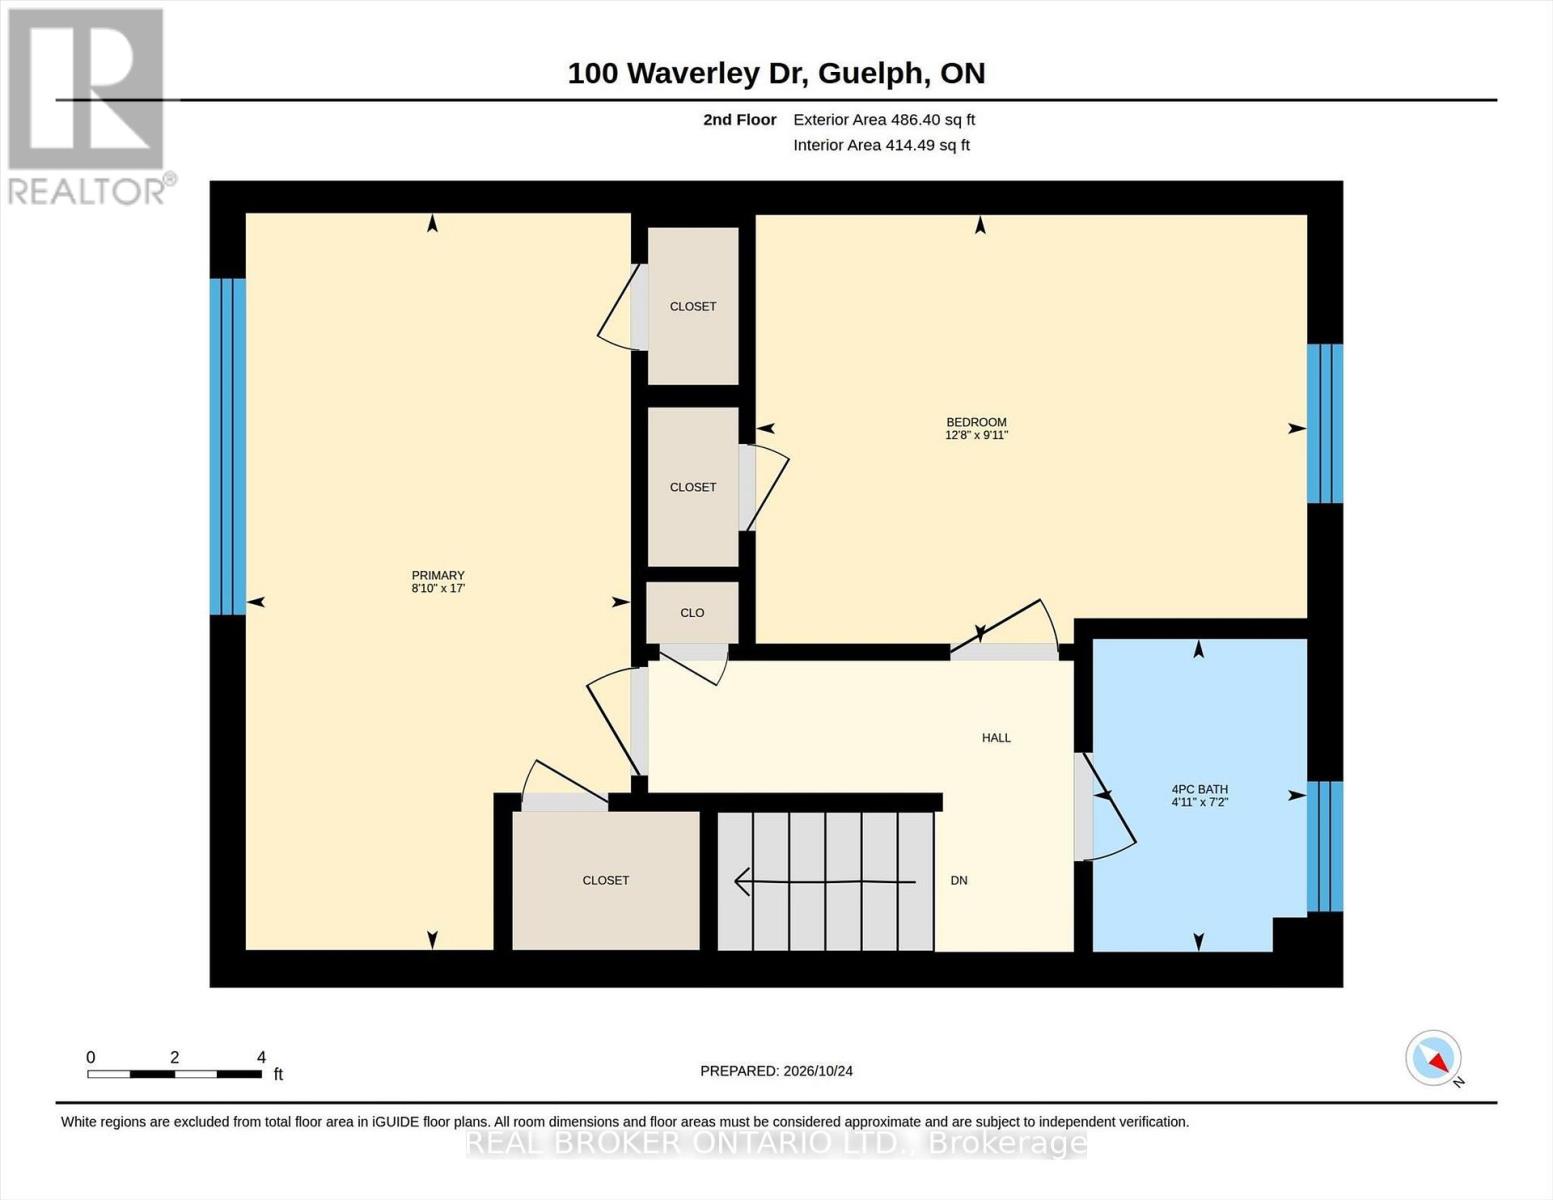
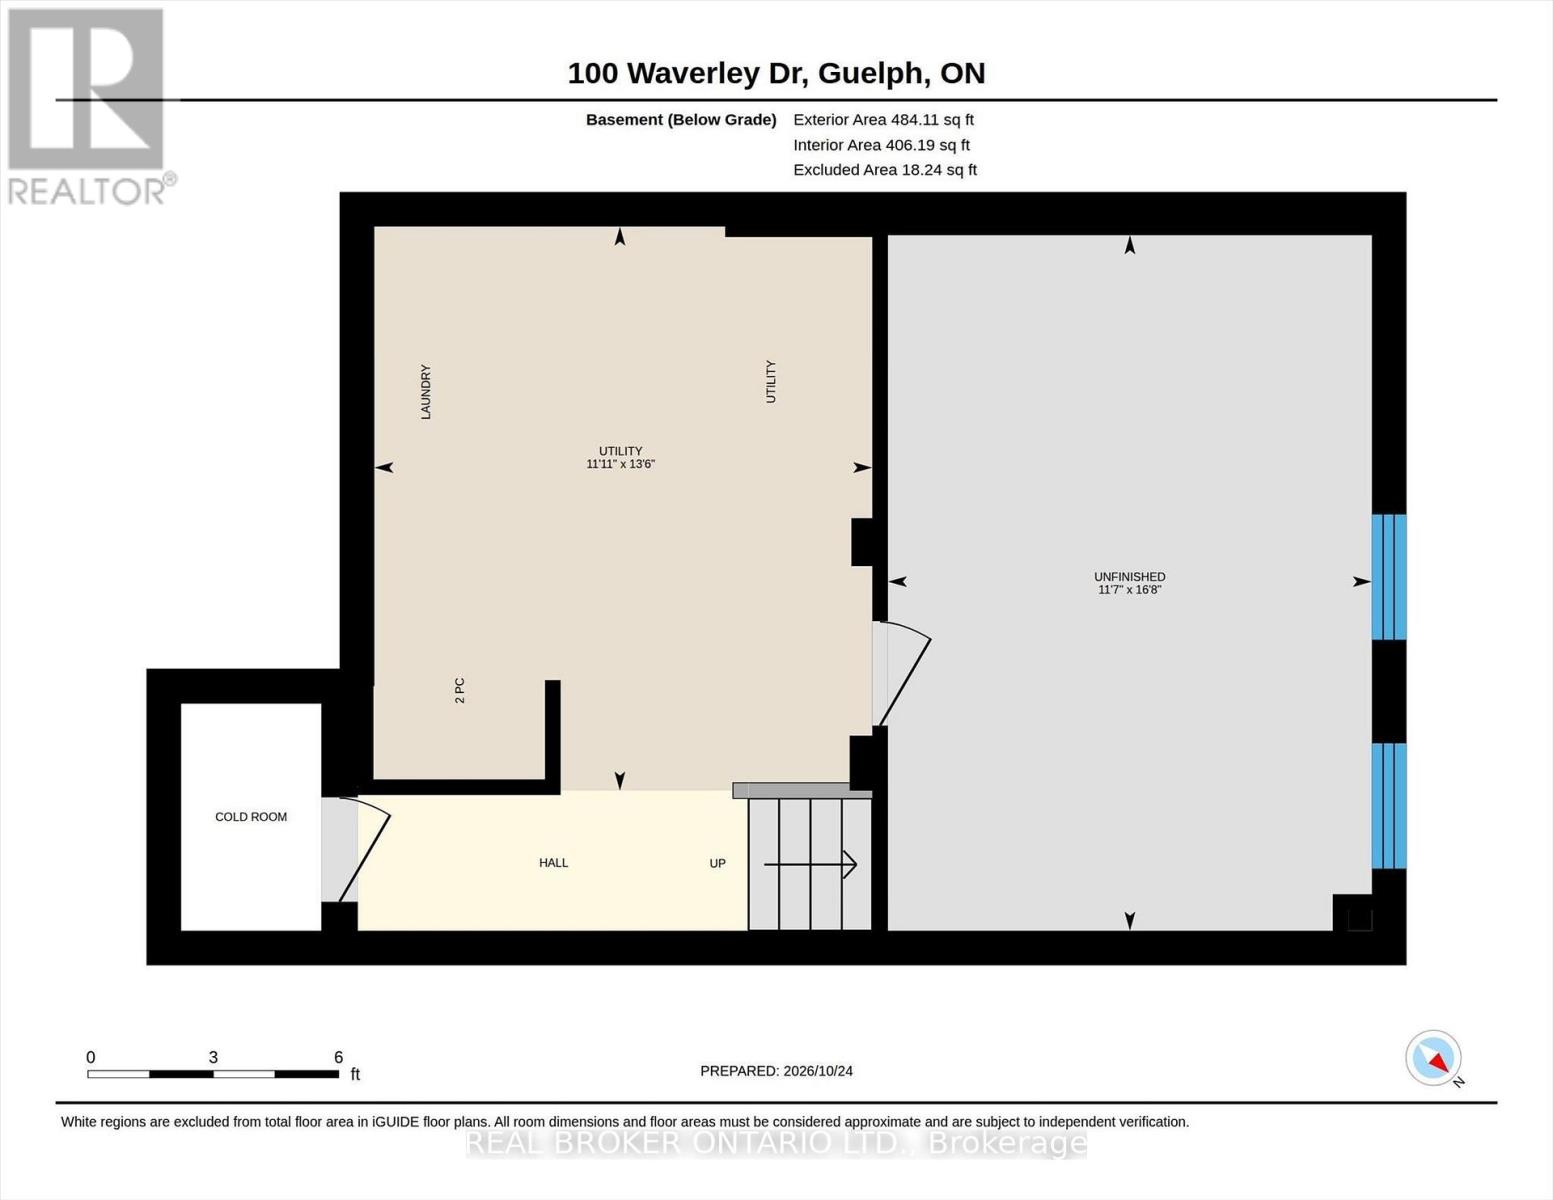
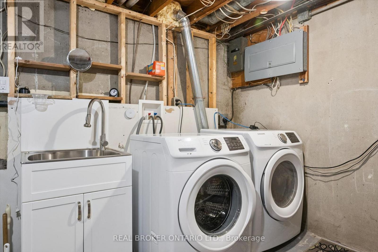
Looking for an affordable freehold home with no condo fees? Welcome to 100 Waverley Drive in Guelph! An excellent opportunity for first-time buyers or downsizers, this two-bedroom townhouse offers practical living space, several important recent updates, and plenty of potential to make it your own. Inside, you'll find two generously sized bedrooms, carpet-free living, and a cozy gas fireplace in the living room. Recent improvements include brand-new windows and a sliding patio door, installed this year and backed by a 25-year warranty, along with a heat pump/furnace, water softener, and tankless water heater, all less than two years old. The kitchen includes a stainless steel fridge and gas stove, and the washer and dryer are also included. The basement offers additional space with potential for a recreation room or third bedroom, along with a cold room and laundry area featuring a partially finished bathroom with a walk-in shower and toilet. Outside, enjoy a fully fenced, multi-level backyard backing onto a park, complete with a generous deck, retractable awning, natural gas barbecue, and garden shed. A private driveway provides parking for three vehicles, and an additional storage shed offers even more convenience. Located within walking distance of schools, this home offers a great combination of practical features, outdoor space, and valuable updates. With no condo fees and plenty of opportunity to add your personal touches, 100 Waverley Drive could be the perfect place to call home! (id:43681)
房源概要
| MLS® Number | X14117574 |
| 房源类型 | 民宅 |
| 社区名字 | Riverside Park |
| 附近的便利设施 | 公园, 学校 |
| 设备类型 | 热水器, 热水器 - Tankless, Water Softener |
| 特征 | Backs On Greenbelt, 无地毯 |
| 总车位 | 3 |
| 租赁设备类型 | 热水器, 热水器 - Tankless, Water Softener |
| 结构 | Deck, 棚 |
详 情
| 浴室 | 2 |
| 地上卧房 | 2 |
| 总卧房 | 2 |
| Age | 51 To 99 Years |
| 公寓设施 | Fireplace(s) |
| 家电类 | Barbeque, Water Heater - Tankless, Water Softener, 烘干机, Gas 炉子(s), 洗衣机, 冰箱 |
| 地下室进展 | 部分完成 |
| 地下室类型 | N/a (partially Finished) |
| 施工种类 | 附加的 |
| 空调 | 中央空调 |
| 外墙 | 砖 |
| 壁炉 | 有 |
| Fireplace Total | 1 |
| Flooring Type | Hardwood |
| 地基类型 | 混凝土浇筑 |
| 客人卫生间(不包含洗浴) | 1 |
| 供暖方式 | 天然气 |
| 供暖类型 | Forced Air, Heat Pump |
| 储存空间 | 2 |
| 内部尺寸 | 700 - 1100 Sqft |
| 类型 | 联排别墅 |
| 设备间 | 市政供水 |
车 位
| 没有车库 |
土地
| 英亩数 | 无 |
| 围栏类型 | Fenced Yard |
| 土地便利设施 | 公园, 学校 |
| 污水道 | Sanitary Sewer |
| 土地深度 | 117 Ft |
| 土地宽度 | 18 Ft |
| 不规则大小 | 18 X 117 Ft |
房 间
| 楼 层 | 类 型 | 长 度 | 宽 度 | 面 积 |
|---|---|---|---|---|
| 二楼 | 主卧 | 2.69 m | 5.18 m | 2.69 m x 5.18 m |
| 二楼 | 第二卧房 | 3.86 m | 3.02 m | 3.86 m x 3.02 m |
| 二楼 | 浴室 | 1.5 m | 2.18 m | 1.5 m x 2.18 m |
| 地下室 | 娱乐,游戏房 | 3.53 m | 5.18 m | 3.53 m x 5.18 m |
| 地下室 | 设备间 | 3.66 m | 4.19 m | 3.66 m x 4.19 m |
| 一楼 | 客厅 | 4.09 m | 4.22 m | 4.09 m x 4.22 m |
| 一楼 | 厨房 | 3.2 m | 5.18 m | 3.2 m x 5.18 m |
设备间
| 有线电视 | 可用 |
| 配电箱 | 已安装 |
| 污水道 | 已安装 |
https://www.realtor.ca/real-estate/30444725/100-waverley-drive-guelph-riverside-park-riverside-park

The trademarks REALTOR®, REALTORS®, and the REALTOR® logo are controlled by The Canadian Real Estate Association (CREA) and identify real estate professionals who are members of CREA. The trademarks MLS®, Multiple Listing Service® and the associated logos are owned by The Canadian Real Estate Association (CREA) and identify the quality of services provided by real estate professionals who are members of CREA. The trademark DDF® is owned by The Canadian Real Estate Association (CREA) and identifies CREA's Data Distribution Facility (DDF®)
Toronto Real Estate Board
Real Broker Ontario Ltd.
October 31 2026 04:36:05
