
100 Sunflower Place Welland (West Welland), Ontario L3C 0H8


$529,000
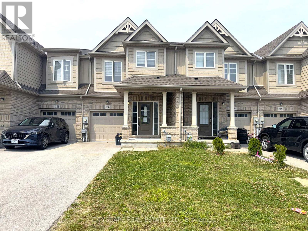
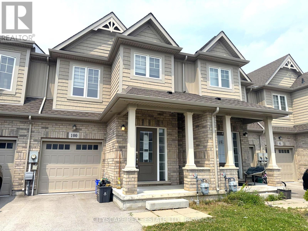
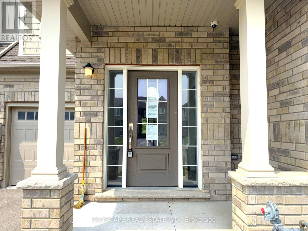
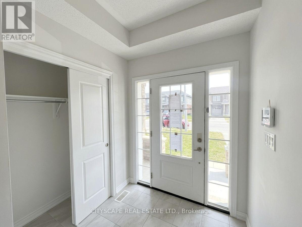
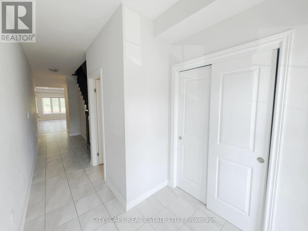
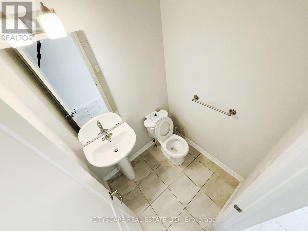
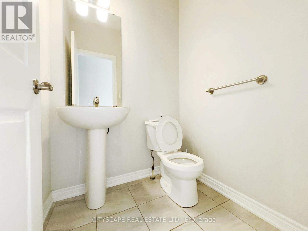
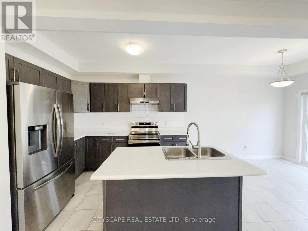
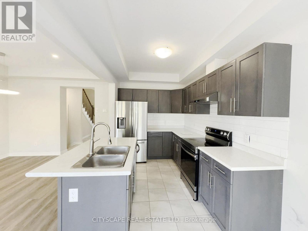
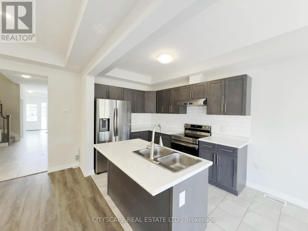
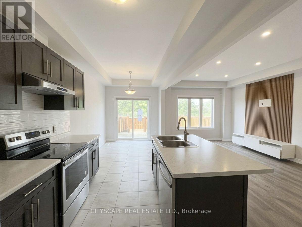
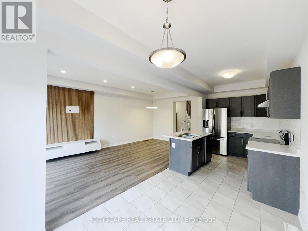
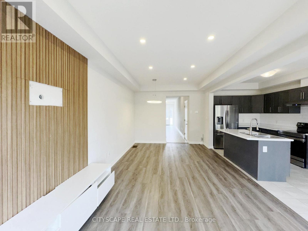
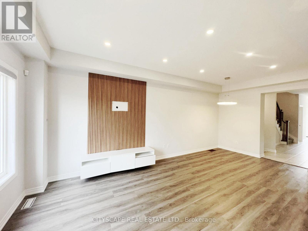
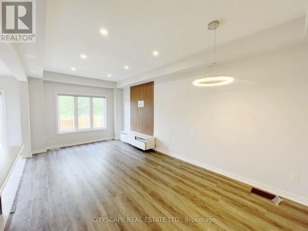
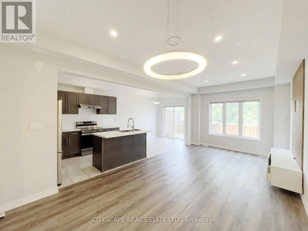
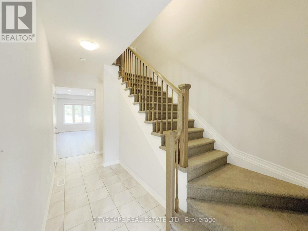
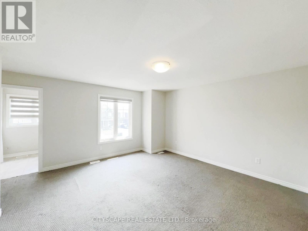
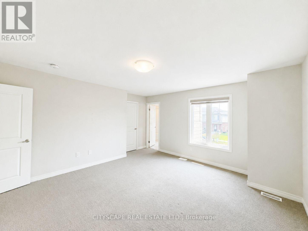
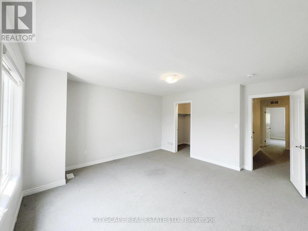
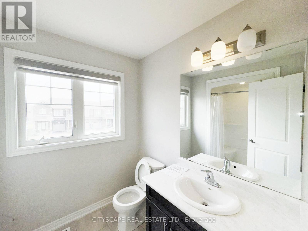
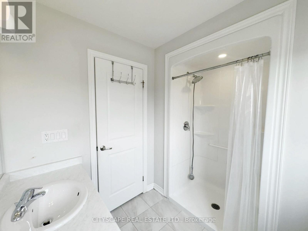
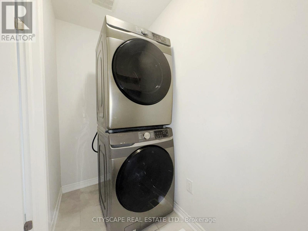
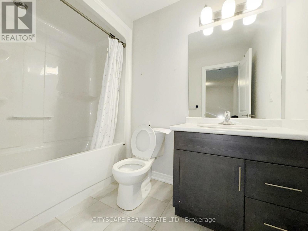
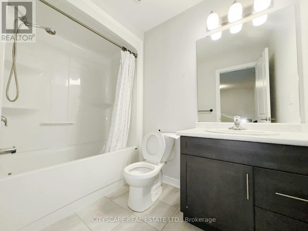
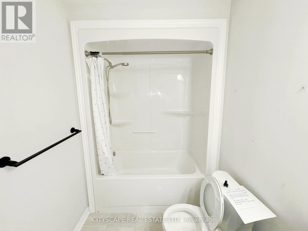
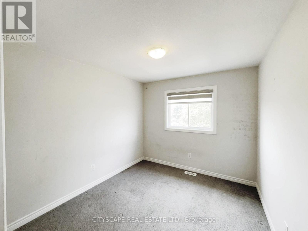
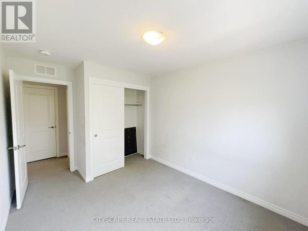
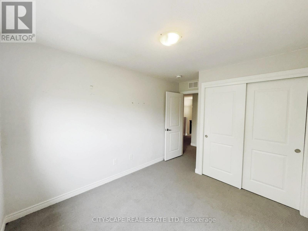
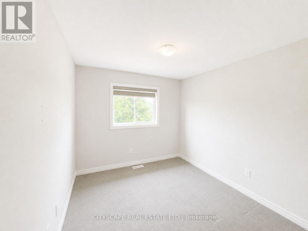
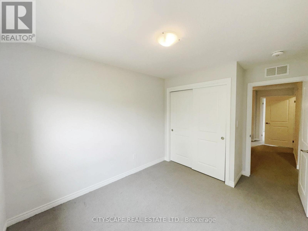
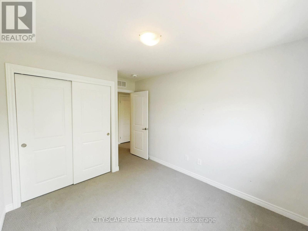
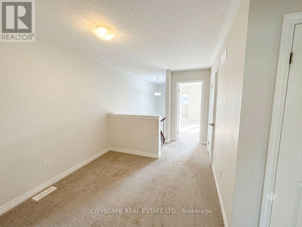
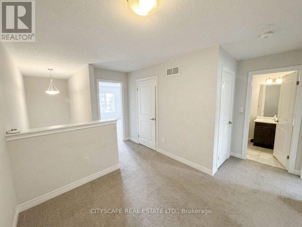
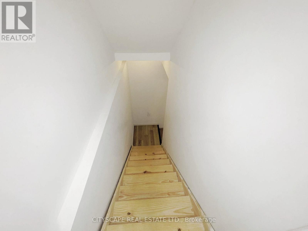
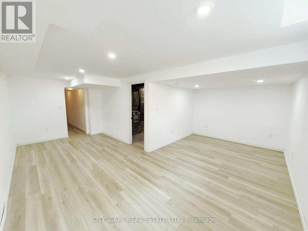
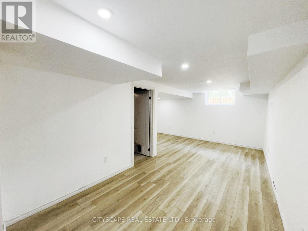
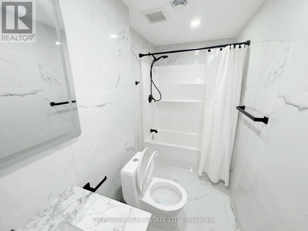
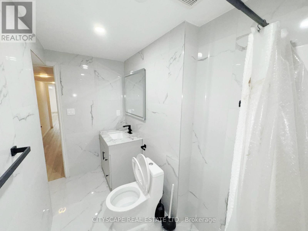
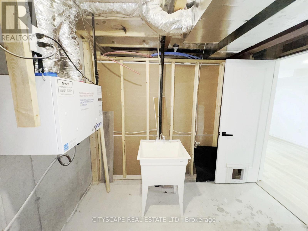
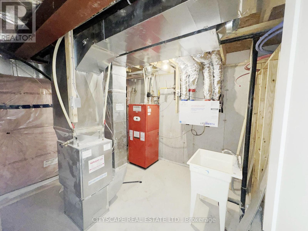
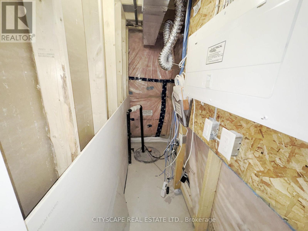
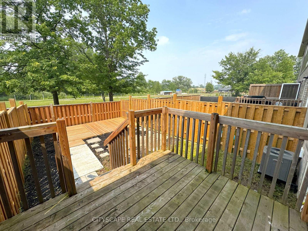
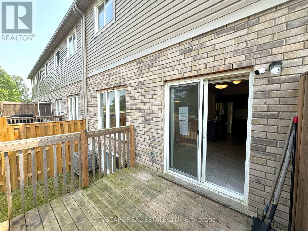
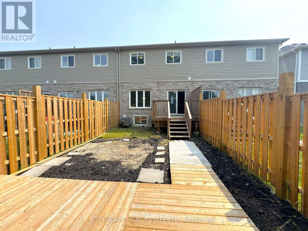
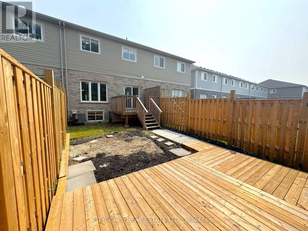
(STEP INSIDE) Step through a glass-panelled front door with sidelight into a tiled foyer with a double closet, and the flow of this freehold townhome starts to make sense right away. Built in 2021, with 4 bedrooms across two levels giving it more room to grow into than most townhomes on the street.(MAIN LEVEL) Tile flooring runs the length of the main floor, starting at the foyer and continuing past a 2pc powder room into the kitchen. Stainless steel dishwasher, fridge, stove & range hood sit over a double sink and tiled backsplash. The eat-in breakfast area walks straight out to the deck for morning coffee, and opens into a combined family & dining room finished in laminate, open concept, with pot lights overhead. (UPPER LEVEL) The primary bedroom is carpeted and sized for real furniture, with his & hers walk-in closets and its own 3pc en-suite in tile. Two more bedrooms, both with double closets and carpet, share a 4pc main bathroom. A carpeted sitting area rounds out this floor, a spot for a home office or reading nook. Laundry is upstairs too, Samsung washer & dryer, steps from every bedroom instead of a trip to the basement. (LOWER LEVEL) The basement holds a 4th bedroom, L-shaped with a large window, laminate flooring & pot lights, plus its own 4pc bathroom in tile. A separate utility room keeps the laundry tub, on-demand hot water heater & HRV out of the living space. Extended family, a guest suite, or a teenager who wants their own floor - this is space that earns its keep every day. (LOCATION)West Welland is a walkable pocket of the city, with parks, schools & everyday amenities built into the neighbourhood, served by both public and Catholic school boards. Gaiser Park and the Welland Recreational Waterway are close by for trails and outdoor time, and Seaway Mall covers everyday shopping without leaving the city. Hwy 406 connects Welland directly to the QEW. (id:43681)
房源概要
| MLS® Number | X13598678 |
| 房源类型 | 民宅 |
| 社区名字 | 770 - West Welland |
| 设备类型 | 热水器 |
| 总车位 | 3 |
| 租赁设备类型 | 热水器 |
详 情
| 浴室 | 4 |
| 地上卧房 | 3 |
| 地下卧室 | 1 |
| 总卧房 | 4 |
| Age | 0 To 5 Years |
| 家电类 | Water Heater - Tankless, 洗碗机, 烘干机, Hood 电扇, 炉子, 洗衣机, 冰箱 |
| 地下室进展 | 已装修 |
| 地下室类型 | 全完工 |
| 施工种类 | 附加的 |
| 空调 | 中央空调 |
| 外墙 | 砖 Veneer, 乙烯基壁板 |
| Flooring Type | Ceramic, Carpeted, Laminate, Tile |
| 地基类型 | 混凝土浇筑 |
| 客人卫生间(不包含洗浴) | 1 |
| 供暖方式 | 天然气 |
| 供暖类型 | 压力热风 |
| 储存空间 | 2 |
| 内部尺寸 | 1500 - 2000 Sqft |
| 类型 | 联排别墅 |
| 设备间 | 市政供水 |
车 位
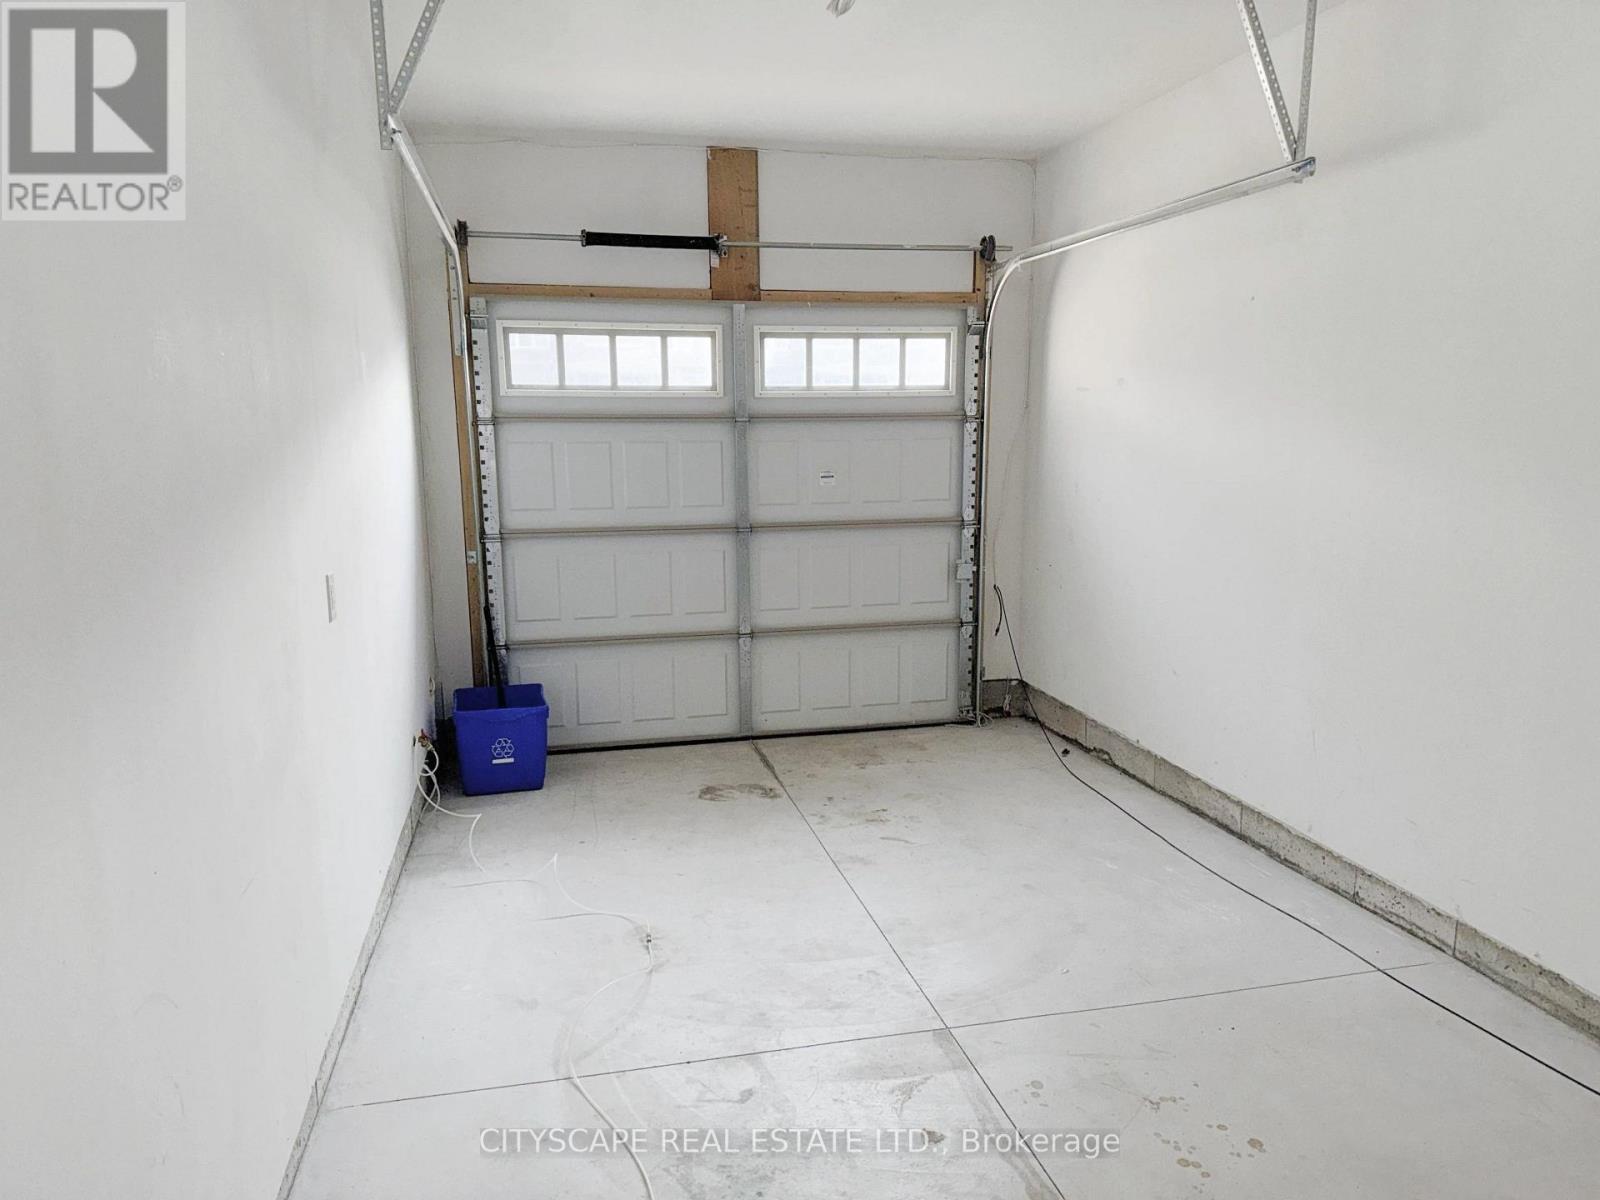
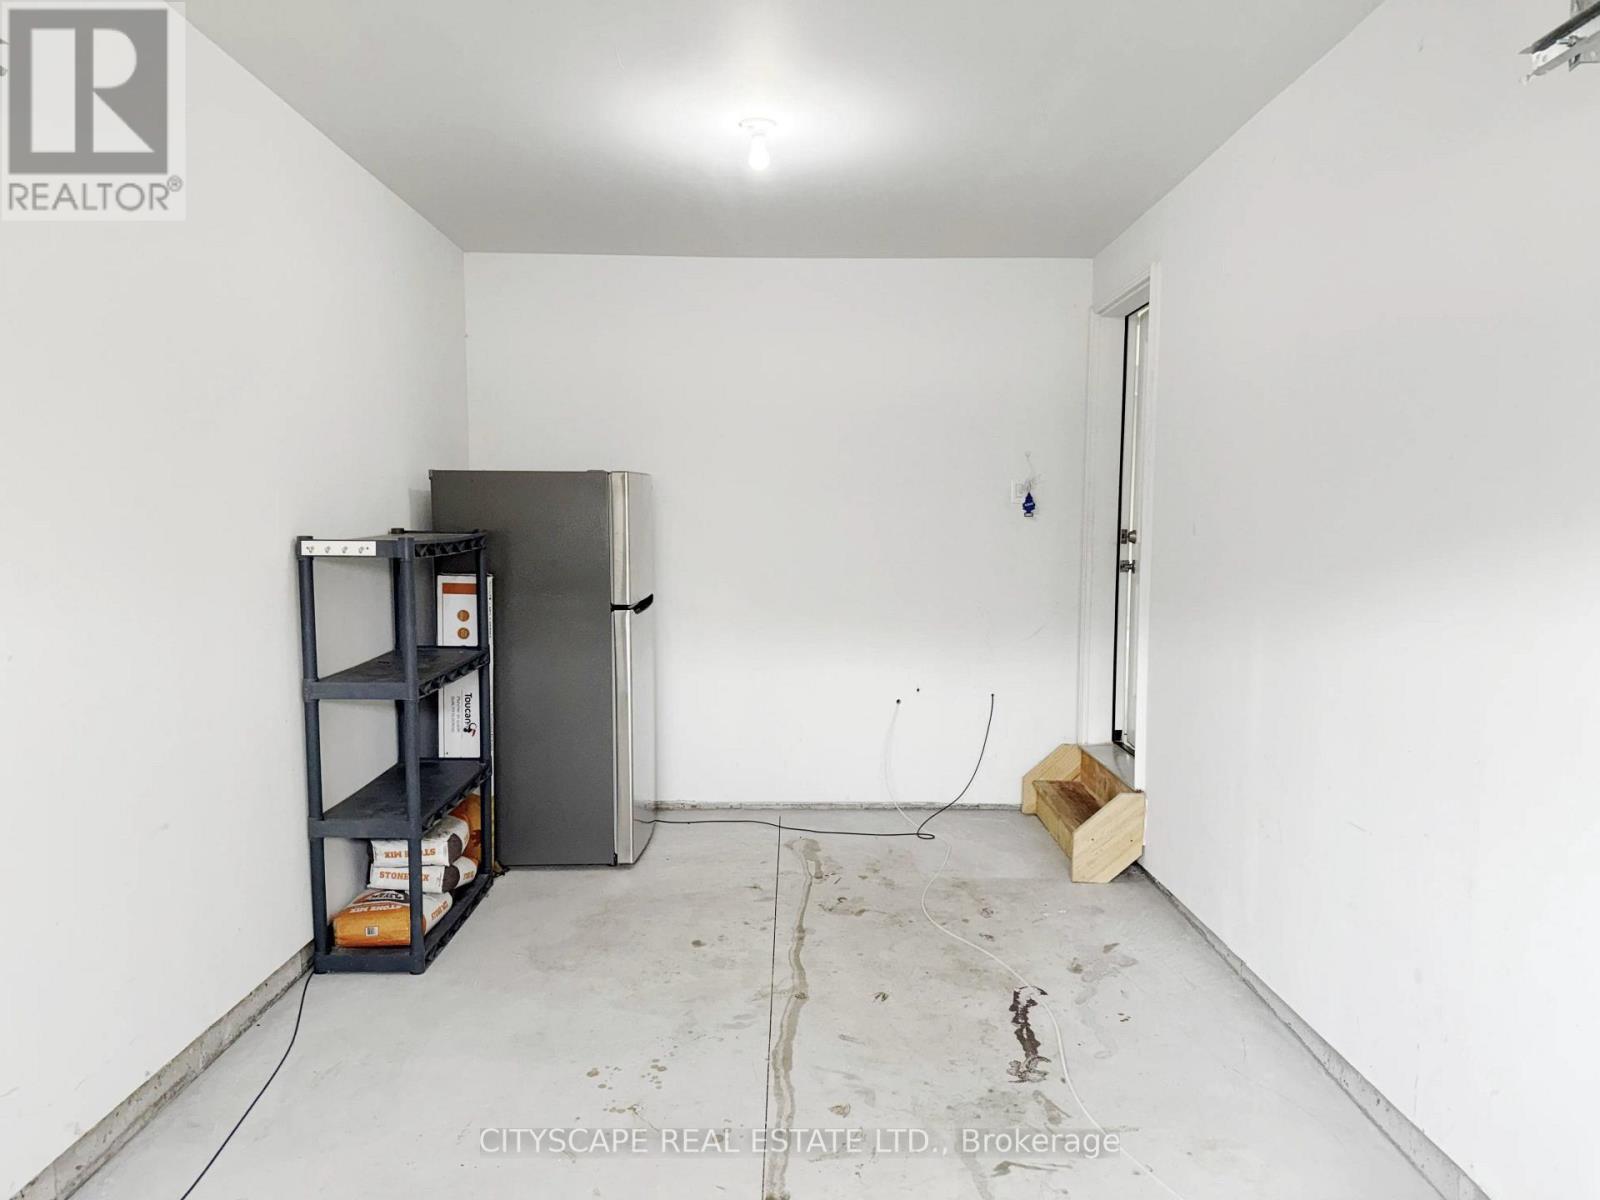
| Garage |
土地
| 英亩数 | 无 |
| 污水道 | Sanitary Sewer |
| 土地深度 | 108 Ft ,3 In |
| 土地宽度 | 20 Ft |
| 不规则大小 | 20 X 108.3 Ft |
| 规划描述 | Rl2-15 |
房 间
| 楼 层 | 类 型 | 长 度 | 宽 度 | 面 积 |
|---|---|---|---|---|
| 二楼 | 第二卧房 | 3.838 m | 2.855 m | 3.838 m x 2.855 m |
| 二楼 | 第三卧房 | 3.838 m | 2.867 m | 3.838 m x 2.867 m |
| 二楼 | 其它 | 2.75 m | 2.747 m | 2.75 m x 2.747 m |
| 二楼 | 主卧 | 4.408 m | 4.305 m | 4.408 m x 4.305 m |
| 二楼 | 浴室 | 2.54 m | 2.013 m | 2.54 m x 2.013 m |
| 二楼 | 洗衣房 | 2.506 m | 1.197 m | 2.506 m x 1.197 m |
| 二楼 | 浴室 | 2.588 m | 1.68 m | 2.588 m x 1.68 m |
| 地下室 | 卧室 | 6.389 m | 5.63 m | 6.389 m x 5.63 m |
| 地下室 | 浴室 | 3.12 m | 1.485 m | 3.12 m x 1.485 m |
| 地下室 | 设备间 | 3.206 m | 2.899 m | 3.206 m x 2.899 m |
| 一楼 | 门厅 | 1.964 m | 1.847 m | 1.964 m x 1.847 m |
| 一楼 | Partial Bathroom | 1.439 m | 1.426 m | 1.439 m x 1.426 m |
| 一楼 | 厨房 | 3.156 m | 2.341 m | 3.156 m x 2.341 m |
| 一楼 | Eating Area | 3.2 m | 2.341 m | 3.2 m x 2.341 m |
| 一楼 | 家庭房 | 4.014 m | 3.299 m | 4.014 m x 3.299 m |
| 一楼 | 餐厅 | 2.339 m | 4.014 m | 2.339 m x 4.014 m |

The trademarks REALTOR®, REALTORS®, and the REALTOR® logo are controlled by The Canadian Real Estate Association (CREA) and identify real estate professionals who are members of CREA. The trademarks MLS®, Multiple Listing Service® and the associated logos are owned by The Canadian Real Estate Association (CREA) and identify the quality of services provided by real estate professionals who are members of CREA. The trademark DDF® is owned by The Canadian Real Estate Association (CREA) and identifies CREA's Data Distribution Facility (DDF®)
Toronto Real Estate Board
Cityscape Real Estate Ltd.
July 23 2026 06:10:21
