
100 Pilkey Road Uxbridge, Ontario L0C 1H0



$997,900
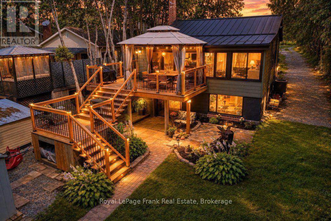
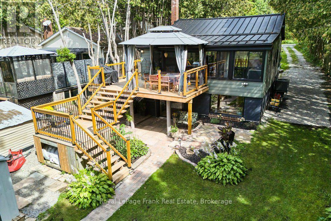
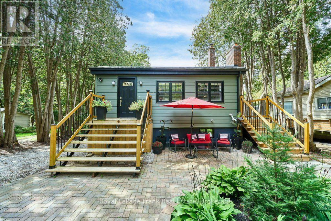
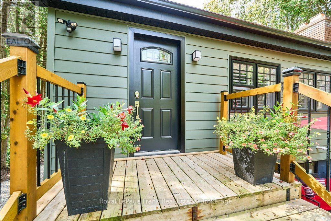
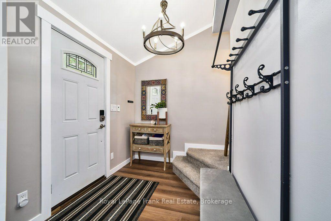
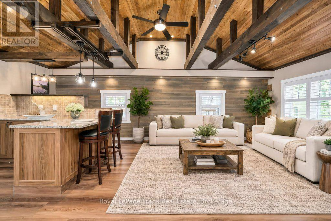
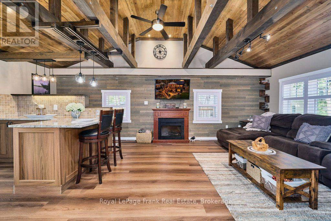
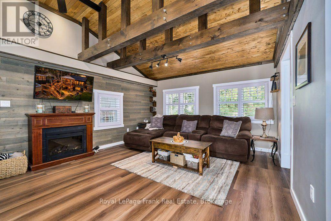
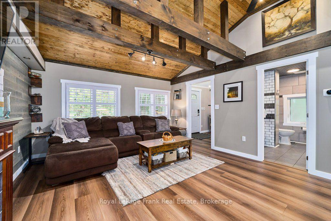
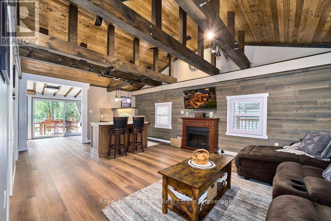
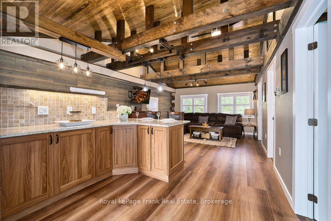
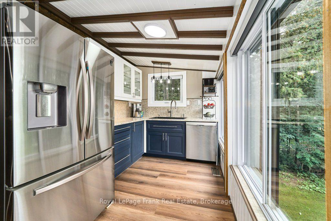
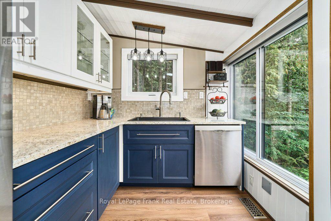
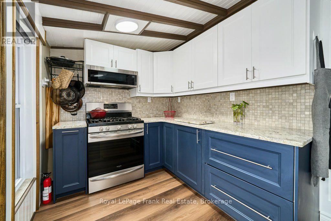
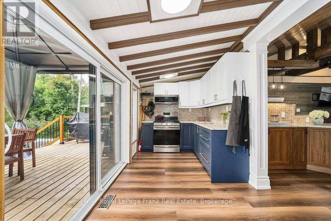
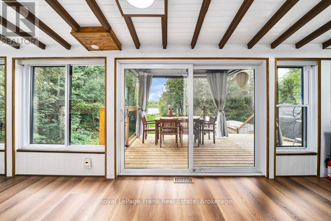
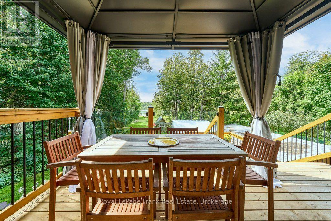
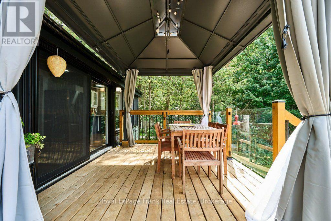
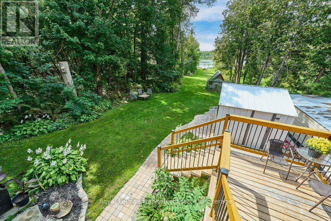
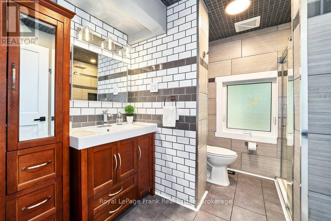
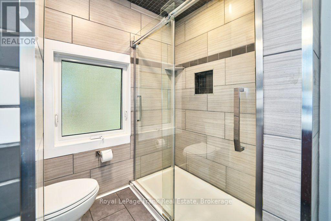
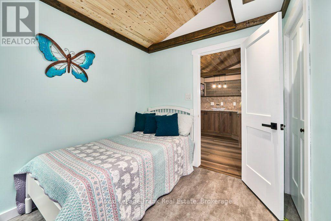
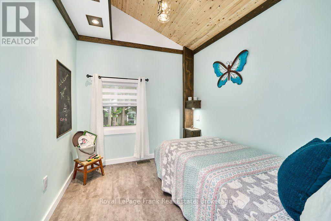
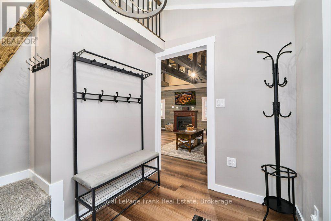
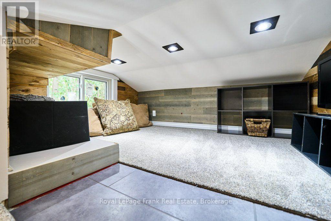
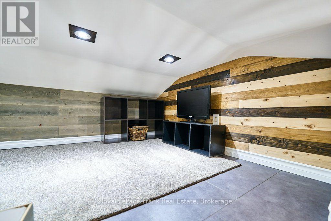
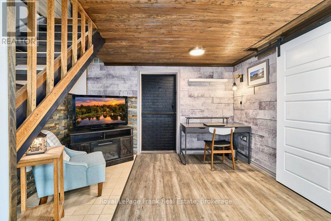
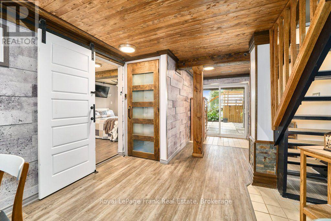
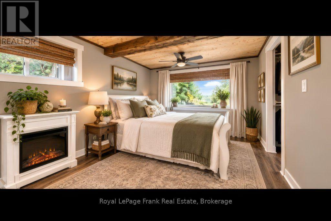
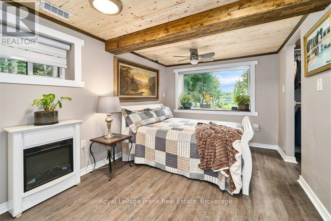
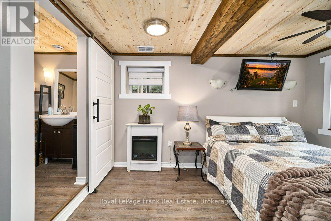
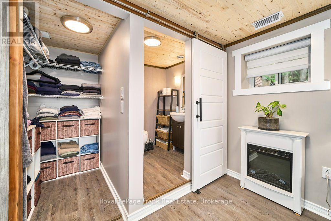
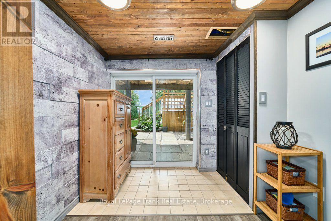
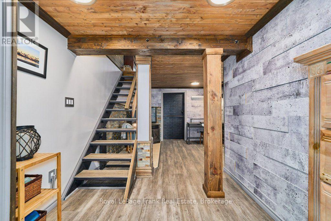
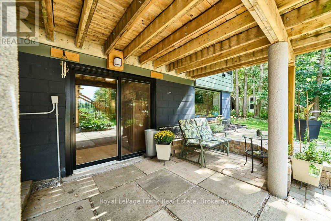
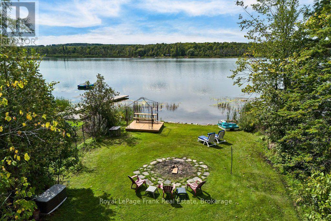
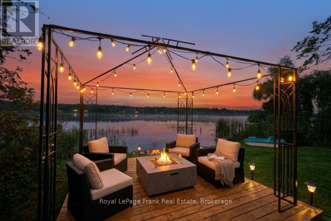
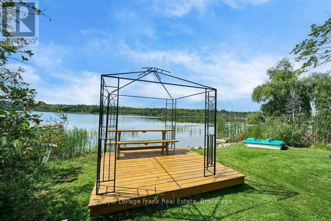
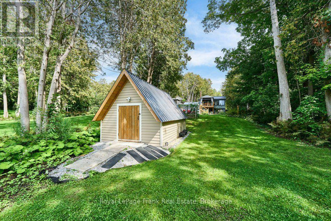
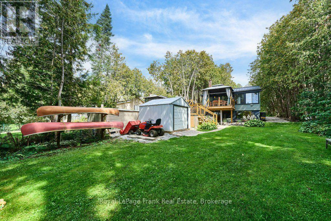
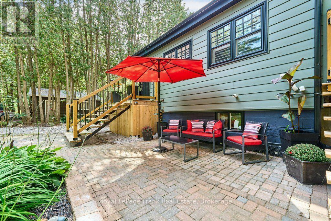
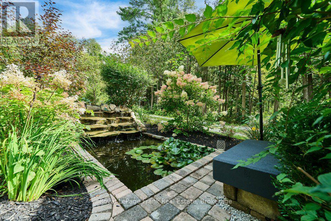
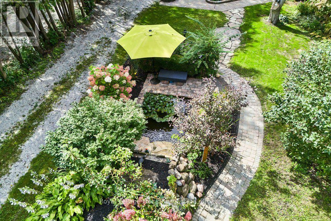
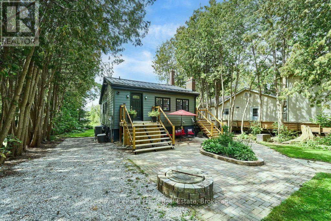
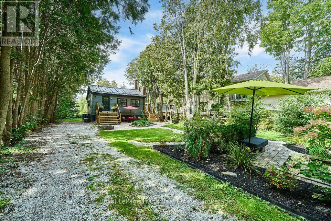
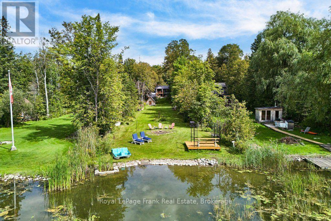
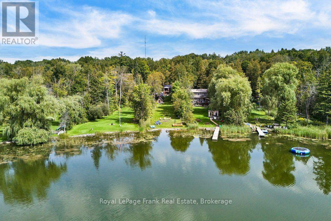
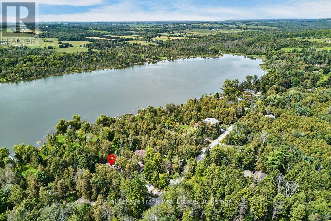
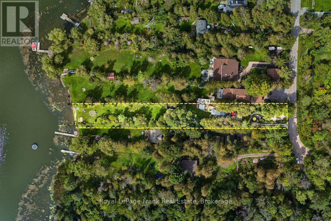
"Welcome Home to Waterfront Living on Wagner Lake! Set on over half an acre, this extensively renovated raised bungalow, has been updated with quality materials and finishes throughout. The main floor features vaulted ceilings with wood accents, an open-concept layout and views of the lake, creating a bright and inviting space for everyday living and entertaining. The kitchen is well appointed with granite counters, SS appliances, and expansive windows with a walk-out to the deck, offering an extension of the living space and access to the yard. A cleverly designed, custom loft in the foyer, provides a versatile bonus space ideal for a playroom or relaxing retreat.The lower level features a spacious primary bedroom with a large picture window, two walk-in closets and a convenient ensuite. A separate den provides additional flexible space for work or play. Walk out to the private, covered brick patio and expansive, lush backyard as you make your way to the waterfront for spectacular sunsets, swimming, boating, fishing, and numerous winter activities! The property is adorned with several mature perennial gardens throughout and features a zen garden and waterfall. Take a seat and enjoy nature and wildlife at your doorstep! Just 10 minutes to all the amenities of Uxbridge and convenient access to the GTA." (id:43681)
Open House
现在这个房屋大家可以去Open House参观了!
12:00 pm
结束于:2:00 pm
房源概要
| MLS® Number | N13790906 |
| 房源类型 | 民宅 |
| 社区名字 | Rural Uxbridge |
| Communication Type | High Speed Internet |
| 社区特征 | Fishing, School Bus |
| Easement | Environment Protected, None |
| 设备类型 | Heat Pump |
| 特征 | 树木繁茂的地区, Sloping, Tiled, Flat Site, 无地毯, Gazebo |
| 总车位 | 8 |
| 租赁设备类型 | Heat Pump |
| 结构 | Deck, Patio(s), 棚 |
| View Type | Lake View, View Of Water, Direct Water View |
| Water Front Name | Wagner Lake |
| 湖景类型 | Waterfront On Lake |
详 情
| 浴室 | 2 |
| 地上卧房 | 1 |
| 地下卧室 | 1 |
| 总卧房 | 2 |
| 公寓设施 | Fireplace(s) |
| 家电类 | Water Heater - Tankless, Water Heater, Water Treatment, 洗碗机, 烘干机, Freezer, Furniture, 微波炉, 炉子, 洗衣机, 窗帘, 冰箱 |
| 建筑风格 | Raised Bungalow |
| 地下室进展 | 已装修 |
| 地下室功能 | Walk Out |
| 地下室类型 | N/a (finished) |
| 施工种类 | 独立屋 |
| 空调 | 中央空调 |
| Fire Protection | Smoke Detectors |
| 壁炉 | 有 |
| Fireplace Total | 2 |
| 壁炉类型 | Free Standing Metal |
| Flooring Type | Vinyl, Porcelain Tile |
| 地基类型 | 水泥 |
| 客人卫生间(不包含洗浴) | 1 |
| 供暖方式 | Other |
| 供暖类型 | Forced Air, Heat Pump |
| 储存空间 | 1 |
| 内部尺寸 | 700 - 1100 Sqft |
| 类型 | 独立屋 |
| 设备间 | Dug Well |
车 位
| 没有车库 |
土地
| 入口类型 | Year-round Access |
| 英亩数 | 无 |
| Landscape Features | Landscaped |
| 污水道 | Septic System |
| 土地深度 | 499 Ft |
| 土地宽度 | 49 Ft ,6 In |
| 不规则大小 | 49.5 X 499 Ft |
| 地表水 | 湖泊/池塘 |
| 规划描述 | Sr-ep |
房 间
| 楼 层 | 类 型 | 长 度 | 宽 度 | 面 积 |
|---|---|---|---|---|
| Lower Level | 主卧 | 2.81 m | 3.68 m | 2.81 m x 3.68 m |
| Lower Level | Partial Bathroom | 1.58 m | 1.58 m | 1.58 m x 1.58 m |
| Lower Level | 衣帽间 | 3.59 m | 5.56 m | 3.59 m x 5.56 m |
| Lower Level | 洗衣房 | 6.6 m | 3.19 m | 6.6 m x 3.19 m |
| 一楼 | 门厅 | 2.68 m | 1.92 m | 2.68 m x 1.92 m |
| 一楼 | Loft | 2.64 m | 2.2 m | 2.64 m x 2.2 m |
| 一楼 | 厨房 | 7.1 m | 2.22 m | 7.1 m x 2.22 m |
| 一楼 | 客厅 | 4.25 m | 4.88 m | 4.25 m x 4.88 m |
| 一楼 | 餐厅 | 3.04 m | 2.29 m | 3.04 m x 2.29 m |
| 一楼 | 浴室 | 2.68 m | 2.58 m | 2.68 m x 2.58 m |
设备间
| 配电箱 | 已安装 |
| Wireless | 可用 |
| Electricity Connected | Connected |
https://www.realtor.ca/real-estate/30286275/100-pilkey-road-uxbridge-rural-uxbridge

The trademarks REALTOR®, REALTORS®, and the REALTOR® logo are controlled by The Canadian Real Estate Association (CREA) and identify real estate professionals who are members of CREA. The trademarks MLS®, Multiple Listing Service® and the associated logos are owned by The Canadian Real Estate Association (CREA) and identify the quality of services provided by real estate professionals who are members of CREA. The trademark DDF® is owned by The Canadian Real Estate Association (CREA) and identifies CREA's Data Distribution Facility (DDF®)
Durham Region Association of REALTORS®
Royal LePage Frank Real Estate
September 16 2026 03:19:33
