
100 Moffat Drive Cambridge, Ontario N1R 6E4


$599,900
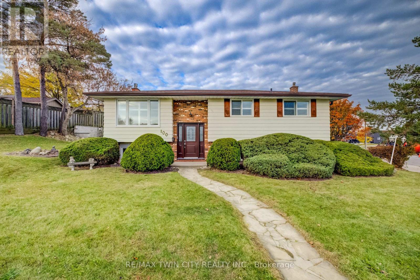
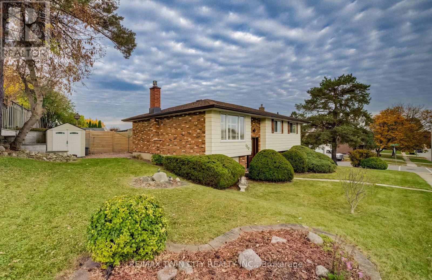
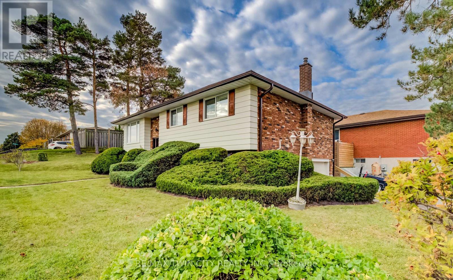
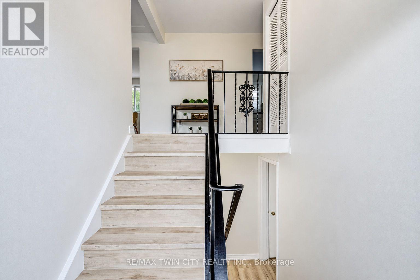
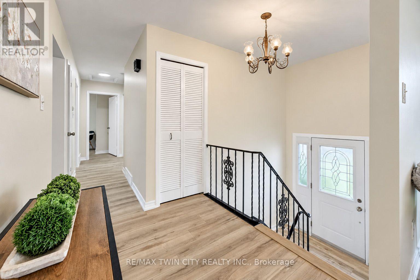
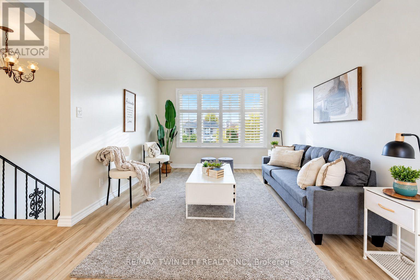
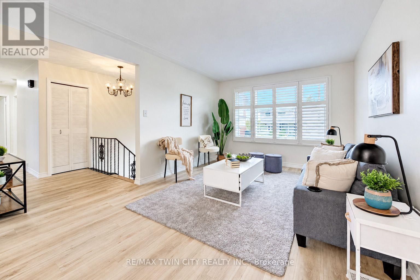
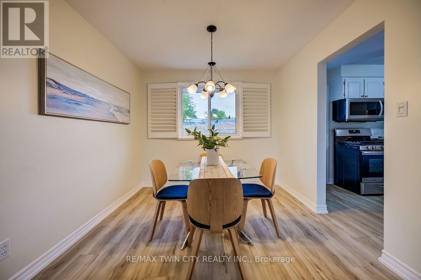
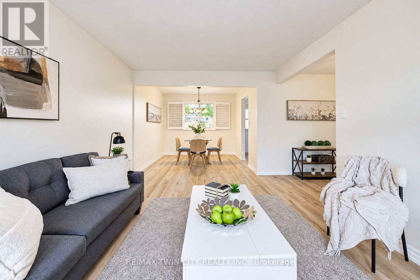
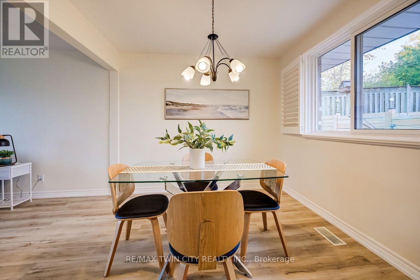
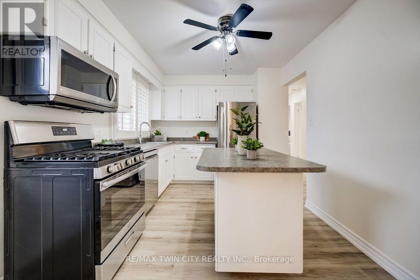
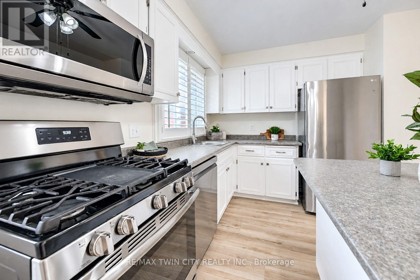
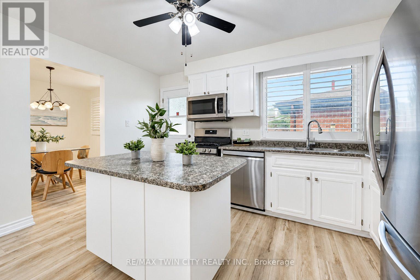
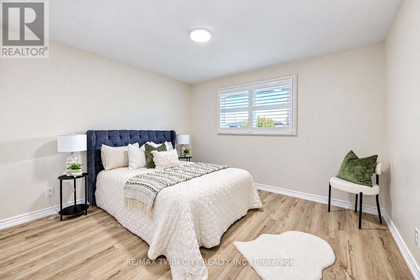
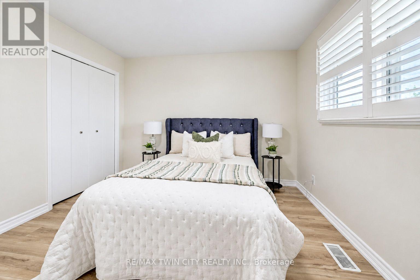
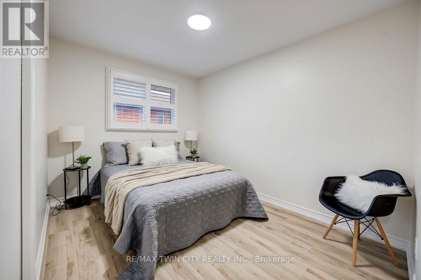
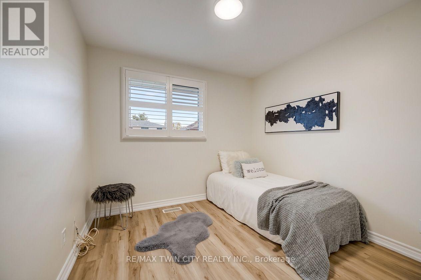
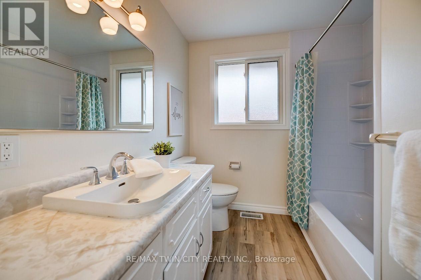
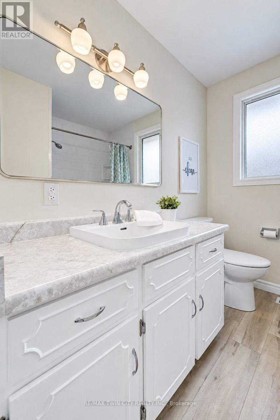
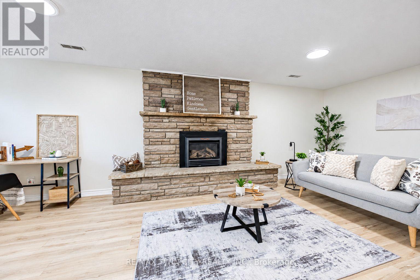
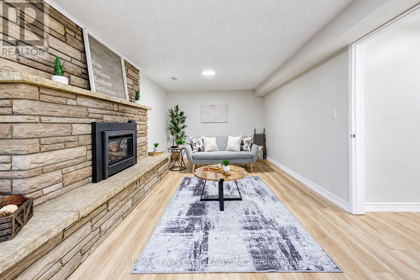
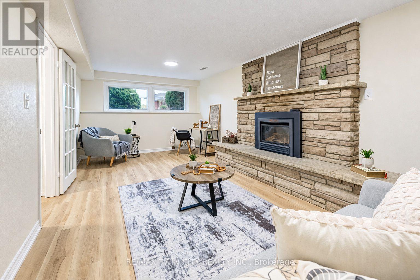
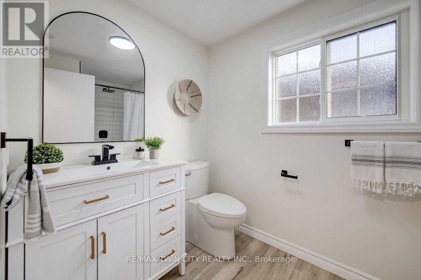
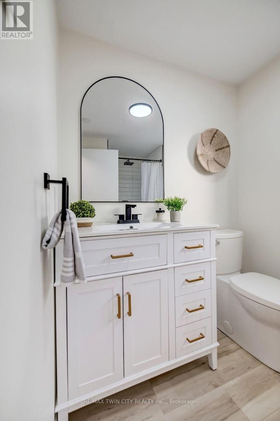
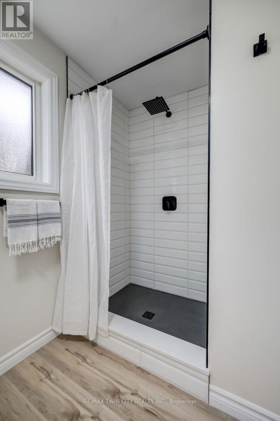
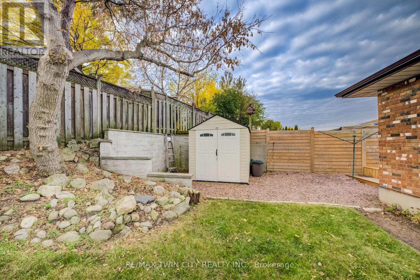
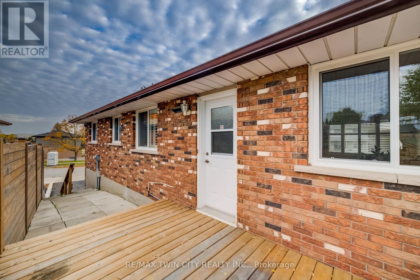
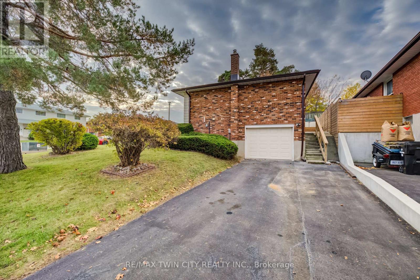
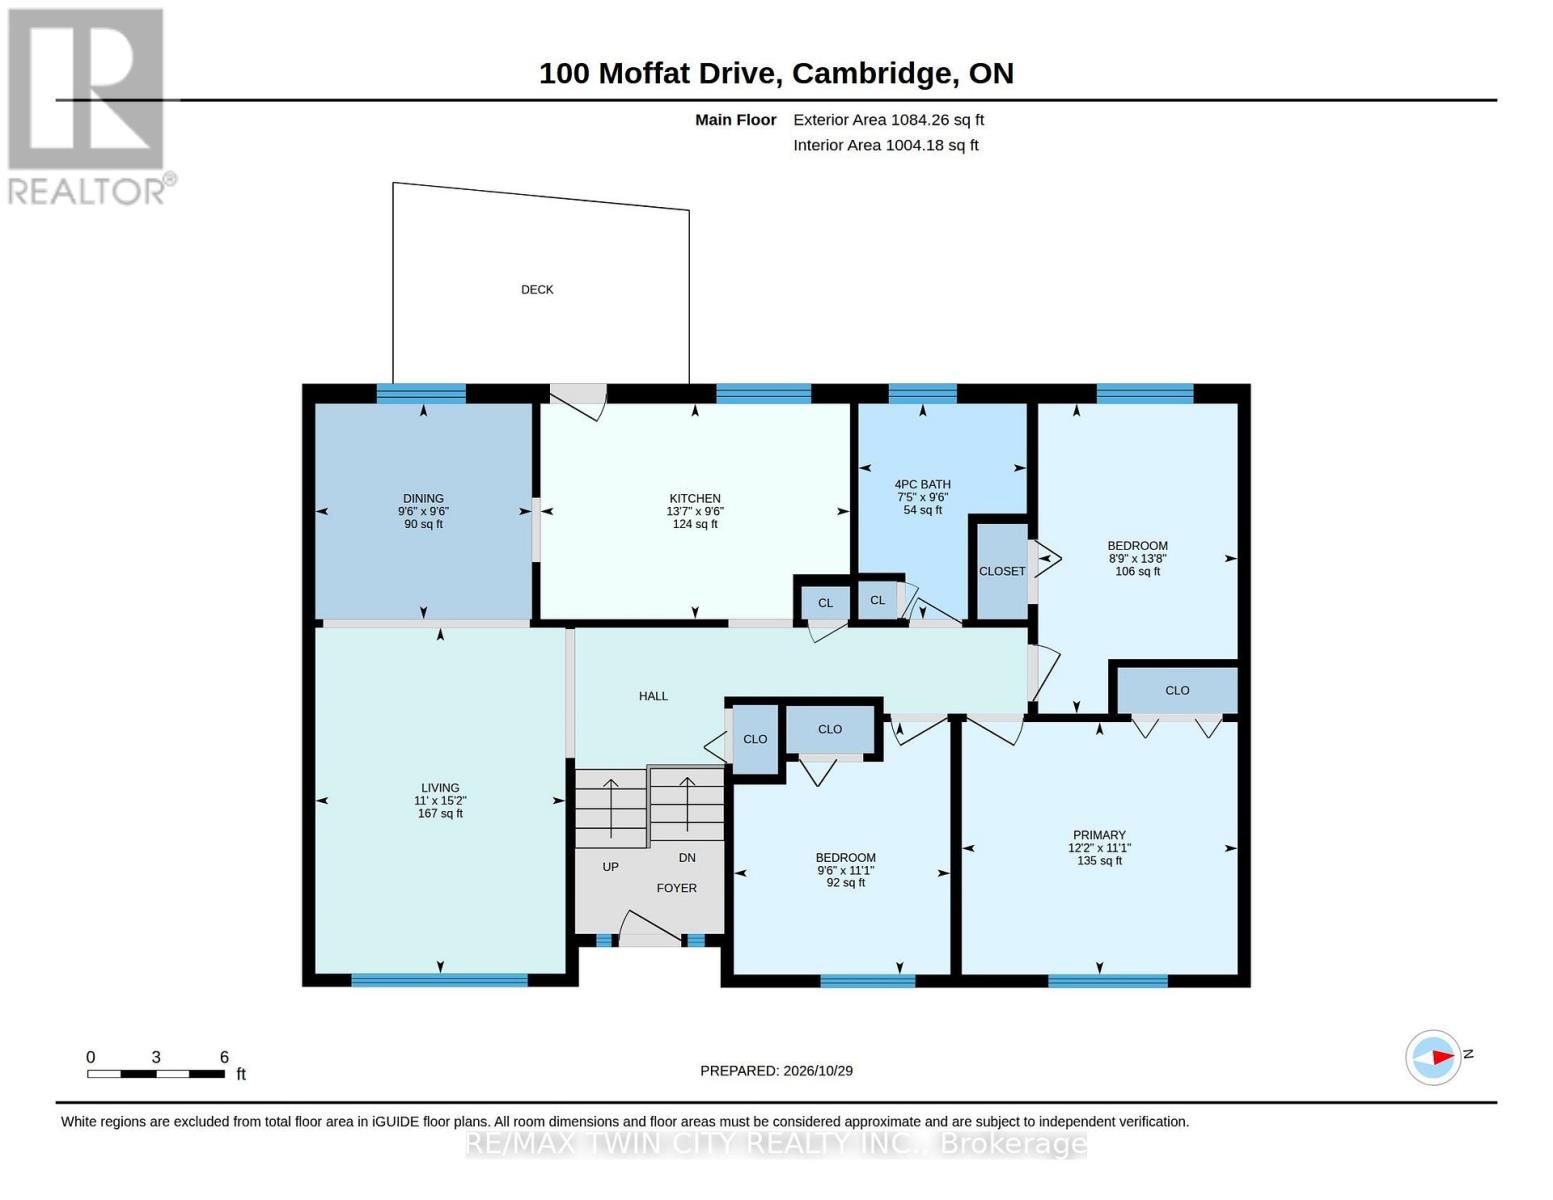
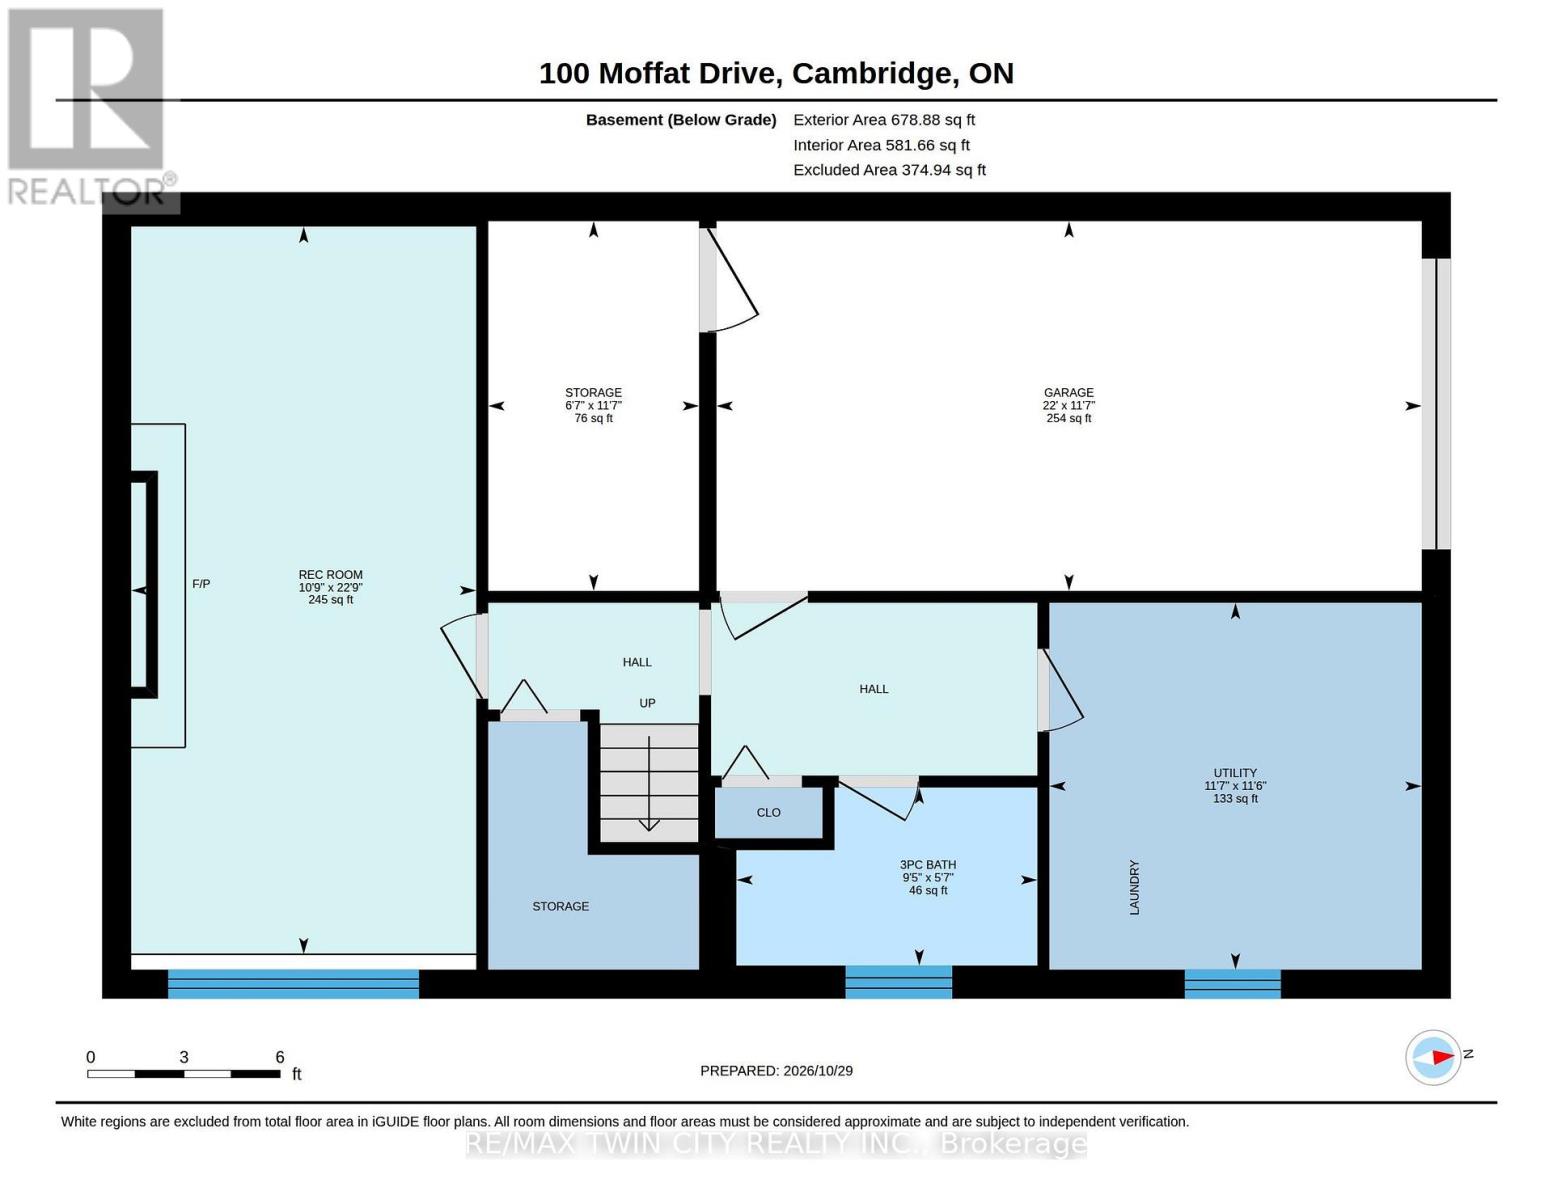
Welcome to this bright and spacious 3-bedroom, 2-bathroom raised bungalow, situated in a desirable, family-friendly neighbourhood! Offering a wonderful combination of comfort, style and convenience, this well-maintained home features numerous recent updates, including new flooring, fresh paint and a beautifully updated bathroom. Large windows fill the home with natural light, while California shutters add a timeless finishing touch. The inviting living spaces offer plenty of room for everyday living and entertaining, with a cozy gas fireplace adding warmth and character. Additional highlights include a furnace (2024), newer windows, central air conditioning and an attached garage. Ideally located within walking distance of parks and shopping, with excellent schools nearby, this home offers the perfect opportunity to settle into a welcoming neighbourhood. Move-in ready and waiting for its next owners! (id:43681)
Open House
现在这个房屋大家可以去Open House参观了!
2:00 pm
结束于:4:00 pm
房源概要
| MLS® Number | X14129514 |
| 房源类型 | 民宅 |
| 附近的便利设施 | 公园, 礼拜场所, 公共交通, 学校 |
| 特征 | 无地毯 |
| 总车位 | 5 |
| 结构 | 棚 |
详 情
| 浴室 | 2 |
| 地上卧房 | 3 |
| 总卧房 | 3 |
| Age | 31 To 50 Years |
| 公寓设施 | Fireplace(s) |
| 家电类 | Garage Door Opener Remote(s), Central Vacuum, Water Softener, 洗碗机, 烘干机, 炉子, 洗衣机, 窗帘, 冰箱 |
| 建筑风格 | Raised Bungalow |
| 地下室进展 | 已装修 |
| 地下室类型 | 全完工 |
| 施工种类 | 独立屋 |
| 空调 | 中央空调 |
| 外墙 | 铝壁板, 砖 |
| Fire Protection | Smoke Detectors |
| 壁炉 | 有 |
| Fireplace Total | 1 |
| 地基类型 | 混凝土浇筑 |
| 供暖方式 | 天然气 |
| 供暖类型 | 压力热风 |
| 储存空间 | 1 |
| 内部尺寸 | 700 - 1100 Sqft |
| 类型 | 独立屋 |
| 设备间 | 市政供水 |
车 位
| 附加车库 | |
| Garage |
土地
| 英亩数 | 无 |
| 土地便利设施 | 公园, 宗教场所, 公共交通, 学校 |
| 污水道 | Sanitary Sewer |
| 土地深度 | 62 Ft ,2 In |
| 土地宽度 | 105 Ft ,2 In |
| 不规则大小 | 105.2 X 62.2 Ft |
| 规划描述 | R5 |
房 间
| 楼 层 | 类 型 | 长 度 | 宽 度 | 面 积 |
|---|---|---|---|---|
| 地下室 | 设备间 | 3.49 m | 3.54 m | 3.49 m x 3.54 m |
| 地下室 | 浴室 | 1.7 m | 2.86 m | 1.7 m x 2.86 m |
| 地下室 | 娱乐,游戏房 | 6.93 m | 3.28 m | 6.93 m x 3.28 m |
| 地下室 | 其它 | 3.5 m | 2.01 m | 3.5 m x 2.01 m |
| 一楼 | 浴室 | 2.89 m | 2.25 m | 2.89 m x 2.25 m |
| 一楼 | 卧室 | 3.39 m | 2.9 m | 3.39 m x 2.9 m |
| 一楼 | 卧室 | 4.15 m | 2.67 m | 4.15 m x 2.67 m |
| 一楼 | 餐厅 | 2.89 m | 2.9 m | 2.89 m x 2.9 m |
| 一楼 | 厨房 | 2.89 m | 4.15 m | 2.89 m x 4.15 m |
| 一楼 | 客厅 | 4.64 m | 3.35 m | 4.64 m x 3.35 m |
| 一楼 | 主卧 | 3.39 m | 3.7 m | 3.39 m x 3.7 m |
https://www.realtor.ca/real-estate/30458364/100-moffat-drive-cambridge

The trademarks REALTOR®, REALTORS®, and the REALTOR® logo are controlled by The Canadian Real Estate Association (CREA) and identify real estate professionals who are members of CREA. The trademarks MLS®, Multiple Listing Service® and the associated logos are owned by The Canadian Real Estate Association (CREA) and identify the quality of services provided by real estate professionals who are members of CREA. The trademark DDF® is owned by The Canadian Real Estate Association (CREA) and identifies CREA's Data Distribution Facility (DDF®)
Toronto Real Estate Board
RE/MAX Twin City Realty Inc.
October 29 2026 07:40:19
