
100 Marsdale Drive St. Catharines (Glendale/glenridge), Ontario L2T 3S9


$1,758,000
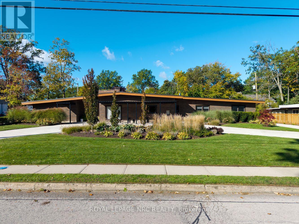
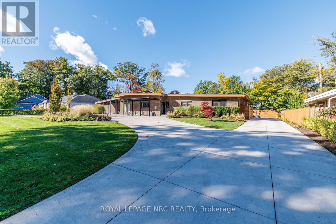
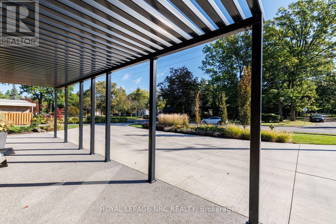
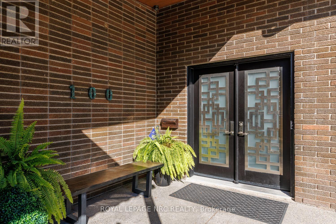
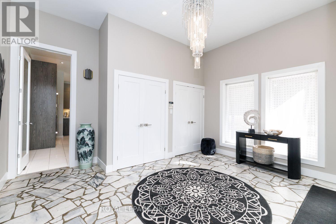
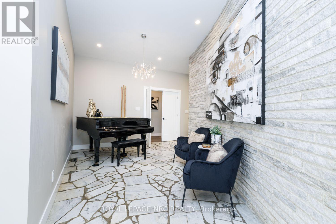
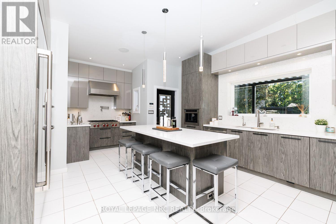
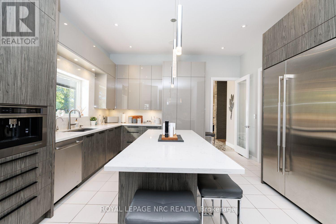
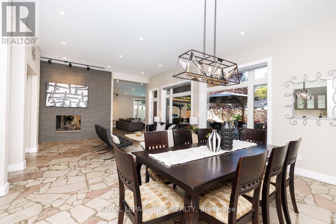
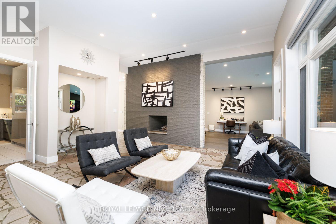
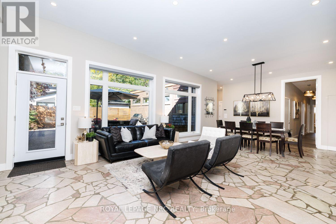
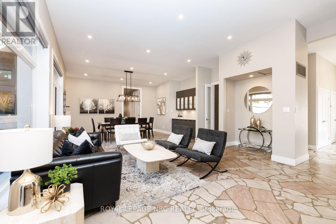
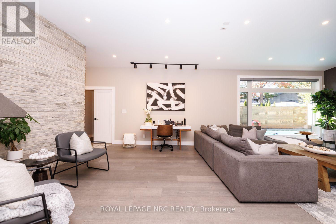
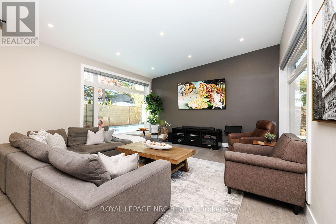
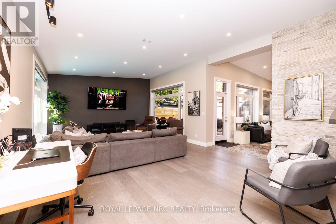
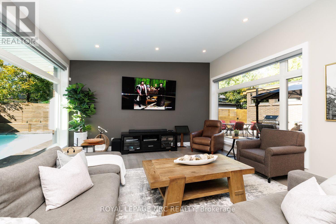
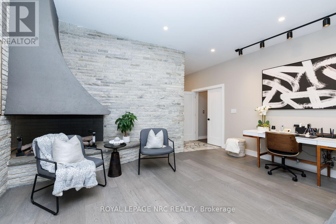
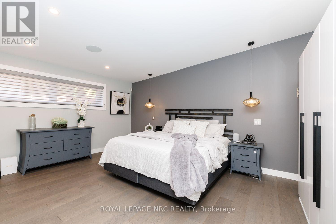
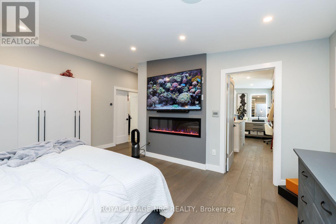
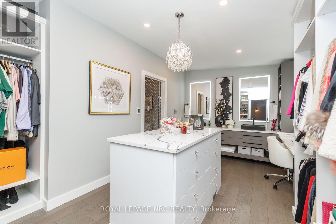
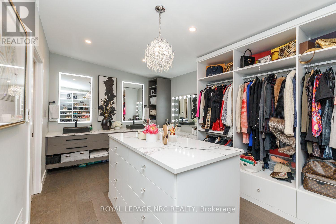
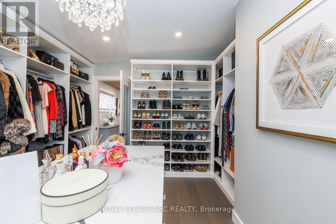
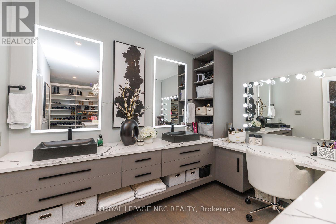
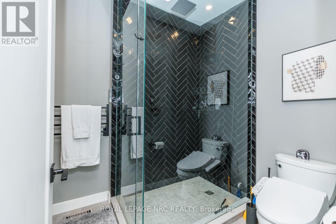
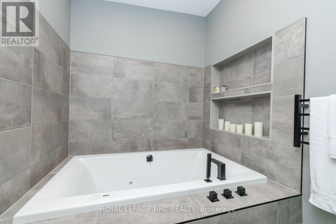
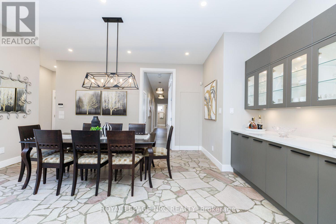
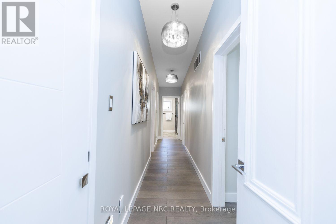
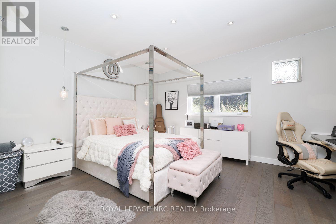
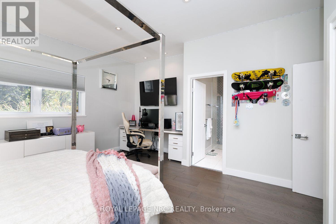
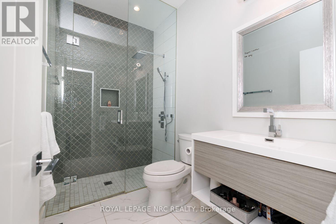
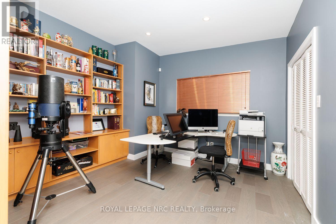
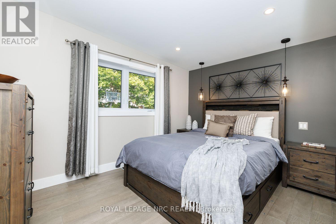
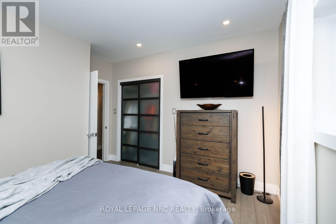
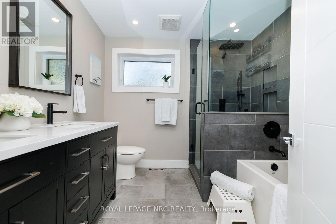
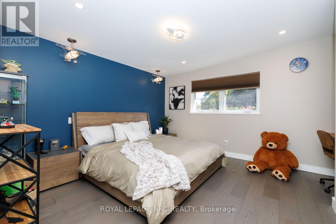
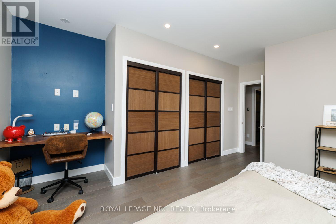
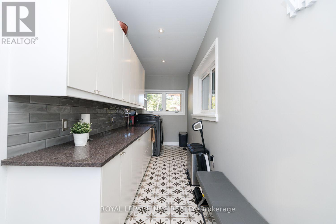
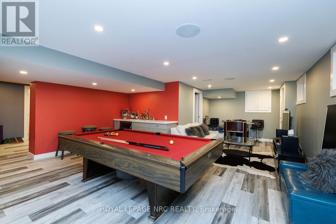
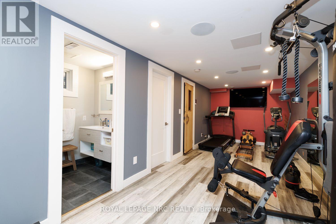
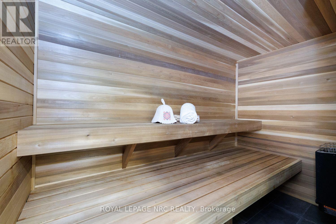
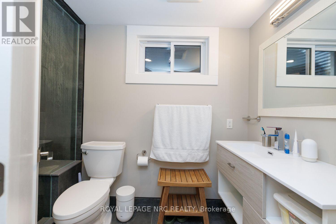
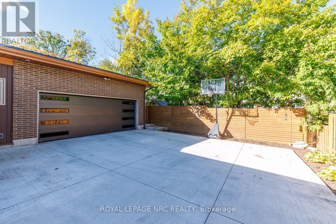
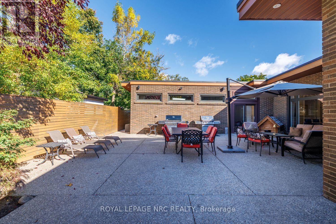
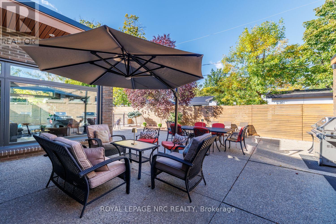
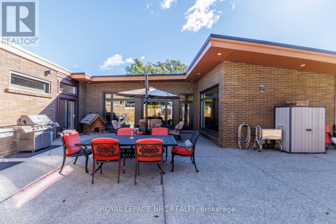
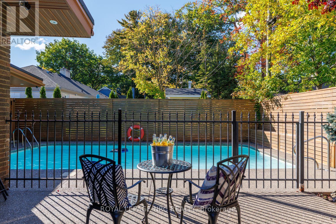
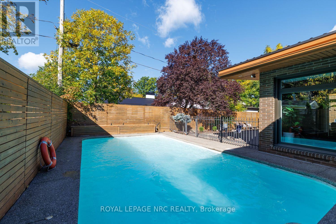
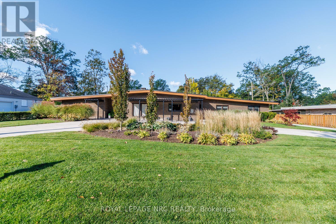
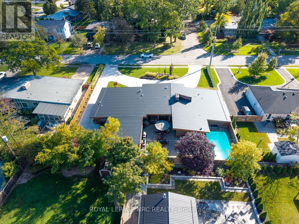
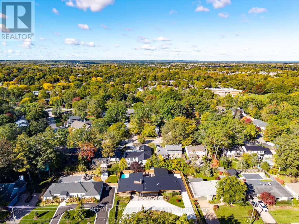
Exceptional Glenridge bungalow offering 3,770 sq. ft. of main-floor living plus 1,500 sq. ft. of finished lower-level space on an approximately 120x120 ft. lot. Frank Lloyd Wright-inspired architecture, steel-frame construction and concrete walls blend with extensive contemporary renovations. A circular concrete driveway and professional landscaping create a striking arrival.Five bedrooms, four full bathrooms and a powder room include two ensuites. The private primary wing features a fireplace, smart blinds, integrated speakers and a custom California Closets dressing room with quartz island and makeup station. Its five-piece ensuite offers heated floors, a Kohler digitally controlled shower, Neptune two-person jetted tub with chromotherapy and heated towel bar.The showpiece kitchen features 12-ft. ceilings, custom cabinetry, quartz counters, black backsplash, six-burner Wolf gas cooktop with pot filler, KitchenAid microwave/convection oven, warming drawer, built-in coffee maker and beverage centre. Living areas offer ceilings approaching 12 ft., marble flooring, a gas fireplace with quartz feature wall and concealed wine closet. The fifth bedroom serves as an office with built-in shelving.The finished lower level includes recreation and TV areas, gym, quartz wet bar, six-person sauna and bathroom with steam shower. Updated laundry and breezeway connect to a spacious two-car garage with ample storage.Highlights include a new metal roof (2026), two furnaces, spray foam insulation, two A/C units(2023), smart controls, central vacuum, whole-home water filtration, 200-amp panel, security system and sump pump with battery backup. The enclosed backyard features a heated concrete inground pool with updated equipment, aluminum pergola, smart irrigation and landscape lighting. Recent foundation waterproofing and drainage improvements. Walking distance to Brock University, 5 minutes to the Pen Centre and Ridley College, and 10 minutes to the outlet mall and hospital. (id:43681)
房源概要
| MLS® Number | X13877596 |
| 房源类型 | 民宅 |
| 社区名字 | 461 - Glendale/Glenridge |
| 附近的便利设施 | 公共交通, 公园, 学校 |
| 社区特征 | School Bus |
| 设备类型 | 热水器, 热水器 - Tankless |
| 特征 | 树木繁茂的地区, Paved Yard, 无地毯, Sump Pump, Sauna |
| 总车位 | 22 |
| 泳池类型 | Inground Pool |
| 租赁设备类型 | 热水器, 热水器 - Tankless |
| 结构 | 棚 |
详 情
| 浴室 | 5 |
| 地上卧房 | 5 |
| 总卧房 | 5 |
| 公寓设施 | Fireplace(s), Separate Heating Controls |
| 家电类 | Garage Door Opener Remote(s), Central Vacuum, Garburator, Water Heater - Tankless, Water Heater, Water Meter, Water Softener, Blinds, 洗碗机, 烘干机, Garage Door Opener, Sauna, 炉子, 洗衣机, 冰箱 |
| 建筑风格 | 平房 |
| 地下室进展 | 已装修 |
| 地下室类型 | None, N/a (finished), Crawl Space |
| Construction Status | Insulation Upgraded |
| 施工种类 | 独立屋 |
| 空调 | 中央空调 |
| 外墙 | 砖 |
| Fire Protection | Alarm System, Monitored Alarm, Security System, Smoke Detectors |
| 壁炉 | 有 |
| Fireplace Total | 2 |
| 客人卫生间(不包含洗浴) | 1 |
| 供暖方式 | 天然气 |
| 供暖类型 | 压力热风 |
| 储存空间 | 1 |
| 内部尺寸 | 3500 - 5000 Sqft |
| 类型 | 独立屋 |
| 设备间 | 市政供水 |
车 位
| 附加车库 | |
| Garage | |
| 入内式车位 |
土地
| 英亩数 | 无 |
| 围栏类型 | Fully Fenced, Fenced Yard |
| 土地便利设施 | 公共交通, 公园, 学校 |
| Landscape Features | Landscaped, Lawn Sprinkler |
| 污水道 | Sanitary Sewer |
| 土地深度 | 120 Ft |
| 土地宽度 | 120 Ft |
| 不规则大小 | 120 X 120 Ft |
| 规划描述 | R1 |
房 间
| 楼 层 | 类 型 | 长 度 | 宽 度 | 面 积 |
|---|---|---|---|---|
| 地下室 | Games Room | 3.63 m | 9.57 m | 3.63 m x 9.57 m |
| 地下室 | 其它 | 3.81 m | 2.26 m | 3.81 m x 2.26 m |
| 地下室 | Exercise Room | 2.71 m | 7.29 m | 2.71 m x 7.29 m |
| 地下室 | 浴室 | 2.93 m | 1.52 m | 2.93 m x 1.52 m |
| 地下室 | 其它 | 1.25 m | 2.84 m | 1.25 m x 2.84 m |
| 一楼 | 门厅 | 3.17 m | 4.42 m | 3.17 m x 4.42 m |
| 一楼 | 第三卧房 | 2.74 m | 3.69 m | 2.74 m x 3.69 m |
| 一楼 | Bedroom 4 | 3.72 m | 3.72 m | 3.72 m x 3.72 m |
| 一楼 | 主卧 | 5.27 m | 3.69 m | 5.27 m x 3.69 m |
| 一楼 | 其它 | 3.9 m | 5.4 m | 3.9 m x 5.4 m |
| 一楼 | 浴室 | 2.1 m | 3.69 m | 2.1 m x 3.69 m |
| 一楼 | 起居室 | 2.41 m | 4.91 m | 2.41 m x 4.91 m |
| 一楼 | 厨房 | 4.54 m | 6.55 m | 4.54 m x 6.55 m |
| 一楼 | 洗衣房 | 1.8 m | 6.74 m | 1.8 m x 6.74 m |
| 一楼 | 其它 | 5 m | 3.51 m | 5 m x 3.51 m |
| 一楼 | 家庭房 | 5 m | 4.91 m | 5 m x 4.91 m |
| 一楼 | 客厅 | 4.6 m | 5.52 m | 4.6 m x 5.52 m |
| 一楼 | 餐厅 | 5.49 m | 4.05 m | 5.49 m x 4.05 m |
| 一楼 | 卧室 | 4.05 m | 4.24 m | 4.05 m x 4.24 m |
| 一楼 | 浴室 | 2.47 m | 1.65 m | 2.47 m x 1.65 m |
| 一楼 | 第二卧房 | 3.69 m | 4.15 m | 3.69 m x 4.15 m |
| 一楼 | 浴室 | 2.47 m | 2.44 m | 2.47 m x 2.44 m |

The trademarks REALTOR®, REALTORS®, and the REALTOR® logo are controlled by The Canadian Real Estate Association (CREA) and identify real estate professionals who are members of CREA. The trademarks MLS®, Multiple Listing Service® and the associated logos are owned by The Canadian Real Estate Association (CREA) and identify the quality of services provided by real estate professionals who are members of CREA. The trademark DDF® is owned by The Canadian Real Estate Association (CREA) and identifies CREA's Data Distribution Facility (DDF®)
Niagara Association of REALTORS®
Royal LePage Nrc Realty
November 10 2026 04:52:44
