
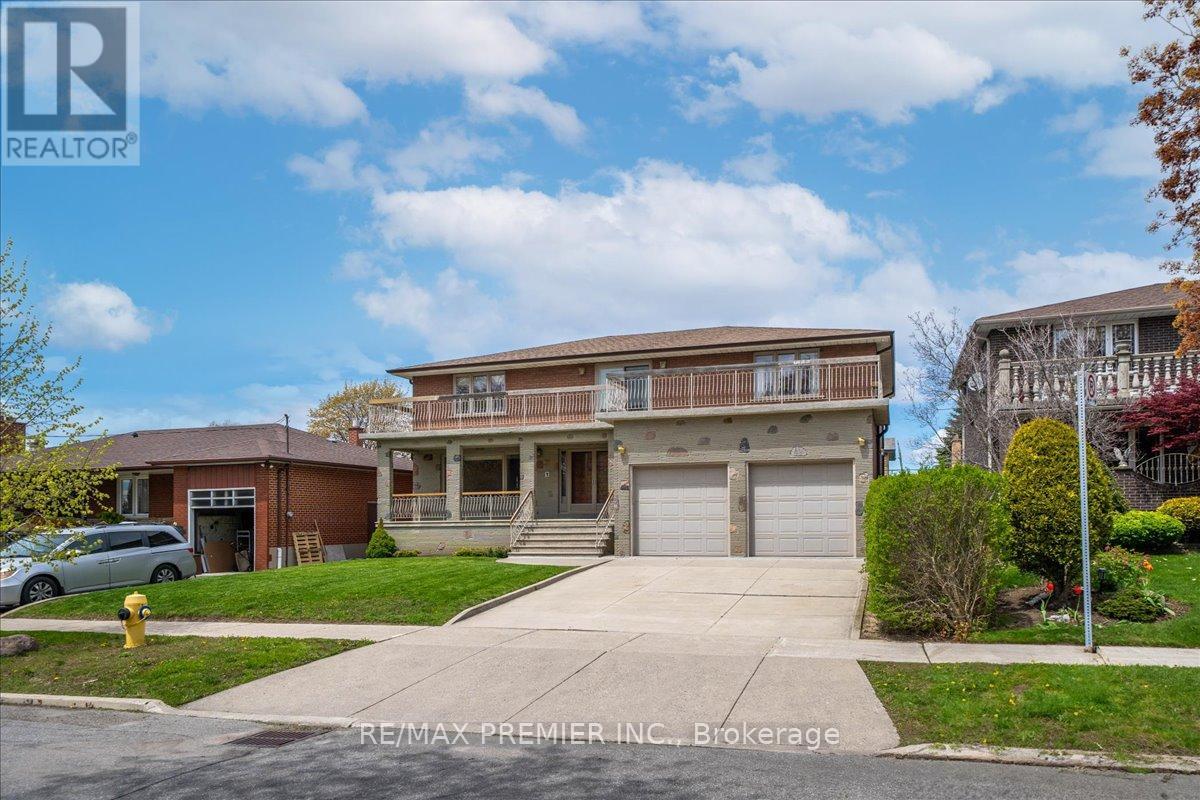
100 Hallsport Crescent Toronto (Downsview-Roding-Cfb), Ontario M3M 2K6



$1,588,000
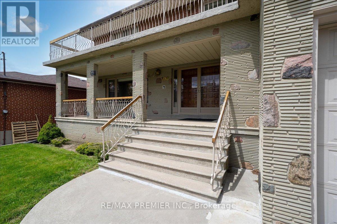
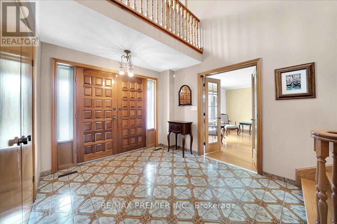
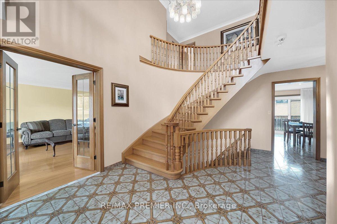
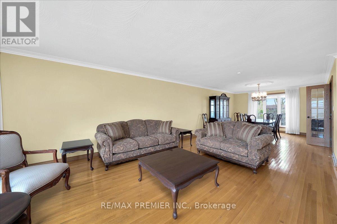
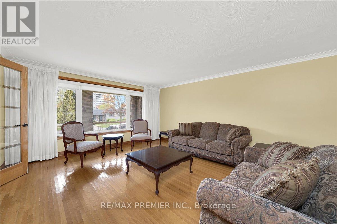
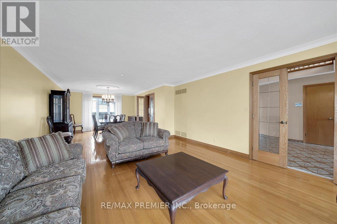
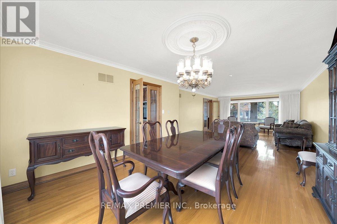
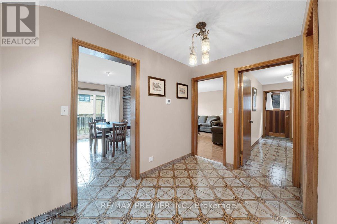
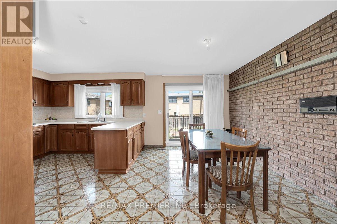
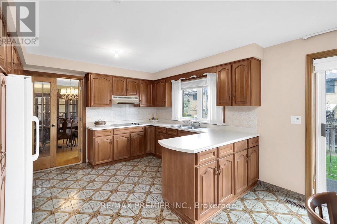
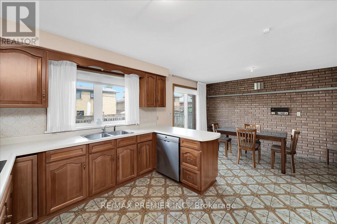
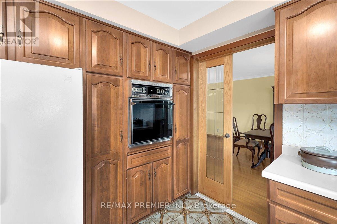
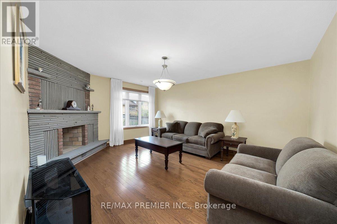
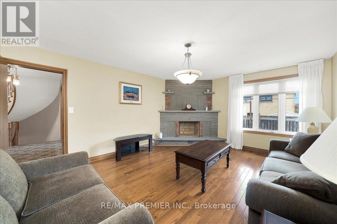
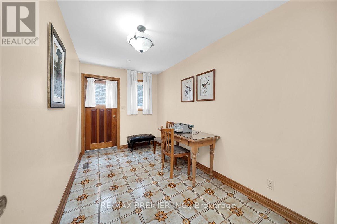
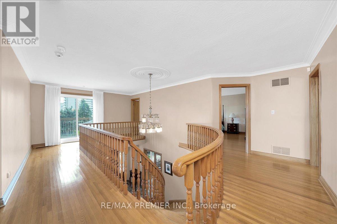
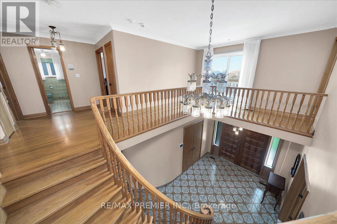
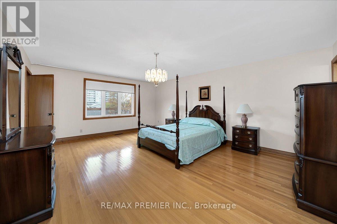
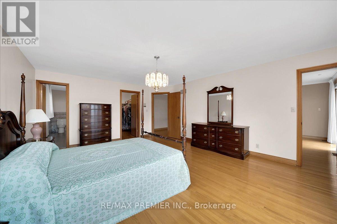
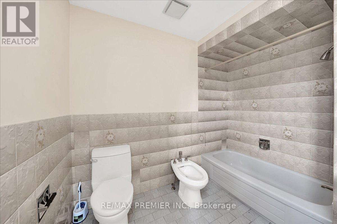
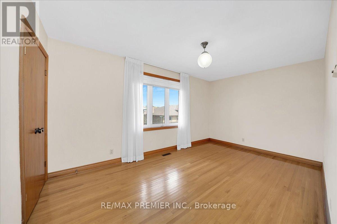
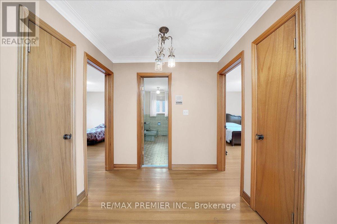
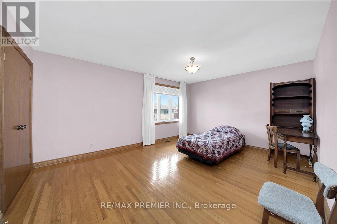
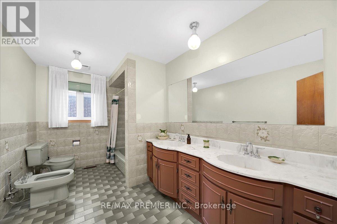
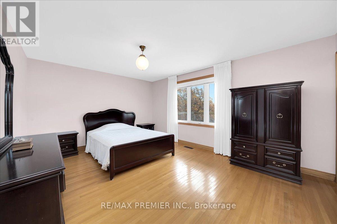
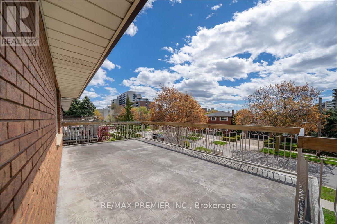
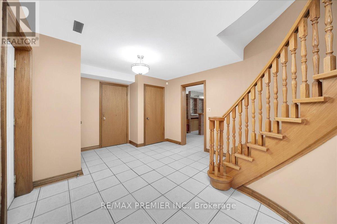
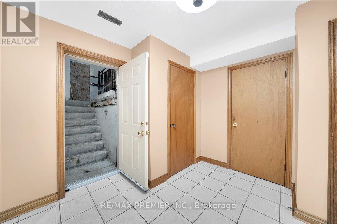
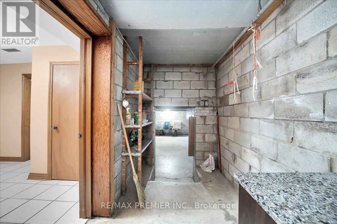
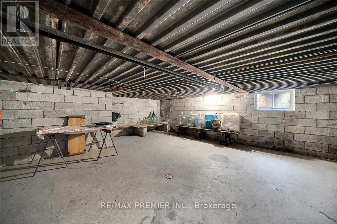
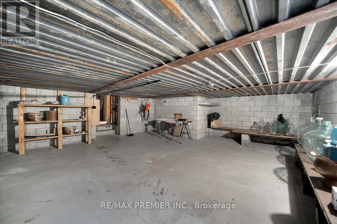
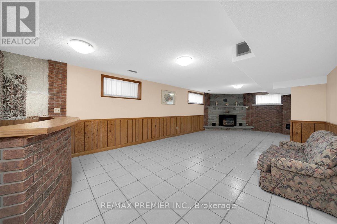
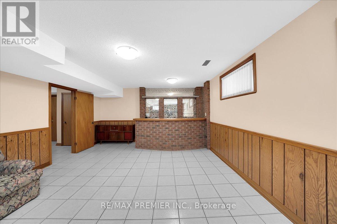
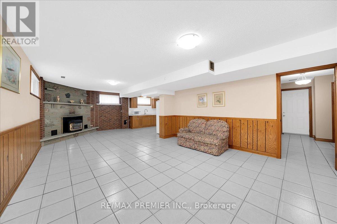
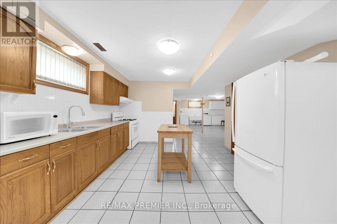
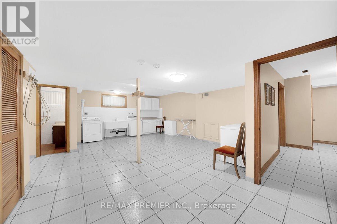
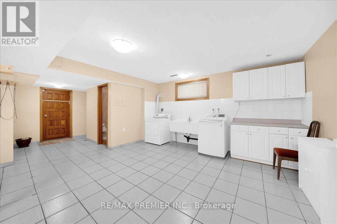
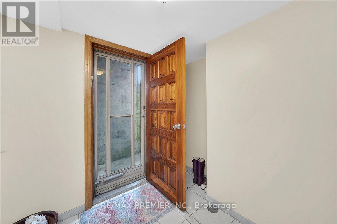
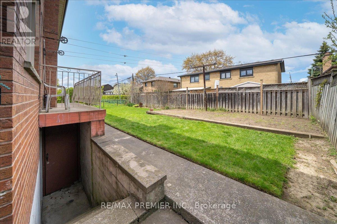
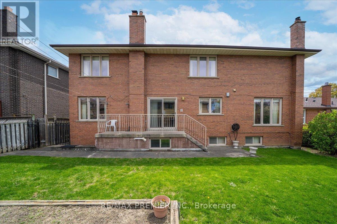
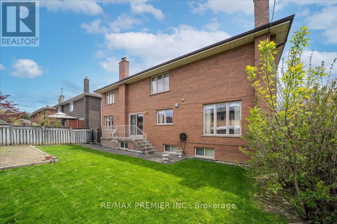
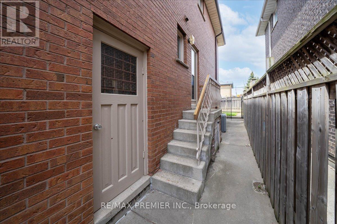
Welcome to 100 Hallsport, a rare opportunity to own a high-quality custom home, built by a skilled craftsman for his own family and offered for the very first time. Meticulously maintained by its original owners, this exceptionally clean and solid home offers over 3,300 sq ft of above-grade living space and is ready to enjoy as-is or update to your personal taste. Situated on a quiet crescent, this impressive property sits on a wide 60 ft pool-sized lot with outstanding curb appeal, featuring a concrete driveway and natural stone cladding. An extra-large foyer provides a warm and grand welcome into a spacious, well-designed layout with four generously sized bedrooms and large principal rooms ideal for family living and entertaining.This home offers incredible versatility with two full kitchens, including a fully finished basement with two separate walk-ups - one to the backyard and one directly into the garage, making it perfect for extended family or multi-generational living. A truly rare feature is the presence of two oversized cantinas: one beneath the front patio and another expansive 20 x 21 ft cantina under the garage, offering exceptional storage or future customization potential. Enjoy both comfort and character with two fireplaces - one wood-burning and one gas - along with multiple outdoor spaces including a large upper-level terrace and a backyard patio. The spacious yard also features a dedicated vegetable garden area and ample room to entertain or create your dream outdoor retreat.Ideally located within walking distance to public transit and Hennick Humber Hospital, and just minutes from shopping, schools, parks, and the Yorkdale Shopping Centre. With easy access to Highway 401, commuting is seamless. A rare blend of space, quality, and location. This is a home you won't want to miss. (id:43681)
房源概要
| MLS® Number | W13515886 |
| 房源类型 | 民宅 |
| 社区名字 | Downsview-Roding-CFB |
| 附近的便利设施 | 医院, 公园, 公共交通, 礼拜场所 |
| 设备类型 | 热水器 |
| 特征 | 无地毯 |
| 总车位 | 6 |
| 租赁设备类型 | 热水器 |
详 情
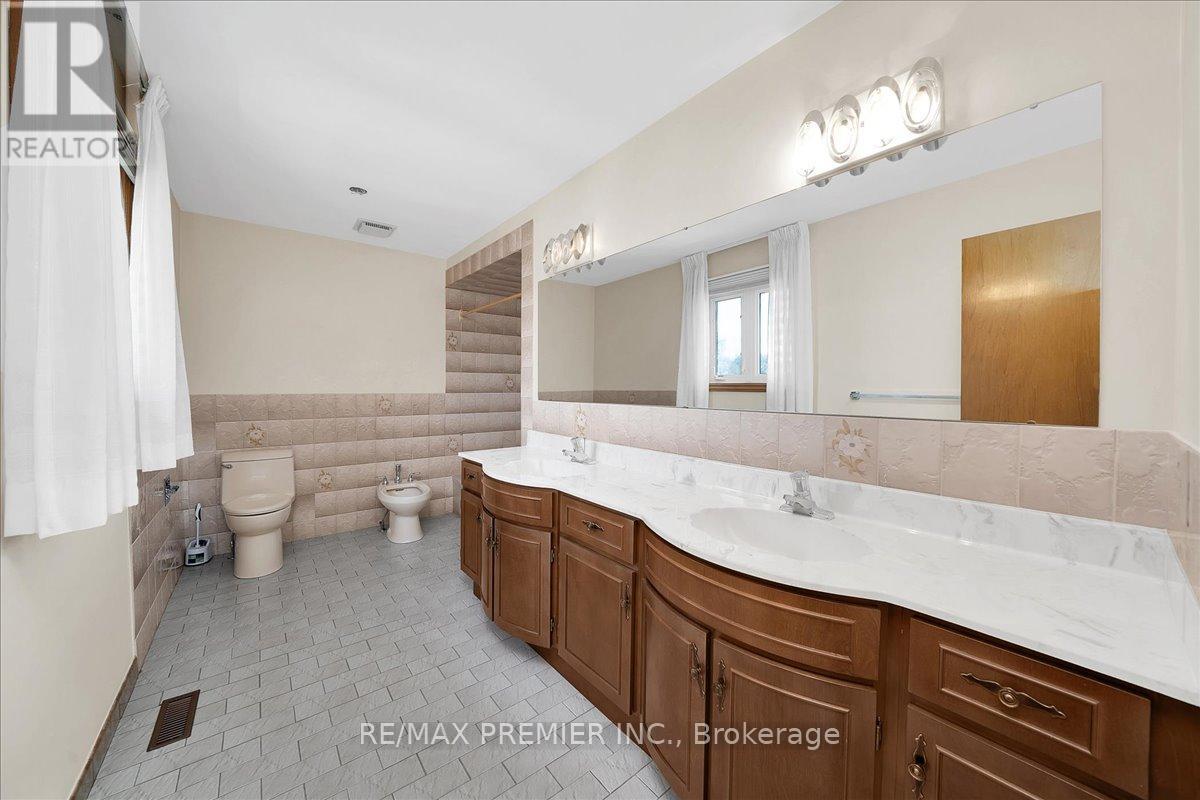
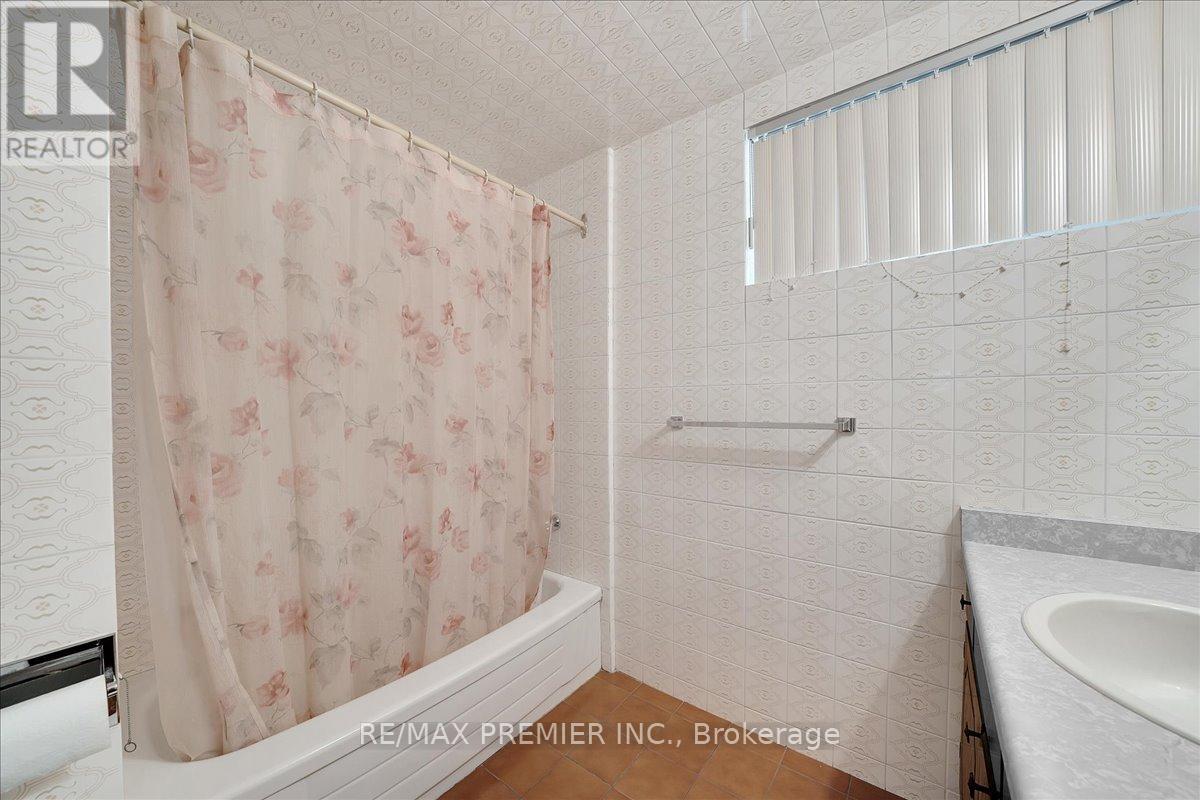
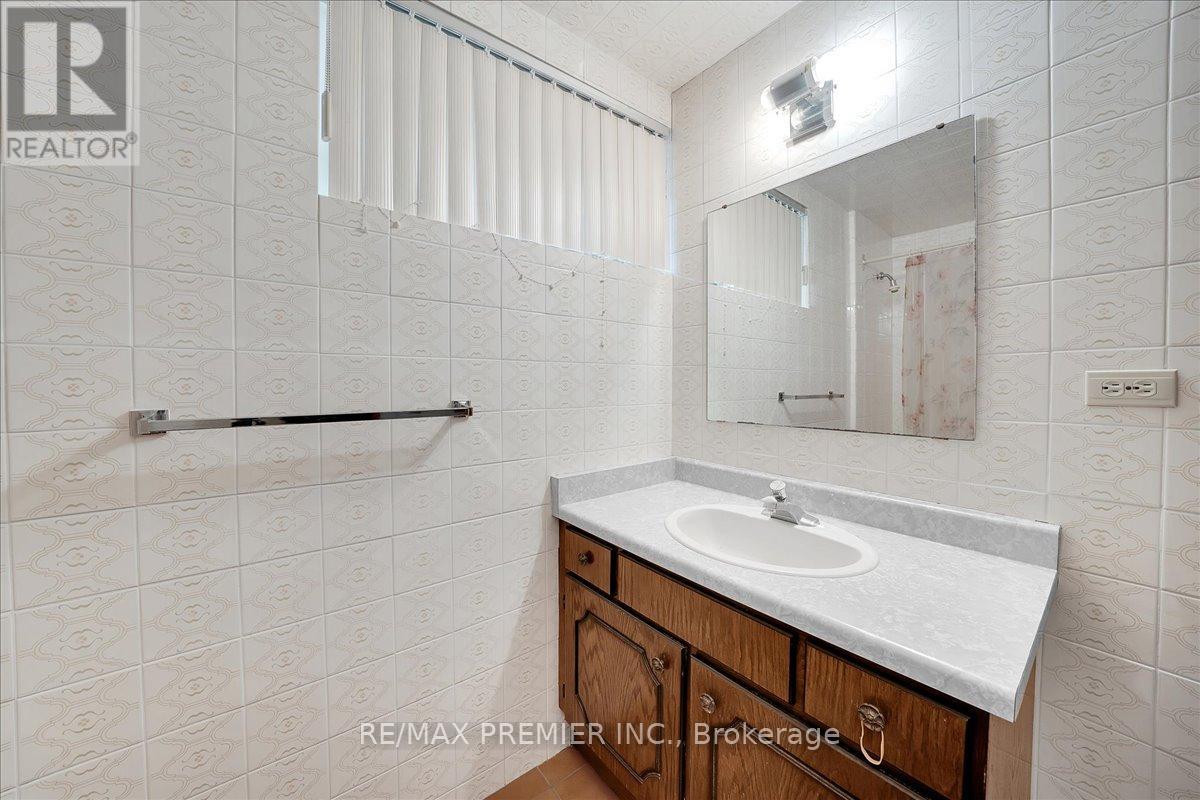
| 浴室 | 4 |
| 地上卧房 | 4 |
| 总卧房 | 4 |
| 公寓设施 | Fireplace(s) |
| 家电类 | Garage Door Opener Remote(s), 烤箱 - Built-in, Blinds, 烘干机, 烤箱, Alarm System, 炉子, 洗衣机, 冰箱 |
| 地下室进展 | 已装修 |
| 地下室功能 | Walk-up, Apartment In Basement, Separate Entrance |
| 地下室类型 | N/a, N/a, N/a, N/a (finished) |
| 施工种类 | 独立屋 |
| 空调 | 中央空调 |
| 外墙 | 石, 砖 |
| 壁炉 | 有 |
| Fireplace Total | 2 |
| Flooring Type | Ceramic, Hardwood, 混凝土 |
| 地基类型 | 水泥 |
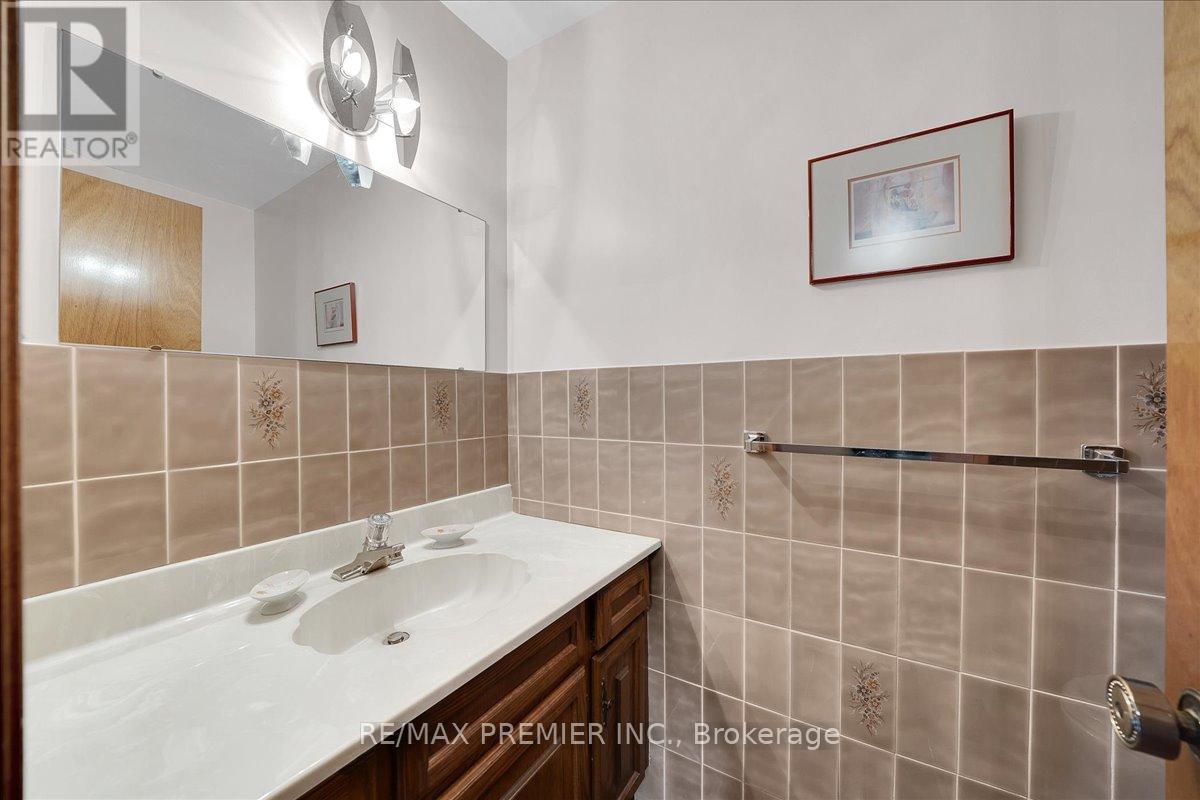
| 客人卫生间(不包含洗浴) | 1 |
| 供暖方式 | 天然气 |
| 供暖类型 | 压力热风 |
| 储存空间 | 2 |
| 内部尺寸 | 3000 - 3500 Sqft |
| 类型 | 独立屋 |
| 设备间 | 市政供水 |
车 位
| 附加车库 | |
| Garage |
土地
| 英亩数 | 无 |
| 围栏类型 | Fenced Yard |
| 土地便利设施 | 医院, 公园, 公共交通, 宗教场所 |
| 污水道 | Sanitary Sewer |
| 土地深度 | 103 Ft ,2 In |
| 土地宽度 | 60 Ft |
| 不规则大小 | 60 X 103.2 Ft |
房 间
| 楼 层 | 类 型 | 长 度 | 宽 度 | 面 积 |
|---|---|---|---|---|
| Lower Level | 门厅 | 3.76 m | 4.7 m | 3.76 m x 4.7 m |
| Lower Level | 娱乐,游戏房 | 4.5 m | 8.89 m | 4.5 m x 8.89 m |
| Lower Level | 厨房 | 4.57 m | 5.21 m | 4.57 m x 5.21 m |
| Lower Level | 洗衣房 | 6.02 m | 7.57 m | 6.02 m x 7.57 m |
| Lower Level | 设备间 | 2.41 m | 2.29 m | 2.41 m x 2.29 m |
| Lower Level | Cold Room | 8.36 m | 2.21 m | 8.36 m x 2.21 m |
| Lower Level | Cold Room | 6.12 m | 6.45 m | 6.12 m x 6.45 m |
| 一楼 | 门厅 | 3 m | 2.39 m | 3 m x 2.39 m |
| 一楼 | 客厅 | 4.52 m | 5.84 m | 4.52 m x 5.84 m |
| 一楼 | 餐厅 | 3.96 m | 4.19 m | 3.96 m x 4.19 m |
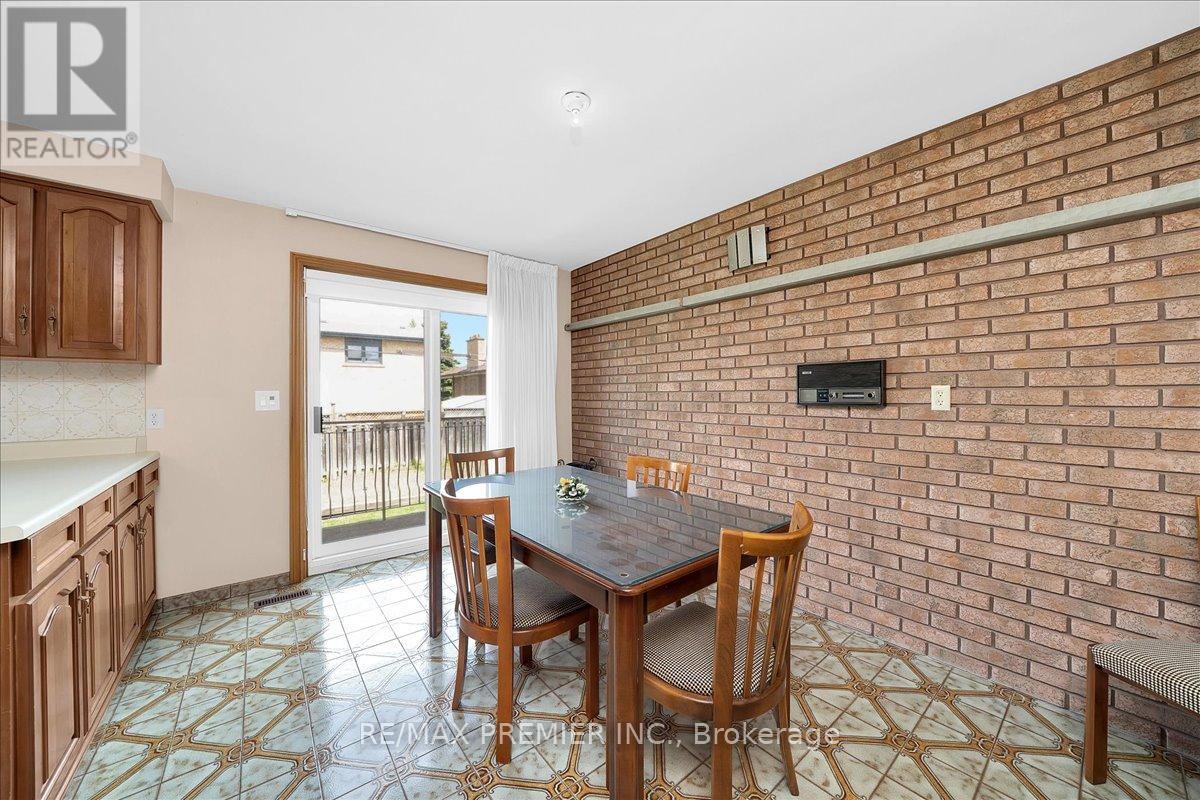
| 一楼 | 厨房 | 3.43 m | 4.09 m | 3.43 m x 4.09 m |
| 一楼 | Eating Area | 2.77 m | 4.09 m | 2.77 m x 4.09 m |
| 一楼 | 家庭房 | 4.14 m | 5.16 m | 4.14 m x 5.16 m |
| 一楼 | Office | 4.14 m | 2.26 m | 4.14 m x 2.26 m |
| Upper Level | Bedroom 4 | 4.72 m | 3.78 m | 4.72 m x 3.78 m |
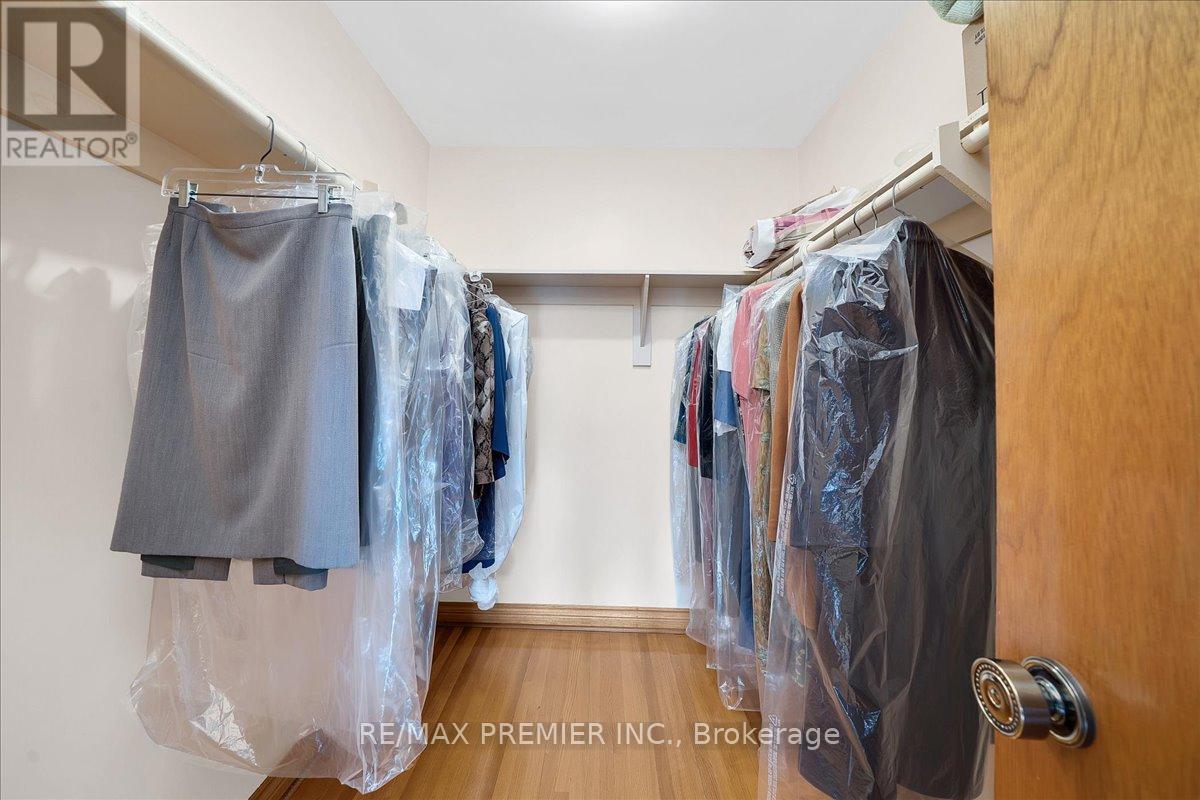
| Upper Level | 主卧 | 4.52 m | 5.84 m | 4.52 m x 5.84 m |
| Upper Level | 第二卧房 | 4.67 m | 2.82 m | 4.67 m x 2.82 m |
| Upper Level | 第三卧房 | 4.75 m | 3.71 m | 4.75 m x 3.71 m |

The trademarks REALTOR®, REALTORS®, and the REALTOR® logo are controlled by The Canadian Real Estate Association (CREA) and identify real estate professionals who are members of CREA. The trademarks MLS®, Multiple Listing Service® and the associated logos are owned by The Canadian Real Estate Association (CREA) and identify the quality of services provided by real estate professionals who are members of CREA. The trademark DDF® is owned by The Canadian Real Estate Association (CREA) and identifies CREA's Data Distribution Facility (DDF®)
Toronto Real Estate Board
RE/MAX Premier Inc.
July 02 2026 09:49:53
