
100 Essa Road Barrie (Allandale Centre), Ontario L4N 3K7


$1,375,000
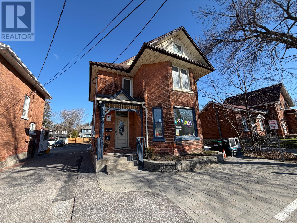
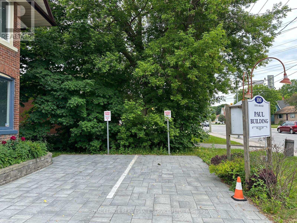
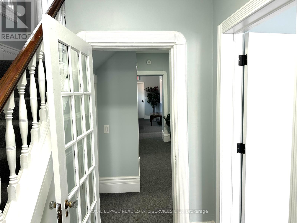
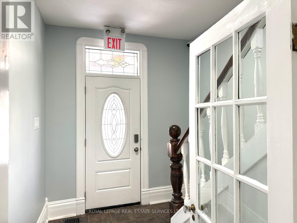
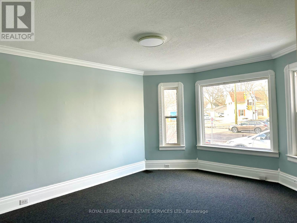
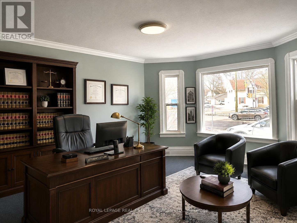
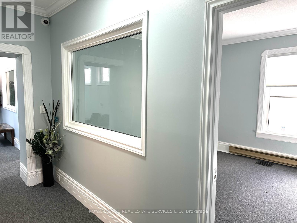
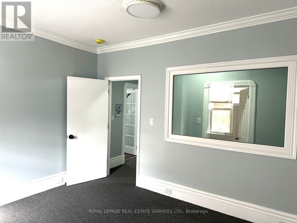
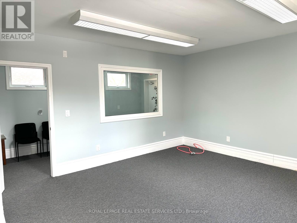
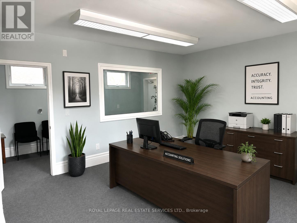
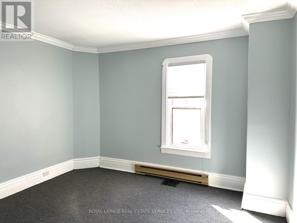
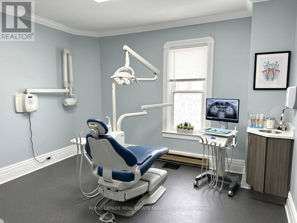
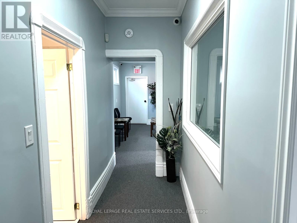
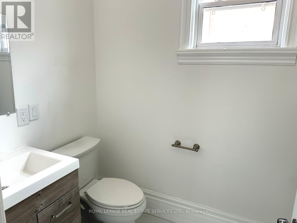
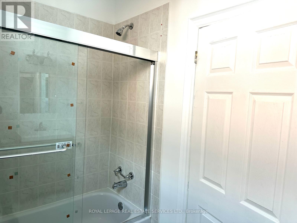
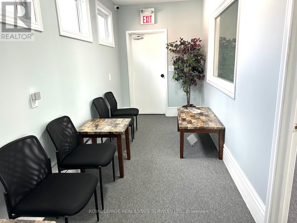
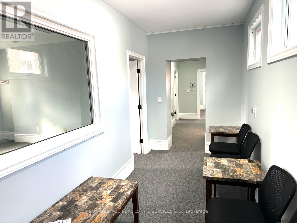
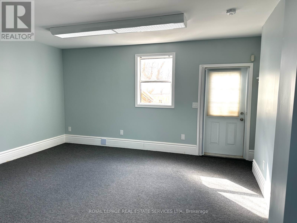
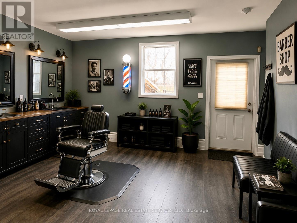
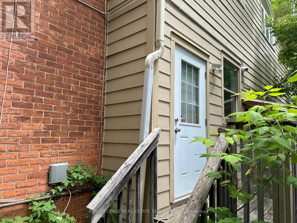
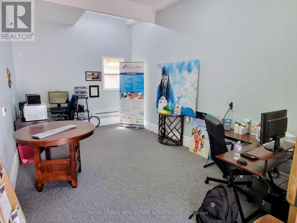
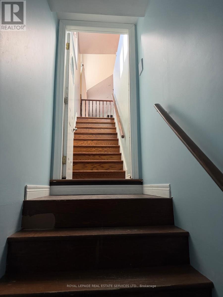
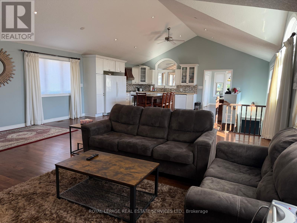
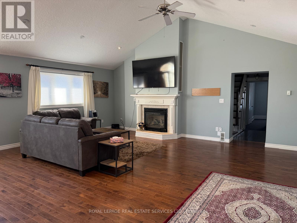
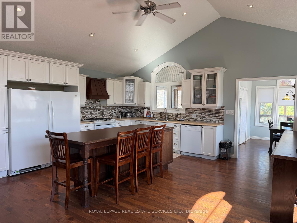
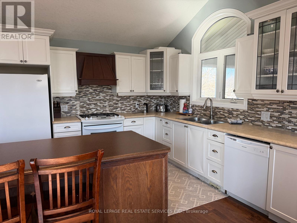
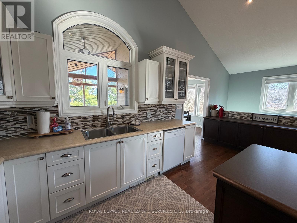
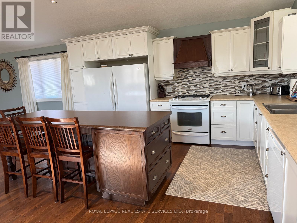
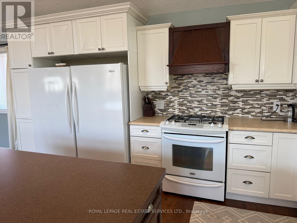
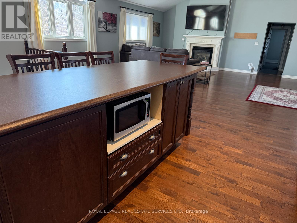
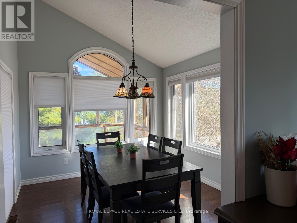
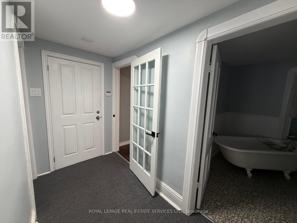
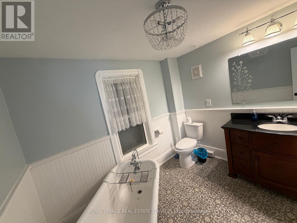
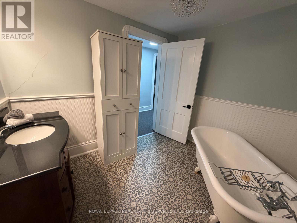
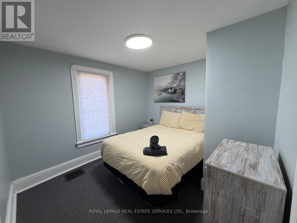
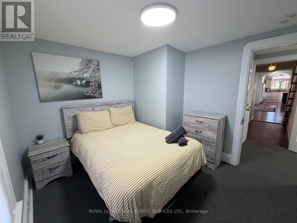
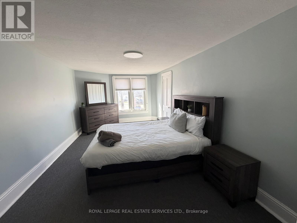
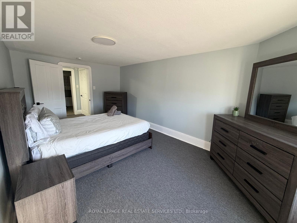
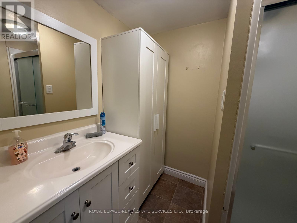
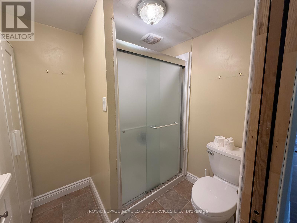
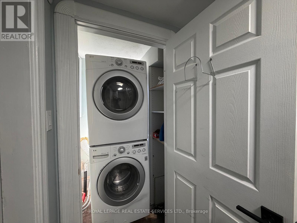
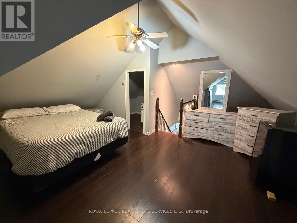
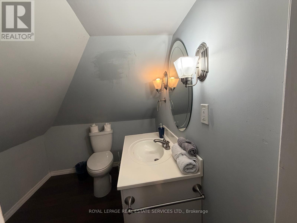
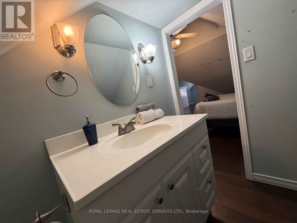
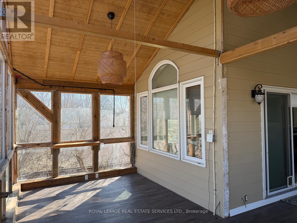
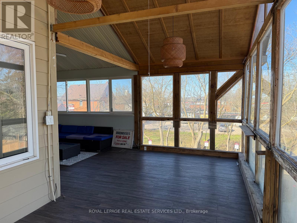
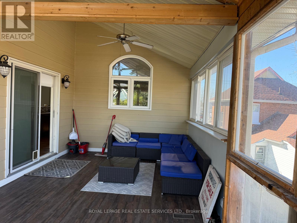
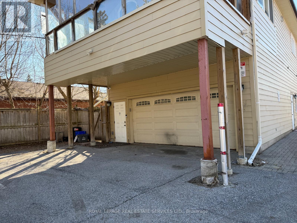
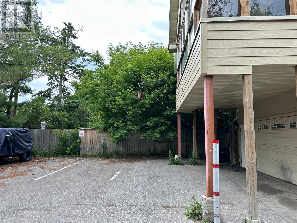
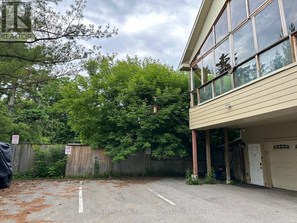
Exceptional Mixed-Use Commercial & Residential Property! Offering approximately 4,885 sq. ft. of beautifully renovated space in Barrie's desirable Allandale community, this unique property is zoned for both Commercial and Residential use, providing outstanding flexibility for investors, business owners, or those seeking a live/work opportunity. The fully renovated commercial space is ideal for a wide range of businesses, including a professional office, medical or dental office, law firm, accounting office, insurance agency, daycare, hair salon, barber shop, wellness clinic, retail boutique, and much more. The residential portion features 3 spacious bedrooms, 3 bathrooms, and an open-concept layout. The chef-inspired kitchen offers abundant cabinetry, a large centre island, and a double-size refrigerator. The spectacular living room showcases a soaring 22-foot cathedral ceiling, oversized windows, and a cozy fireplace. The dining area walks out to a private three-season sunroom, perfect for relaxing or entertaining. The finished basement includes a separate 1-bedroom apartment, creating additional income potential or space for extended family. Adding exceptional value, the property is equipped with solar panels enrolled in the MicroFIT Program, generating additional income, and features 3 separate hydro meters, allowing independent metering for each unit. Ideally located close to Highway 400, downtown Barrie, Centennial Beach, the waterfront, marina, parks, schools, shopping, restaurants, and public transit. Whether you're seeking multiple income streams, a thriving business location, or an outstanding live-work lifestyle, this unique property delivers it all-see for yourself. (id:43681)
房源概要
| MLS® Number | S13566566 |
| 房源类型 | 民宅 |
| 社区名字 | Allandale Centre |
| 附近的便利设施 | Beach, 医院, 码头, 公园, 公共交通, 学校 |
| 特征 | Paved Yard, Guest Suite, Solar Equipment, 亲戚套间 |
| 总车位 | 10 |
详 情
| 浴室 | 5 |
| 地上卧房 | 3 |
| 地下卧室 | 1 |
| 总卧房 | 4 |
| 公寓设施 | Fireplace(s), Separate 电ity Meters |
| 家电类 | Garage Door Opener Remote(s) |
| 地下室功能 | Apartment In Basement |
| 地下室类型 | N/a |
| 施工种类 | 独立屋 |
| 空调 | 中央空调 |
| 外墙 | 砖 Facing |
| Fire Protection | Monitored Alarm, Smoke Detectors |
| 壁炉 | 有 |
| Fireplace Total | 1 |
| Flooring Type | Laminate, Hardwood, Carpeted, Linoleum |
| 地基类型 | 混凝土 |
| 客人卫生间(不包含洗浴) | 1 |
| 供暖方式 | 天然气 |
| 供暖类型 | 压力热风 |
| 储存空间 | 3 |
| 内部尺寸 | 3500 - 5000 Sqft |
| 类型 | 独立屋 |
| 设备间 | 市政供水 |
车 位
| Garage | |
| 没有车库 |
土地
| 英亩数 | 无 |
| 围栏类型 | 部分围栏 |
| 土地便利设施 | Beach, 医院, 码头, 公园, 公共交通, 学校 |
| 污水道 | Sanitary Sewer |
| 土地深度 | 153 Ft ,4 In |
| 土地宽度 | 43 Ft ,2 In |
| 不规则大小 | 43.2 X 153.4 Ft |
房 间
| 楼 层 | 类 型 | 长 度 | 宽 度 | 面 积 |
|---|---|---|---|---|
| 二楼 | 客厅 | 6.91 m | 6.43 m | 6.91 m x 6.43 m |
| 二楼 | 厨房 | 6.43 m | 4.9 m | 6.43 m x 4.9 m |
| 二楼 | 餐厅 | 3.62 m | 3.17 m | 3.62 m x 3.17 m |
| 二楼 | Sunroom | 6.67 m | 5.3 m | 6.67 m x 5.3 m |
| 二楼 | 浴室 | 2.44 m | 1.56 m | 2.44 m x 1.56 m |
| 二楼 | 主卧 | 5.49 m | 3.3 m | 5.49 m x 3.3 m |
| 二楼 | 第二卧房 | 3.11 m | 2.8 m | 3.11 m x 2.8 m |
| 二楼 | 浴室 | 2.8 m | 2.5 m | 2.8 m x 2.5 m |
| 三楼 | 浴室 | 2.01 m | 1.98 m | 2.01 m x 1.98 m |
| 三楼 | 第三卧房 | 8.7 m | 4.7 m | 8.7 m x 4.7 m |
| 地下室 | 娱乐,游戏房 | 5.7 m | 4.6 m | 5.7 m x 4.6 m |
| 地下室 | 厨房 | 4.3 m | 3.3 m | 4.3 m x 3.3 m |
| 地下室 | 卧室 | 4.55 m | 4.3 m | 4.55 m x 4.3 m |
| 地下室 | 浴室 | 2.6 m | 2.62 m | 2.6 m x 2.62 m |
| 一楼 | Office | 5.48 m | 4.08 m | 5.48 m x 4.08 m |
| 一楼 | Office | 4.05 m | 3.67 m | 4.05 m x 3.67 m |
| 一楼 | Office | 5.48 m | 4.08 m | 5.48 m x 4.08 m |
| 一楼 | Office | 4.85 m | 4.63 m | 4.85 m x 4.63 m |
https://www.realtor.ca/real-estate/30036508/100-essa-road-barrie-allandale-centre-allandale-centre

The trademarks REALTOR®, REALTORS®, and the REALTOR® logo are controlled by The Canadian Real Estate Association (CREA) and identify real estate professionals who are members of CREA. The trademarks MLS®, Multiple Listing Service® and the associated logos are owned by The Canadian Real Estate Association (CREA) and identify the quality of services provided by real estate professionals who are members of CREA. The trademark DDF® is owned by The Canadian Real Estate Association (CREA) and identifies CREA's Data Distribution Facility (DDF®)
Toronto Real Estate Board
Royal LePage Real Estate Services Ltd.
July 20 2026 08:34:39
