
100 Courcelette Road Toronto (Birchcliffe-Cliffside), Ontario M1N 2T2

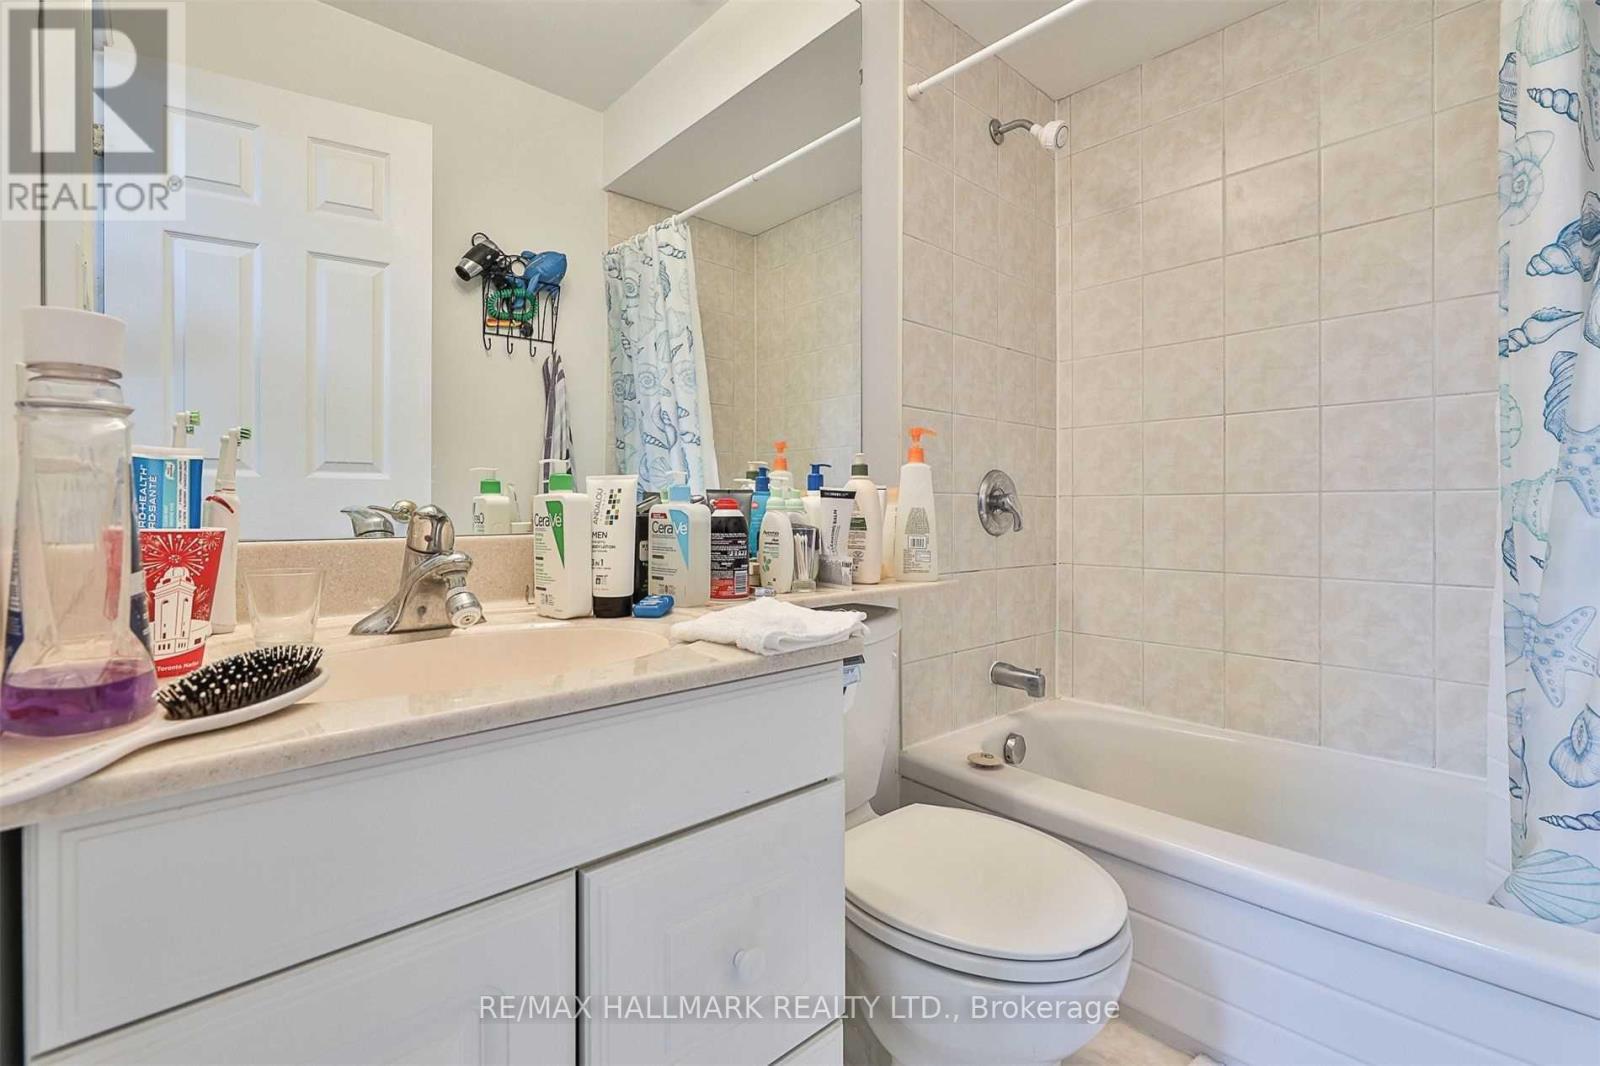

$5,950 Monthly
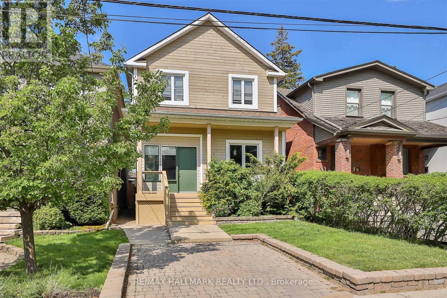
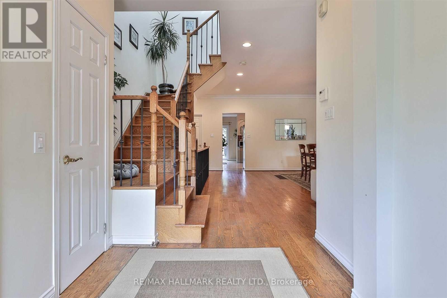
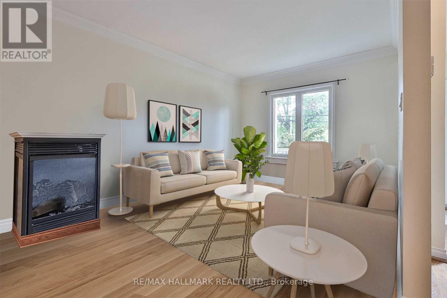
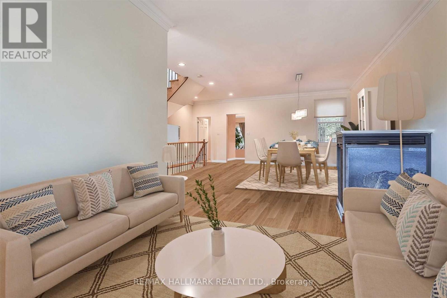
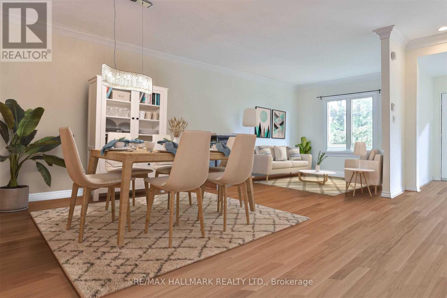
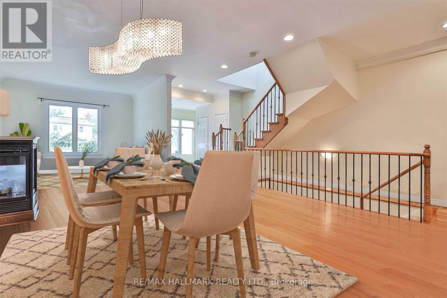
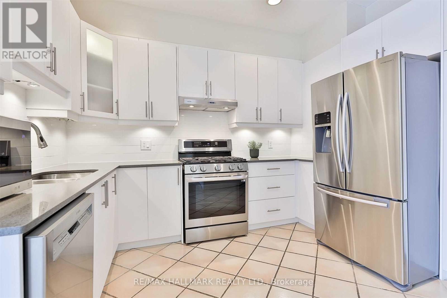
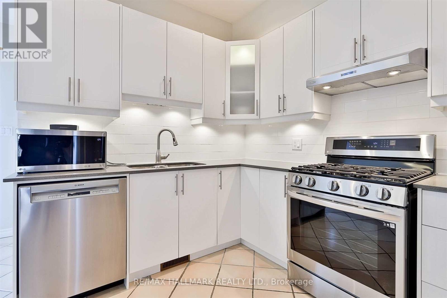
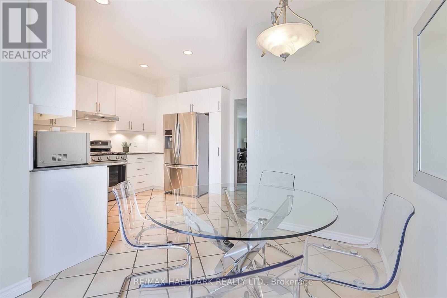
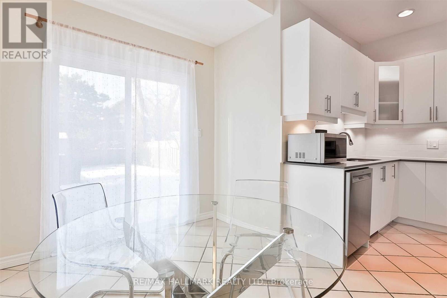
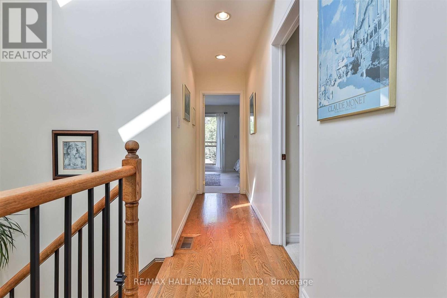
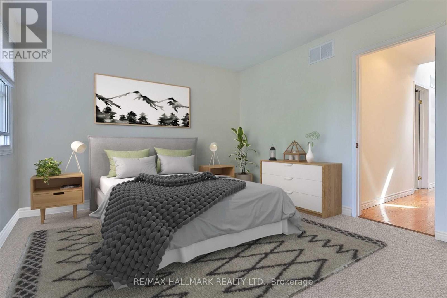
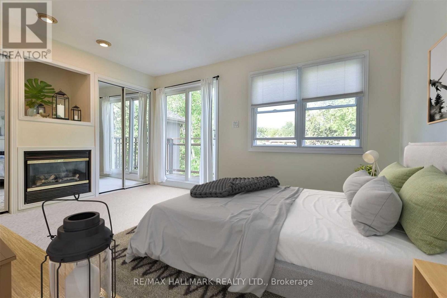
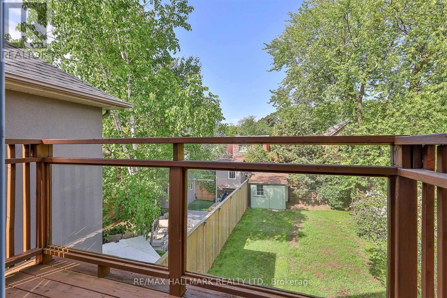
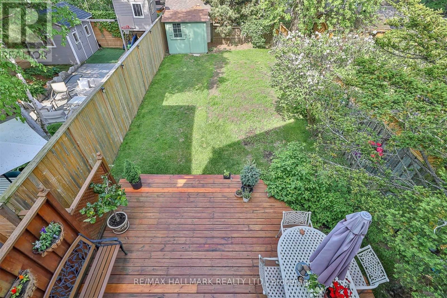
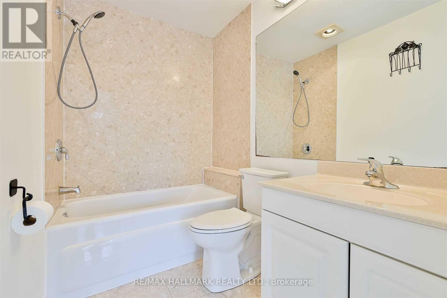
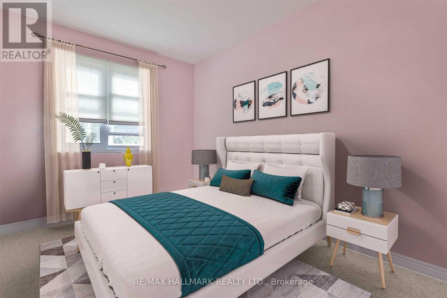
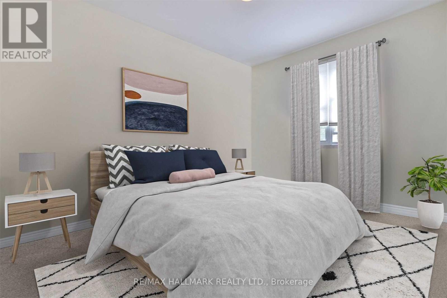
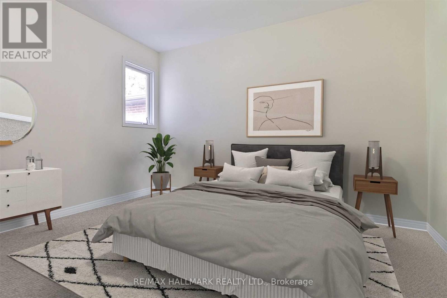
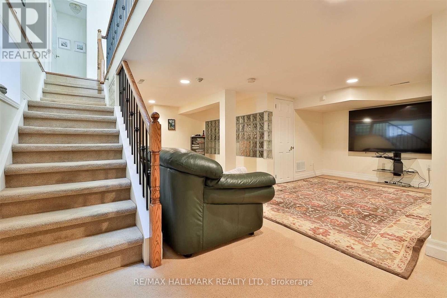
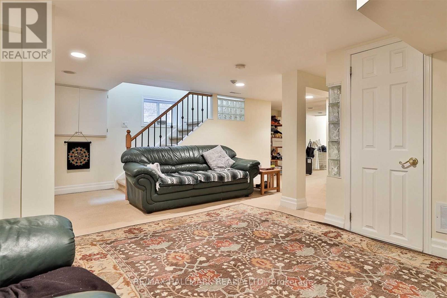
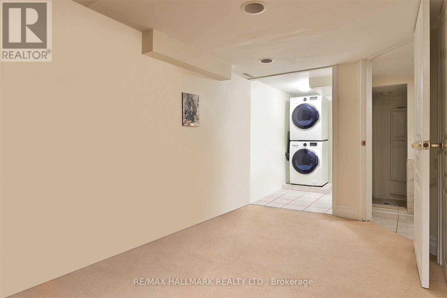
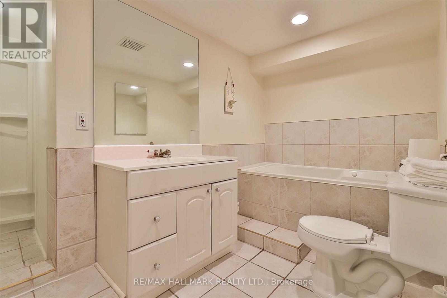
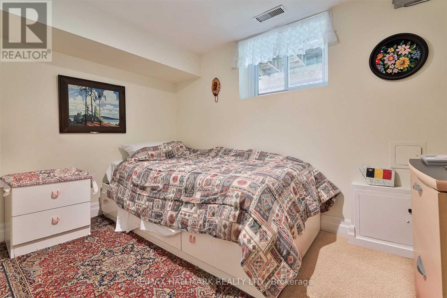
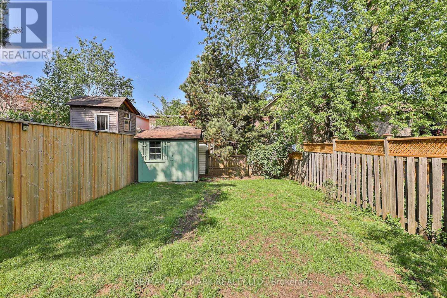
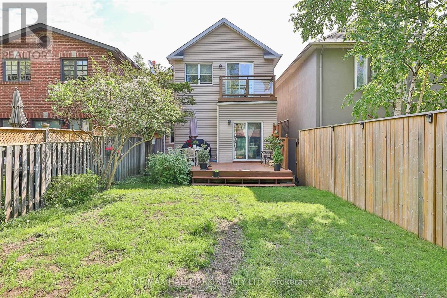
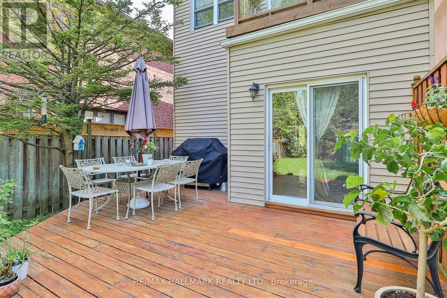
Discover the Perfect Beaches Family Home at 100 Courcelette. Welcome to this spacious, meticulously maintained detached home in the heart of the highly desirable Beaches neighbourhood. Situated directly across from the coveted JK-to-Grade-8 Courcelette Public School and part of the Malvern Collegiate School District, this property immediately connects you to a vibrant, tight-knit community. The main floor features an inviting open-concept living and dining area, perfectly designed for effortless entertaining or quiet family evenings. The cozy eat-in kitchen opens to a deep, 122-foot lush backyard, an ideal setting for outdoor dining and play. Need even more room to roam? The expansive school field and playground are just steps from your front door. With four generously sized bedrooms plus a versatile finished basement, you'll find an additional bedroom with an ensuite and a perfect rec room for lounging and throwing on your favourite movie (ideal as a fifth bedroom or home office). This thoughtful layout offers the space, comfort, and flexibility your growing family needs. Located within walking distance of the lake, TTC, and restaurants on Kingston Rd and Queen St. Steps to Lynndale Park (community skating rink in winter), close to The Hunt Club, Kingston Rd shops, transit, and the Beach. (id:43681)
房源概要
| MLS® Number | E13601128 |
| 房源类型 | 民宅 |
| 社区名字 | Birchcliffe-Cliffside |
| 附近的便利设施 | Beach, 公园, 公共交通, 学校 |
| 特征 | 亲戚套间 |
| 总车位 | 1 |
| 结构 | Porch, Patio(s), 棚 |
详 情
| 浴室 | 4 |
| 地上卧房 | 4 |
| 地下卧室 | 1 |
| 总卧房 | 5 |
| 家电类 | Water Heater, 洗碗机, 烘干机, 微波炉, 烤箱, Range, 洗衣机, 窗帘, 冰箱 |
| 地下室进展 | 已装修 |
| 地下室类型 | N/a (finished) |
| 施工种类 | 独立屋 |
| 空调 | 中央空调 |
| 外墙 | 铝壁板, 木头 |
| 壁炉 | 有 |
| Flooring Type | Carpeted, Hardwood |
| 地基类型 | 水泥 |
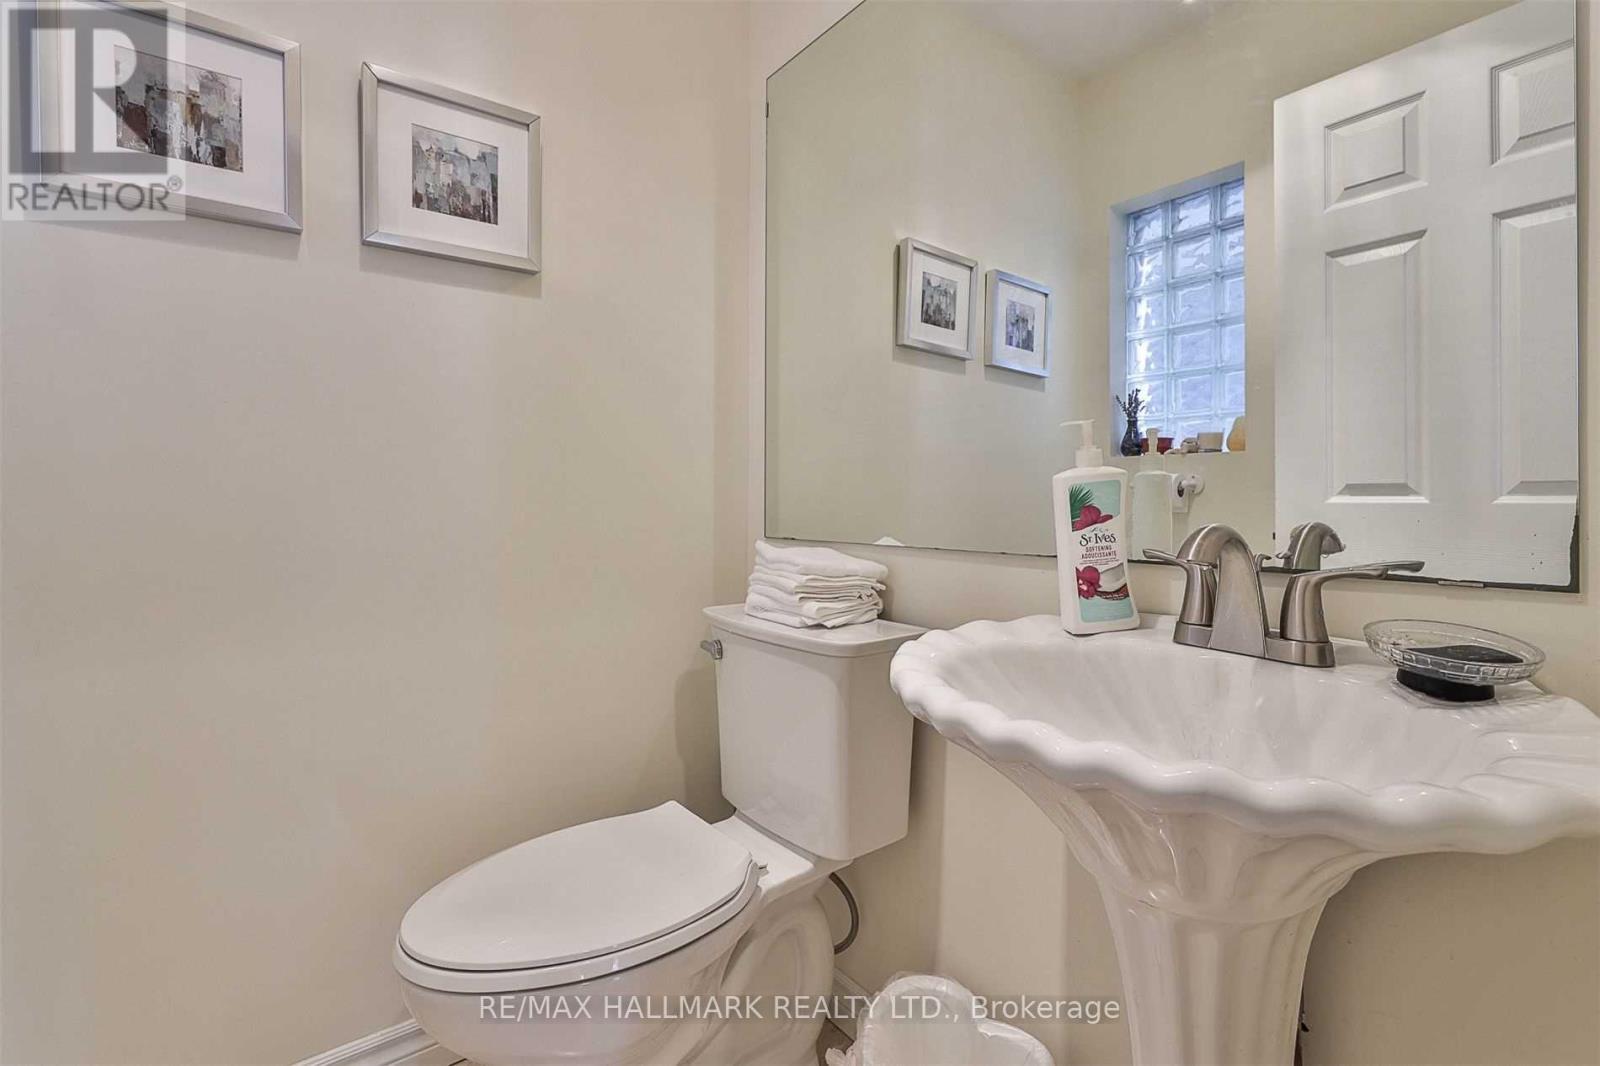
| 客人卫生间(不包含洗浴) | 1 |
| 供暖方式 | 天然气 |
| 供暖类型 | 压力热风 |
| 储存空间 | 2 |
| 内部尺寸 | 1500 - 2000 Sqft |
| 类型 | 独立屋 |
| 设备间 | 市政供水 |
车 位
| 没有车库 |
土地
| 英亩数 | 无 |
| 围栏类型 | Fenced Yard |
| 土地便利设施 | Beach, 公园, 公共交通, 学校 |
| Landscape Features | Landscaped |
| 污水道 | Sanitary Sewer |
| 土地深度 | 122 Ft |
| 土地宽度 | 25 Ft |
| 不规则大小 | 25 X 122 Ft |
房 间
| 楼 层 | 类 型 | 长 度 | 宽 度 | 面 积 |
|---|---|---|---|---|
| 二楼 | 主卧 | 4.27 m | 3.48 m | 4.27 m x 3.48 m |
| 二楼 | 第二卧房 | 3.48 m | 2.64 m | 3.48 m x 2.64 m |
| 二楼 | 第三卧房 | 3.53 m | 2.64 m | 3.53 m x 2.64 m |
| 二楼 | Bedroom 4 | 3.58 m | 2.74 m | 3.58 m x 2.74 m |
| 地下室 | Bedroom 5 | 3.05 m | 2.06 m | 3.05 m x 2.06 m |
| 地下室 | 娱乐,游戏房 | 6.1 m | 5.87 m | 6.1 m x 5.87 m |
| 一楼 | 餐厅 | 5.05 m | 4.42 m | 5.05 m x 4.42 m |
| 一楼 | 厨房 | 3.51 m | 3.38 m | 3.51 m x 3.38 m |
| 一楼 | Eating Area | 3.28 m | 2.41 m | 3.28 m x 2.41 m |

The trademarks REALTOR®, REALTORS®, and the REALTOR® logo are controlled by The Canadian Real Estate Association (CREA) and identify real estate professionals who are members of CREA. The trademarks MLS®, Multiple Listing Service® and the associated logos are owned by The Canadian Real Estate Association (CREA) and identify the quality of services provided by real estate professionals who are members of CREA. The trademark DDF® is owned by The Canadian Real Estate Association (CREA) and identifies CREA's Data Distribution Facility (DDF®)
Toronto Real Estate Board
RE/MAX Hallmark Realty Ltd.
July 24 2026 01:28:06
