
100 Chudleigh Street Hamilton (Waterdown), Ontario L0K 2H6


$1,249,900
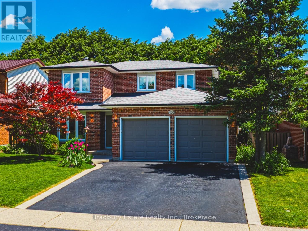
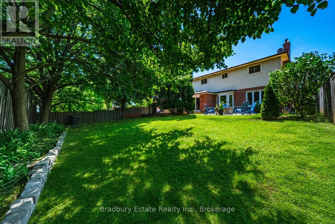
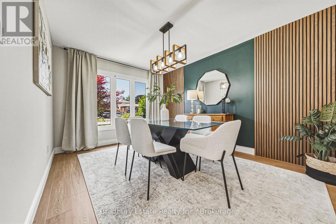
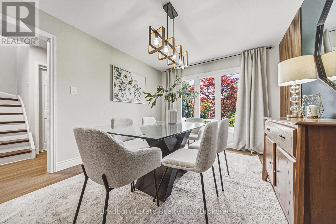
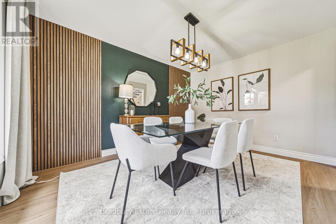
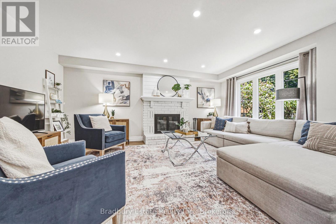
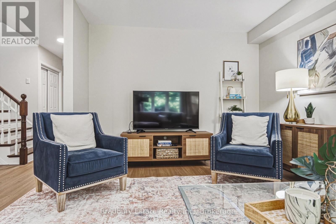
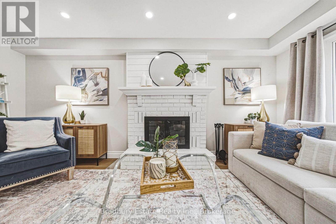
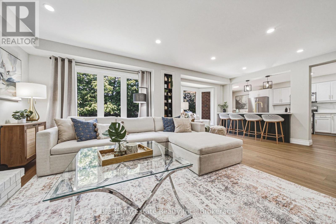
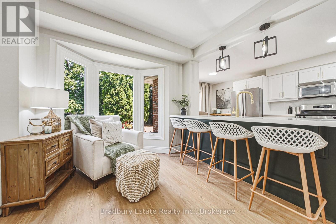
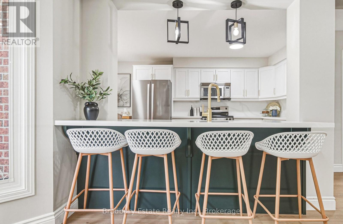
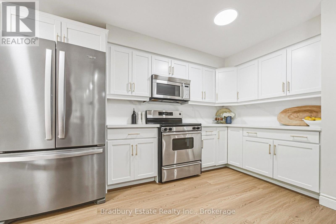
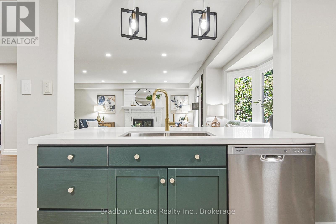
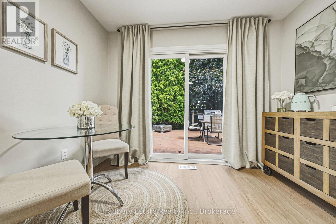
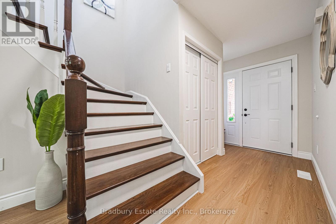
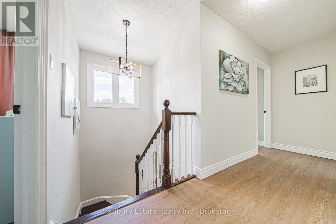
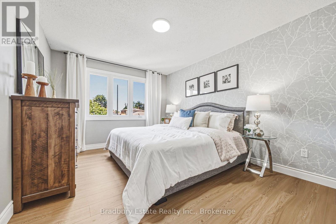
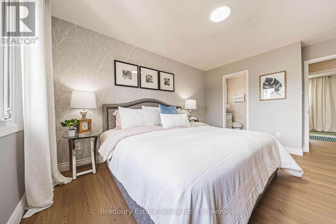
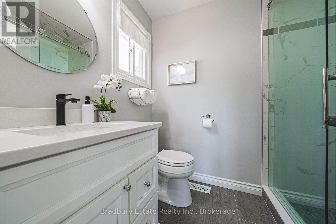
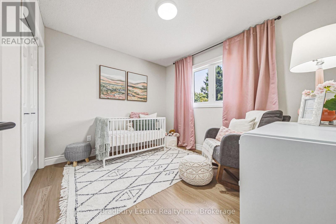
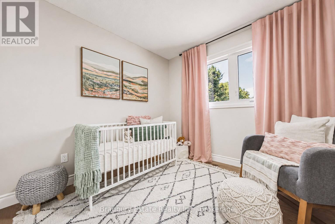
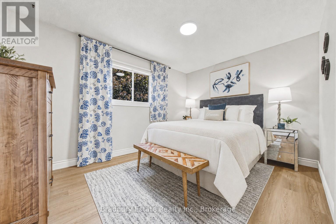
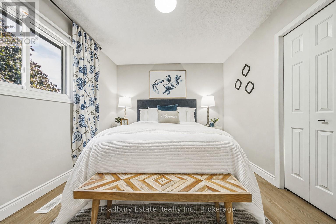
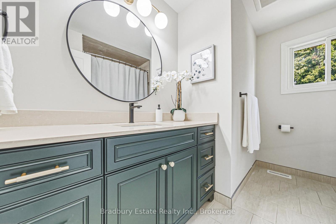
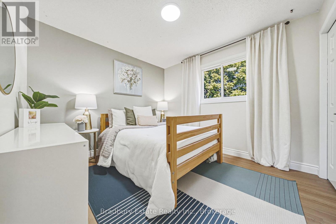
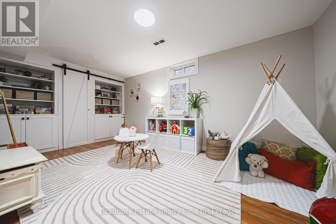
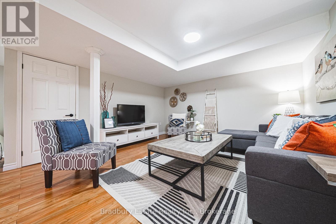
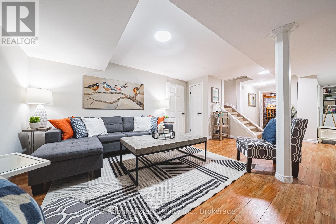
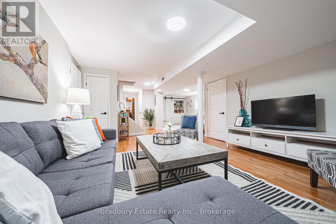
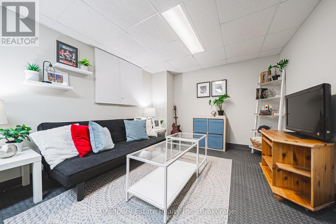
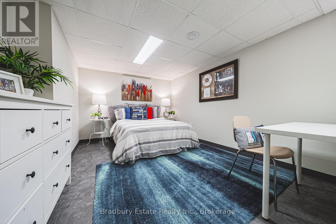
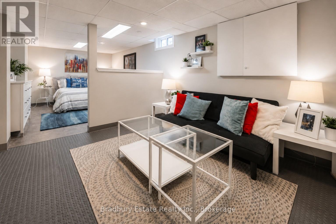
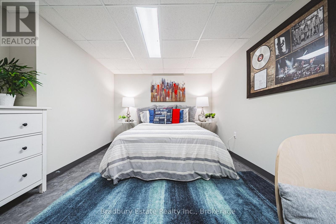
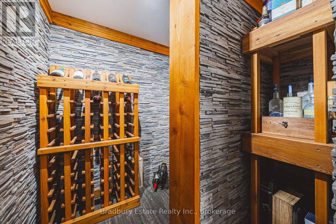
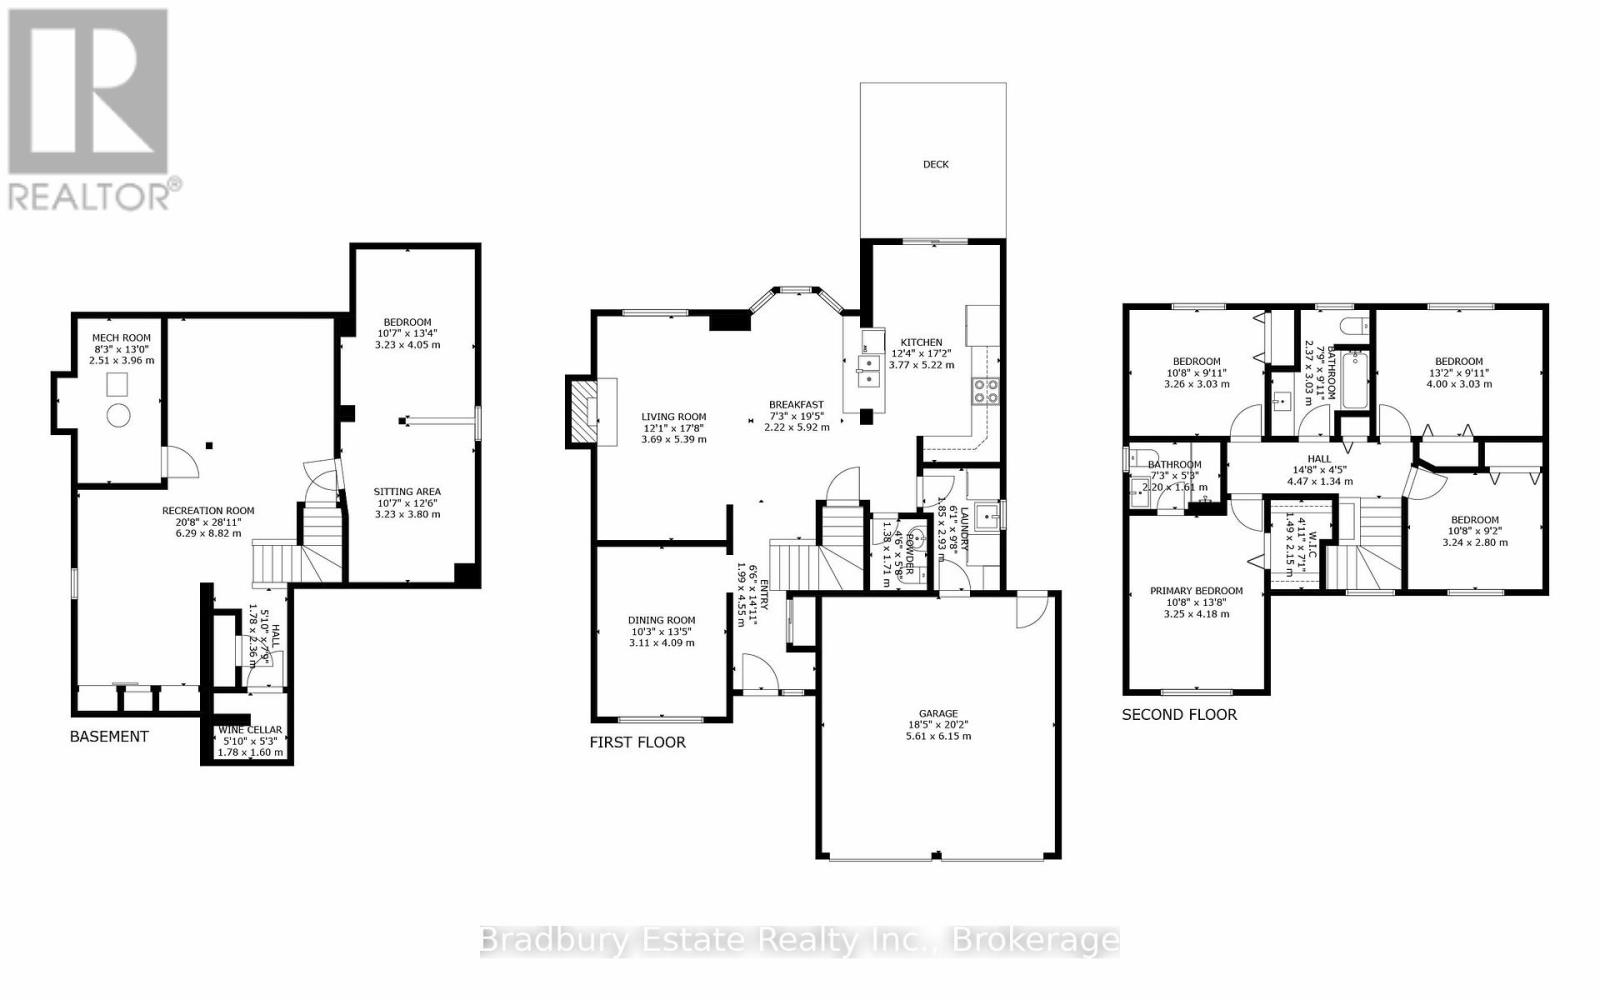
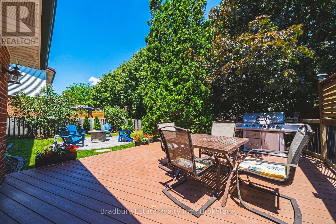
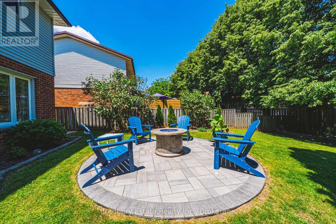
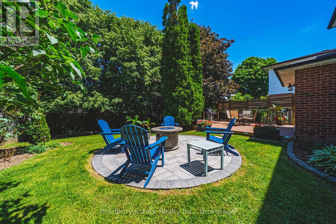
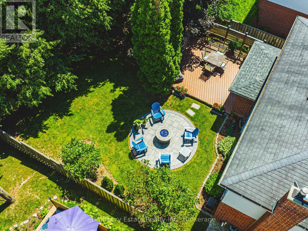
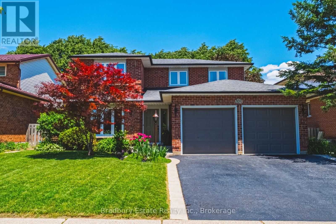
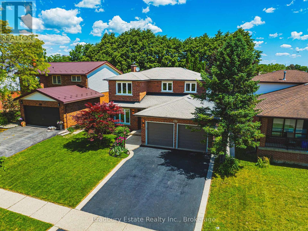
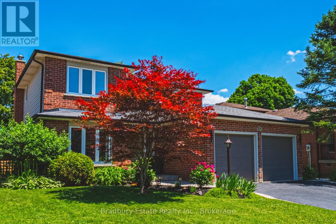
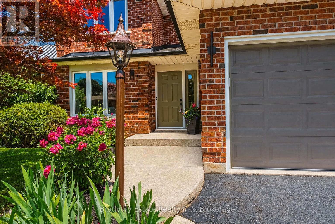
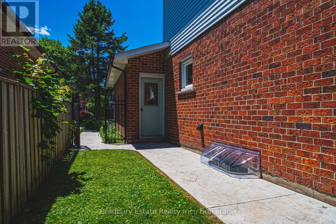
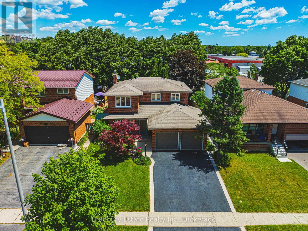
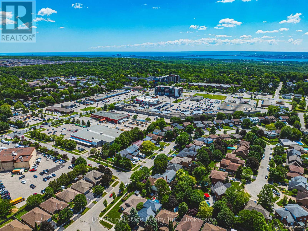
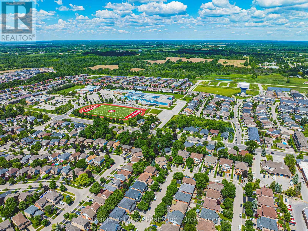
Tucked into an established, tree-lined pocket with rare walkability, 100 Chudleigh Street is a mature-lot Waterdown home with the main floor opened up and reimagined for how families actually live now. This beautifully updated 4-bedroom, 2.5-bath home has over 2,700 sq. ft of finished living space that perfectly blends the open, connected layout buyers love in newer builds with the privacy, greenery, and lot size of an established neighbourhood. The main floor feels bright, warm, and easy, with designer touches throughout, a cozy fireplace, new luxury vinyl flooring, and a large kitchen featuring quartz counters, quartz backsplash, refreshed cabinetry, and generous space to gather. Carpet-free living continues throughout, with four comfortable bedrooms upstairs and a finished lower level that creates a huge suite-style retreat for teens, guests, long-staying in-laws, movie nights, or play space - with room for the wine collection tucked in too. Outside, the backyard is lush and surprisingly private, surrounded by mature greenery with no rear residential neighbours. Steps to everyday amenities, schools, trails, the YMCA, library, restaurants, shopping, Dairy Queen, and the summer farmers market - this is Waterdown family living with space, style, privacy, and true walkability. (id:43681)
房源概要
| MLS® Number | X13874688 |
| 房源类型 | 民宅 |
| 社区名字 | Waterdown |
| 附近的便利设施 | 公园, 学校 |
| 社区特征 | 社区活动中心 |
| 特征 | 无地毯 |
| 总车位 | 4 |
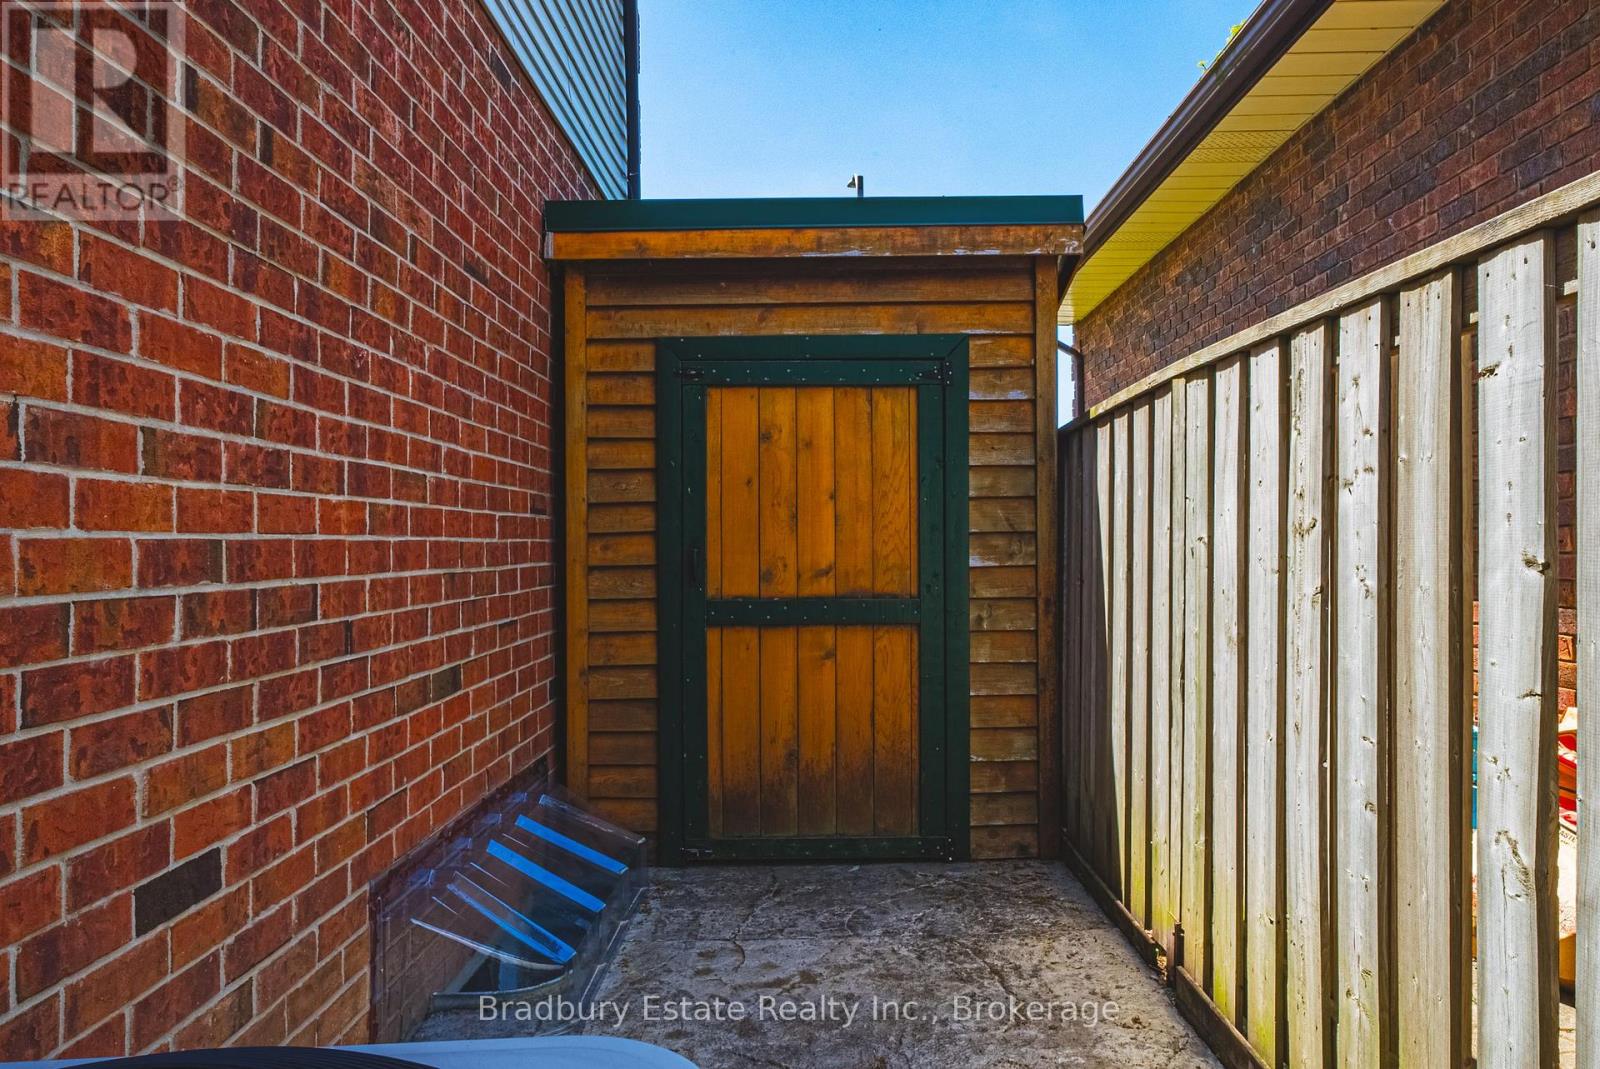
| 结构 | Deck, 棚 |
详 情
| 浴室 | 3 |
| 地上卧房 | 4 |
| 地下卧室 | 1 |
| 总卧房 | 5 |
| Age | 31 To 50 Years |
| 公寓设施 | Fireplace(s) |
| 家电类 | Garage Door Opener Remote(s), Water Meter, 洗碗机, 烘干机, 炉子, 洗衣机, 冰箱 |
| 地下室进展 | 已装修 |
| 地下室类型 | 全完工 |
| 施工种类 | 独立屋 |
| 空调 | 中央空调 |
| 外墙 | 砖 |
| 壁炉 | 有 |
| Fireplace Total | 1 |
| 地基类型 | 混凝土 |
| 客人卫生间(不包含洗浴) | 1 |
| 供暖方式 | 天然气 |
| 供暖类型 | 压力热风 |
| 储存空间 | 2 |
| 内部尺寸 | 1500 - 2000 Sqft |
| 类型 | 独立屋 |
| 设备间 | 市政供水 |
车 位
| 附加车库 | |
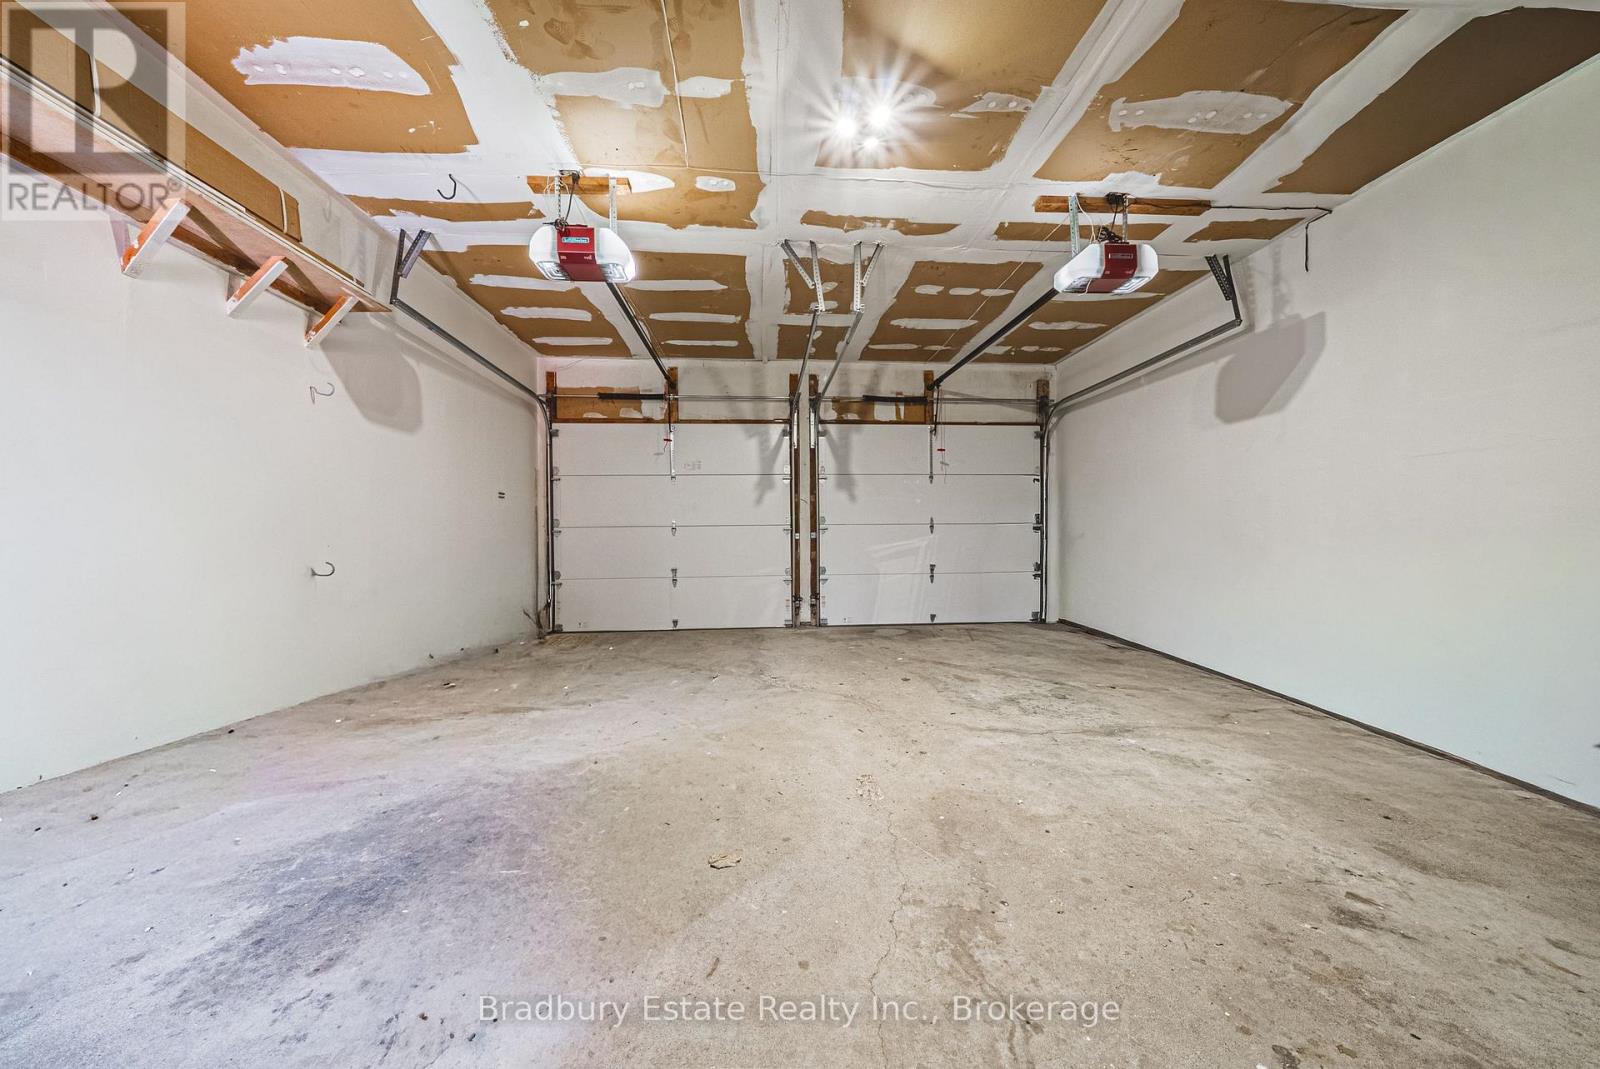
| Garage | |
| 入内式车位 |
土地
| 英亩数 | 无 |
| 围栏类型 | Fenced Yard |
| 土地便利设施 | 公园, 学校 |
| 污水道 | Sanitary Sewer |
| 土地深度 | 125 Ft |
| 土地宽度 | 50 Ft |
| 不规则大小 | 50 X 125 Ft |
| 规划描述 | R1-2 |
房 间
| 楼 层 | 类 型 | 长 度 | 宽 度 | 面 积 |
|---|---|---|---|---|
| 二楼 | 主卧 | 4.18 m | 3.25 m | 4.18 m x 3.25 m |
| 二楼 | 浴室 | 2.2 m | 1.61 m | 2.2 m x 1.61 m |
| 二楼 | 第二卧房 | 4 m | 3.03 m | 4 m x 3.03 m |
| 二楼 | 第三卧房 | 3.26 m | 3.03 m | 3.26 m x 3.03 m |
| 二楼 | Bedroom 4 | 3.24 m | 2.8 m | 3.24 m x 2.8 m |
| 地下室 | 娱乐,游戏房 | 8.82 m | 6.29 m | 8.82 m x 6.29 m |
| 地下室 | Bedroom 5 | 7.85 m | 3.23 m | 7.85 m x 3.23 m |
| 地下室 | Cold Room | 1.78 m | 1.6 m | 1.78 m x 1.6 m |
| 一楼 | 厨房 | 5.22 m | 3.77 m | 5.22 m x 3.77 m |
| 一楼 | 大型活动室 | 5.92 m | 5.82 m | 5.92 m x 5.82 m |
| 一楼 | 餐厅 | 4.09 m | 3.11 m | 4.09 m x 3.11 m |
| 一楼 | 洗衣房 | 2.93 m | 1.85 m | 2.93 m x 1.85 m |
| 一楼 | Partial Bathroom | 1.71 m | 1.38 m | 1.71 m x 1.38 m |
https://www.realtor.ca/real-estate/30378928/100-chudleigh-street-hamilton-waterdown-waterdown

The trademarks REALTOR®, REALTORS®, and the REALTOR® logo are controlled by The Canadian Real Estate Association (CREA) and identify real estate professionals who are members of CREA. The trademarks MLS®, Multiple Listing Service® and the associated logos are owned by The Canadian Real Estate Association (CREA) and identify the quality of services provided by real estate professionals who are members of CREA. The trademark DDF® is owned by The Canadian Real Estate Association (CREA) and identifies CREA's Data Distribution Facility (DDF®)
Oakville, Milton & District Real Estate Board
Bradbury Estate Realty Inc., Brokerage
October 12 2026 04:24:55
