
100 Cameron Street Orillia, Ontario L3V 5R7


$649,900
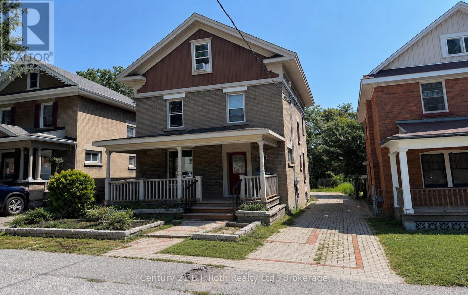
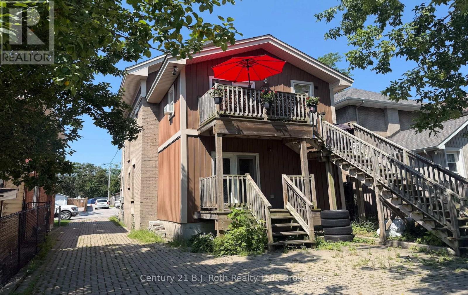
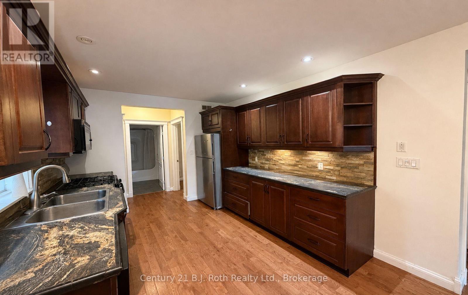
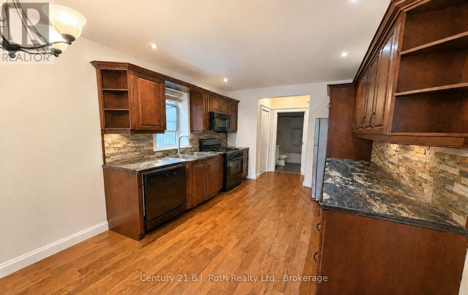
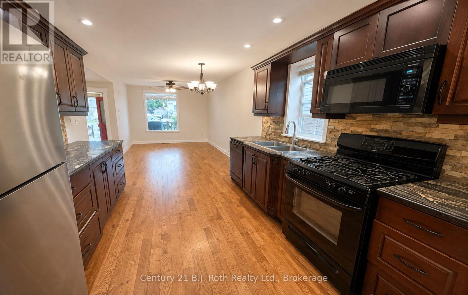
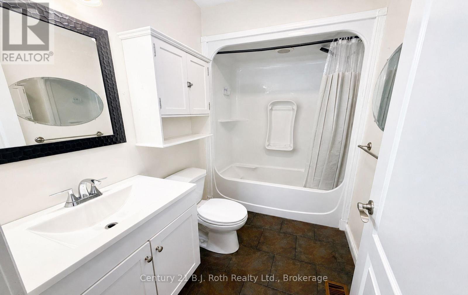
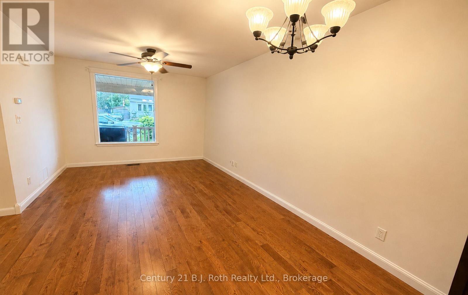
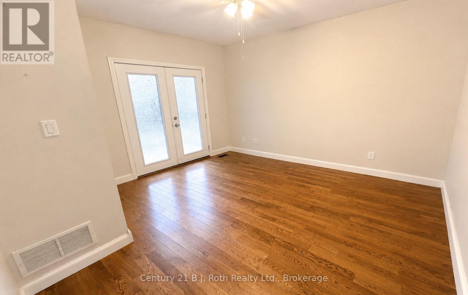
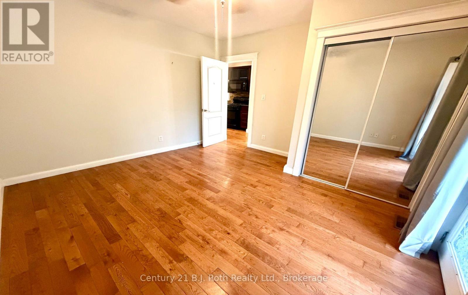
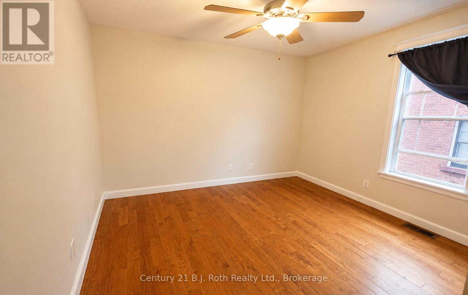
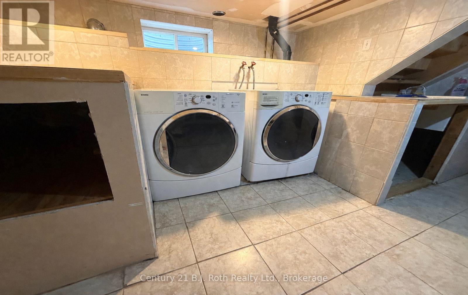
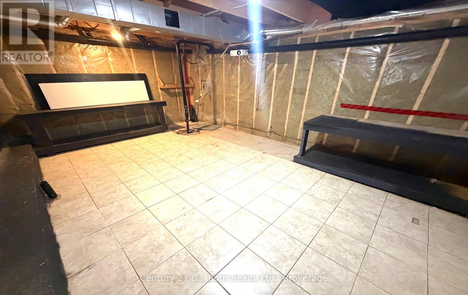
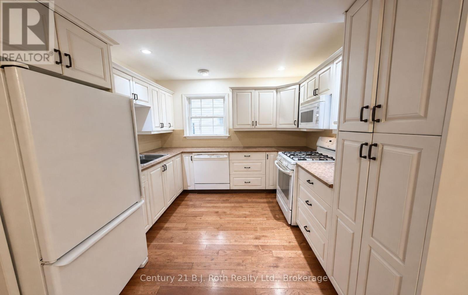
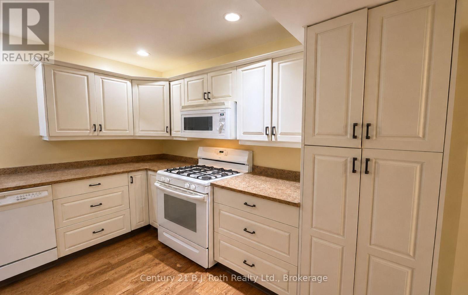
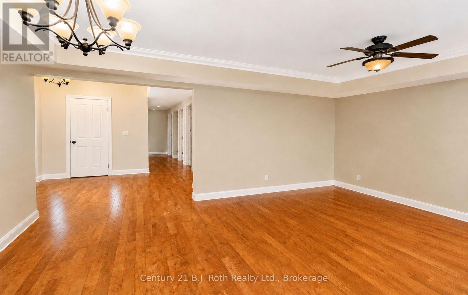
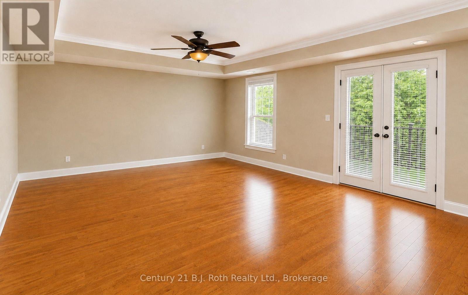
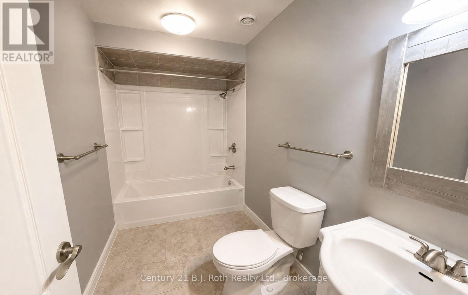
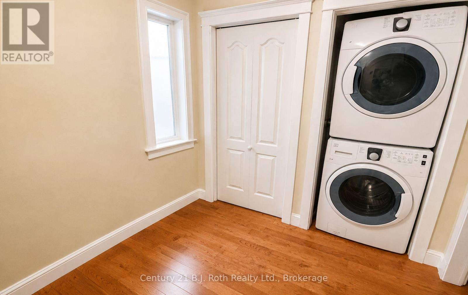
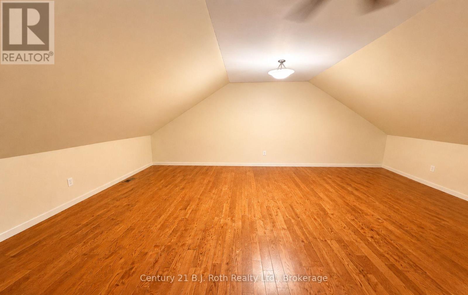
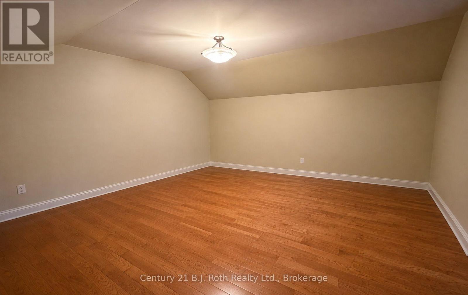
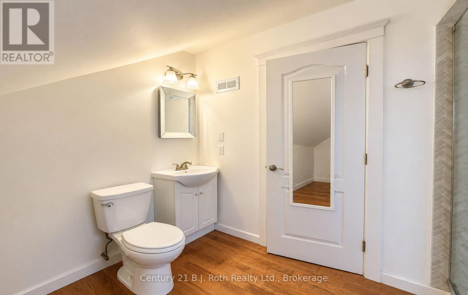
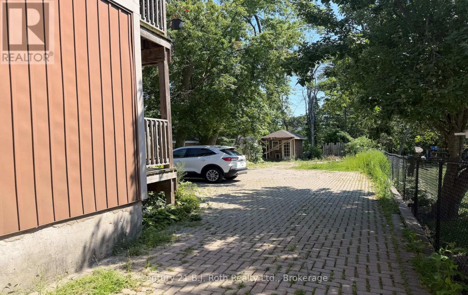
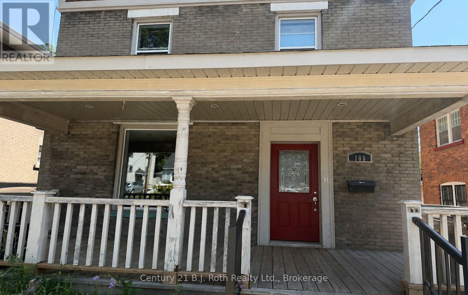
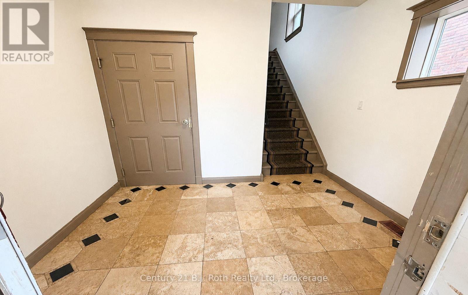
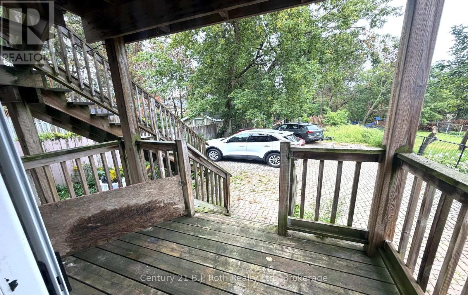
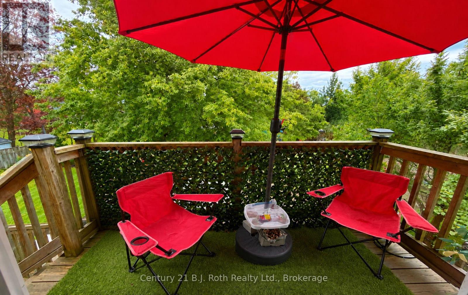
CHARMING 3-STOREY DUPLEX IN ORILLIA'S DESIRABLE WEST WARD, JUST MINUTES FROM DOWNTOWN. A fantastic opportunity for first-time buyers or anyone looking for a smarter way into home ownership. Live in one unit, continue to rent the other and help offset your mortgage. Qualified owner-occupiers may be eligible for insured financing with a down payment starting as low as 5%. Extensively reconstructed from the brick walls in 2010, this well-maintained property offers two self-contained 2-bedroom units, each with its own gas furnace, electrical service/meter, gas hot water tank and laundry hookups. The main-floor unit features hardwood flooring, a bright kitchen with double sink, gas stove, built-in dishwasher and stainless steel fridge (2025), plus a spacious primary bedroom with French-door walkout to a private deck. The full basement provides excellent storage, laundry and a finished bonus room ideal for a home office, TV room or flex space. The upper unit spans the second and third floors with 2 bedrooms and 2 baths, including a generous third-floor primary suite with 3-piece ensuite and large walk-in closet. Both units enjoy private rear deck access. Both hot water tanks were replaced in 2024 and the front deck was fully repaired in 2025. Low maintenance lot, with ample parking. A smart opportunity to get into the market while benefiting from an established rental income stream. Note** Photos for upper unit are as vacant, currently it is tenanted. (id:43681)
房源概要
| MLS® Number | S13726256 |
| 房源类型 | Multi-family |
| 社区名字 | Orillia |
| 总车位 | 4 |
详 情
| 浴室 | 3 |
| 地上卧房 | 4 |
| 总卧房 | 4 |
| Age | 100+ Years |
| 家电类 | Water Meter, 洗碗机, 烘干机, 微波炉, Range, Gas 炉子(s), 洗衣机, 冰箱 |
| 地下室进展 | 已完成 |
| 地下室类型 | N/a (unfinished) |
| 空调 | 没有 |
| 外墙 | 砖, 乙烯基壁板 |
| 地基类型 | 水泥 |
| 供暖方式 | 天然气 |
| 供暖类型 | 压力热风 |
| 储存空间 | 3 |
| 内部尺寸 | 2000 - 2500 Sqft |
| 类型 | Duplex |
| 设备间 | 市政供水 |
车 位
| 没有车库 |
土地
| 英亩数 | 无 |
| 污水道 | Sanitary Sewer |
| 土地深度 | 165 Ft |
| 土地宽度 | 34 Ft ,7 In |
| 不规则大小 | 34.6 X 165 Ft |
| 规划描述 | R2 |
房 间
| 楼 层 | 类 型 | 长 度 | 宽 度 | 面 积 |
|---|---|---|---|---|
| 二楼 | 厨房 | 4.27 m | 2.44 m | 4.27 m x 2.44 m |
| 二楼 | 大型活动室 | 5.1 m | 3.6 m | 5.1 m x 3.6 m |
| 二楼 | 卧室 | 4.27 m | 3 m | 4.27 m x 3 m |
| 三楼 | 主卧 | 6.4 m | 3.6 m | 6.4 m x 3.6 m |
| 一楼 | 厨房 | 4.3 m | 2.7 m | 4.3 m x 2.7 m |
| 一楼 | 大型活动室 | 4.6 m | 2.7 m | 4.6 m x 2.7 m |
| 一楼 | 主卧 | 3.66 m | 3.5 m | 3.66 m x 3.5 m |
| 一楼 | 第二卧房 | 2.95 m | 3.5 m | 2.95 m x 3.5 m |
https://www.realtor.ca/real-estate/30213521/100-cameron-street-orillia-orillia

The trademarks REALTOR®, REALTORS®, and the REALTOR® logo are controlled by The Canadian Real Estate Association (CREA) and identify real estate professionals who are members of CREA. The trademarks MLS®, Multiple Listing Service® and the associated logos are owned by The Canadian Real Estate Association (CREA) and identify the quality of services provided by real estate professionals who are members of CREA. The trademark DDF® is owned by The Canadian Real Estate Association (CREA) and identifies CREA's Data Distribution Facility (DDF®)
Muskoka Haliburton Orillia – The Lakelands Association of REALTORS®
Century 21 B.j. Roth Realty Ltd.
September 14 2026 07:29:14
