
100 Burloak Drive Unit# 1307 Burlington, Ontario L7L 6P6


$649,900管理费,Insurance, Landscaping, Water, Parking
$1,087.68 每月
管理费,Insurance, Landscaping, Water, Parking
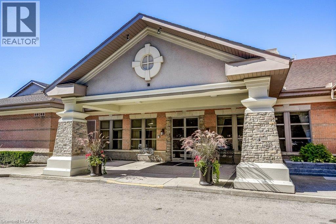
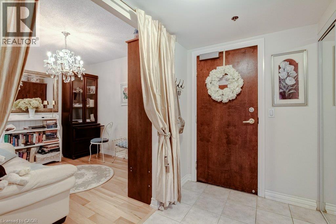
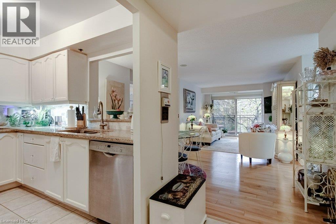
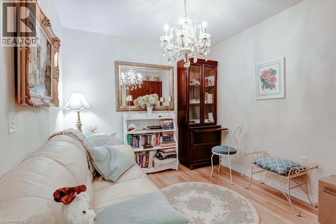
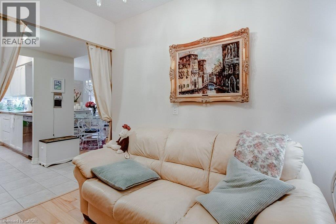
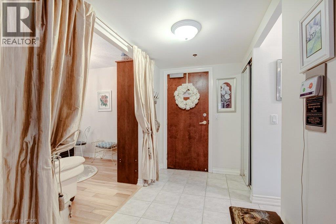
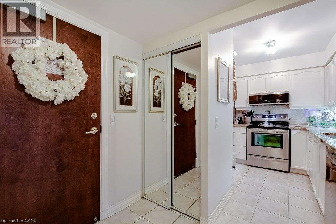
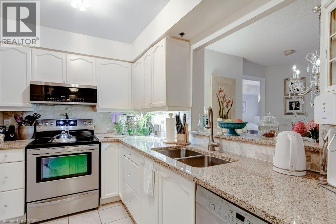
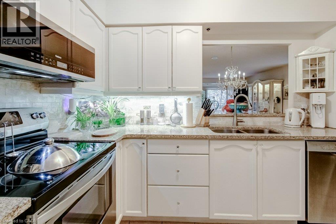
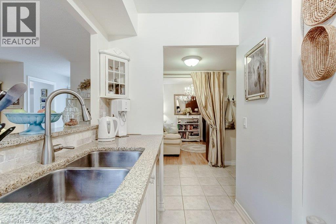
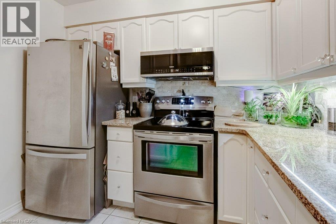
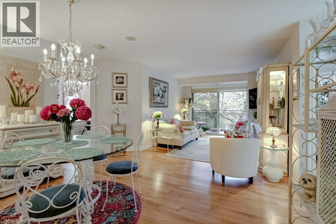
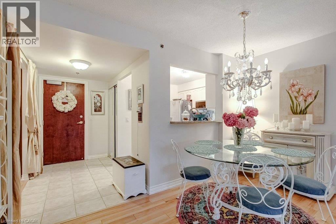
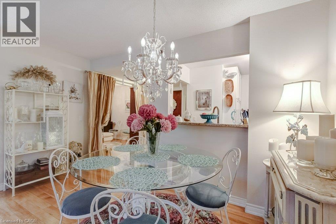
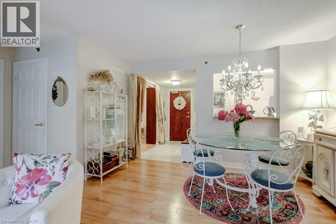
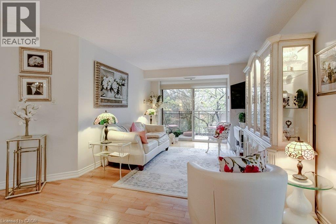
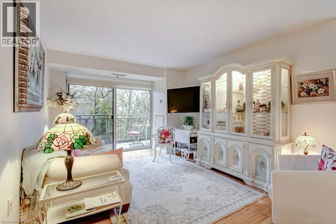
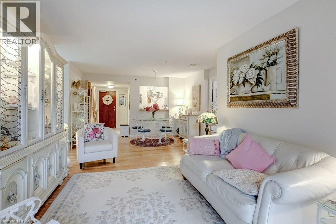
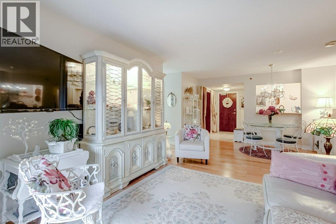
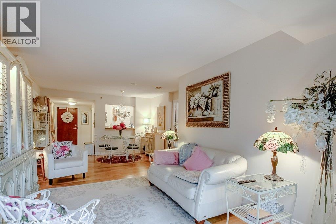
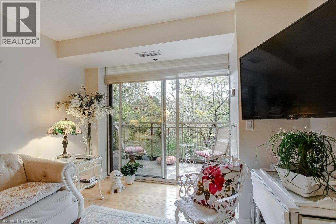
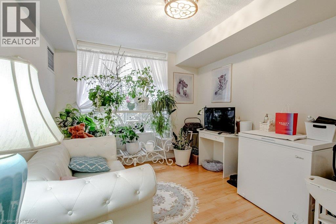
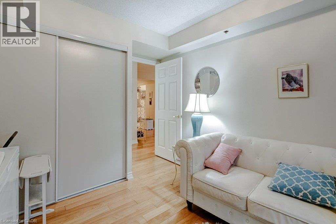
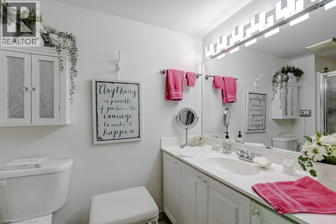
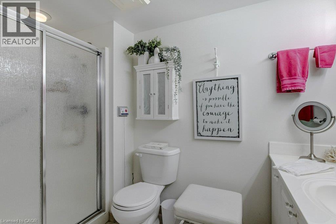
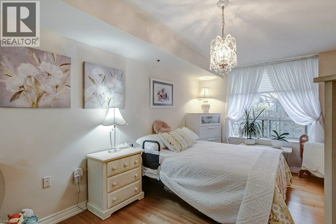
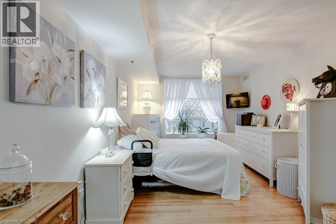
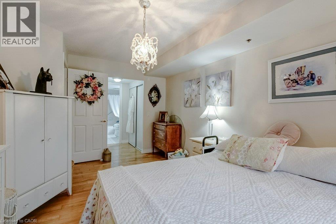
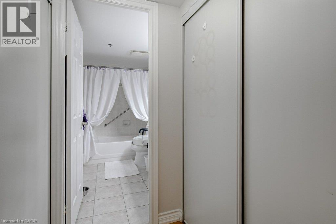
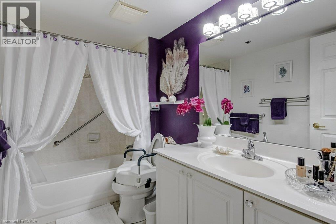
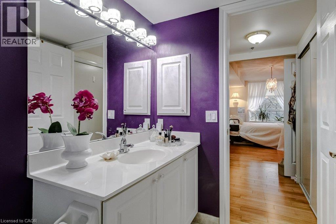
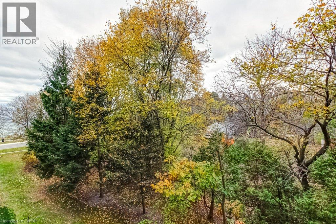
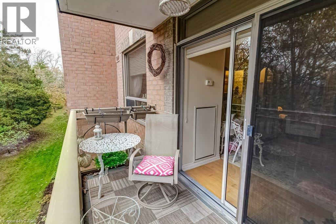
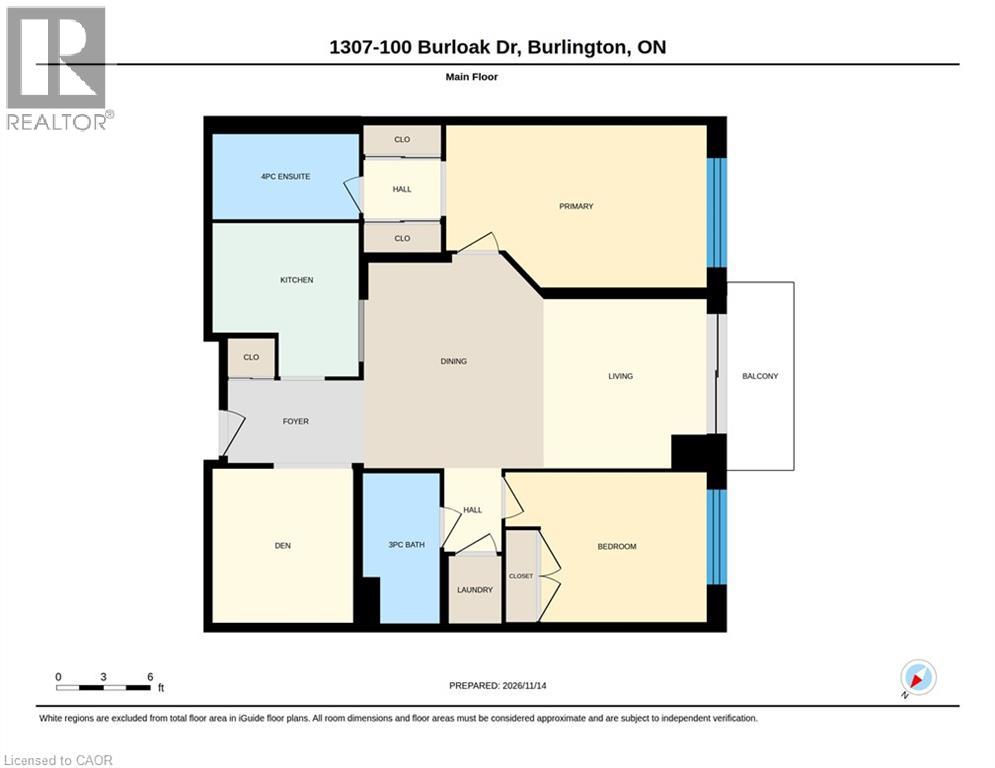
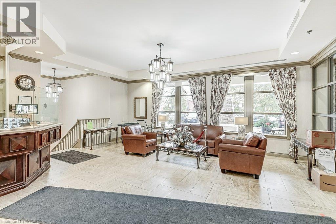
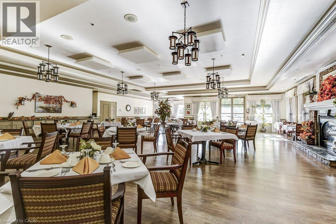
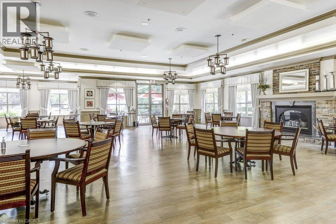
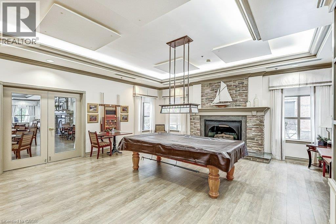
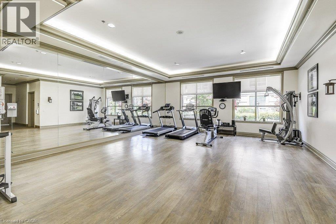
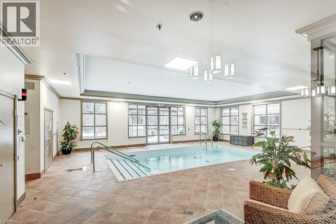
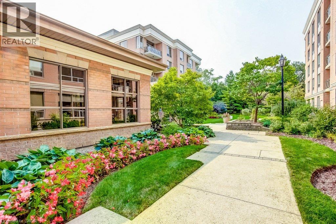
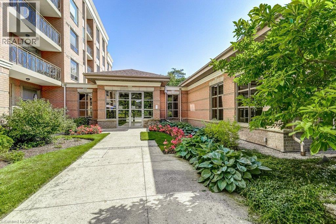
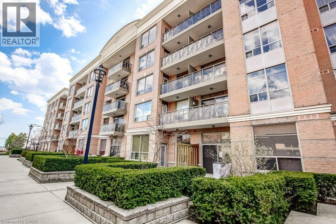
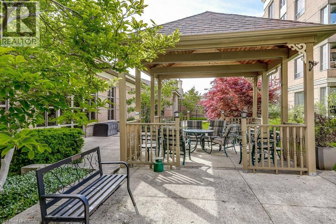
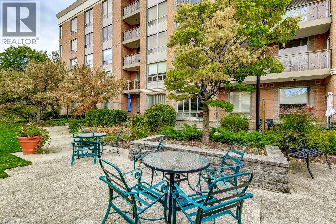
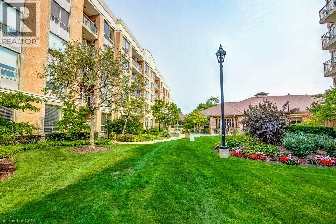
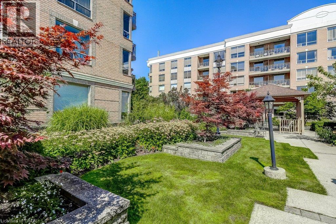
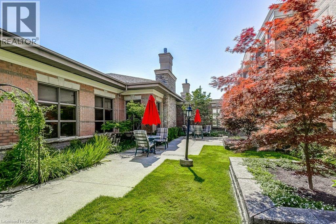
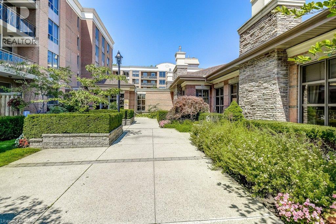
$1,087.68 每月Welcome to Hearthstone by the Lake retirement condominiums where independent living comes with exceptional amenities, personalized services waterfront access and a true sense of community. This beautifully maintained Jersey model offers 2 bedrooms plus a den and 2 bathrooms. Its west-facing exposure brings in warm afternoon sun and beautiful evening light. The spacious layout has generous living and dining areas for relaxing or entertaining. The kitchen has timeless white cabinetry, quartz counters and ample workspace. The versatile den could be a home office, a reading retreat or a TV room. The second bedroom is well suited to overnight guests, and the spacious primary suite has an ensuite and two separate closets. Each unit comes with one underground parking spot and a storage locker. Residents enjoy resort-inspired amenities, including an elegant dining room, indoor pool, fitness centre, wellness centre, library, resident lounge, concierge services and beautifully landscaped grounds just moments from the lake. The mandatory monthly Club Fee covers a wide range of services, including dining credits, housekeeping, 24-hour emergency nursing, emergency response and handyman help. Additional wellness and personal care services are available à la carte. (id:43681)
房源概要
| MLS® Number | 40877953 |
| 房源类型 | 民宅 |
| 附近的便利设施 | 公园, 礼拜场所, 公共交通, 购物 |
| 社区特征 | 安静的区域, 社区活动中心 |
| 设备类型 | 没有 |
| 特征 | 阳台, 自动车库门 |
| 总车位 | 1 |
| 泳池类型 | 地下游泳池 |
| 租赁设备类型 | 没有 |
| 存储类型 | 储物柜 |
详 情
| 浴室 | 2 |
| 地上卧房 | 2 |
| 地下卧室 | 1 |
| 总卧房 | 3 |
| 公寓设施 | 健身房, 宴会厅 |
| 家电类 | 洗碗机, 烘干机, 冰箱, 炉子, 洗衣机, Garage Door Opener |
| 建筑风格 | Other |
| 地下室类型 | 没有 |
| 施工日期 | 2001 |
| 施工种类 | 附加的 |
| 空调 | 中央空调 |
| 外墙 | 砖, Other |
| Fire Protection | Smoke Detectors |
| 供暖方式 | 电 |
| 供暖类型 | Heat Pump |
| 储存空间 | 1 |
| 内部尺寸 | 1080 Sqft |
| 类型 | 公寓 |
| 设备间 | 市政供水 |
车 位
| 地下 | |
| None |
土地
| 入口类型 | Road Access, Highway Access, Highway Nearby |
| 英亩数 | 无 |
| 土地便利设施 | 公园, 宗教场所, 公共交通, 购物 |
| Landscape Features | Landscaped |
| 污水道 | 城市污水处理系统 |
| 规划描述 | Rm3-47 |
房 间
| 楼 层 | 类 型 | 长 度 | 宽 度 | 面 积 |
|---|---|---|---|---|
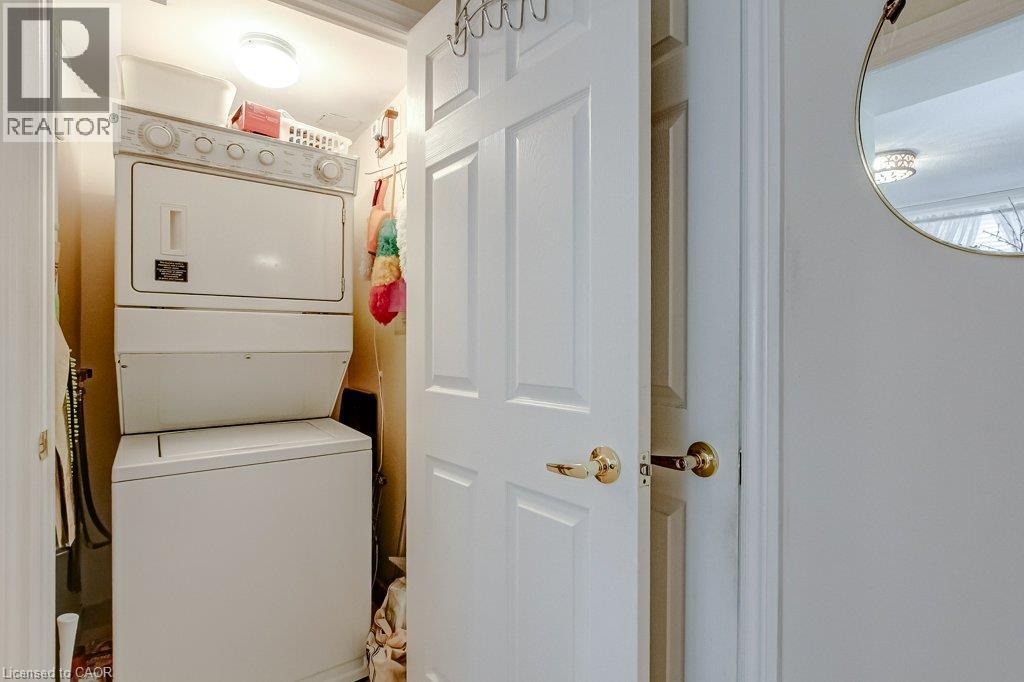
| 一楼 | 洗衣房 | Measurements not available | ||
| 一楼 | 三件套卫生间 | Measurements not available | ||
| 一楼 | 四件套主卧浴室 | Measurements not available | ||
| 一楼 | 卧室 | 10'9'' x 9'7'' | ||
| 一楼 | 主卧 | 10'5'' x 16'9'' | ||
| 一楼 | 客厅/饭厅 | 22'0'' x 10'11'' | ||
| 一楼 | 厨房 | 9'1'' x 9'6'' | ||
| 一楼 | 衣帽间 | 9'0'' x 10'0'' |
https://www.realtor.ca/real-estate/30517049/100-burloak-drive-unit-1307-burlington

The trademarks REALTOR®, REALTORS®, and the REALTOR® logo are controlled by The Canadian Real Estate Association (CREA) and identify real estate professionals who are members of CREA. The trademarks MLS®, Multiple Listing Service® and the associated logos are owned by The Canadian Real Estate Association (CREA) and identify the quality of services provided by real estate professionals who are members of CREA. The trademark DDF® is owned by The Canadian Real Estate Association (CREA) and identifies CREA's Data Distribution Facility (DDF®)
REALTORS® Association of Hamilton-Burlington
Realty World Legacy
November 16 2026 06:09:04
