
100 Brunswick Street Stratford, Ontario N5A 3M1


$3,000,000
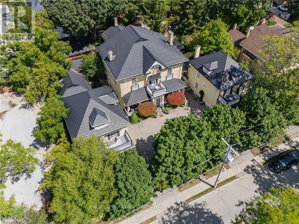
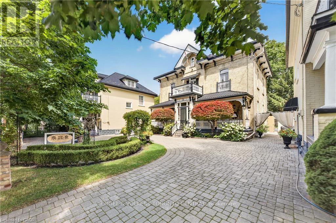
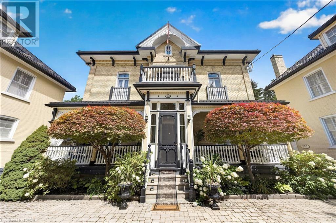
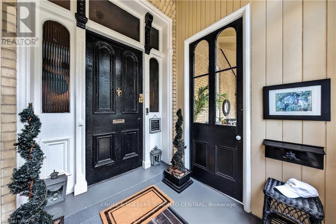
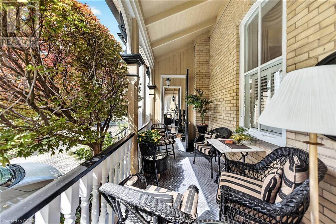
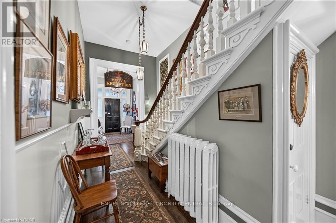
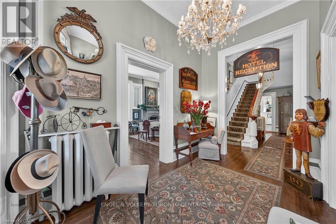
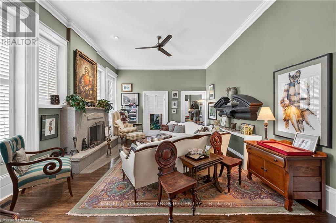
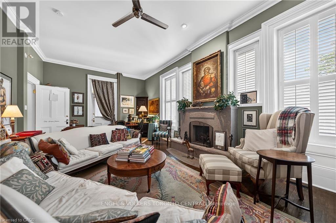
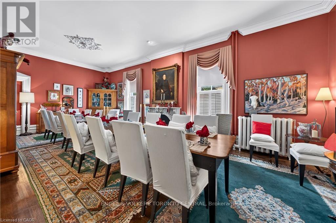
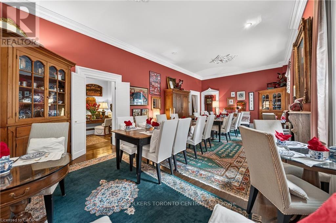
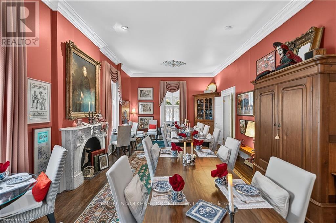
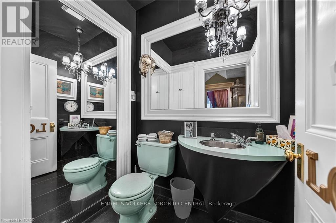
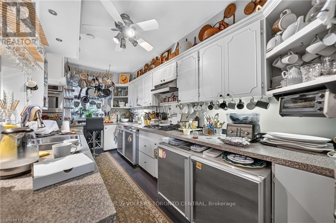
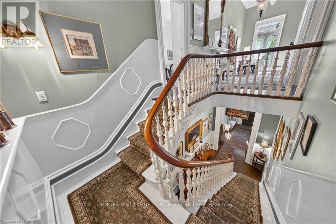
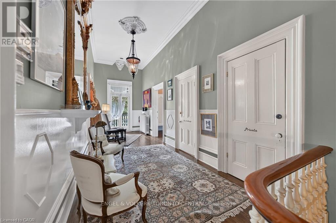
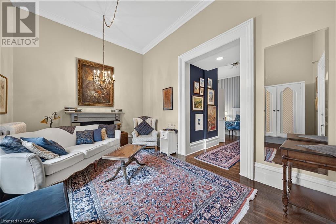
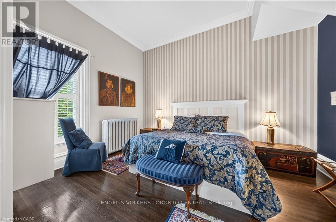
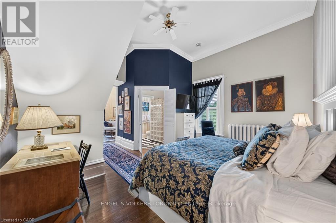
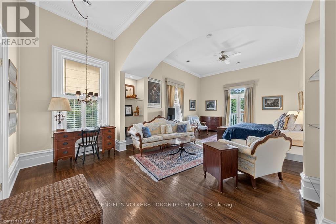
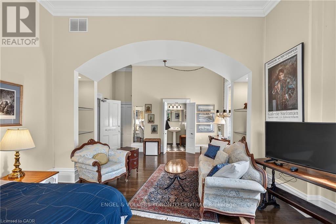
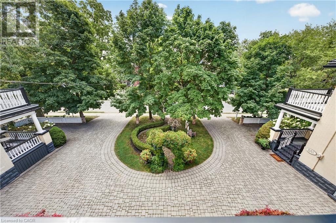
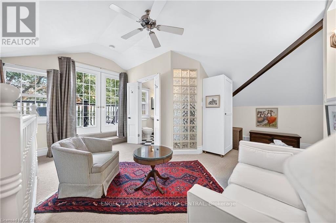
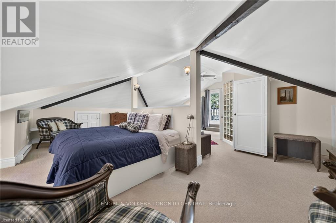
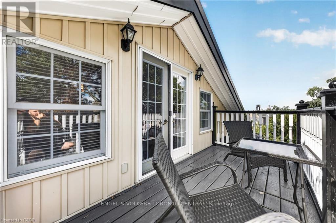
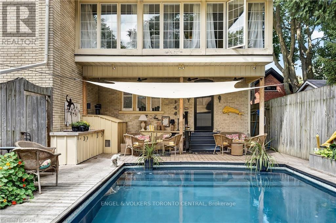
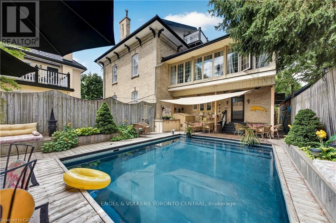
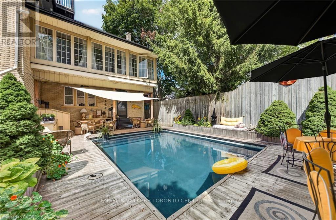
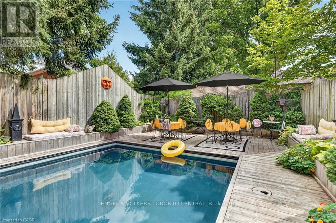
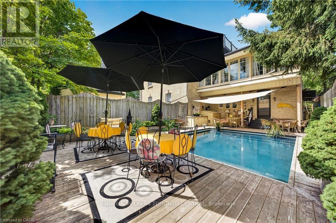
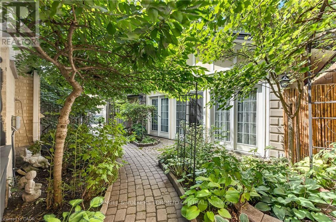
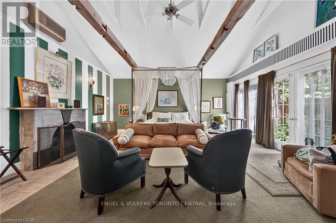
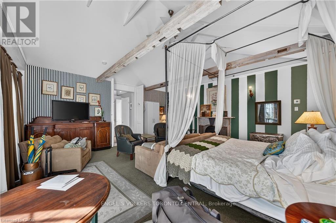
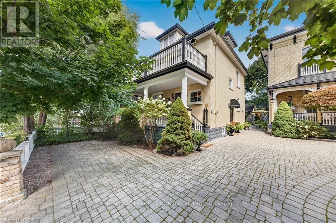
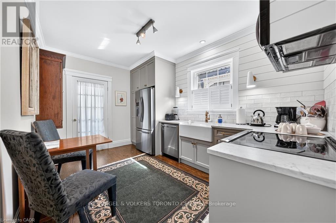
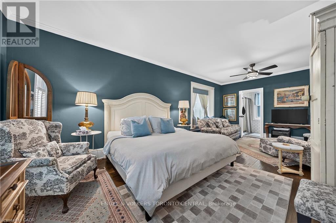
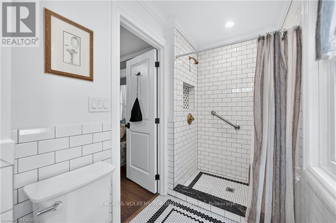
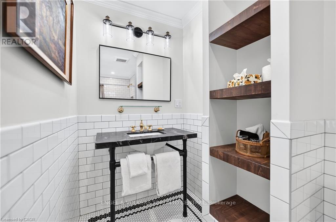
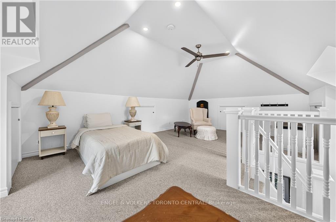
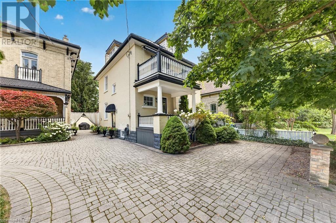
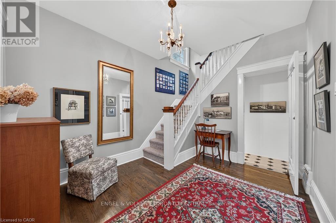
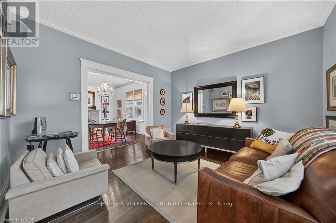
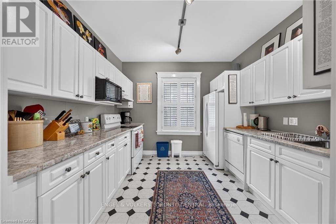
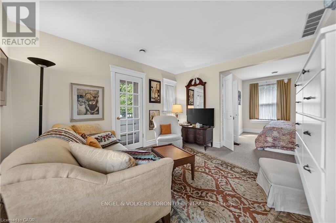
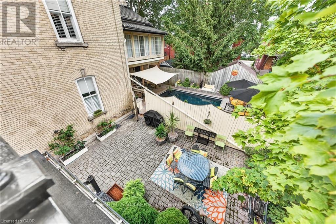
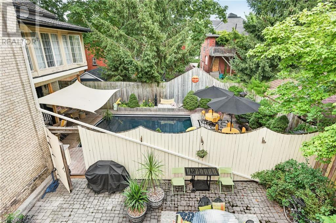
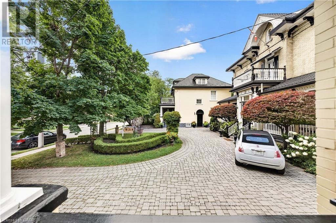
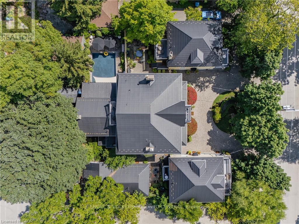
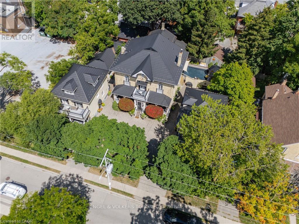
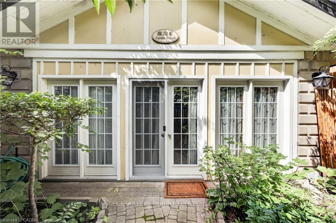
A truly extraordinary Stratford offering where history, architecture and opportunity come together in one remarkable property. Set in the heart of downtown, just steps from the Avon River, parks, restaurants and Stratford's renowned theatres, this enchanting estate is unlike anything else you will find. Three distinctive residences are seamlessly united on one exceptional property, featuring a grand Italianate home dating to the 1870s, two beautifully complementary Edwardian residences from circa 1910, plus a charming seasonal Garden House. Cobblestone walkways lead through private, meticulously maintained gardens to an inviting saltwater pool and an abundance of porches, balconies and terraces, creating a property that feels like a world of its own while being right in the centre of everything Stratford has to offer. Inside, timeless character abounds with gracious principal rooms, soaring ceilings, architectural details and an atmosphere that effortlessly blends old-world elegance with modern comfort. With 12 bedrooms, 10 of which have their own ensuite, and a separate basement bachelor apartment, the property offers an extraordinary range of possibilities-continue its successful use as an inn, create a spectacular family compound, accommodate multiple generations, generate income from separate residences, or bring your own vision to one of Stratford's most coveted and distinctive properties. Significant improvements have been thoughtfully completed, including a durable 100-year metal roof, newer windows and plumbing, many updated bathrooms, newer furnace and air conditioning (east and west house) and a new pool heater and pump. This is far more than a home; it is a rare piece of Stratford history, an exceptional investment and an opportunity to own an iconic property in the very heart of one of Ontario's most celebrated communities. Own something truly unforgettable. (Floor plans in supplements) (id:43681)
房源概要
| MLS® Number | X13704150 |
| 房源类型 | 民宅 |
| 社区名字 | Stratford |
| 特征 | Guest Suite |
| 总车位 | 6 |
| Pool Features | Salt Water Pool |
| 泳池类型 | Inground Pool |
详 情
| 浴室 | 15 |
| 地上卧房 | 12 |
| 总卧房 | 12 |
| Age | 100+ Years |
| 公寓设施 | Fireplace(s) |
| 家电类 | 洗碗机, 烘干机, 炉子, 洗衣机, 冰箱 |
| 地下室进展 | 已完成 |
| 地下室类型 | N/a (unfinished) |
| 施工种类 | 独立屋 |
| 空调 | 中央空调 |
| 外墙 | 砖 |
| 壁炉 | 有 |
| Fireplace Total | 4 |
| 地基类型 | 石 |
| 客人卫生间(不包含洗浴) | 5 |
| 供暖方式 | 天然气 |
| 供暖类型 | Forced Air, Heat Pump |
| 储存空间 | 3 |
| 内部尺寸 | 5000 - 100000 Sqft |
| 类型 | 独立屋 |
| 设备间 | 市政供水 |
车 位
| 没有车库 |
土地
| 英亩数 | 无 |
| 污水道 | Sanitary Sewer |
| 土地深度 | 104 Ft ,10 In |
| 土地宽度 | 105 Ft ,7 In |
| 不规则大小 | 105.6 X 104.9 Ft |
| 规划描述 | R3-6 |
房 间
| 楼 层 | 类 型 | 长 度 | 宽 度 | 面 积 |
|---|---|---|---|---|
| 二楼 | 浴室 | 2.92 m | 1.26 m | 2.92 m x 1.26 m |
| 二楼 | 浴室 | 2.92 m | 1.5 m | 2.92 m x 1.5 m |
| 二楼 | 卧室 | 2.92 m | 2.91 m | 2.92 m x 2.91 m |
| 二楼 | 其它 | 3.79 m | 3.37 m | 3.79 m x 3.37 m |
| 二楼 | 主卧 | 6.87 m | 3.15 m | 6.87 m x 3.15 m |
| 二楼 | 浴室 | 2.15 m | 2.37 m | 2.15 m x 2.37 m |
| 二楼 | 浴室 | 3.55 m | 1.35 m | 3.55 m x 1.35 m |
| 二楼 | 卧室 | 4.67 m | 5.82 m | 4.67 m x 5.82 m |
| 二楼 | 卧室 | 4.64 m | 8.56 m | 4.64 m x 8.56 m |
| 二楼 | 衣帽间 | 4.65 m | 3.32 m | 4.65 m x 3.32 m |
| 二楼 | 浴室 | 2.86 m | 1.24 m | 2.86 m x 1.24 m |
| 二楼 | 浴室 | 2.86 m | 1.5 m | 2.86 m x 1.5 m |
| 二楼 | 卧室 | 6.84 m | 4.34 m | 6.84 m x 4.34 m |
| 二楼 | 卧室 | 6.84 m | 3.17 m | 6.84 m x 3.17 m |
| 三楼 | Loft | 2.98 m | 5.4 m | 2.98 m x 5.4 m |
| 三楼 | 其它 | 1.5 m | 2.76 m | 1.5 m x 2.76 m |
| 三楼 | 其它 | 6.07 m | 7.6 m | 6.07 m x 7.6 m |
| 三楼 | 浴室 | 2.14 m | 2.6 m | 2.14 m x 2.6 m |
| 三楼 | 主卧 | 7.4 m | 9.75 m | 7.4 m x 9.75 m |
| 三楼 | 浴室 | 2.14 m | 2.6 m | 2.14 m x 2.6 m |
| 三楼 | Sunroom | 2.29 m | 7.07 m | 2.29 m x 7.07 m |
| 三楼 | Loft | 4.04 m | 7.25 m | 4.04 m x 7.25 m |
| 三楼 | 其它 | 2.69 m | 3.37 m | 2.69 m x 3.37 m |
| 三楼 | 其它 | 7.02 m | 8.31 m | 7.02 m x 8.31 m |
| 一楼 | 厨房 | 2.9 m | 5.14 m | 2.9 m x 5.14 m |
| 一楼 | 浴室 | 1.64 m | 0.91 m | 1.64 m x 0.91 m |
| 一楼 | 餐厅 | 3.76 m | 4.76 m | 3.76 m x 4.76 m |
| 一楼 | 主卧 | 3.82 m | 7.14 m | 3.82 m x 7.14 m |
| 一楼 | 厨房 | 2.91 m | 3.18 m | 2.91 m x 3.18 m |
| 一楼 | 客厅 | 3.81 m | 3.65 m | 3.81 m x 3.65 m |
| 一楼 | Sunroom | 3.38 m | 2.34 m | 3.38 m x 2.34 m |
| 一楼 | 浴室 | 1.33 m | 1.79 m | 1.33 m x 1.79 m |
| 一楼 | 浴室 | 1.62 m | 1.84 m | 1.62 m x 1.84 m |
| 一楼 | Eating Area | 3.11 m | 4.53 m | 3.11 m x 4.53 m |
| 一楼 | 浴室 | 3.78 m | 1.37 m | 3.78 m x 1.37 m |
| 一楼 | 餐厅 | 4.42 m | 9.2 m | 4.42 m x 9.2 m |
| 一楼 | 门厅 | 2.41 m | 3.77 m | 2.41 m x 3.77 m |
| 一楼 | 厨房 | 5.17 m | 4.97 m | 5.17 m x 4.97 m |
| 一楼 | 洗衣房 | 2.46 m | 2.81 m | 2.46 m x 2.81 m |
| 一楼 | 客厅 | 4.41 m | 7.11 m | 4.41 m x 7.11 m |
| 一楼 | 浴室 | 2.1 m | 1.98 m | 2.1 m x 1.98 m |
| 一楼 | 卧室 | 5.61 m | 5.84 m | 5.61 m x 5.84 m |
设备间
| 配电箱 | 已安装 |
| 污水道 | 已安装 |
https://www.realtor.ca/real-estate/30187701/100-brunswick-street-stratford-stratford

The trademarks REALTOR®, REALTORS®, and the REALTOR® logo are controlled by The Canadian Real Estate Association (CREA) and identify real estate professionals who are members of CREA. The trademarks MLS®, Multiple Listing Service® and the associated logos are owned by The Canadian Real Estate Association (CREA) and identify the quality of services provided by real estate professionals who are members of CREA. The trademark DDF® is owned by The Canadian Real Estate Association (CREA) and identifies CREA's Data Distribution Facility (DDF®)
Toronto Real Estate Board
Engel & Volkers Toronto Central
September 23 2026 08:05:57
