
10 Ward Drive Brighton, Ontario K0K 1H0


$565,000
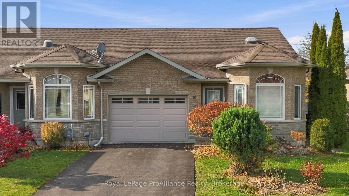
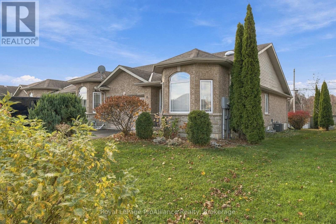
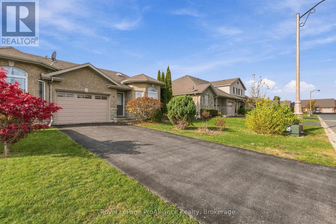
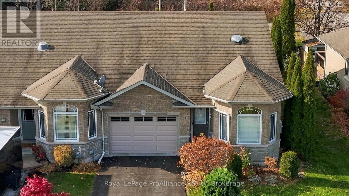
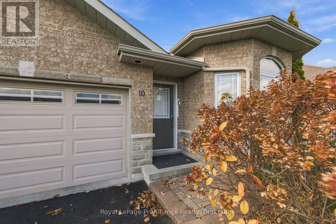
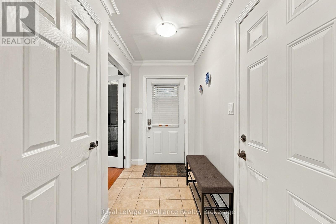
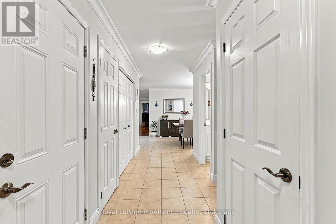
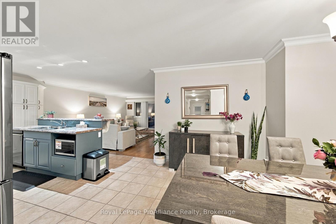
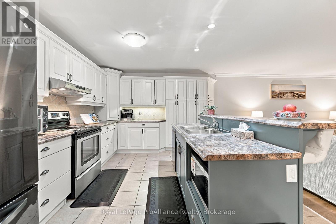
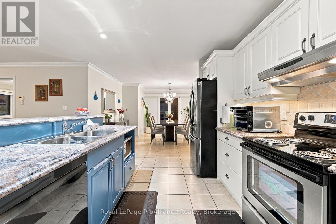
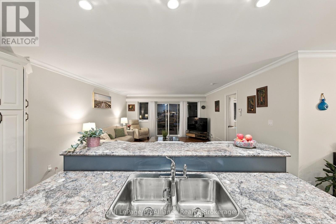
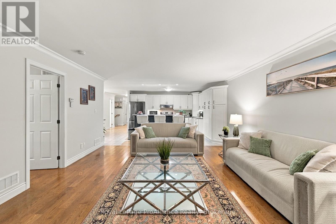
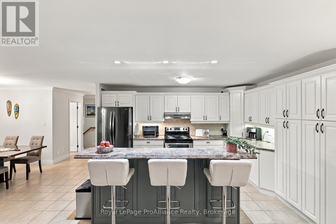
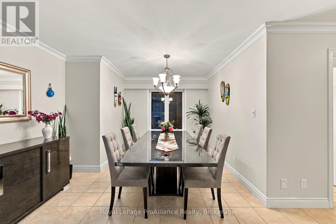
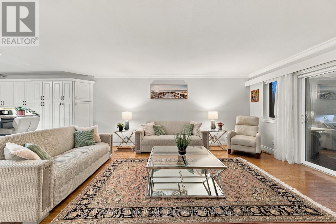
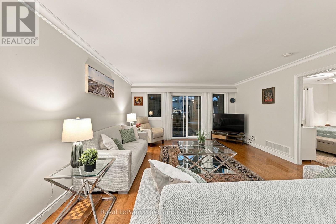
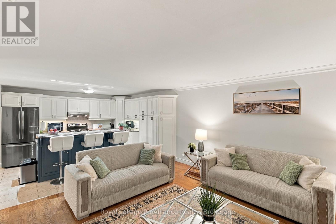
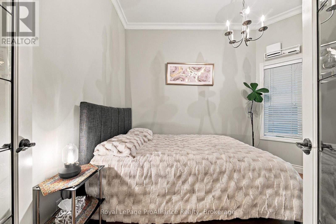
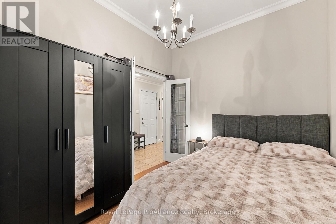
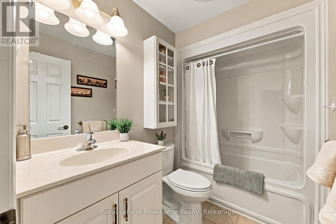
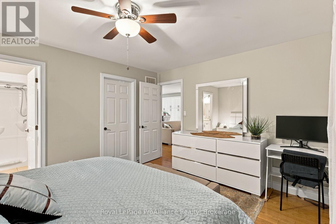
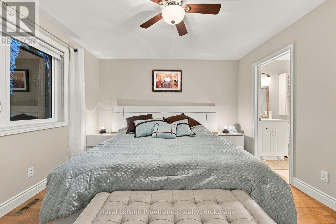
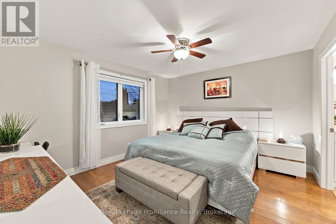
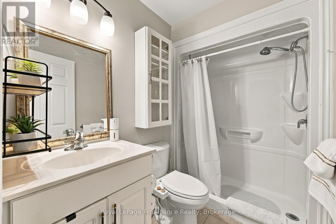
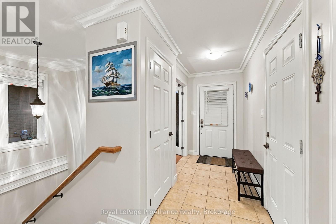
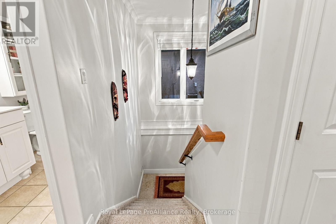
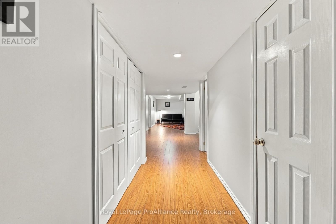
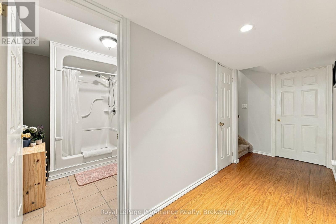
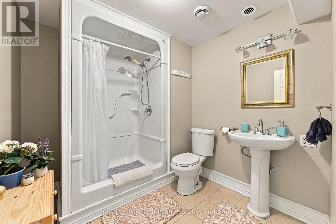
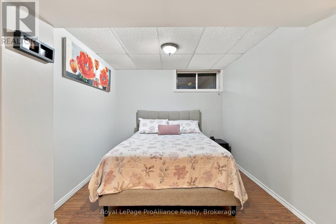
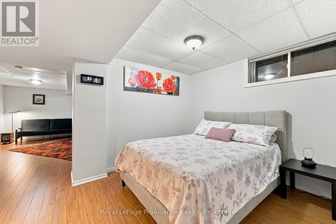
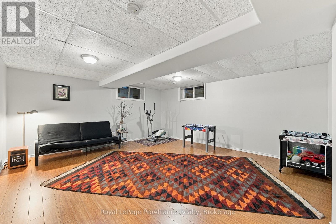
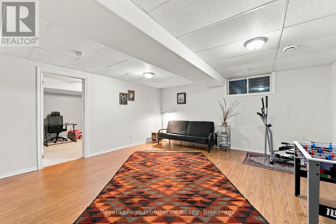
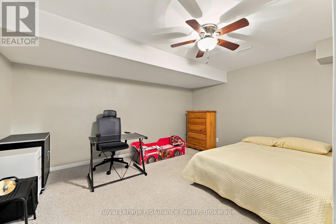
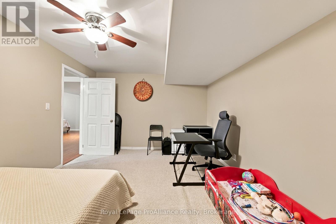
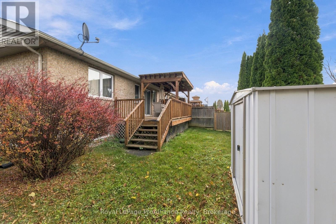
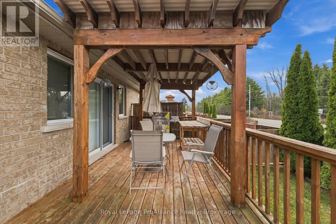
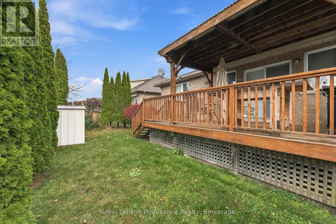
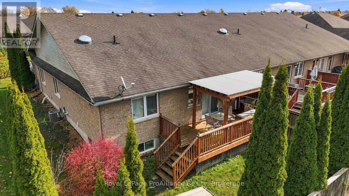
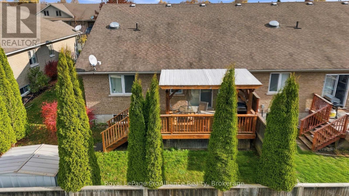
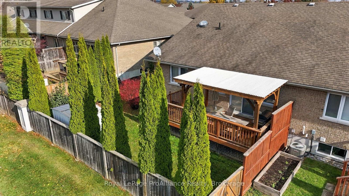
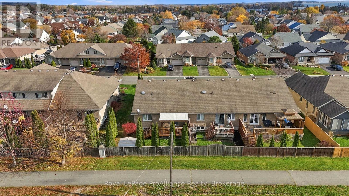
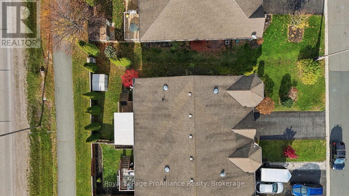
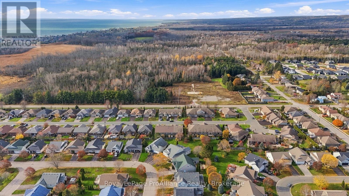
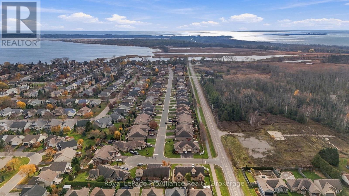
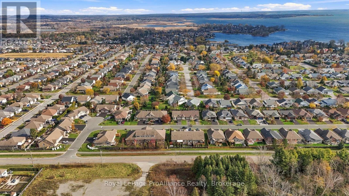
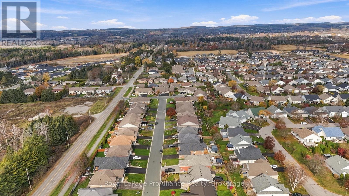
Welcome to 10 Ward Dr, an inviting end-unit bungalow townhome offering easy, one-level living in Brighton. Located a 5-minute walk from Presqu'ile Bay and the local marina, a 15-minute bike ride from the beaches and trails of Presqu'ile Provincial Park, and just a 5-minute car ride to downtown Brighton's shops and amenities. Built in 2009, this home provides over 2,000 square feet of living space including two bedrooms and three bathrooms, plus flexible finished space in the downstairs basement to suit a variety of needs. Inside, a welcoming foyer opens into a bright, open-concept main floor accented by hardwood and ceramic flooring and classic crown moulding throughout. The separate dining area flows naturally into a well-designed kitchen featuring plenty of cabinetry, a central island with a double sink, and a breakfast bar overlooking the living room-making everyday routines and casual entertaining comfortable and connected. The spacious primary bedroom offers a walk-in closet and a private 3-piece ensuite, while a second main-floor bedroom and bathroom easily accommodate guests or a home office. Both main-floor bathrooms include solar tubes bringing steady natural light into the interior. Step directly out from the main living area onto the covered, west-facing deck, an ideal spot to unwind in the afternoon sun. Downstairs, the finished basement extends your living space with laminate flooring, a large recreation room, a 3-piece bathroom, and versatile bonus rooms suited for hobbies, storage, a home gym, or potential extra bedrooms. The location pairs relaxed lakeside living with nature and everyday convenience. Local golf courses and the wineries of Prince Edward County are also within easy reach. Whether you are starting a family, looking to downsize, or simply seeking a home with a flexible layout, 10 Ward Dr offers plenty of options to suit your lifestyle and a comfortable place to call home. (id:43681)
房源概要
| MLS® Number | X14183994 |
| 房源类型 | 民宅 |
| 社区名字 | Brighton |
| 附近的便利设施 | 码头, 公园, 学校 |
| 社区特征 | School Bus |
| 设备类型 | 没有 |
| 特征 | Flat Site, Level, Sump Pump |
| 总车位 | 3 |
| 租赁设备类型 | 没有 |
| 结构 | Deck, 棚 |
详 情
| 浴室 | 3 |
| 地上卧房 | 2 |
| 地下卧室 | 2 |
| 总卧房 | 4 |
| Age | 16 To 30 Years |
| 家电类 | Garage Door Opener Remote(s), Water Heater, Water Softener, 洗碗机, 烘干机, 微波炉, 炉子, 洗衣机, 窗帘, 冰箱 |
| 建筑风格 | 平房 |
| 地下室进展 | 已装修 |
| 地下室类型 | N/a (finished) |
| 施工种类 | 附加的 |
| 空调 | Central Air Conditioning, 换气机 |
| 外墙 | 砖 |
| Fire Protection | Smoke Detectors |
| 地基类型 | 混凝土浇筑 |
| 供暖方式 | 天然气 |
| 供暖类型 | 压力热风 |
| 储存空间 | 1 |
| 内部尺寸 | 1100 - 1500 Sqft |
| 类型 | 联排别墅 |
| 设备间 | 市政供水 |
车 位
| 附加车库 | |
| Garage |
土地
| 英亩数 | 无 |
| 围栏类型 | 部分围栏 |
| 土地便利设施 | 码头, 公园, 学校 |
| 污水道 | Sanitary Sewer |
| 土地深度 | 101 Ft ,6 In |
| 土地宽度 | 40 Ft ,4 In |
| 不规则大小 | 40.4 X 101.5 Ft |
| 规划描述 | R3 |
房 间
| 楼 层 | 类 型 | 长 度 | 宽 度 | 面 积 |
|---|---|---|---|---|
| 地下室 | 浴室 | 2.32 m | 2.54 m | 2.32 m x 2.54 m |
| 地下室 | 设备间 | 4.31 m | 3.63 m | 4.31 m x 3.63 m |
| 地下室 | 其它 | 3.48 m | 4.14 m | 3.48 m x 4.14 m |
| 地下室 | 娱乐,游戏房 | 5.43 m | 5.04 m | 5.43 m x 5.04 m |
| 地下室 | 第二卧房 | 2.84 m | 2.65 m | 2.84 m x 2.65 m |
| 地下室 | 第三卧房 | 4.53 m | 3.5 m | 4.53 m x 3.5 m |
| 一楼 | 餐厅 | 3.53 m | 4.37 m | 3.53 m x 4.37 m |
| 一楼 | 厨房 | 3.59 m | 4.61 m | 3.59 m x 4.61 m |
| 一楼 | 客厅 | 5.58 m | 4.61 m | 5.58 m x 4.61 m |
| 一楼 | 主卧 | 3.67 m | 4.17 m | 3.67 m x 4.17 m |
| 一楼 | 浴室 | 2.42 m | 1.59 m | 2.42 m x 1.59 m |
| 一楼 | 卧室 | 3.56 m | 2.78 m | 3.56 m x 2.78 m |
| 一楼 | 浴室 | 1.6 m | 2.53 m | 1.6 m x 2.53 m |
设备间
| 有线电视 | 已安装 |
| 配电箱 | 已安装 |
| 污水道 | 已安装 |
https://www.realtor.ca/real-estate/30516689/10-ward-drive-brighton-brighton

The trademarks REALTOR®, REALTORS®, and the REALTOR® logo are controlled by The Canadian Real Estate Association (CREA) and identify real estate professionals who are members of CREA. The trademarks MLS®, Multiple Listing Service® and the associated logos are owned by The Canadian Real Estate Association (CREA) and identify the quality of services provided by real estate professionals who are members of CREA. The trademark DDF® is owned by The Canadian Real Estate Association (CREA) and identifies CREA's Data Distribution Facility (DDF®)
Durham Region Association of REALTORS®
Royal LePage Proalliance Realty
November 16 2026 06:27:20
