
10 Walker Street Brockton, Ontario N0G 2V0


$469,900
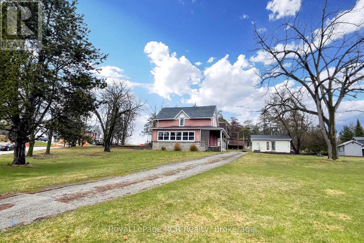
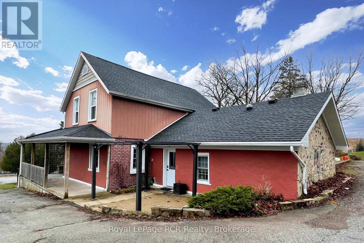
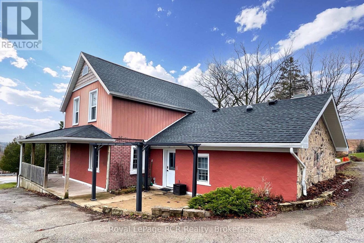
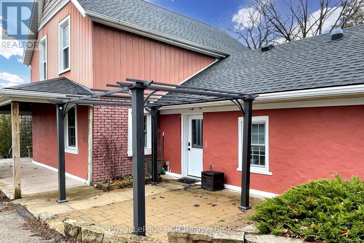
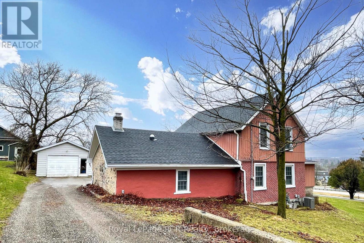
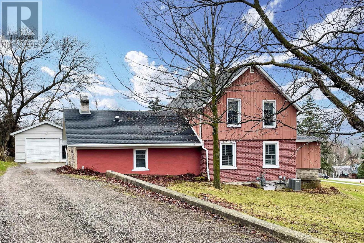
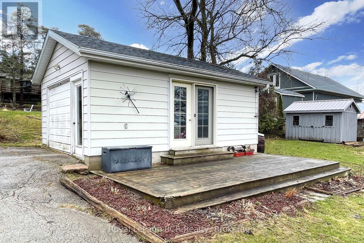
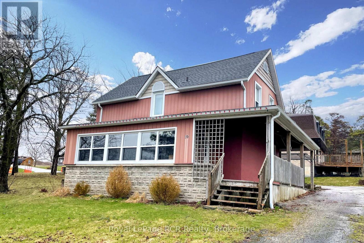
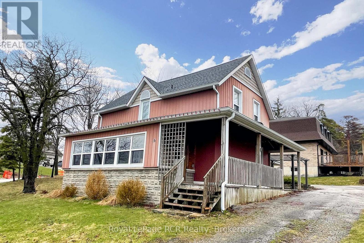
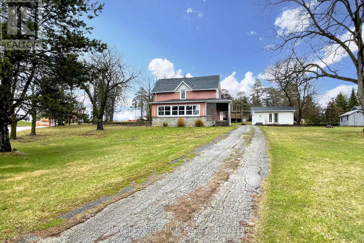
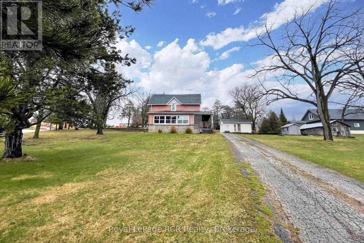
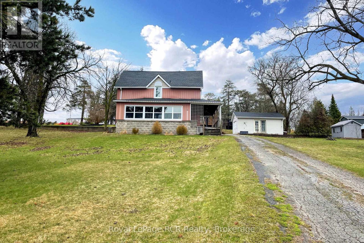
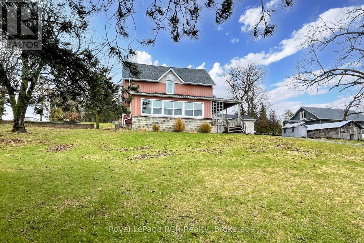
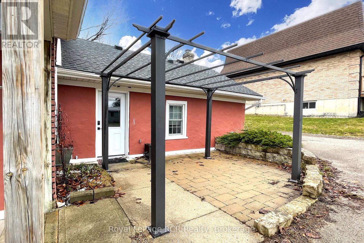
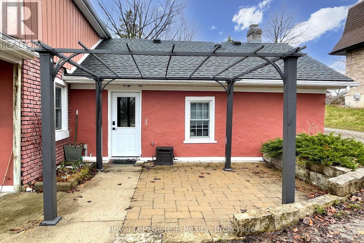
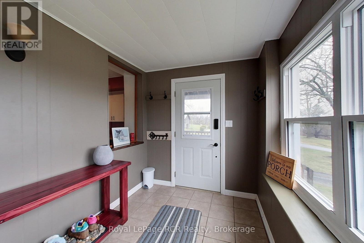
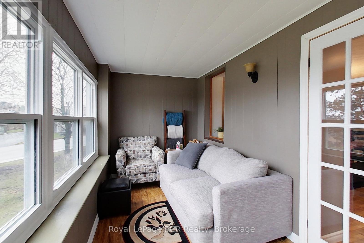
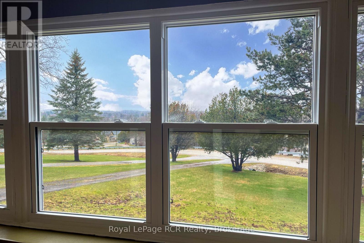
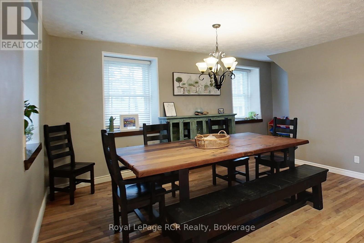
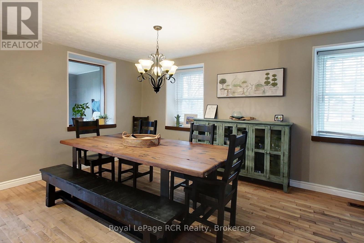
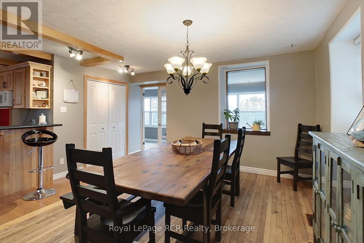
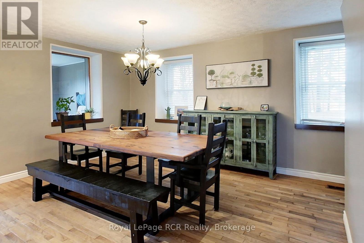
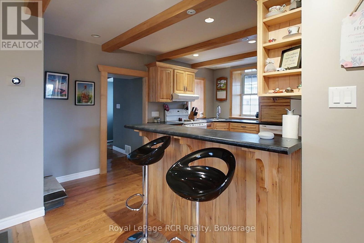
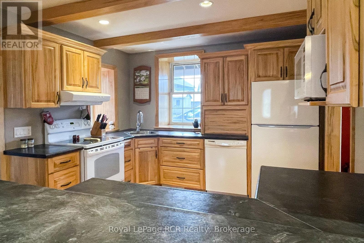
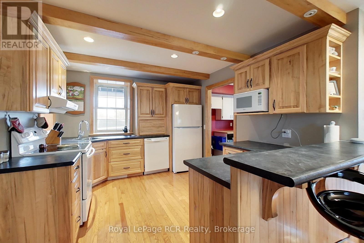
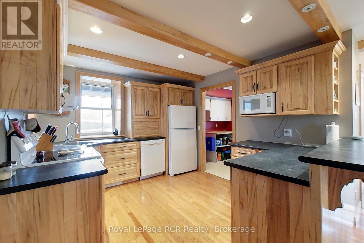
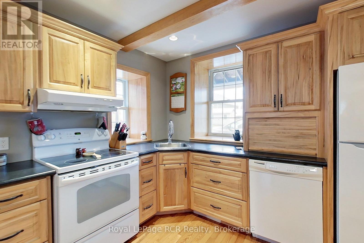
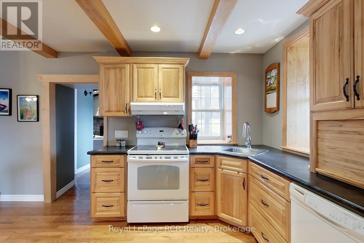
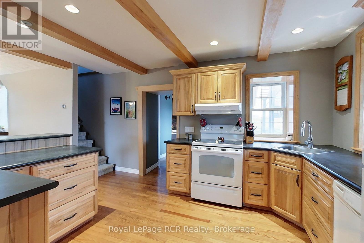
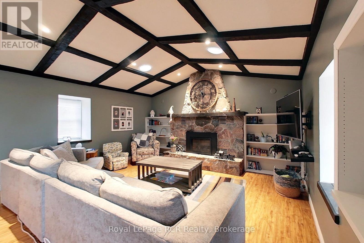
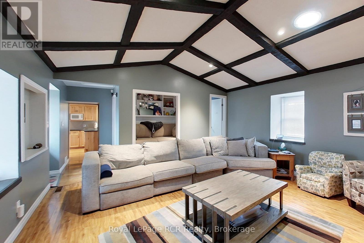
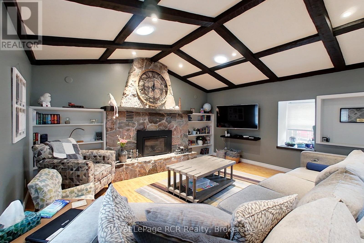
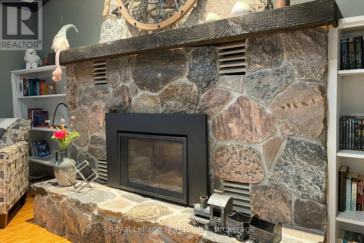
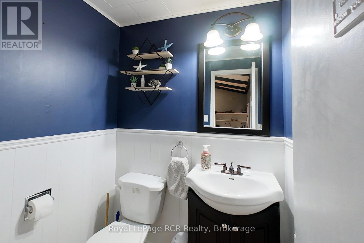
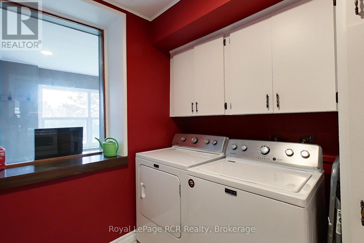
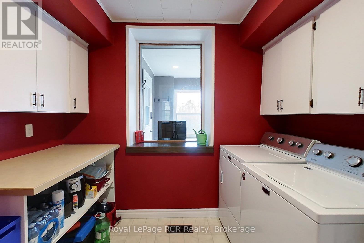
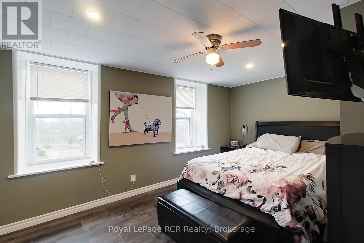
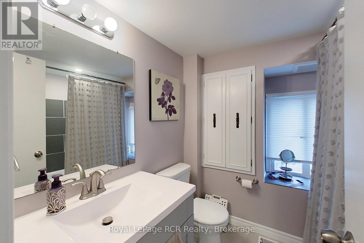
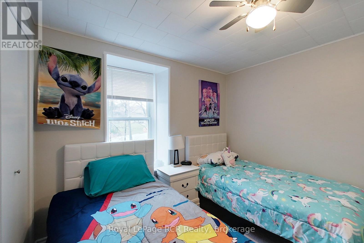
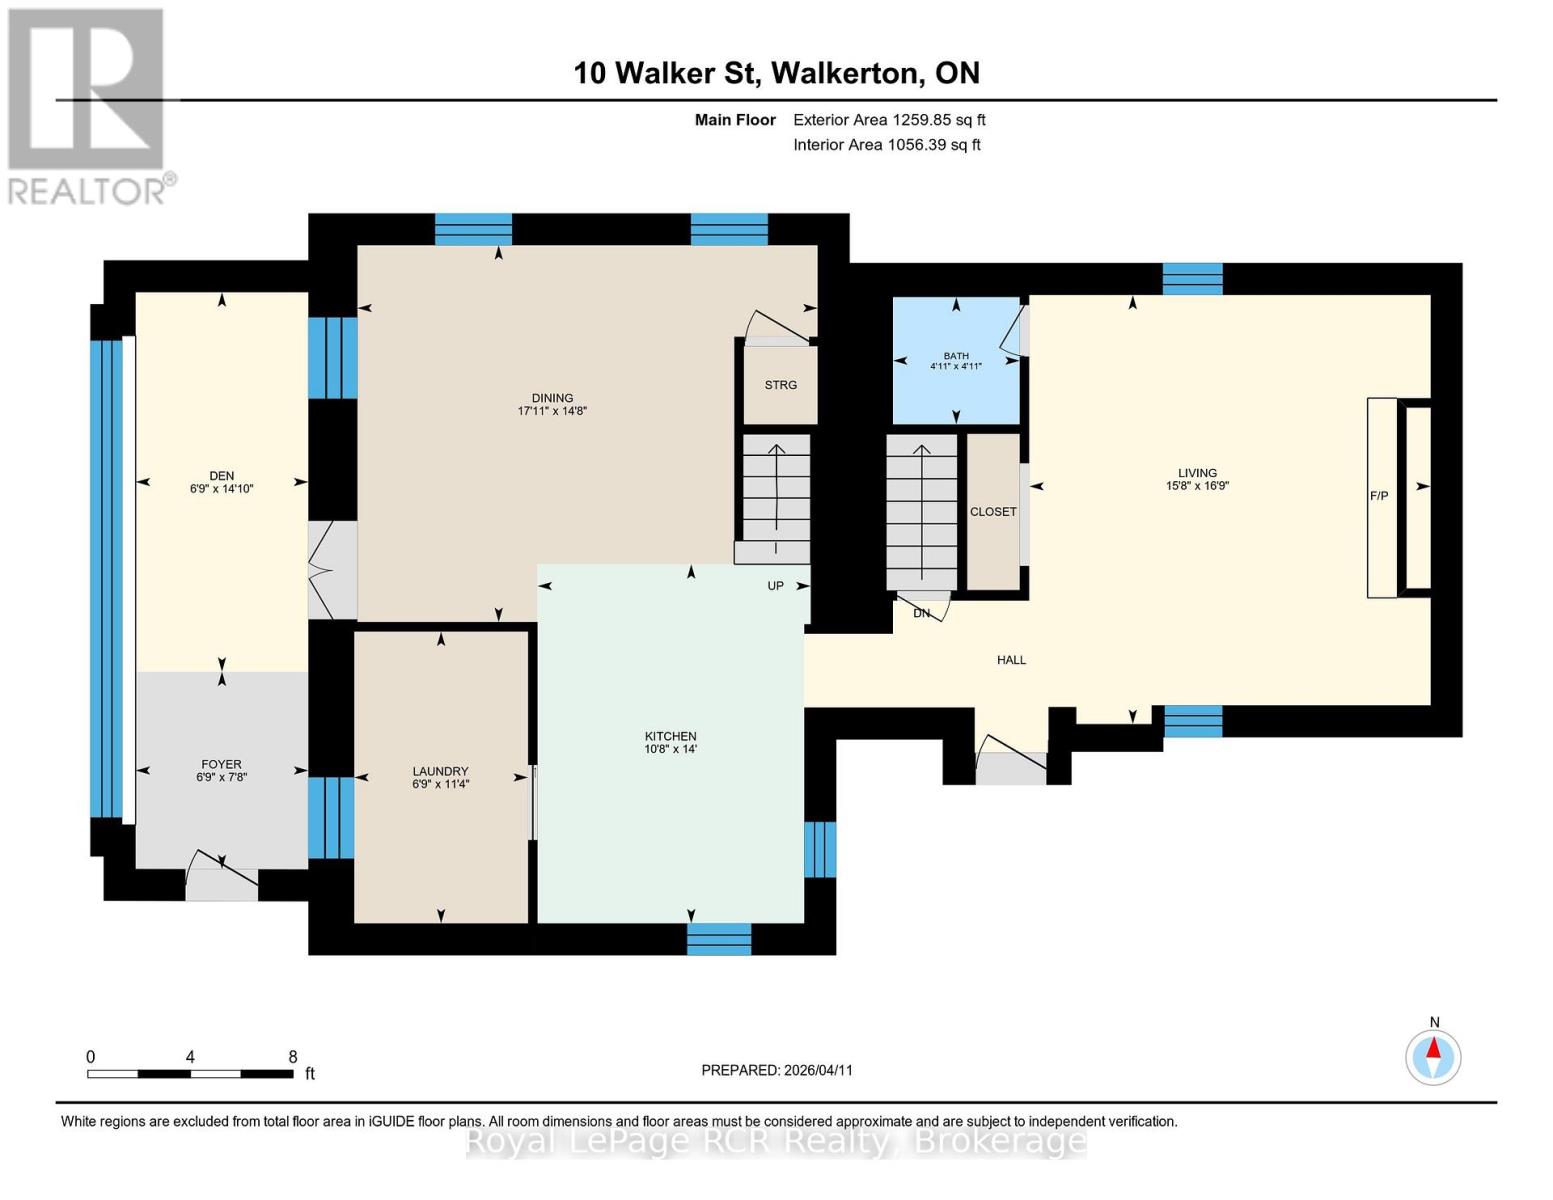
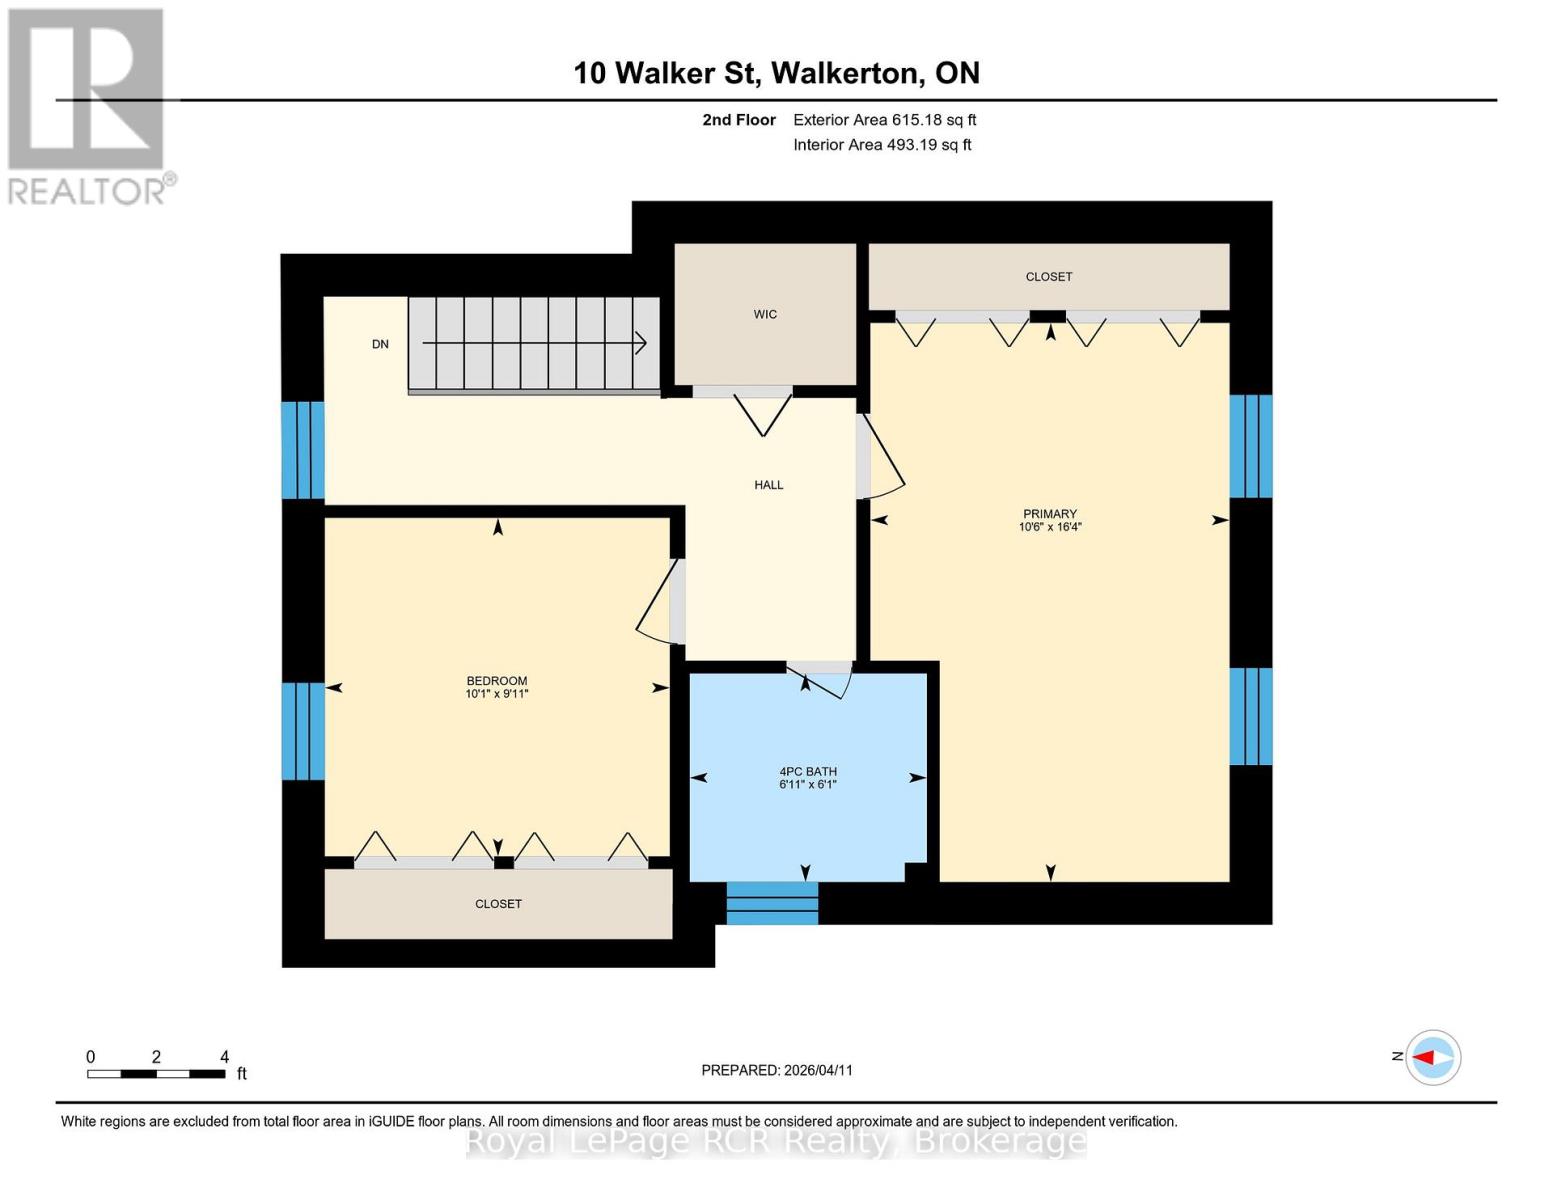
2 bedroom, 2 bath home on an almost HALF ACRE lot -- in town! This updated storey-and-a-half Walkerton home is move-in ready. The main floor features a well-laid-out kitchen with gorgeous maple cabinets, a spacious dining room with hardwood floors, a convenient laundry room, a 2-piece bath, a family room with gas fireplace (2021), and a sunroom with updated windows (2021) offering expansive westerly views over Walkerton. Upstairs are the bedrooms, a 4-piece bath, and storage. The unfinished basement provides even more storage options. Outside, you'll find the detached garage and the circular driveway provide ample parking (id:43681)
房源概要
| MLS® Number | X12989028 |
| 房源类型 | 民宅 |
| 社区名字 | Brockton |
| 附近的便利设施 | 公园, 医院 |
| 社区特征 | School Bus |
| 设备类型 | 没有 |
| 特征 | Irregular Lot Size |
| 总车位 | 10 |
| 租赁设备类型 | 没有 |
| 结构 | 棚 |
| View Type | View |
详 情
| 浴室 | 2 |
| 地上卧房 | 2 |
| 总卧房 | 2 |
| Age | 100+ Years |
| 公寓设施 | Fireplace(s) |
| 家电类 | Water Heater, Water Softener, 洗碗机, 烘干机, 微波炉, 炉子, 洗衣机, 冰箱 |
| 地下室进展 | 已完成 |
| 地下室类型 | N/a (unfinished) |
| 施工种类 | 独立屋 |
| 空调 | 中央空调 |
| 外墙 | 铝壁板, 灰泥 |
| 壁炉 | 有 |
| Fireplace Total | 1 |
| 地基类型 | 石 |
| 客人卫生间(不包含洗浴) | 1 |
| 供暖方式 | 天然气 |
| 供暖类型 | 压力热风 |
| 储存空间 | 2 |
| 内部尺寸 | 1500 - 2000 Sqft |
| 类型 | 独立屋 |
| 设备间 | 市政供水 |
车 位
| Detached Garage | |
| Garage |
土地
| 英亩数 | 无 |
| 土地便利设施 | 公园, 医院 |
| 污水道 | Sanitary Sewer |
| 土地深度 | 210 Ft ,9 In |
| 土地宽度 | 183 Ft ,9 In |
| 不规则大小 | 183.8 X 210.8 Ft |
| 地表水 | River/stream |
| 规划描述 | R2 |
房 间
| 楼 层 | 类 型 | 长 度 | 宽 度 | 面 积 |
|---|---|---|---|---|
| 二楼 | 主卧 | 3.19 m | 4.97 m | 3.19 m x 4.97 m |
| 二楼 | 卧室 | 3.07 m | 3.01 m | 3.07 m x 3.01 m |
| 二楼 | 浴室 | 2.11 m | 1.85 m | 2.11 m x 1.85 m |
| 一楼 | 浴室 | 1.51 m | 1.51 m | 1.51 m x 1.51 m |
| 一楼 | Sunroom | 6.86 m | 2.05 m | 6.86 m x 2.05 m |
| 一楼 | 餐厅 | 4.48 m | 5.47 m | 4.48 m x 5.47 m |
| 一楼 | 厨房 | 4.27 m | 3.25 m | 4.27 m x 3.25 m |
| 一楼 | 洗衣房 | 3.47 m | 2.06 m | 3.47 m x 2.06 m |
| 一楼 | 客厅 | 5.1 m | 4.77 m | 5.1 m x 4.77 m |
https://www.realtor.ca/real-estate/29593919/10-walker-street-brockton-brockton

The trademarks REALTOR®, REALTORS®, and the REALTOR® logo are controlled by The Canadian Real Estate Association (CREA) and identify real estate professionals who are members of CREA. The trademarks MLS®, Multiple Listing Service® and the associated logos are owned by The Canadian Real Estate Association (CREA) and identify the quality of services provided by real estate professionals who are members of CREA. The trademark DDF® is owned by The Canadian Real Estate Association (CREA) and identifies CREA's Data Distribution Facility (DDF®)
Muskoka Haliburton Orillia – The Lakelands Association of REALTORS®
Royal LePage Rcr Realty
September 17 2026 04:27:44
