6 卧室
2 浴室
1100 - 1500 sqft
平房
中央空调
风热取暖
$880,000
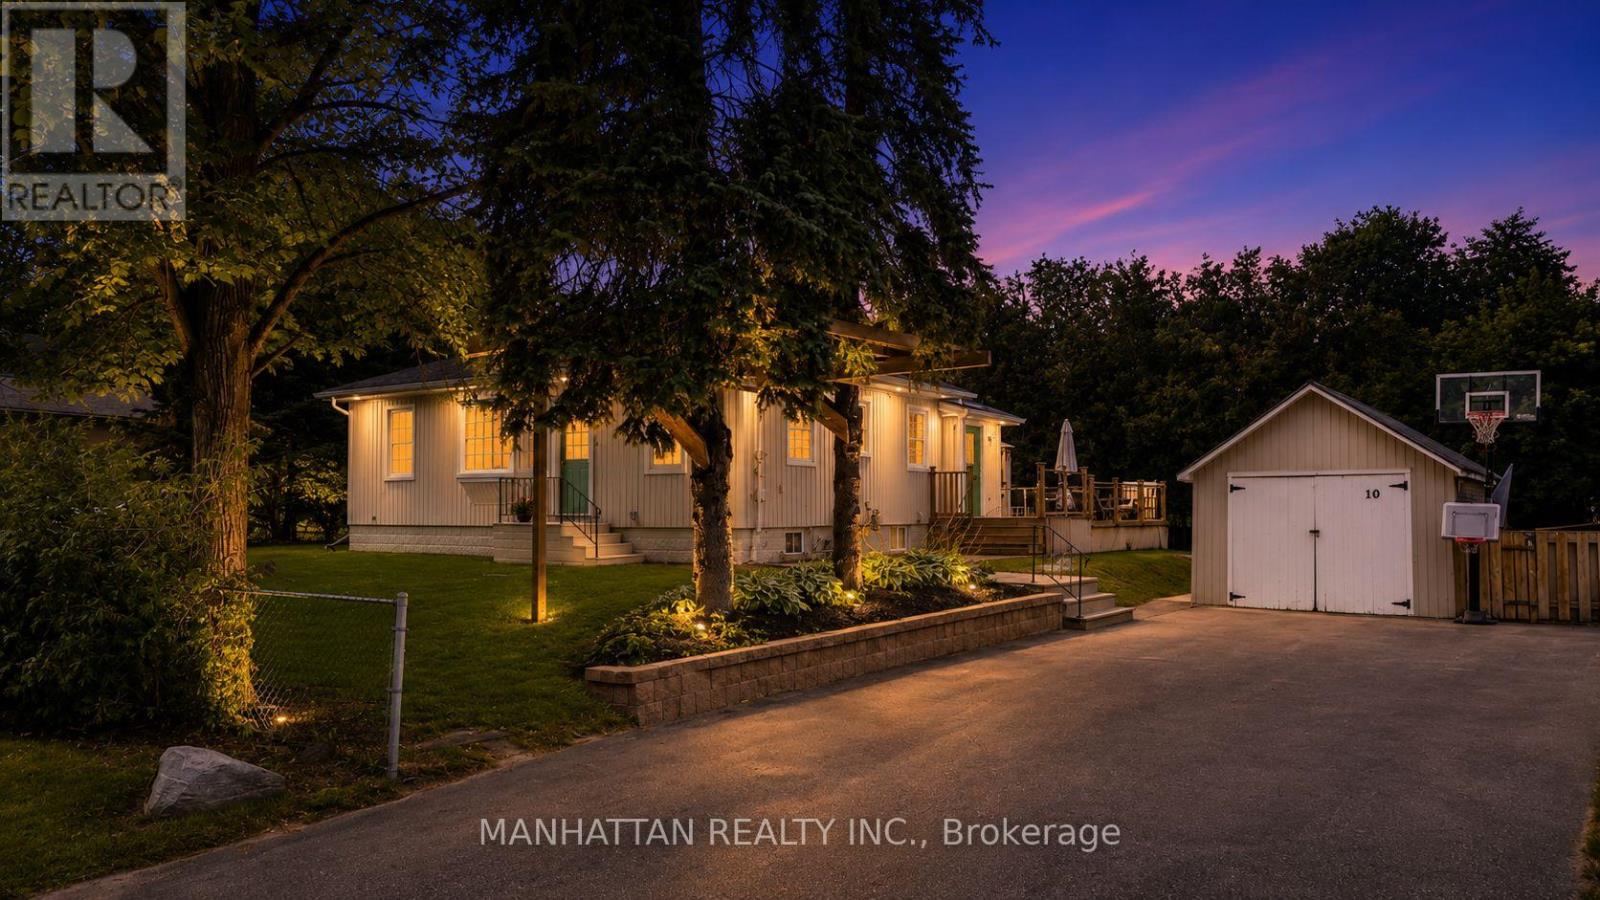
Beautifully appointed bungalow featuring a basement apartment with a separate entrance. Situated on an exceptionally large lot with future builder potential, this home is tucked away on a quiet, family-friendly dead-end street just steps from Musselman's Lake. Enjoy relaxed lakeside living with the convenience of being only approximately 10 minutes to Main Street Stouffville, with easy access to Aurora and major commuter routes into the GTA.The bright, open-concept upper level showcases hardwood flooring throughout, a stylish kitchen with stainless steel appliances and custom cabinetry, spacious bedrooms, a well-appointed bathroom with a shower/ tub, and convenient main-floor laundry.The legal lower-level apartment features its own kitchen, a beautifully finished bathroom, separate laundry, and an additional flex space before entering the unit-ideal for storage, a home office, or added functionality.Thoughtfully equipped with multiple electrical and gas rough-ins, the home includes rough-ins for a natural gas generator and swim spa, along with an automatic transfer switch and backup power capability already in place. Ample parking completes this versatile property offering exceptional lifestyle, income, and future potential. (Some listing photos have been virtually enhanced and/or virtually staged.) (id:43681)
房源概要
|
MLS® Number
|
N13590660 |
|
房源类型
|
民宅 |
|
社区名字
|
Rural Whitchurch-Stouffville |
|
特征
|
无地毯, 亲戚套间 |
|
总车位
|
8 |
详 情
|
浴室
|
2 |
|
地上卧房
|
3 |
|
地下卧室
|
3 |
|
总卧房
|
6 |
|
家电类
|
Central Vacuum |
|
建筑风格
|
平房 |
|
地下室功能
|
Apartment In Basement, Separate Entrance |
|
地下室类型
|
N/a, N/a |
|
施工种类
|
独立屋 |
|
空调
|
中央空调 |
|
外墙
|
乙烯基壁板 |
|
Flooring Type
|
Hardwood |
|
地基类型
|
混凝土, Unknown |
|
供暖方式
|
天然气 |
|
供暖类型
|
压力热风 |
|
储存空间
|
1 |
|
内部尺寸
|
1100 - 1500 Sqft |
|
类型
|
独立屋 |
|
Utility Power
|
Generator |
|
设备间
|
市政供水 |
车 位
土地
|
英亩数
|
无 |
|
污水道
|
Septic System |
|
土地深度
|
148 Ft ,10 In |
|
土地宽度
|
102 Ft |
|
不规则大小
|
102 X 148.9 Ft |
房 间
| 楼 层 |
类 型 |
长 度 |
宽 度 |
面 积 |
|
Lower Level |
卧室 |
4.01 m |
3.06 m |
4.01 m x 3.06 m |
|
Lower Level |
Office |
3.71 m |
2.16 m |
3.71 m x 2.16 m |
|
Lower Level |
其它 |
3.12 m |
3.07 m |
3.12 m x 3.07 m |
|
Lower Level |
厨房 |
3.48 m |
2.97 m |
3.48 m x 2.97 m |
|
Lower Level |
第二卧房 |
4.01 m |
3.06 m |
4.01 m x 3.06 m |
|
Lower Level |
Mud Room |
3.1 m |
2.5 m |
3.1 m x 2.5 m |
|
一楼 |
客厅 |
5.26 m |
3.15 m |
5.26 m x 3.15 m |
|
一楼 |
家庭房 |
2.57 m |
2.03 m |
2.57 m x 2.03 m |
|
一楼 |
Eating Area |
2.84 m |
3.51 m |
2.84 m x 3.51 m |
|
一楼 |
厨房 |
5.18 m |
2.44 m |
5.18 m x 2.44 m |
|
一楼 |
主卧 |
2.87 m |
3.23 m |
2.87 m x 3.23 m |
|
一楼 |
第二卧房 |
2.64 m |
2.57 m |
2.64 m x 2.57 m |
|
一楼 |
第三卧房 |
2.57 m |
2.87 m |
2.57 m x 2.87 m |
设备间
https://www.realtor.ca/real-estate/30063033/10-victor-drive-whitchurch-stouffville-rural-whitchurch-stouffville