3 卧室
2 浴室
700 - 1100 sqft
Window Air Conditioner
风热取暖
$599,000
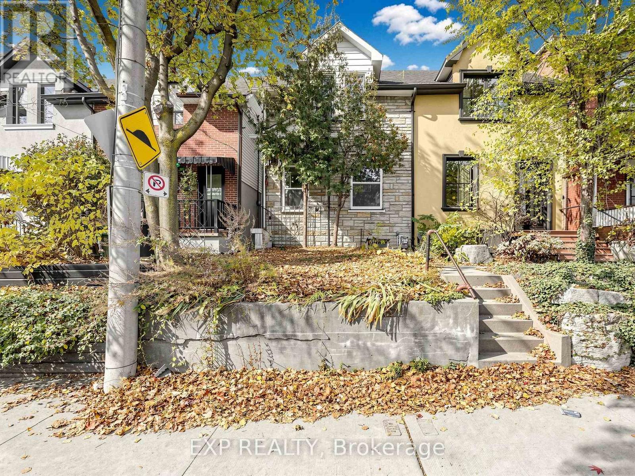
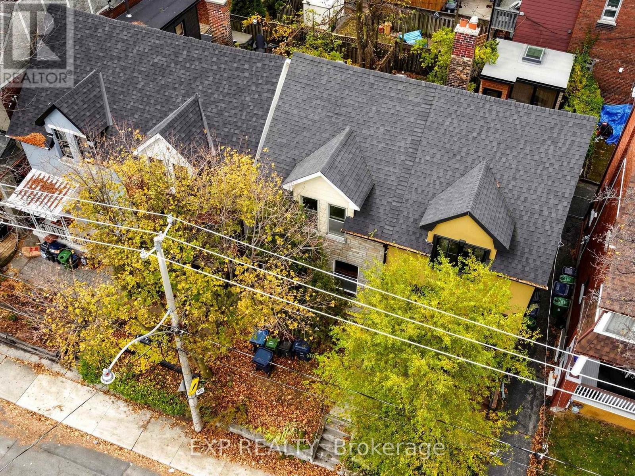
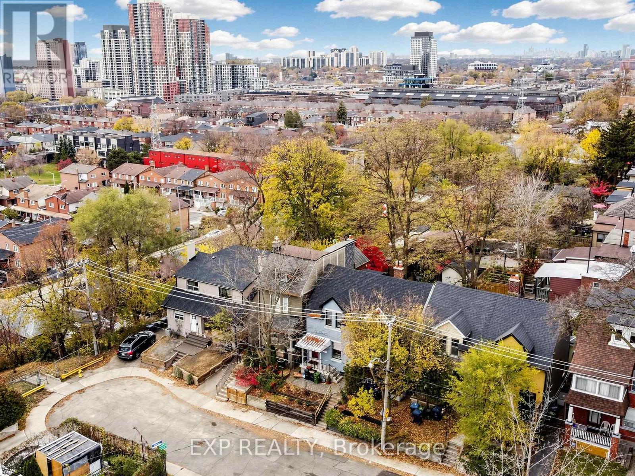
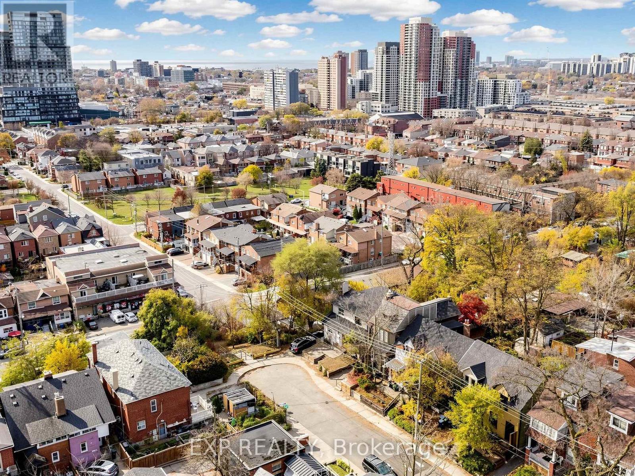
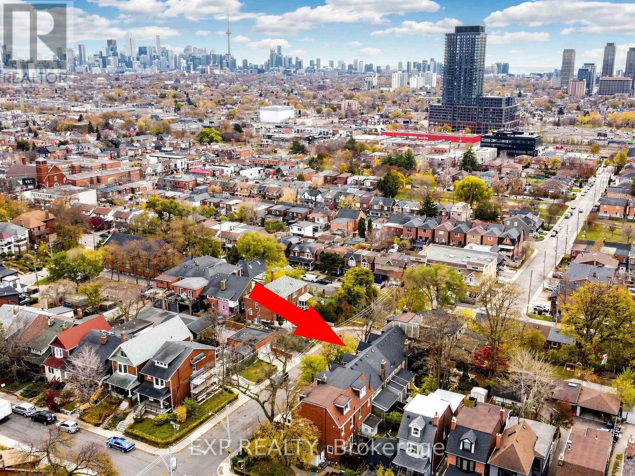
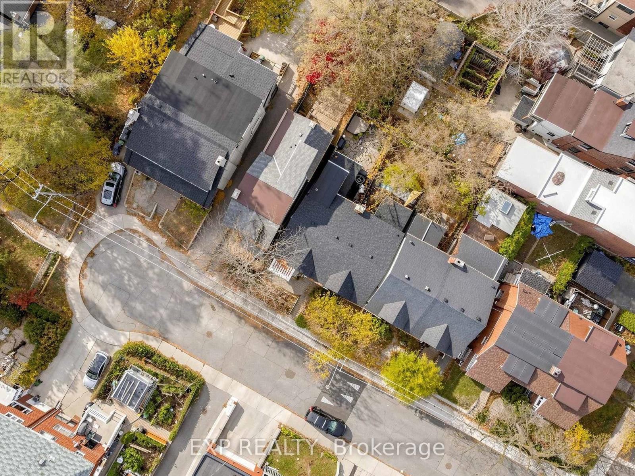
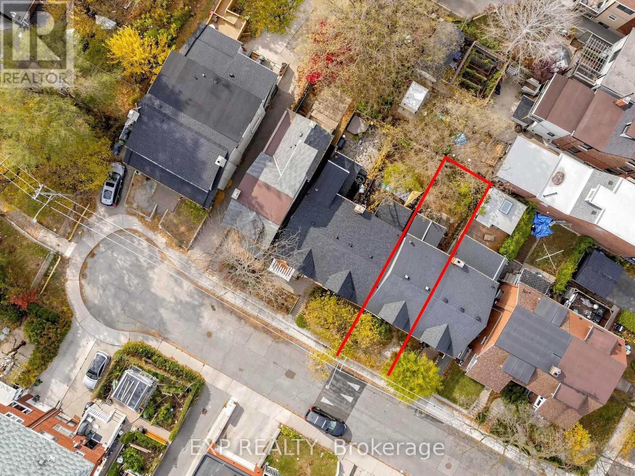
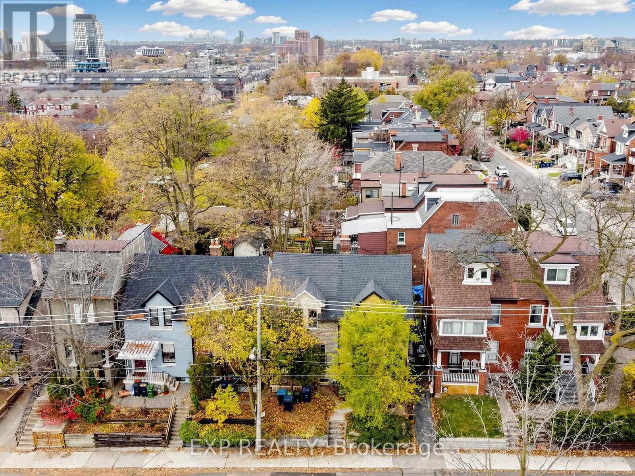
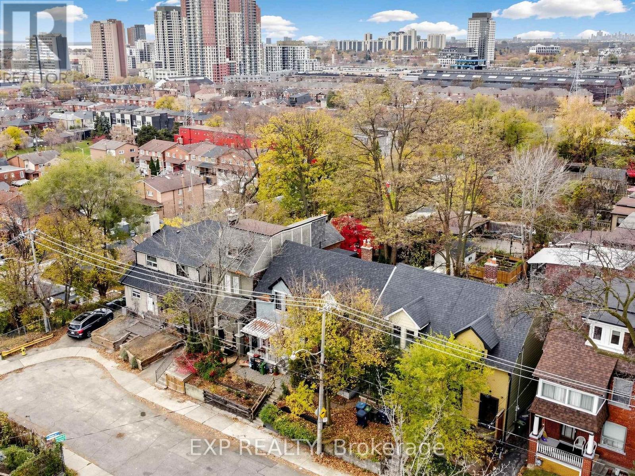
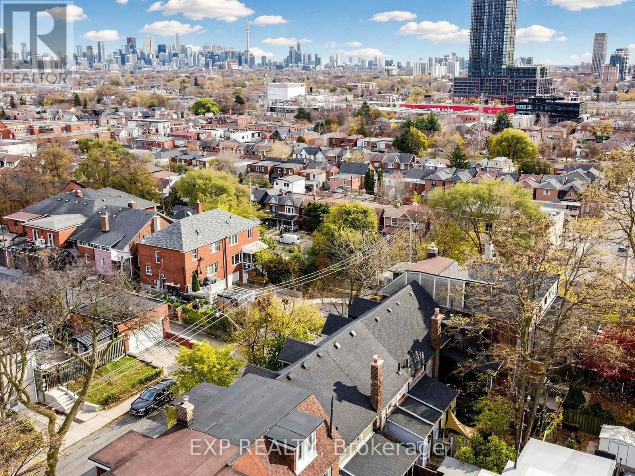
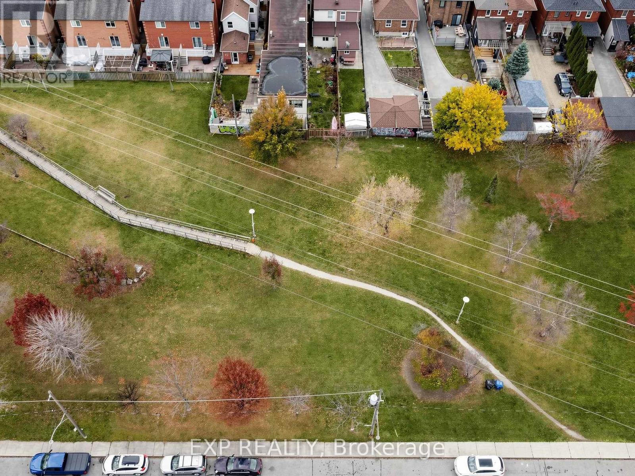
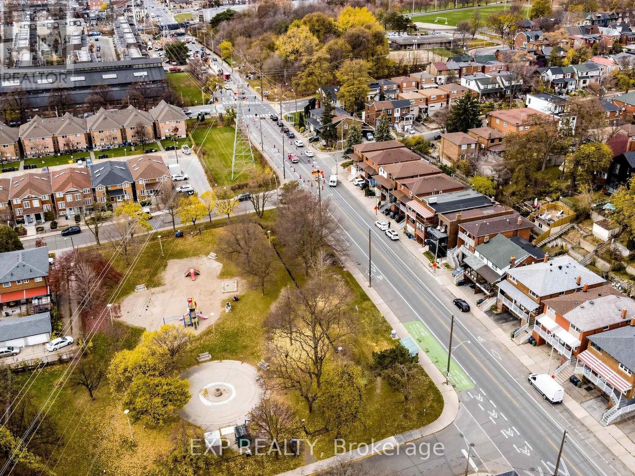
Attention Renovators, Investors and Builders - a true renovation opportunity. This 2-storey semi-detached home in a desirable, family-friendly neighbourhood is ready to be taken right back to the studs and rebuilt your way. Renovated homes in the area are selling for close to $1M, so the upside here is real. Short walk to St. Clair Ave W for transit, shopping and restaurants. Bring your vision - this one is a blank canvas. Masks are mandatory for all viewings. Listing agent has additional photographs. (id:43681)
房源概要
|
MLS® Number
|
W14194512 |
|
房源类型
|
民宅 |
|
社区名字
|
Corso Italia-Davenport |
|
附近的便利设施
|
公共交通, 公园 |
|
设备类型
|
热水器 |
|
特征
|
Cul-de-sac |
|
租赁设备类型
|
热水器 |
详 情
|
浴室
|
2 |
|
地上卧房
|
3 |
|
总卧房
|
3 |
|
家电类
|
Water Heater |
|
地下室进展
|
已完成 |
|
地下室类型
|
N/a (unfinished) |
|
施工种类
|
Semi-detached |
|
空调
|
Window Air Conditioner |
|
外墙
|
乙烯基壁板, 石 |
|
地基类型
|
Unknown |
|
客人卫生间(不包含洗浴)
|
1 |
|
供暖方式
|
天然气 |
|
供暖类型
|
压力热风 |
|
储存空间
|
2 |
|
内部尺寸
|
700 - 1100 Sqft |
|
类型
|
独立屋 |
|
设备间
|
市政供水 |
车 位
土地
|
英亩数
|
无 |
|
围栏类型
|
Fenced Yard |
|
土地便利设施
|
公共交通, 公园 |
|
污水道
|
Sanitary Sewer |
|
土地深度
|
59 Ft |
|
土地宽度
|
17 Ft ,3 In |
|
不规则大小
|
17.3 X 59 Ft |
房 间
| 楼 层 |
类 型 |
长 度 |
宽 度 |
面 积 |
|
二楼 |
主卧 |
3.86 m |
2.67 m |
3.86 m x 2.67 m |
|
二楼 |
第二卧房 |
2.83 m |
2.3 m |
2.83 m x 2.3 m |
|
二楼 |
第三卧房 |
2.75 m |
2.67 m |
2.75 m x 2.67 m |
|
二楼 |
浴室 |
1.96 m |
1.4 m |
1.96 m x 1.4 m |
|
地下室 |
Furnace |
4.38 m |
2.37 m |
4.38 m x 2.37 m |
|
地下室 |
浴室 |
2.21 m |
1.27 m |
2.21 m x 1.27 m |
|
一楼 |
客厅 |
7.33 m |
3.68 m |
7.33 m x 3.68 m |
|
一楼 |
餐厅 |
7 m |
3.68 m |
7 m x 3.68 m |
|
一楼 |
厨房 |
2.65 m |
2.51 m |
2.65 m x 2.51 m |
设备间
https://www.realtor.ca/real-estate/30528259/10-via-italia-toronto-corso-italia-davenport-corso-italia-davenport