
10 Valley Hill Drive Caledon (Palgrave), Ontario L7E 0B8


$1,999,000
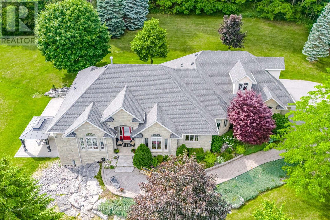
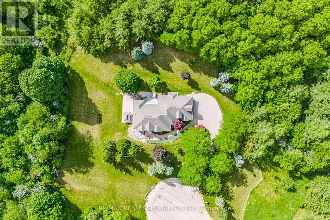
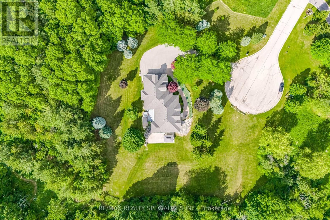
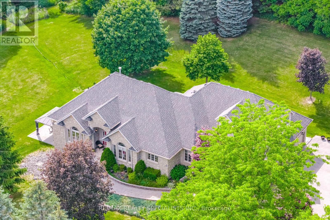
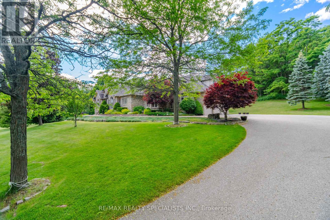
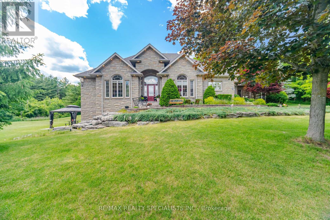
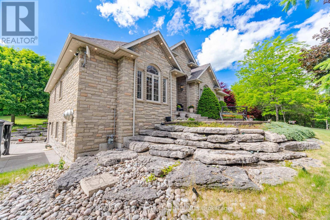
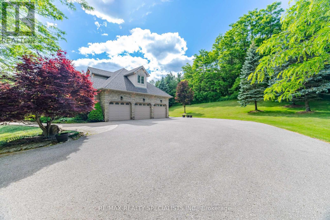
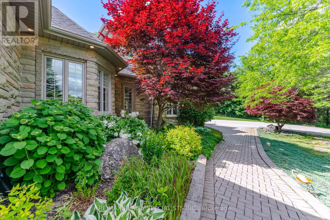
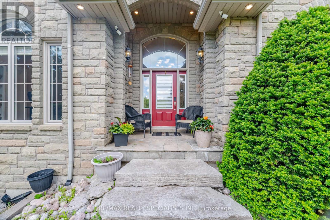
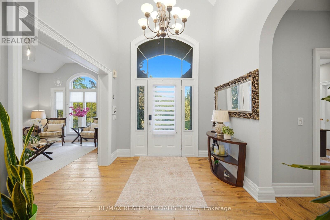
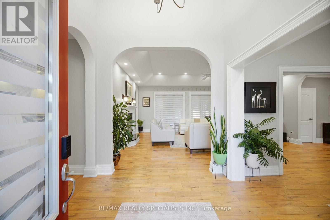
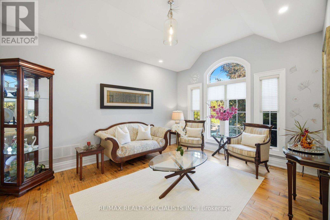
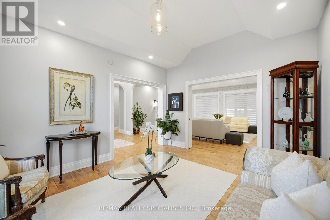
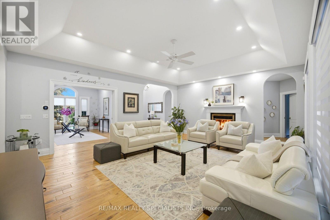
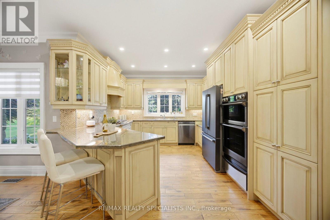
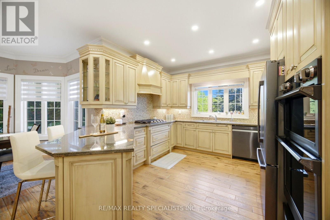
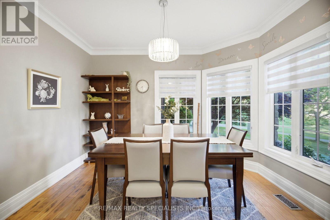
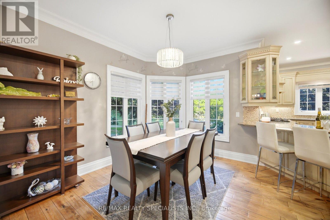
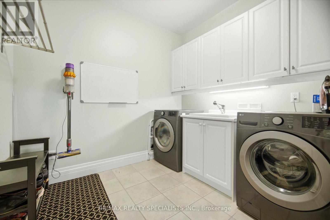
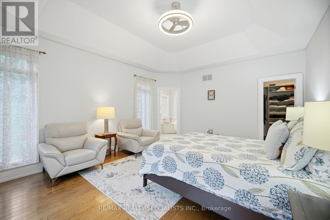
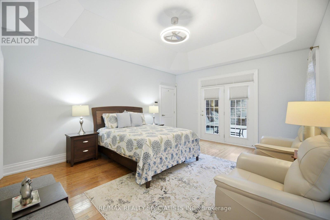
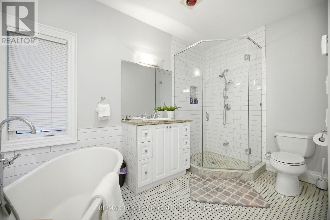
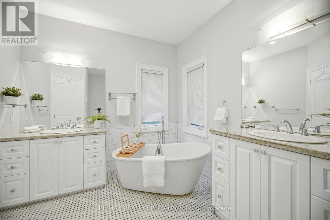
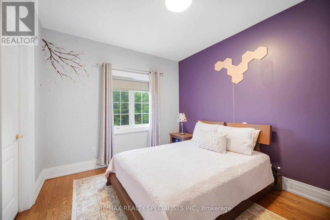
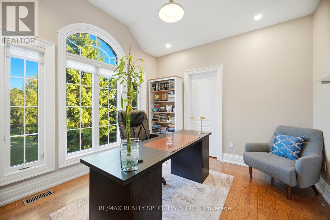
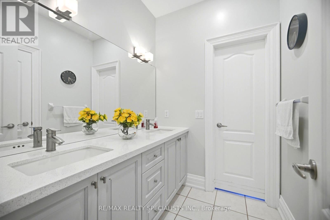
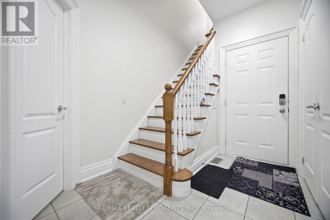
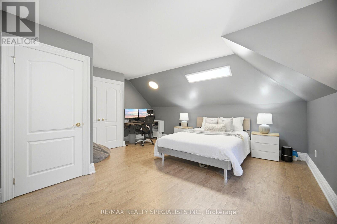
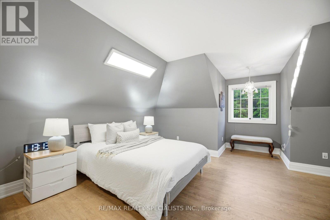
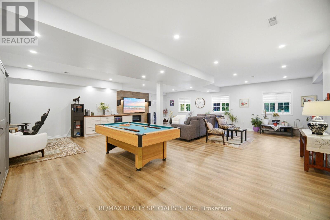
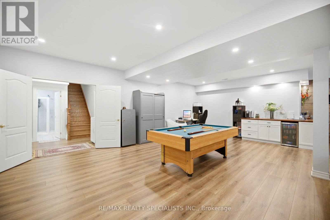
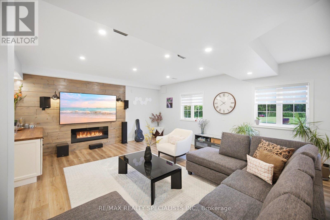
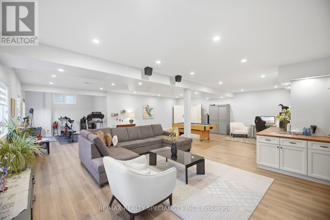
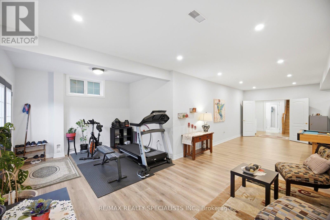
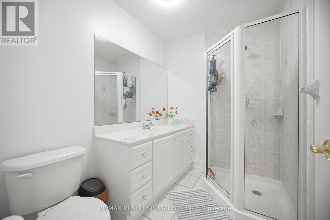
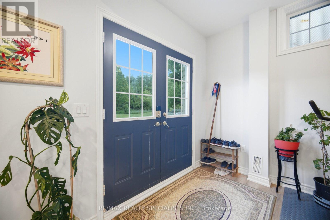
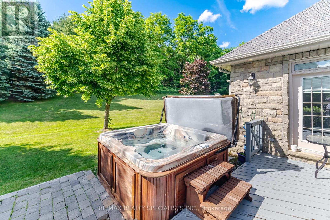
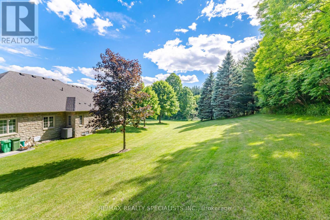
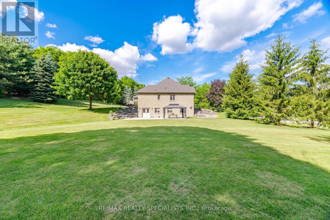
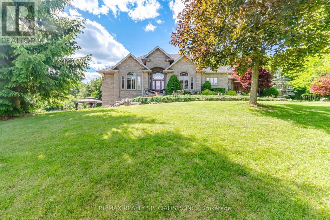
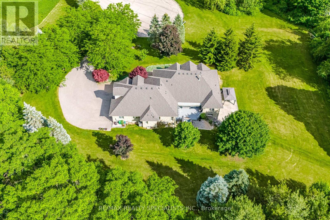
Exceptional estate living awaits in the heart of prestigious Stonehart Estates. Nestled on a premium 2.77-acre cul-de-sac lot, this stunning executive bungalow offers the perfect blend of privacy, natural beauty, and refined comfort. Designed with an impressive open-concept layout and soaring 10-foot ceilings, this home is filled with natural light and showcases spectacular views of the surrounding landscape. The spacious floor plan features four generous bedrooms plus a versatile loft, ideal as a home office, guest suite, or fifth bedroom. The luxurious primary retreat is a true sanctuary, highlighted by an elegant tray ceiling, breathtaking views, and a beautifully appointed five-piece ensuite. The updated kitchen is equipped with quality appliances (2021) and flows seamlessly into the principal living and entertaining spaces. The professionally finished walkout basement provides exceptional additional living space, perfect for family gatherings, recreation, or multi-generational living. Step outside to your own private backyard oasis. Surrounded by mature trees and perennial gardens, the property offers unparalleled tranquillity and outdoor enjoyment. Relax in the hot tub beneath the motorized awning, entertain on the expansive outdoor living areas, and enjoy the convenience of an irrigation system and invisible dog fence. Additional features include a timeless cedar shake roof, beautifully landscaped grounds, and the rare opportunity to own a remarkable estate property in one of Caledon's most sought-after communities. A truly exceptional offering where luxury, privacy, and nature come together in perfect harmony. (id:43681)
房源概要
| MLS® Number | W13558636 |
| 房源类型 | 民宅 |
| 社区名字 | Palgrave |
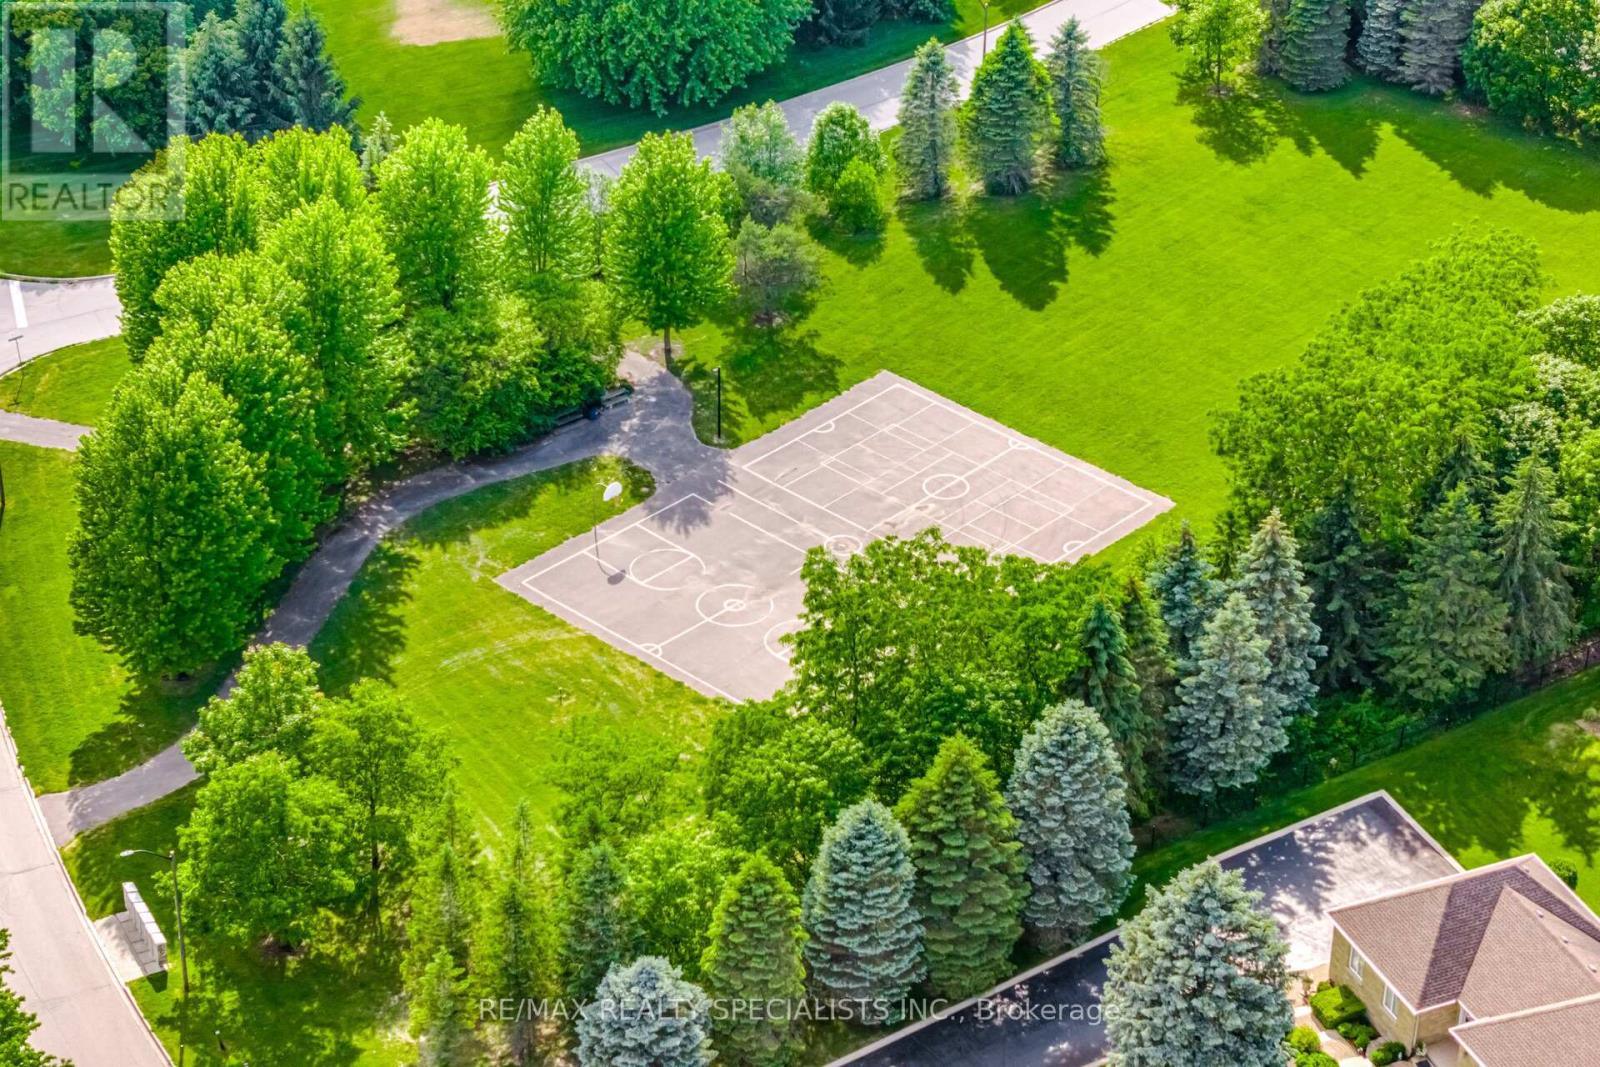
| 附近的便利设施 | 公园 |
| 设备类型 | 热水器 |
| 特征 | Cul-de-sac, Irregular Lot Size, Conservation/green Belt, 无地毯 |
| 总车位 | 11 |
| 租赁设备类型 | 热水器 |
详 情
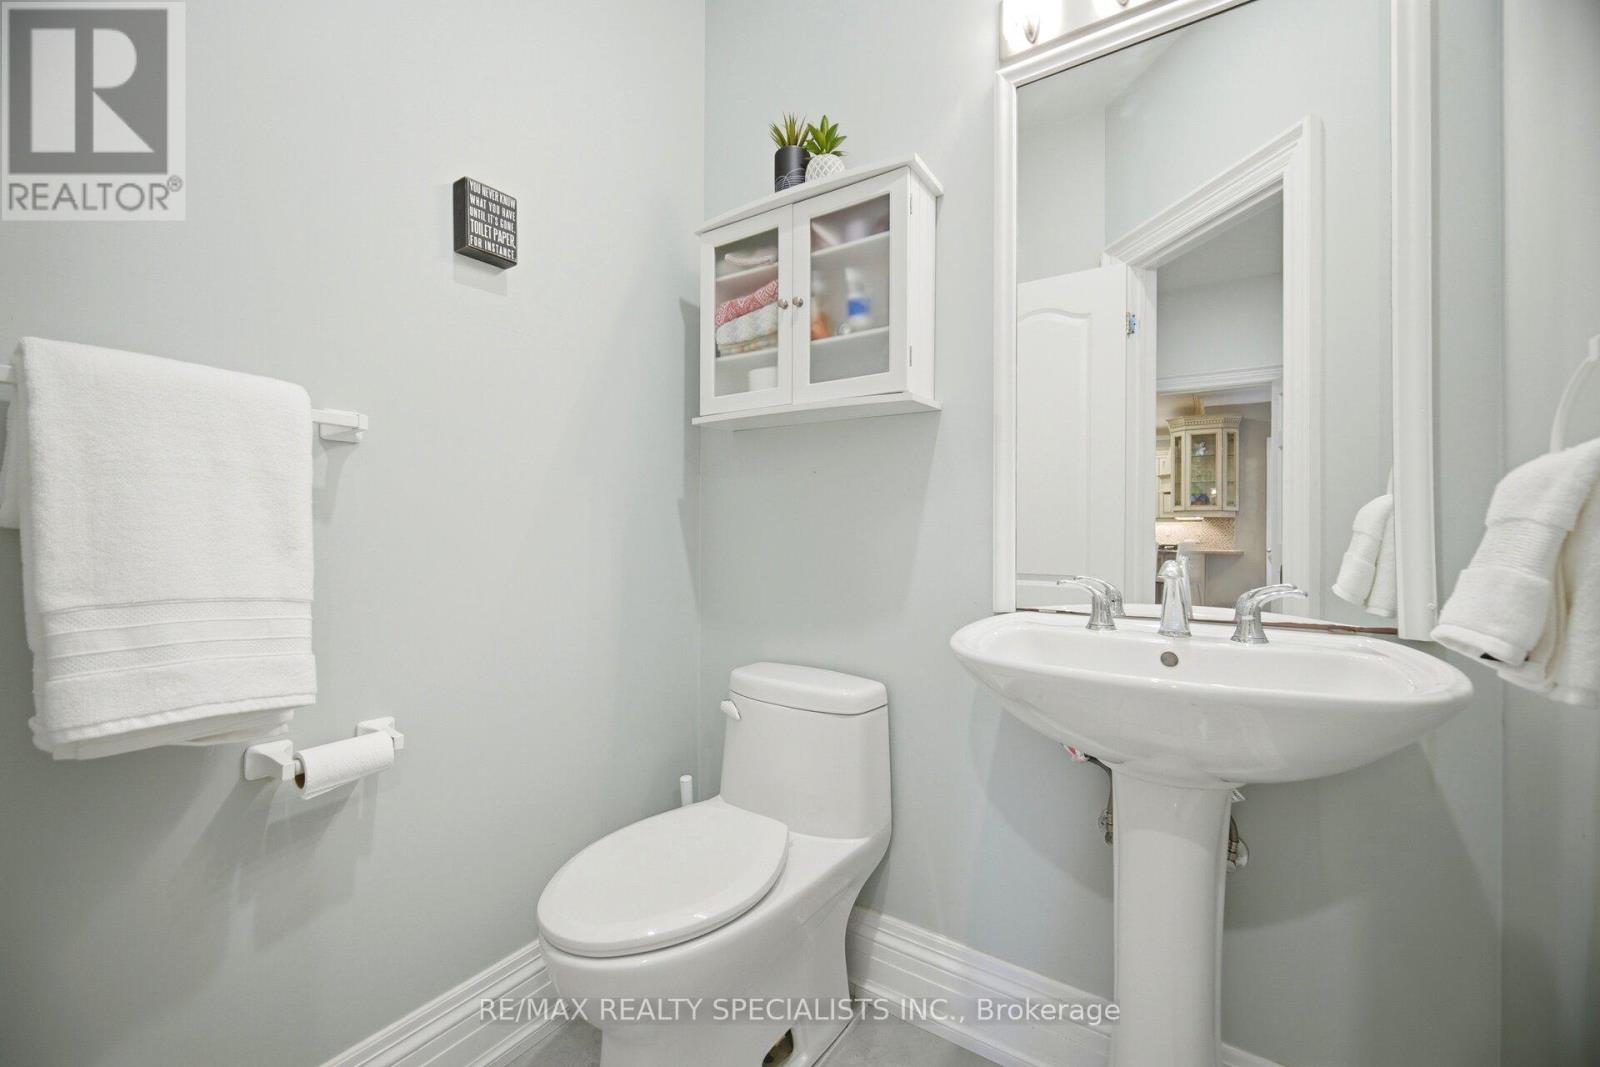
| 浴室 | 4 |
| 地上卧房 | 5 |
| 总卧房 | 5 |
| Age | 16 To 30 Years |
| 公寓设施 | Fireplace(s) |
| 家电类 | Garage Door Opener Remote(s), Water Heater, Water Softener, 洗碗机, 烘干机, 烤箱, 炉子, 洗衣机, 窗帘, 冰箱 |
| 地下室进展 | 已装修 |
| 地下室功能 | Walk Out, Separate Entrance |
| 地下室类型 | N/a (finished), N/a |
| 施工种类 | 独立屋 |
| 空调 | 中央空调 |
| 外墙 | 石, 砖 |
| 壁炉 | 有 |
| Fireplace Total | 2 |
| Flooring Type | Hardwood |
| 地基类型 | 混凝土 |
| 供暖方式 | 天然气 |
| 供暖类型 | 压力热风 |
| 储存空间 | 2 |
| 内部尺寸 | 2500 - 3000 Sqft |
| 类型 | 独立屋 |
| 设备间 | 市政供水 |
车 位
| 附加车库 | |
| Garage |
土地
| 英亩数 | 无 |
| 土地便利设施 | 公园 |
| 污水道 | Septic System |
| 土地深度 | 452 Ft ,7 In |
| 土地宽度 | 254 Ft ,9 In |
| 不规则大小 | 254.8 X 452.6 Ft |
| 地表水 | 湖泊/池塘 |
房 间
| 楼 层 | 类 型 | 长 度 | 宽 度 | 面 积 |
|---|---|---|---|---|
| Lower Level | 娱乐,游戏房 | 9.14 m | 9.55 m | 9.14 m x 9.55 m |
| 一楼 | 厨房 | 4.26 m | 3.35 m | 4.26 m x 3.35 m |
| 一楼 | 第二卧房 | 3.65 m | 3.35 m | 3.65 m x 3.35 m |
| 一楼 | 餐厅 | 4.57 m | 3.65 m | 4.57 m x 3.65 m |
| 一楼 | 大型活动室 | 4.88 m | 6.4 m | 4.88 m x 6.4 m |
| 一楼 | 第三卧房 | 3.65 m | 3.35 m | 3.65 m x 3.35 m |
| 一楼 | 主卧 | 5.18 m | 4.26 m | 5.18 m x 4.26 m |
| 一楼 | Eating Area | 3.65 m | 3.65 m | 3.65 m x 3.65 m |
| 一楼 | Bedroom 4 | 3.65 m | 3.35 m | 3.65 m x 3.35 m |
| Upper Level | 卧室 | 4.52 m | 4 m | 4.52 m x 4 m |
https://www.realtor.ca/real-estate/30027814/10-valley-hill-drive-caledon-palgrave-palgrave

The trademarks REALTOR®, REALTORS®, and the REALTOR® logo are controlled by The Canadian Real Estate Association (CREA) and identify real estate professionals who are members of CREA. The trademarks MLS®, Multiple Listing Service® and the associated logos are owned by The Canadian Real Estate Association (CREA) and identify the quality of services provided by real estate professionals who are members of CREA. The trademark DDF® is owned by The Canadian Real Estate Association (CREA) and identifies CREA's Data Distribution Facility (DDF®)
Toronto Real Estate Board
RE/MAX Realty Specialists Inc.
July 20 2026 02:06:49
