
10 Upbound Court East Gwillimbury (Holland Landing), Ontario L9N 0W1


$3,700 Monthly
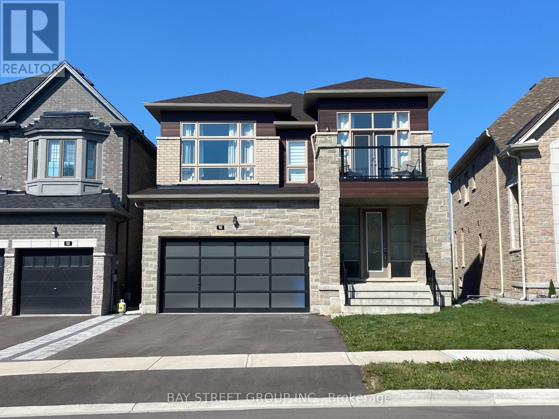
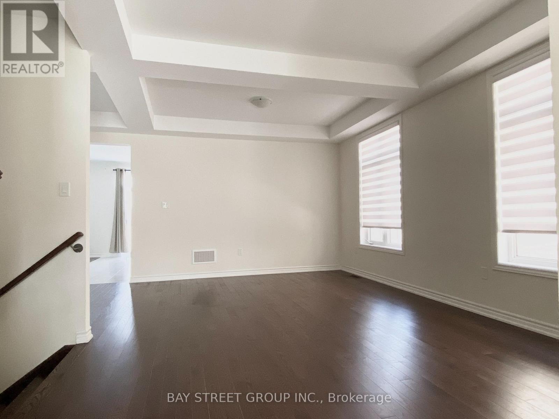
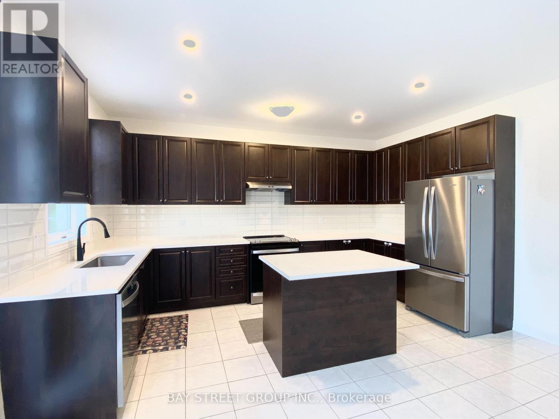
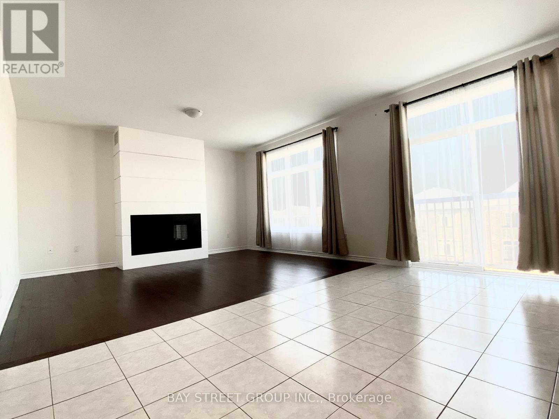
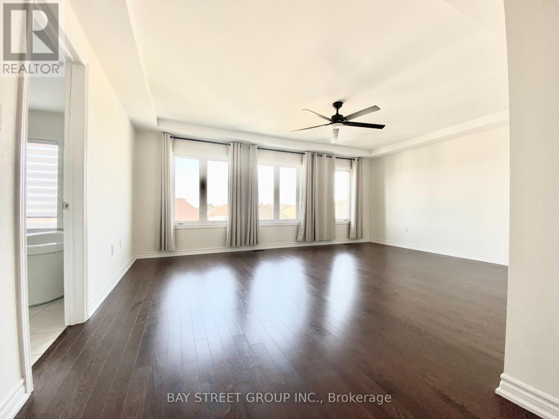
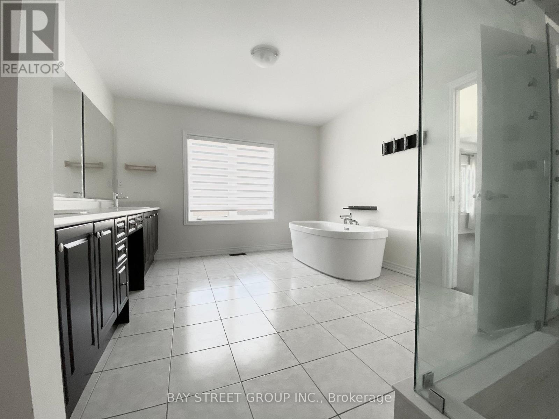
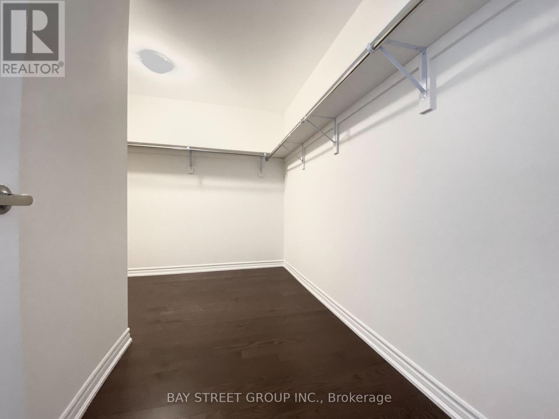
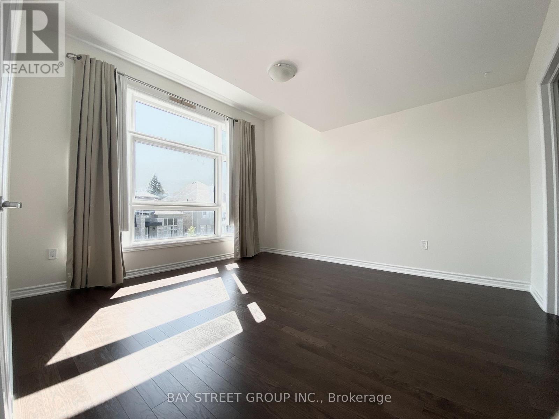
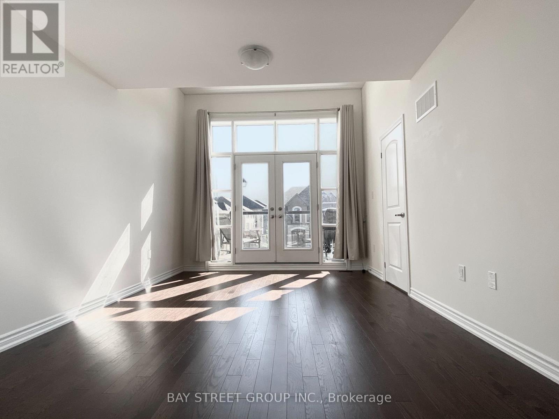
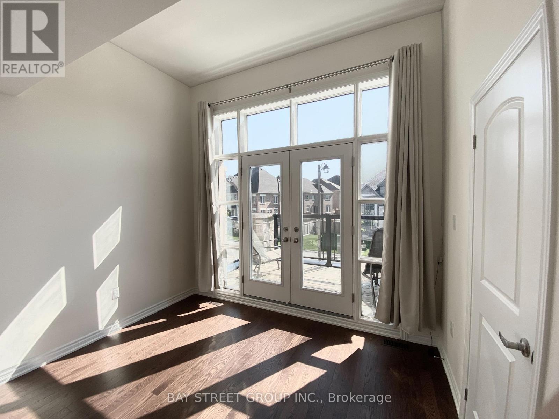
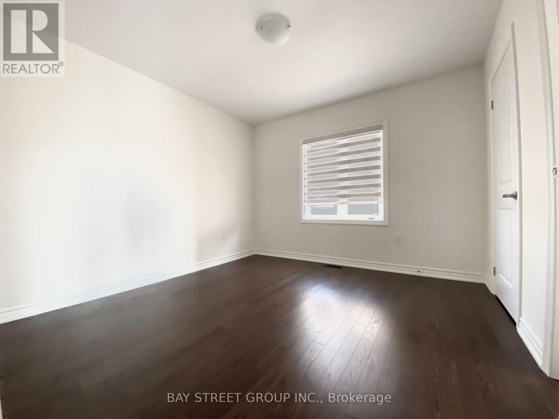
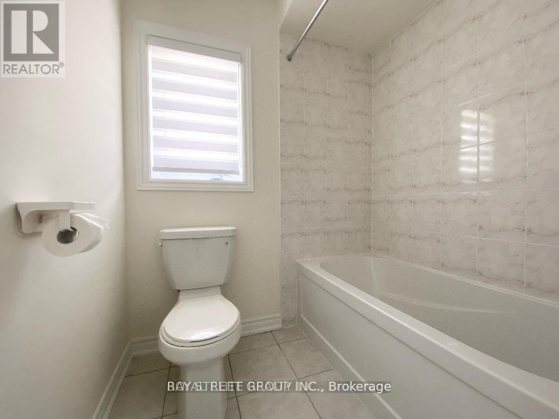
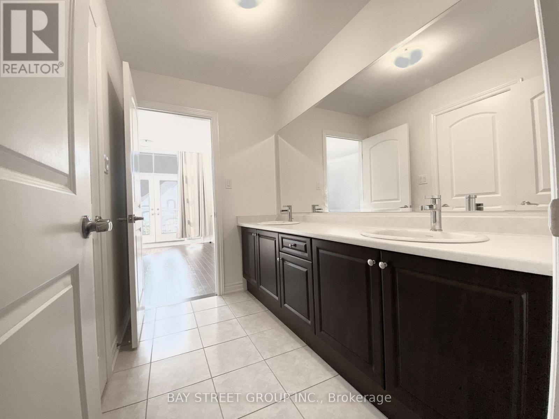
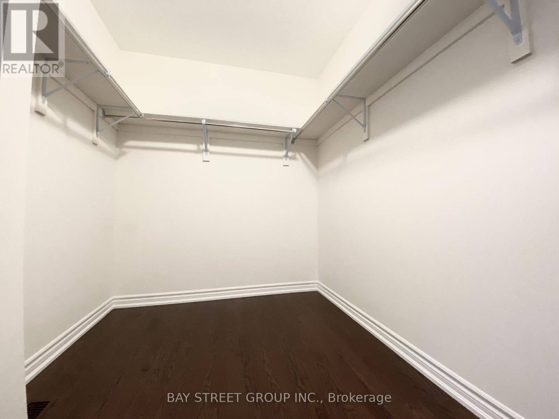
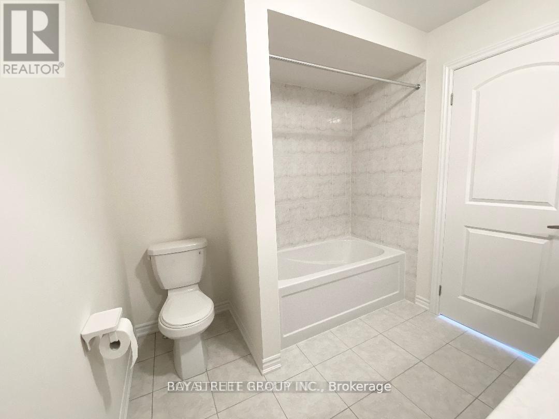
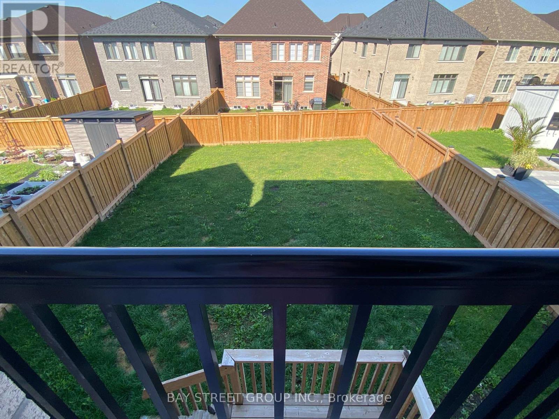
Prime Location! Gorgeous 3 years new modern design 38' house w/walkout basement in sought after community. Premium lot, fenced backyard. Hardwood floor through out the main floor and 2nd floor. Coffered ceiling in Dinning/Living rooms. Large kitchen w/ breakfast bar, central island, s/s appliances. Master bedroom w/ Coffered ceiling, spacious bathroom, frameless shower, stand alone tub, walk-in closet. 2nd bedroom has a balcony. Both 2nd and 3rd Bedroom have raised ceilings and walk in closets. Quick access to 400 & 404, walking distance to schools, multiple beautiful trails and parks, minutes drive to Silver City, two Costcos, Walmart, Rona, Home Depot, Longo's, T&T, banks, restaurants etc etc (id:43681)
房源概要
| MLS® Number | N13639366 |
| 房源类型 | 民宅 |
| 社区名字 | Holland Landing |
| 设备类型 | 热水器 |
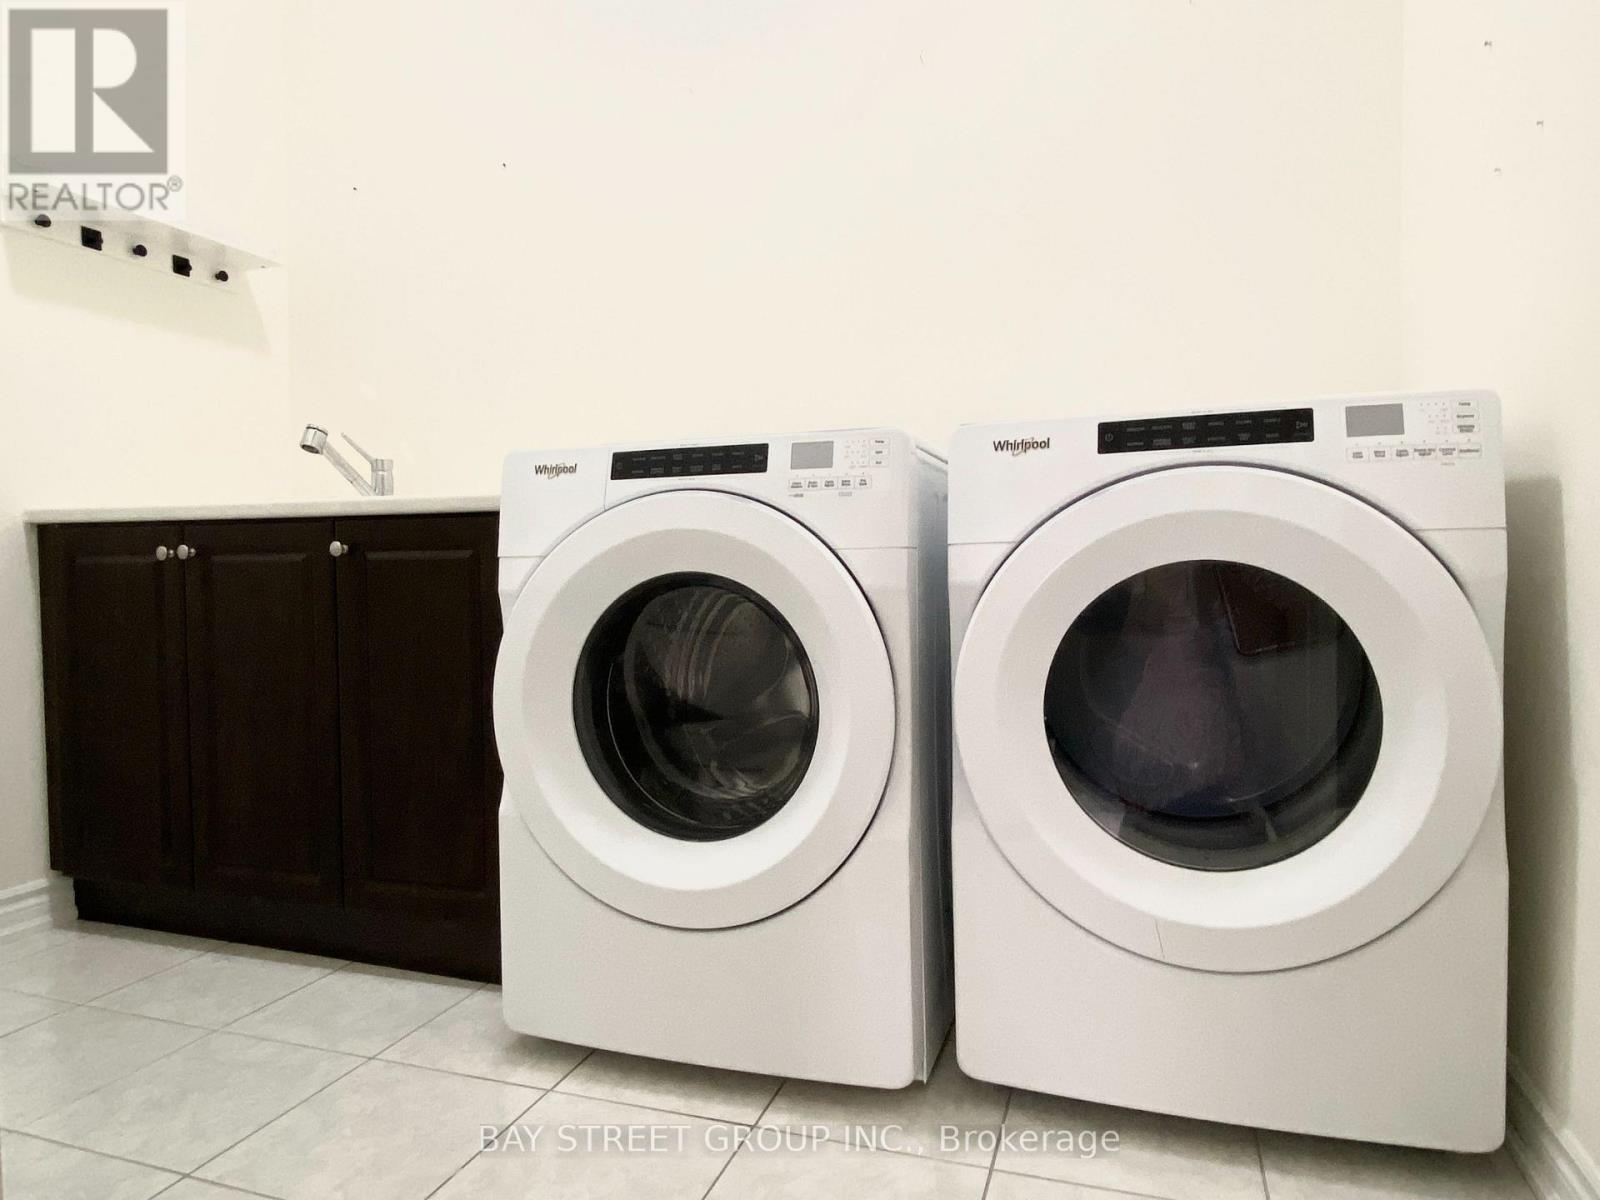
| 特征 | 无地毯, In Suite Laundry |
| 总车位 | 4 |
| 租赁设备类型 | 热水器 |
详 情
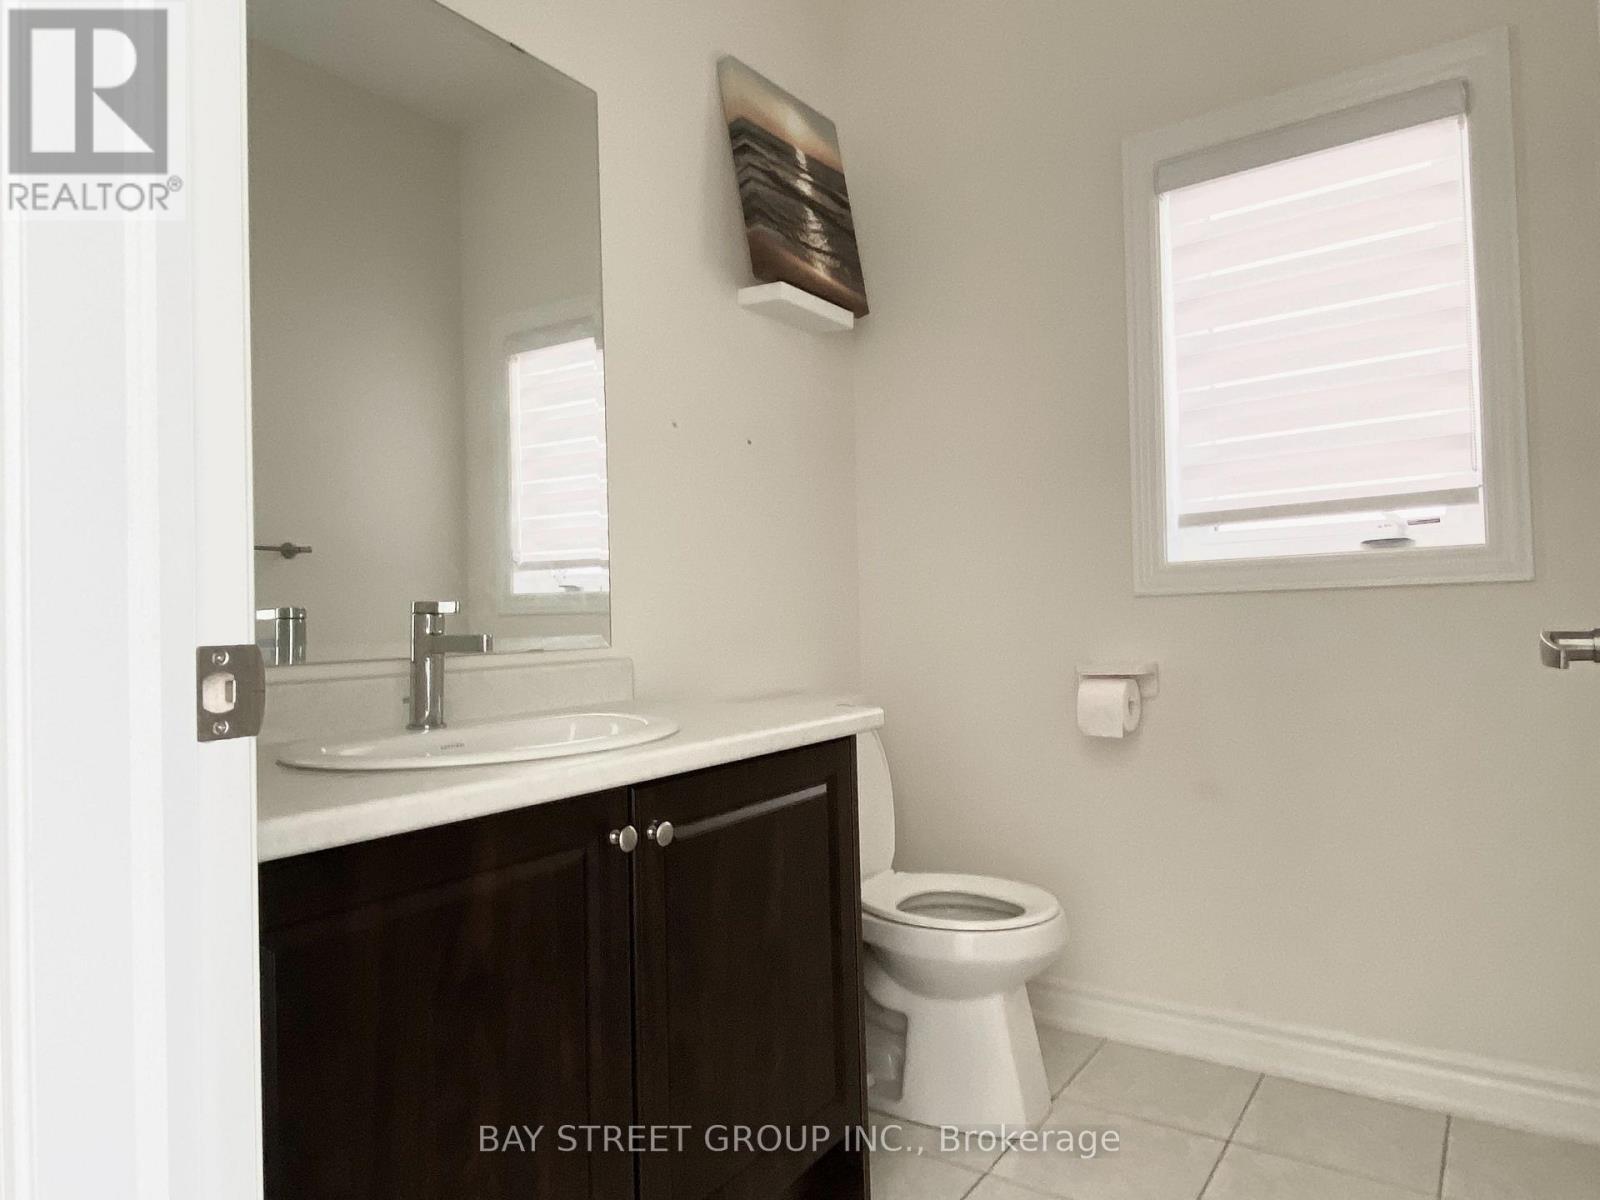
| 浴室 | 10 |
| 地上卧房 | 4 |
| 地下卧室 | 1 |
| 总卧房 | 5 |
| 家电类 | 洗碗机, 烘干机, Hood 电扇, 炉子, 洗衣机, 窗帘, 冰箱 |
| 地下室进展 | 已完成 |
| 地下室功能 | Walk Out |
| 地下室类型 | N/a, N/a (unfinished) |
| 施工种类 | 独立屋 |
| 空调 | 中央空调 |
| 外墙 | 砖, 石 |
| 壁炉 | 有 |
| Flooring Type | Hardwood, Tile |
| 地基类型 | 混凝土 |
| 客人卫生间(不包含洗浴) | 4 |
| 供暖方式 | 天然气 |
| 供暖类型 | 压力热风 |
| 储存空间 | 2 |
| 内部尺寸 | 2500 - 3000 Sqft |
| 类型 | 独立屋 |
| 设备间 | 市政供水 |
车 位
| 附加车库 | |
| Garage |
土地
| 英亩数 | 无 |
| 污水道 | Sanitary Sewer |
| 土地深度 | 39.88 M |
| 土地宽度 | 11.6 M |
| 不规则大小 | 11.6 X 39.9 M |
房 间
| 楼 层 | 类 型 | 长 度 | 宽 度 | 面 积 |
|---|---|---|---|---|
| 二楼 | 主卧 | 5.49 m | 4.27 m | 5.49 m x 4.27 m |
| 二楼 | 第二卧房 | 3.81 m | 4.27 m | 3.81 m x 4.27 m |
| 二楼 | 第三卧房 | 4.72 m | 3.35 m | 4.72 m x 3.35 m |
| 二楼 | Bedroom 4 | 3.35 m | 3.35 m | 3.35 m x 3.35 m |
| 一楼 | 家庭房 | 3.91 m | 4.57 m | 3.91 m x 4.57 m |
| 一楼 | 厨房 | 4.88 m | 4.57 m | 4.88 m x 4.57 m |
| 一楼 | 餐厅 | 5.18 m | 3.05 m | 5.18 m x 3.05 m |
| 一楼 | 客厅 | 5.18 m | 3.05 m | 5.18 m x 3.05 m |
| 一楼 | Study | 3.2 m | 3.05 m | 3.2 m x 3.05 m |

The trademarks REALTOR®, REALTORS®, and the REALTOR® logo are controlled by The Canadian Real Estate Association (CREA) and identify real estate professionals who are members of CREA. The trademarks MLS®, Multiple Listing Service® and the associated logos are owned by The Canadian Real Estate Association (CREA) and identify the quality of services provided by real estate professionals who are members of CREA. The trademark DDF® is owned by The Canadian Real Estate Association (CREA) and identifies CREA's Data Distribution Facility (DDF®)
Toronto Real Estate Board
Bay Street Group Inc.
August 05 2026 03:33:03
