
10 Trailwood Crescent Richmond Hill, Ontario L4E 3L9


$6,995,000
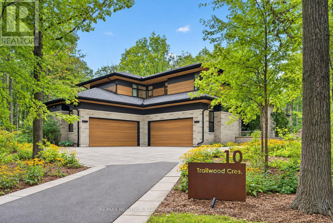
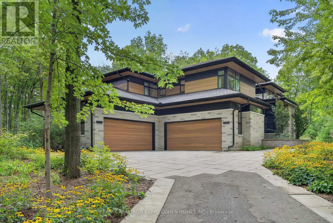
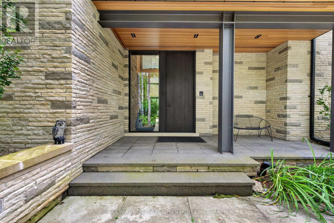
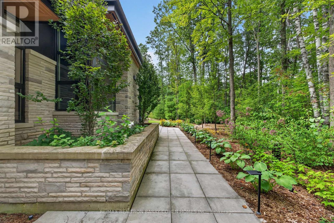
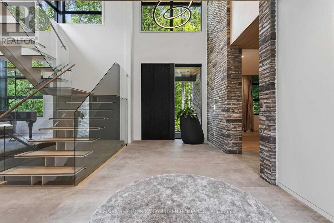
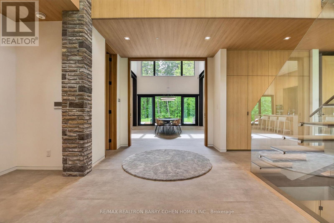
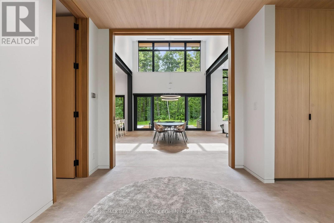
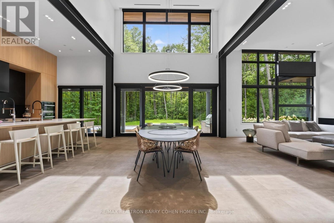
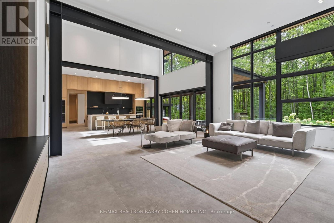
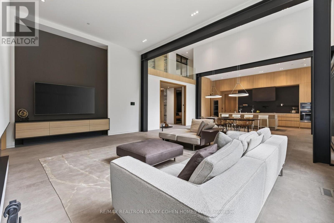
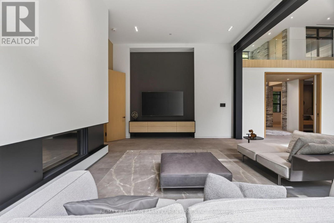
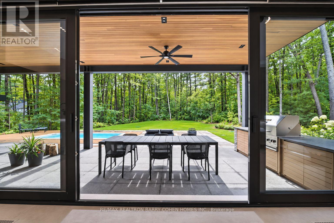
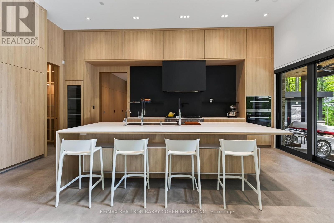
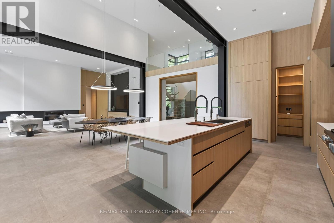
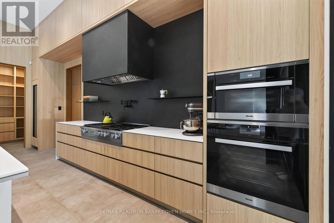
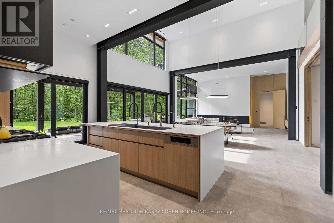
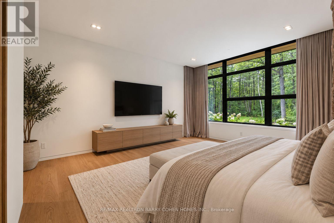
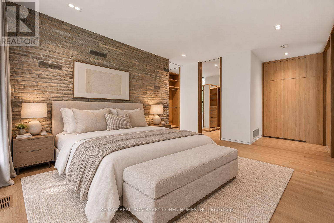
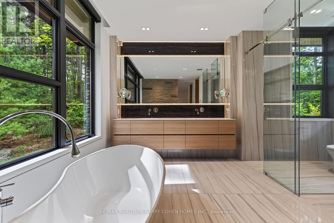
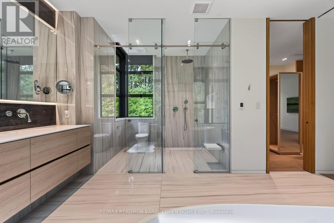
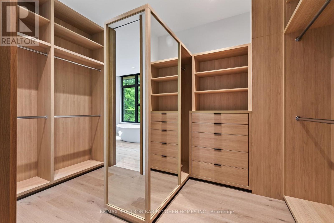
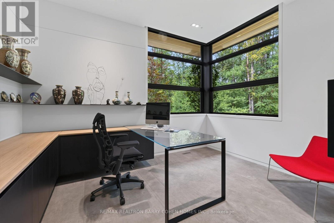
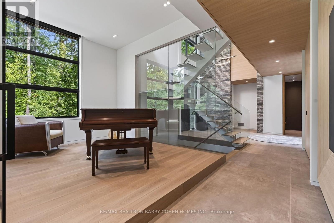
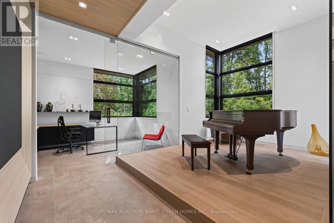
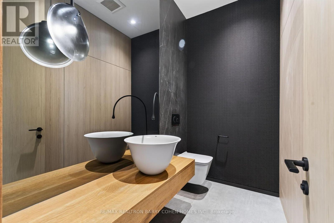
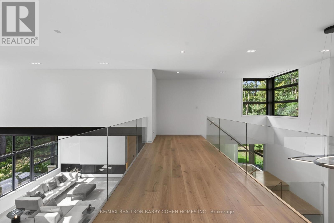
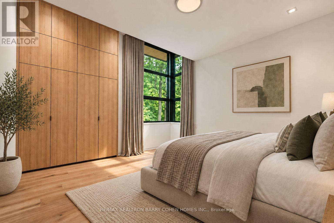
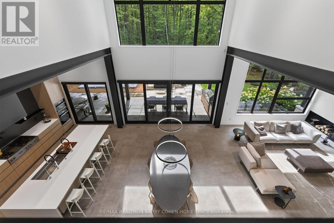
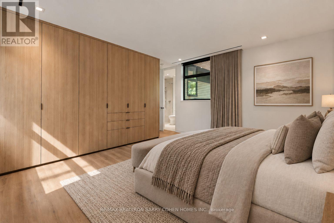
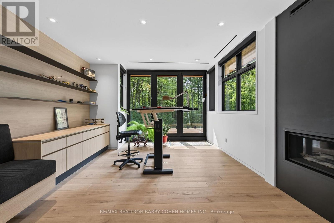
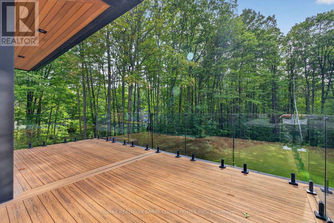
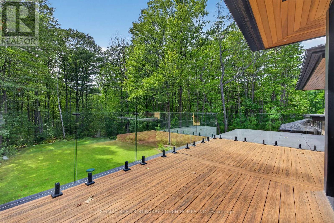
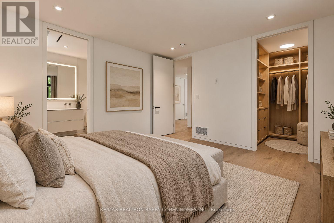
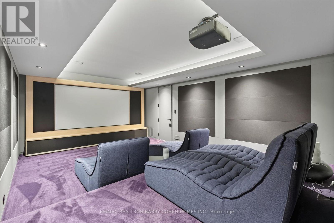
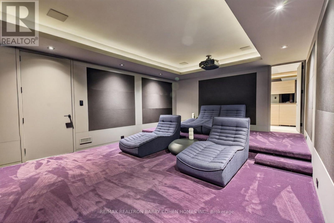
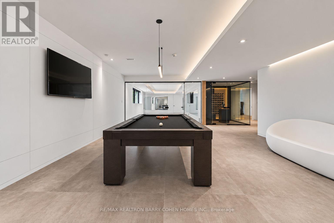
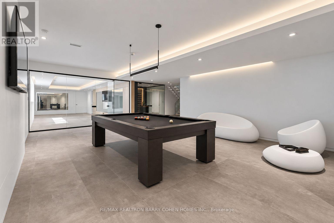
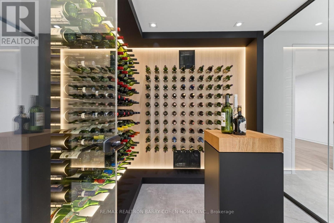
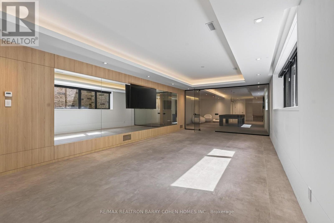
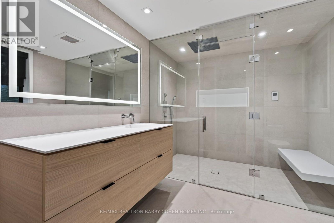
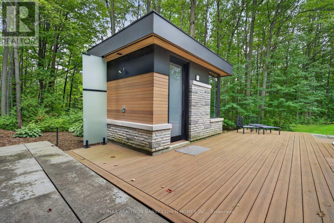
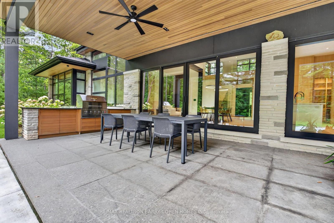
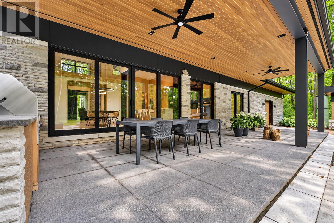
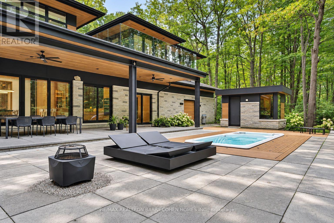
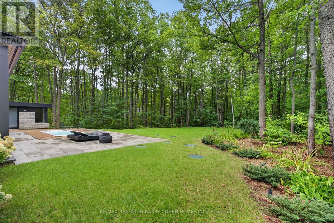
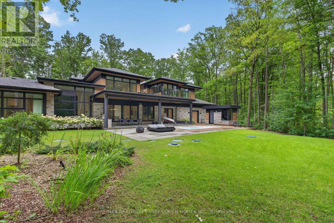
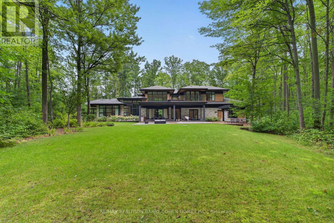
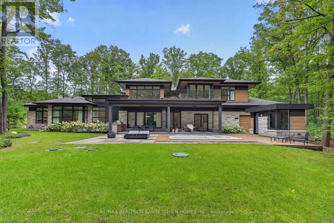
Once-In-A-Lifetime Custom-Built Modern Masterpiece Nestled On 1.76 Acre Lot In The Ultra-Exclusive Richmond Hill Section Of The Oak Ridges Moraine. By Award-Winning And Renowned Architecture Firm David Small Designs. Fully Greenbelt-Compliant Design Including 9,379 SQFT Of Luxurious Modern Interiors With Sweeping Panoramic Views Of The Surrounding Verdant Landscape. An Extraordinary Convergence Of Modern Design With The Harmony Of Nature, Featuring Seamlessly Integrated Full-Home Automation And High-End Fixtures And Finishes Throughout. Premium Millwork, In-Floor Radiant Heating, 30' Ceilings, Upgraded Connectivity, Sun-Drenched Interiors With Floor-To-Ceiling Windows, 4+1 Luxurious Bedroom Suites Including Main Floor Primary, Entertainment-Focused Lower Level, And Custom Exterior Spaces Designed For Year-Round Enjoyment And Comfort. Main Floor Boasts Striking Mono-Beam Steel Stringer Staircase, Elevated Piano Room, Sophisticated Library, And Open-Concept Chef-Inspired Kitchen With Dining And Family Rooms With Walkouts To The Rear Garden Oasis. The Lower Level Is Designed For Ultimate Indoor Entertainment With Temperature-Controlled Wine Room, Custom Billiard Room, Well-Appointed Workshop, State-Of-The-Art Home Theatre, And Exercise Room Complete With Steam Spa. The Residence's Exterior Is Equally Impressive Featuring Snow-Melting Private Drive And Pathways, Two Epoxy-Lined Heated Double Garages With 12' Ceilings, Exquisite Low-Maintenance Rear Garden With 19' Year-Round Swim Spa Plus Snow-Melting Covered Porch And 36" Top-Tier Built-In Grill Station Plus Custom Fire Pit. Custom Outdoor Shower, Impeccable Exterior And Landscape Lighting Design, Irrigation Throughout, All Surrounded By The Prolific And Vibrantly Lush Greenery And Mature Natural Setting Of The Oak Ridges Moraine. Easy Access To Natural Recreation, Daily Conveniences, And Hwy 404 For Easy Commuting. (id:43681)
房源概要
| MLS® Number | N13756180 |
| 房源类型 | 民宅 |
| 社区名字 | Rural Richmond Hill |
| 附近的便利设施 | 公园, 近高尔夫球场 |
| 特征 | 树木繁茂的地区, Ravine, Conservation/green Belt |
| 总车位 | 10 |
| 泳池类型 | Inground Pool |
详 情
| 浴室 | 7 |
| 地上卧房 | 4 |
| 地下卧室 | 1 |
| 总卧房 | 5 |
| 家电类 | Garage Door Opener Remote(s), Cooktop, 洗碗机, 烘干机, Freezer, Hood 电扇, 烤箱, Range, 洗衣机, Wine Fridge, 冰箱 |
| 地下室进展 | 已装修 |
| 地下室类型 | N/a (finished) |
| 施工种类 | 独立屋 |
| 空调 | 中央空调 |
| 外墙 | 石 |
| 壁炉 | 有 |
| Flooring Type | Tile, Carpeted, Hardwood |
| 地基类型 | 混凝土 |
| 客人卫生间(不包含洗浴) | 2 |
| 供暖方式 | 天然气 |
| 供暖类型 | 压力热风 |
| 储存空间 | 2 |
| 内部尺寸 | 5000 - 100000 Sqft |
| 类型 | 独立屋 |
车 位
| 附加车库 | |
| Garage |
土地
| 英亩数 | 无 |
| 土地便利设施 | 公园, 近高尔夫球场 |
| 污水道 | Septic System |
| 土地深度 | 420 Ft ,3 In |
| 土地宽度 | 207 Ft |
| 不规则大小 | 207 X 420.3 Ft ; North Depth 390.89' |
房 间
| 楼 层 | 类 型 | 长 度 | 宽 度 | 面 积 |
|---|---|---|---|---|
| 二楼 | Study | 7.77 m | 3.96 m | 7.77 m x 3.96 m |
| 二楼 | 第三卧房 | 5.12 m | 4.85 m | 5.12 m x 4.85 m |
| 二楼 | Bedroom 4 | 3.93 m | 3.38 m | 3.93 m x 3.38 m |
| Lower Level | 娱乐,游戏房 | 12.04 m | 10.88 m | 12.04 m x 10.88 m |
| Lower Level | Exercise Room | 10.24 m | 5.46 m | 10.24 m x 5.46 m |
| Lower Level | Media | 6.13 m | 4.6 m | 6.13 m x 4.6 m |
| Lower Level | Bedroom 5 | 5.83 m | 3.75 m | 5.83 m x 3.75 m |
| Lower Level | Workshop | 5.12 m | 4.85 m | 5.12 m x 4.85 m |
| 一楼 | 门厅 | 5.61 m | 3.17 m | 5.61 m x 3.17 m |
| 一楼 | 客厅 | 6.1 m | 5.58 m | 6.1 m x 5.58 m |
| 一楼 | 餐厅 | 6.61 m | 4.61 m | 6.61 m x 4.61 m |
| 一楼 | 厨房 | 6.61 m | 3.41 m | 6.61 m x 3.41 m |
| 一楼 | 家庭房 | 6.95 m | 5.21 m | 6.95 m x 5.21 m |
| 一楼 | 主卧 | 7.99 m | 4.08 m | 7.99 m x 4.08 m |
| 一楼 | 第二卧房 | 4.21 m | 4.05 m | 4.21 m x 4.05 m |
| 一楼 | Library | 3.99 m | 2.78 m | 3.99 m x 2.78 m |
https://www.realtor.ca/real-estate/30247441/10-trailwood-crescent-richmond-hill-rural-richmond-hill

The trademarks REALTOR®, REALTORS®, and the REALTOR® logo are controlled by The Canadian Real Estate Association (CREA) and identify real estate professionals who are members of CREA. The trademarks MLS®, Multiple Listing Service® and the associated logos are owned by The Canadian Real Estate Association (CREA) and identify the quality of services provided by real estate professionals who are members of CREA. The trademark DDF® is owned by The Canadian Real Estate Association (CREA) and identifies CREA's Data Distribution Facility (DDF®)
Toronto Real Estate Board
RE/MAX Realtron Barry Cohen Homes Inc.
September 08 2026 08:31:23
