
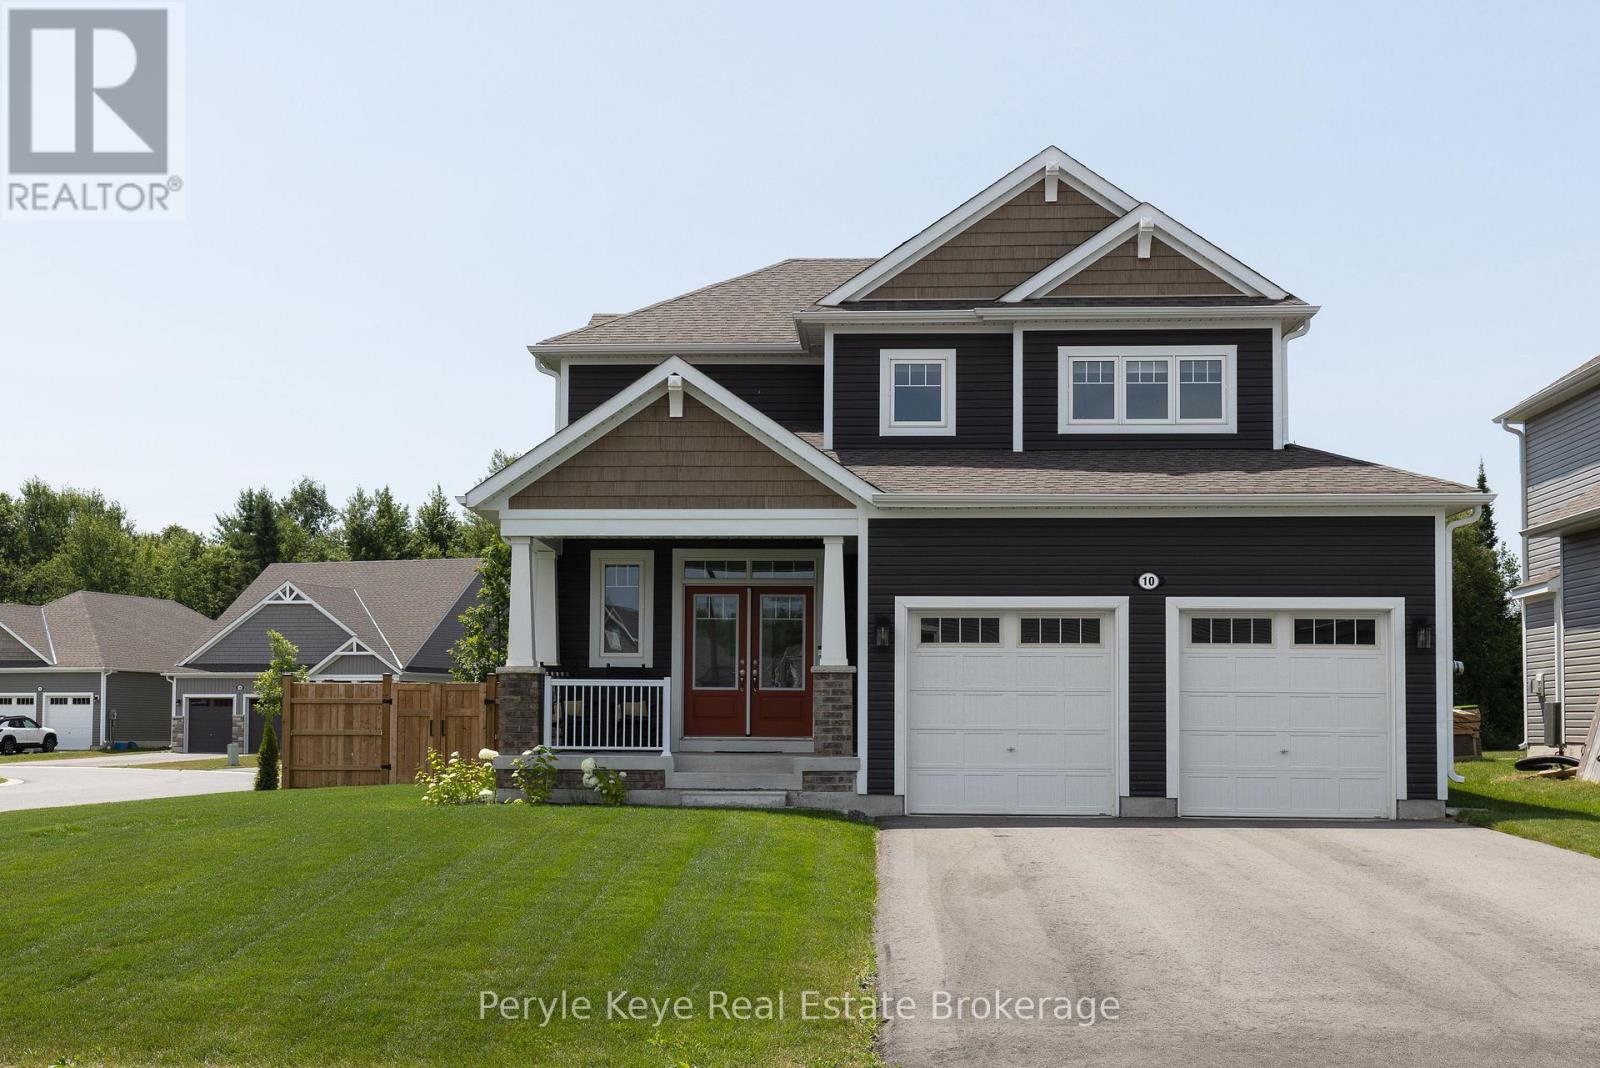
10 Timms Gate Bracebridge (Macaulay), Ontario P1L 0N4



$924,900
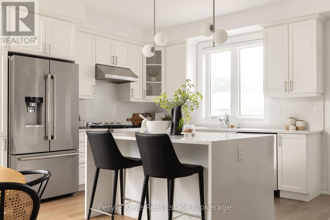
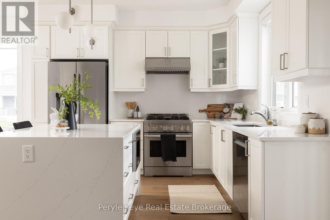
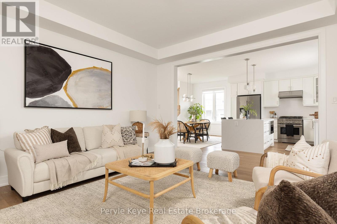
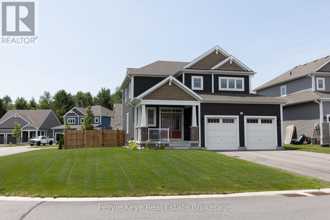
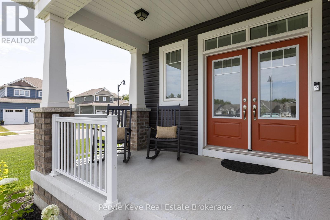
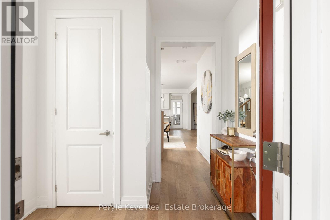
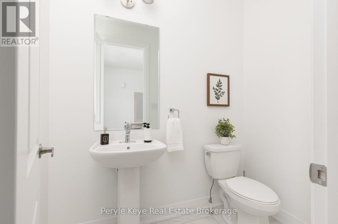
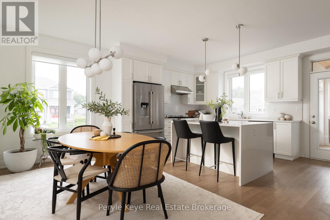
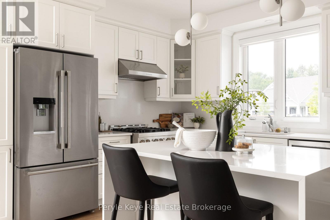
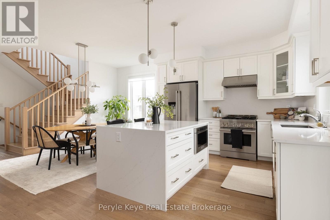
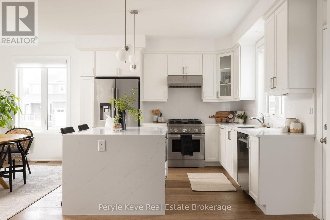
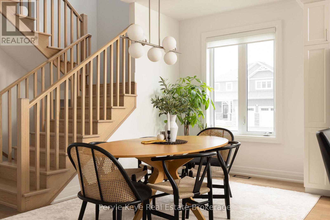
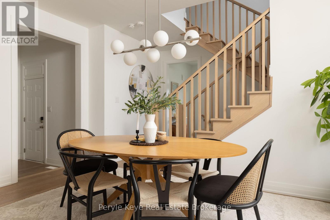
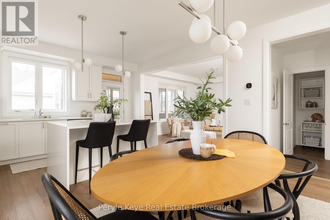
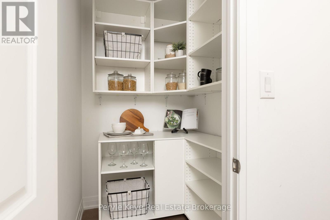
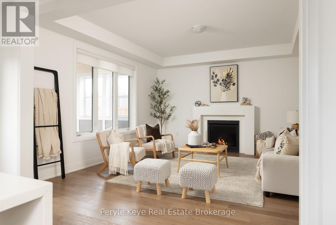
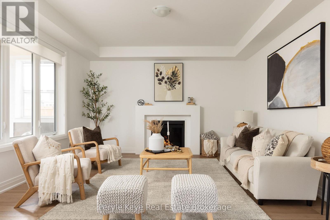
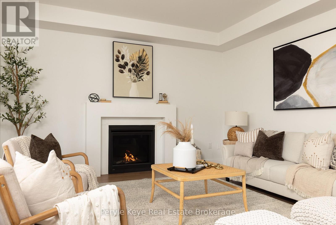
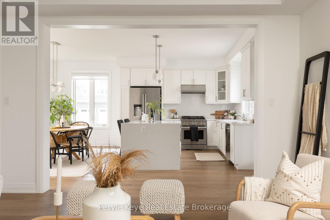
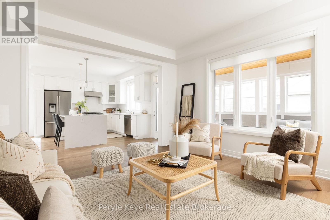
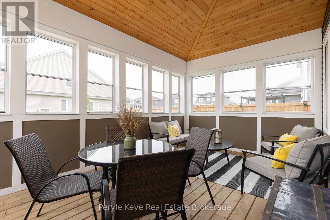
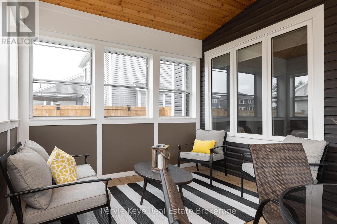
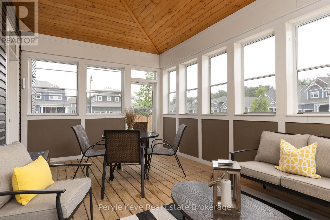
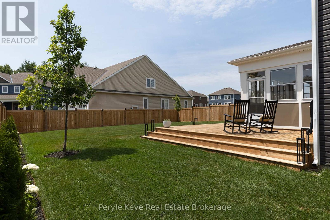
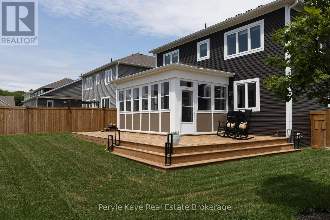
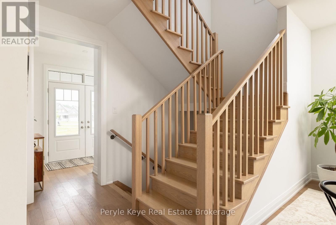
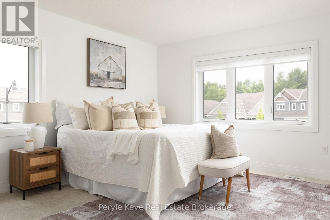
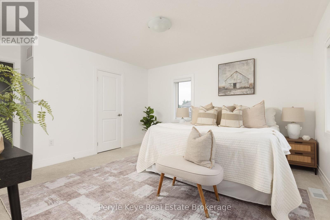
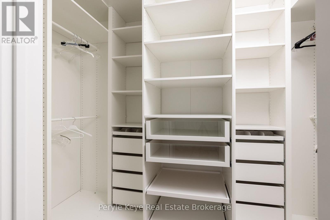
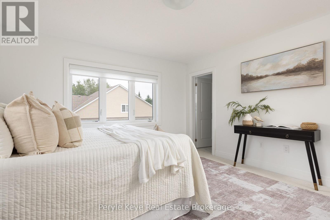
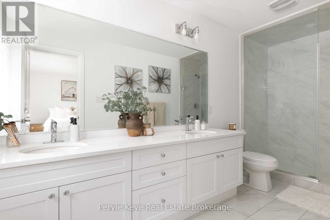
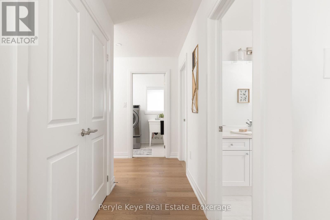
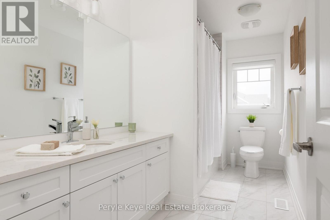
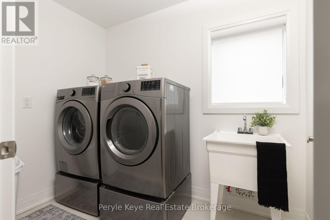
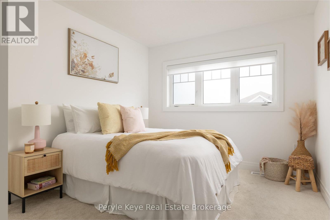
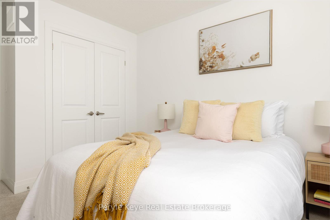
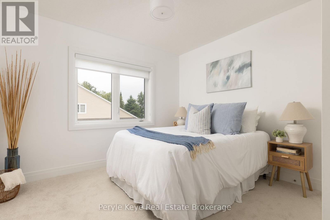
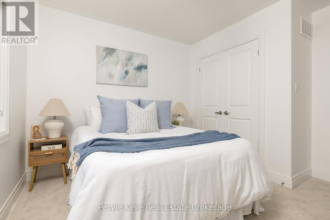
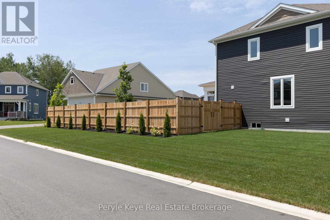
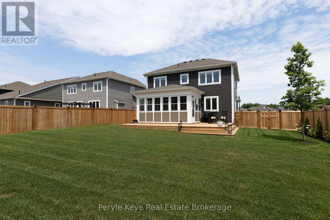
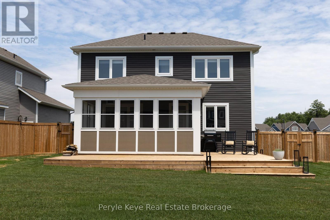
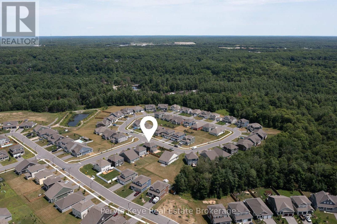
The difference lives in the details, & this one raises your expectations from the moment you walk through the door. With over $140,000 in thoughtfully selected upgrades, each room has been elevated to create a home that feels refined, cohesive, and beautifully finished. A waterfall quartz island anchors the heart of the home, creating an immediate focal point. Quartz continues seamlessly from countertop to backsplash, paired w/ premium appliances, under-cabinet lighting & smart storage. The gas fireplace in the living room sets the scene for slow Sundays, holiday celebrations, & evenings when staying in feels like the best plan. Every memorable home has one space everyone gravitates to, & here, it's the Muskoka room. Incredibly spacious w/ upgraded glass windows to extend the season. Rainy afternoons become an invitation to savour & an ordinary dinner becomes an occasion. The surprises continue w/ the generous wraparound deck, fully fenced yard & manicured grounds w/ irrigation. Kids & pets roam freely in sight. A beautiful outdoor space to lose track of time! Upstairs, the primary suite feels calm & private, w/ a large picture window & ensuite w/ double vanity & glass shower. Two more bedrooms, a beautifully tiled guest bath w/ a deep soaker tub, & a well-planned laundry room complete this level. Upgraded counters in every bathroom, custom closet interiors, & tasteful window treatments carry the same considered finish throughout. Every closer look reveals another thoughtful decision: smooth-finish ceilings, elevated lighting, upgraded flooring & an insulated, drywalled garage w/ hot water tap. The lower level offers room to add future value, w/ a rough-in bath. Embrace an active, connected lifestyle right outside your door. Walk the trails. Enjoy easy proximity to the Sportsplex. Let the kids ride their bikes through a community where neighbours wave hello. 10 Timms Gate is a home you will be proud to call your own in one of Bracebridge's most connected communities (id:43681)
房源概要
| MLS® Number | X13600906 |
| 房源类型 | 民宅 |
| 社区名字 | Macaulay |
| 附近的便利设施 | 医院, 学校 |
| 社区特征 | 社区活动中心 |
| 特征 | Level Lot, Level, Sump Pump |
| 总车位 | 6 |
| 结构 | Deck, Porch |
详 情
| 浴室 | 3 |
| 地上卧房 | 3 |
| 总卧房 | 3 |
| 公寓设施 | Fireplace(s) |
| 家电类 | Central Vacuum |
| 地下室进展 | 已完成 |
| 地下室类型 | Full (unfinished) |
| 施工种类 | 独立屋 |
| 空调 | 中央空调 |
| 外墙 | 乙烯基壁板 |
| Fire Protection | Smoke Detectors |
| 壁炉 | 有 |
| Fireplace Total | 1 |
| 地基类型 | 混凝土浇筑 |
| 客人卫生间(不包含洗浴) | 1 |
| 供暖方式 | 天然气 |
| 供暖类型 | 压力热风 |
| 储存空间 | 2 |
| 内部尺寸 | 1500 - 2000 Sqft |
| 类型 | 独立屋 |
| 设备间 | 市政供水 |
车 位
| 附加车库 | |
| Garage |
土地
| 入口类型 | Year-round Access |
| 英亩数 | 无 |
| 围栏类型 | Fenced Yard |
| 土地便利设施 | 医院, 学校 |
| 污水道 | Sanitary Sewer |
| 土地深度 | 131 Ft ,2 In |
| 土地宽度 | 73 Ft ,9 In |
| 不规则大小 | 73.8 X 131.2 Ft |
| 规划描述 | R1-43 |
房 间
| 楼 层 | 类 型 | 长 度 | 宽 度 | 面 积 |
|---|---|---|---|---|
| 二楼 | 其它 | 2.93 m | 1.51 m | 2.93 m x 1.51 m |
| 二楼 | 卧室 | 2.99 m | 3.98 m | 2.99 m x 3.98 m |
| 二楼 | 卧室 | 3.27 m | 3.59 m | 3.27 m x 3.59 m |
| 二楼 | 洗衣房 | 1.69 m | 2.57 m | 1.69 m x 2.57 m |
| 二楼 | 浴室 | 1.8 m | 3.85 m | 1.8 m x 3.85 m |
| 二楼 | 主卧 | 3.99 m | 4.97 m | 3.99 m x 4.97 m |
| 二楼 | 浴室 | 1.69 m | 4.26 m | 1.69 m x 4.26 m |
| Lower Level | 其它 | 9.54 m | 10.19 m | 9.54 m x 10.19 m |
| 一楼 | 厨房 | 4.55 m | 3.58 m | 4.55 m x 3.58 m |
| 一楼 | 餐厅 | 4.55 m | 2.23 m | 4.55 m x 2.23 m |
| 一楼 | Sunroom | 5.19 m | 3.38 m | 5.19 m x 3.38 m |
| 一楼 | 浴室 | 1.31 m | 2.11 m | 1.31 m x 2.11 m |
| 一楼 | 门厅 | 2.6 m | 2.11 m | 2.6 m x 2.11 m |
| 一楼 | 其它 | 1.58 m | 1.42 m | 1.58 m x 1.42 m |
| 一楼 | 其它 | 6.5 m | 6.82 m | 6.5 m x 6.82 m |
https://www.realtor.ca/real-estate/30074127/10-timms-gate-bracebridge-macaulay-macaulay

The trademarks REALTOR®, REALTORS®, and the REALTOR® logo are controlled by The Canadian Real Estate Association (CREA) and identify real estate professionals who are members of CREA. The trademarks MLS®, Multiple Listing Service® and the associated logos are owned by The Canadian Real Estate Association (CREA) and identify the quality of services provided by real estate professionals who are members of CREA. The trademark DDF® is owned by The Canadian Real Estate Association (CREA) and identifies CREA's Data Distribution Facility (DDF®)
Muskoka Haliburton Orillia – The Lakelands Association of REALTORS®
Peryle Keye Real Estate Brokerage
July 26 2026 04:59:04
