
10 Taylor Road Brant (South Dumfries), Ontario N0E 1N0


$829,000
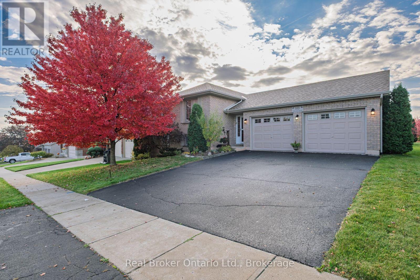
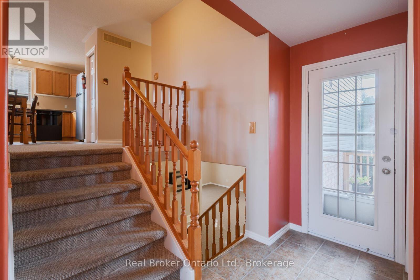
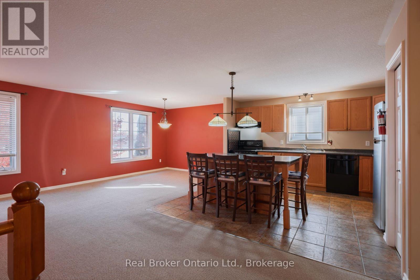
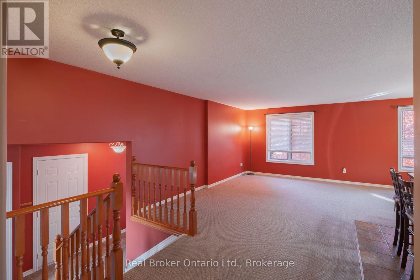
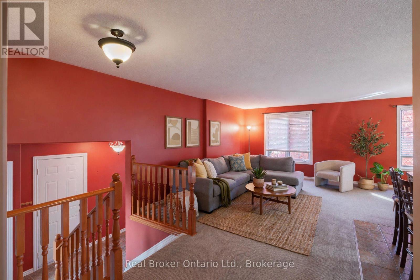
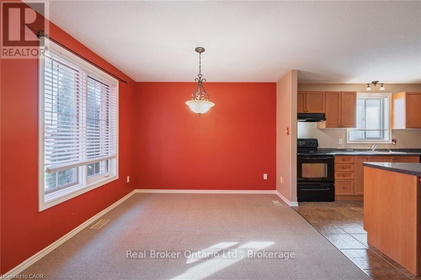
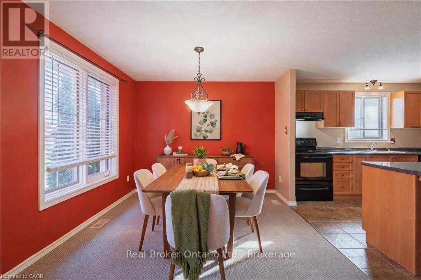
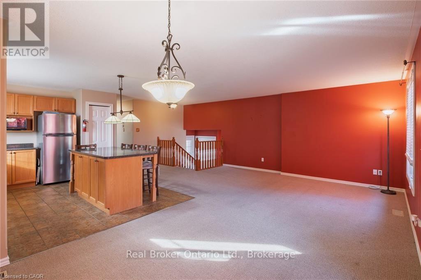
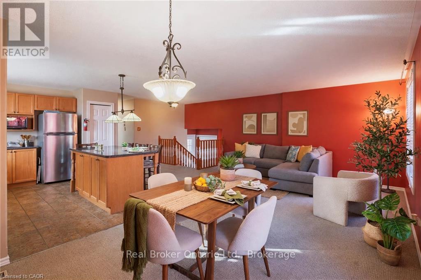
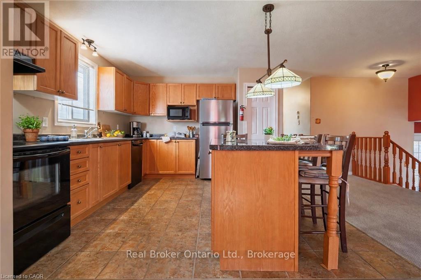
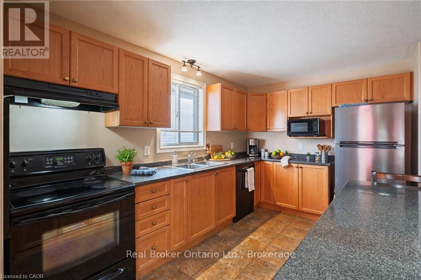
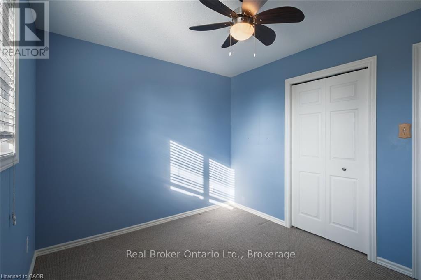
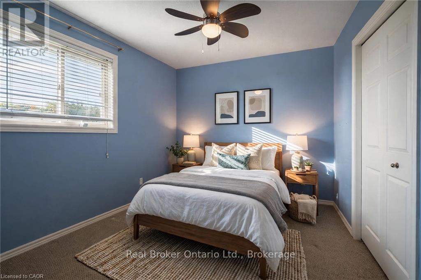
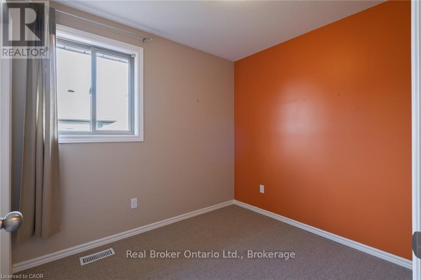
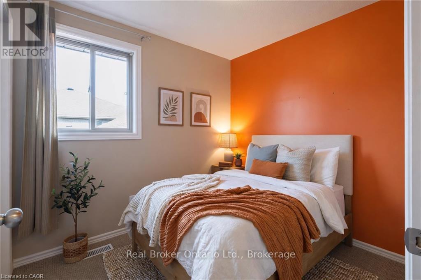
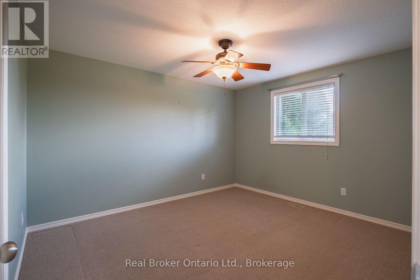
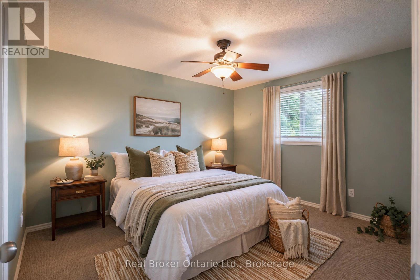
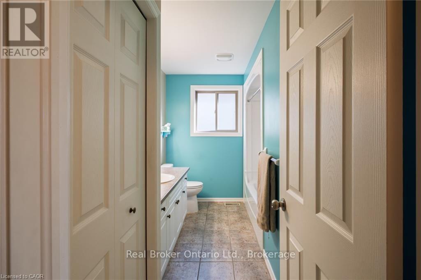
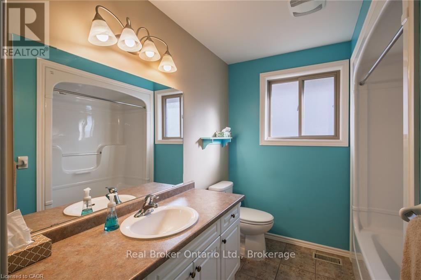
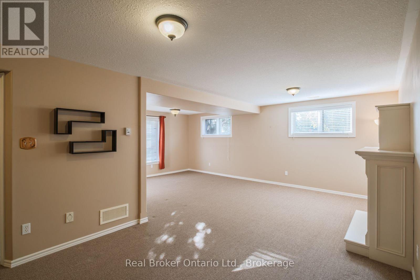
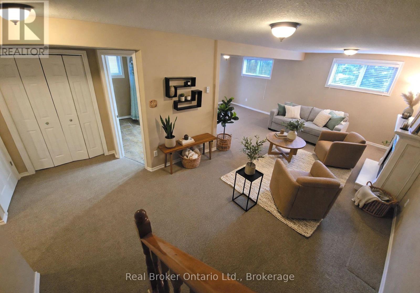
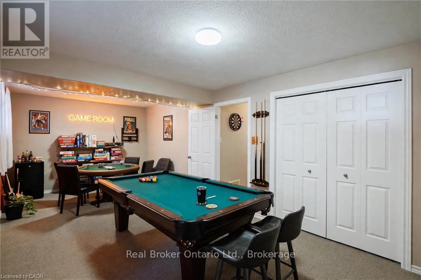
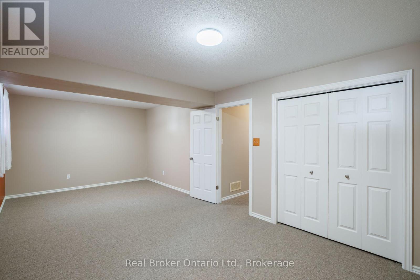
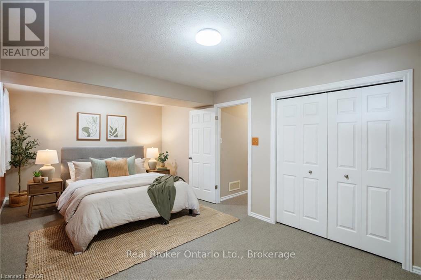
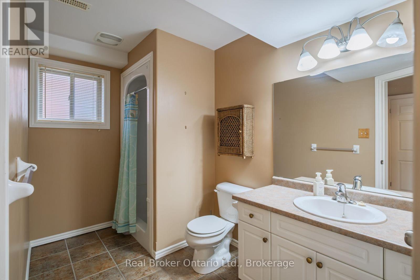
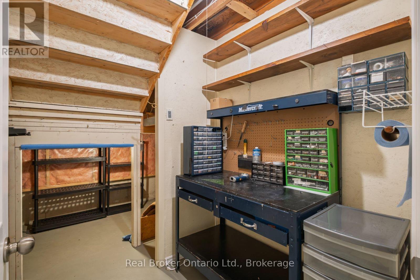
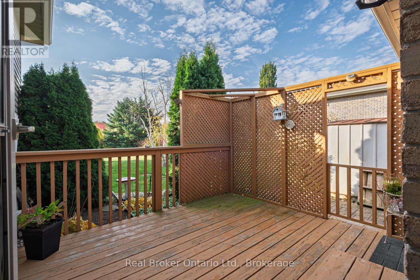
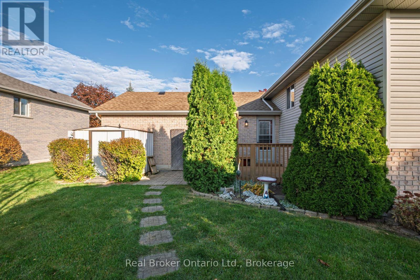
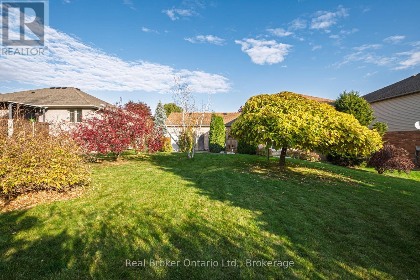
Well-maintained 3+1 bedroom, 2 bathroom all-brick raised bungalow with an attached double garage, on a 60' x 131' lot. Offering 1,228 sq. ft. above grade, the main level features three bedrooms and open-concept living, with a kitchen anchored by a floating, moveable island. The fully finished lower level offers an L-shaped recreation room with a gas fireplace, a 3-piece bathroom, and a large fourth bedroom that could also serve as a second recreation or games room, plus a workshop nook with a bench under the stairs. Outside, a large backyard features a deck and shed, and the roof was re-shingled in 2023 with a transferable warranty. Easy walking distance to Sunny Hill Park and splash pad, the public library, Main Street shops, and everything this friendly village has to offer. (id:43681)
房源概要
| MLS® Number | X14137740 |
| 房源类型 | 民宅 |
| 社区名字 | South Dumfries |
| 附近的便利设施 | 公园, 礼拜场所 |
| 设备类型 | 热水器 |
| 特征 | Sump Pump |
| 总车位 | 6 |
| 租赁设备类型 | 热水器 |
详 情
| 浴室 | 2 |
| 地上卧房 | 3 |
| 地下卧室 | 1 |
| 总卧房 | 4 |
| 公寓设施 | Fireplace(s) |
| 家电类 | Central Vacuum, 洗碗机, 烘干机, 炉子, 洗衣机, 窗帘, 冰箱 |
| 建筑风格 | Raised Bungalow |
| 地下室进展 | 已装修 |
| 地下室类型 | 全完工 |
| 施工种类 | 独立屋 |
| 空调 | 没有 |
| 外墙 | 砖 |
| 壁炉 | 有 |
| Fireplace Total | 1 |
| 地基类型 | 混凝土浇筑 |
| 供暖方式 | 天然气 |
| 供暖类型 | 压力热风 |
| 储存空间 | 1 |
| 内部尺寸 | 1100 - 1500 Sqft |
| 类型 | 独立屋 |
| 设备间 | 市政供水 |
车 位
| 附加车库 | |
| Garage |
土地
| 英亩数 | 无 |
| 土地便利设施 | 公园, 宗教场所 |
| 污水道 | Sanitary Sewer |
| 土地深度 | 131 Ft ,2 In |
| 土地宽度 | 60 Ft |
| 不规则大小 | 60 X 131.2 Ft |
| 规划描述 | R1 |
房 间
| 楼 层 | 类 型 | 长 度 | 宽 度 | 面 积 |
|---|---|---|---|---|
| 地下室 | Workshop | 2.24 m | 1.55 m | 2.24 m x 1.55 m |
| 地下室 | 洗衣房 | 3.35 m | 3.05 m | 3.35 m x 3.05 m |
| 地下室 | 娱乐,游戏房 | 6.43 m | 3.96 m | 6.43 m x 3.96 m |
| 地下室 | 卧室 | 6.43 m | 3.35 m | 6.43 m x 3.35 m |
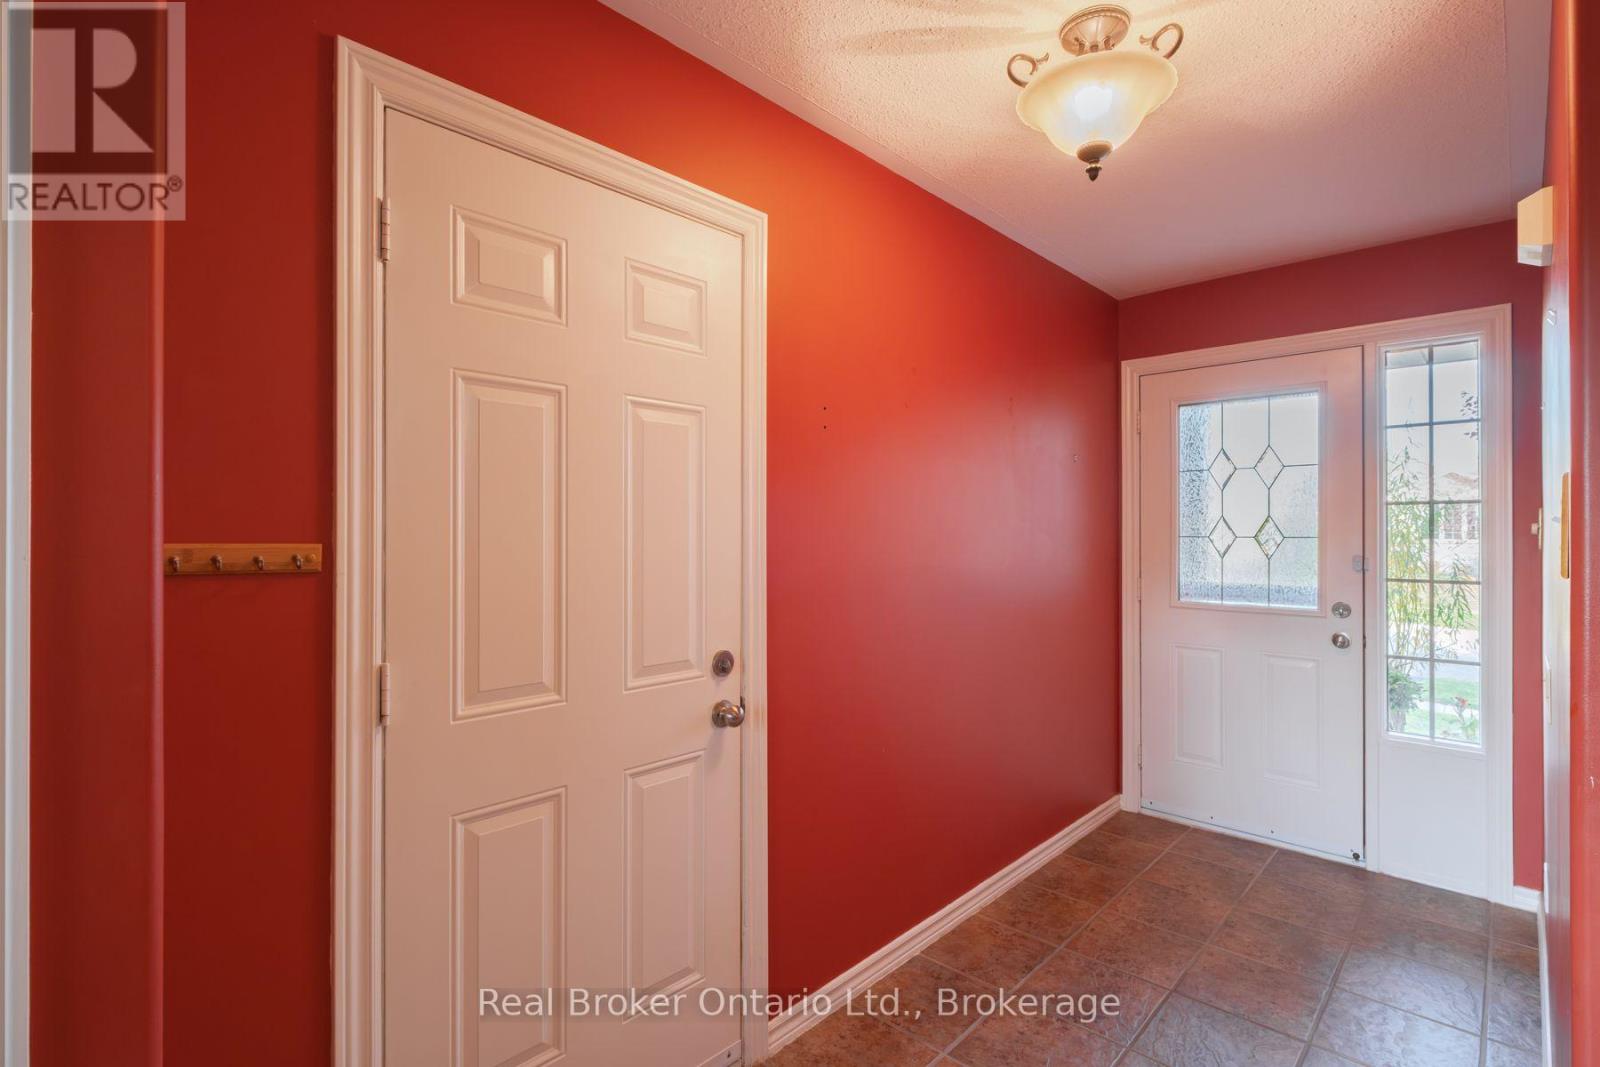
| 一楼 | 门厅 | 3.91 m | 1.25 m | 3.91 m x 1.25 m |
| 一楼 | 客厅 | 6.43 m | 3.4 m | 6.43 m x 3.4 m |
| 一楼 | 餐厅 | 3.53 m | 3.1 m | 3.53 m x 3.1 m |
| 一楼 | 厨房 | 4.01 m | 3.53 m | 4.01 m x 3.53 m |
| 一楼 | 主卧 | 3.68 m | 3.51 m | 3.68 m x 3.51 m |
| 一楼 | 卧室 | 3.38 m | 2.77 m | 3.38 m x 2.77 m |
| 一楼 | 卧室 | 2.46 m | 2.39 m | 2.46 m x 2.39 m |
| 一楼 | 浴室 | Measurements not available |
https://www.realtor.ca/real-estate/30466926/10-taylor-road-brant-south-dumfries-south-dumfries

The trademarks REALTOR®, REALTORS®, and the REALTOR® logo are controlled by The Canadian Real Estate Association (CREA) and identify real estate professionals who are members of CREA. The trademarks MLS®, Multiple Listing Service® and the associated logos are owned by The Canadian Real Estate Association (CREA) and identify the quality of services provided by real estate professionals who are members of CREA. The trademark DDF® is owned by The Canadian Real Estate Association (CREA) and identifies CREA's Data Distribution Facility (DDF®)
Muskoka Haliburton Orillia – The Lakelands Association of REALTORS®
Real Broker Ontario Ltd.
November 02 2026 02:29:44
