
10 Speers Avenue Toronto (Weston), Ontario M9N 1G1


$1,098,000
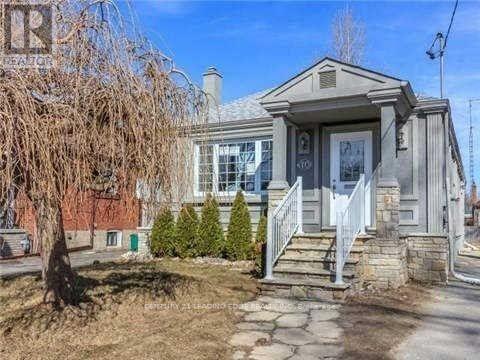
Must Show this renovated property great for big families or investors. Legal duplex Bungalow with extension that's is boasting approx 1450 Sqft above ground. Total of 10 bedrooms and 4 bathsrooms. Great potential for additional income with potential of 10% Cap rate. Main floor all hardwood throughout with Combined high ceiling living/dining rooms with 3 bedrooms and seperate laundry. Solid wood kitchen cabinets and S/S appliances. 2nd Unit with separate entry main floor hardwood throughout, Living room and kitchen combined, 2 bedrooms with large windows over looking backyard. Basement In-law suite with Combined Living room and Kitchen, Ceramic tile floors throughout and 3 bedrooms, roughed in laundry, above ground windows. 2nd basement in-law suite with ceramic tile floors throughout, combined living rooms and kitchen with 2 bedrooms and above ground windows. Long driveway with 4 parking spots, Side lawn, covered stone patio and fenced backyard great to entertained family and freinds. Short drive to Hwy 401/400. Short walk to shopping, Schools and public transportation. (id:43681)
房源概要
| MLS® Number | W13762180 |
| 房源类型 | Multi-family |
| 社区名字 | Weston |
| 附近的便利设施 | 礼拜场所, 公共交通, 学校 |
| 社区特征 | 社区活动中心 |
| 特征 | Conservation/green Belt, 无地毯, 亲戚套间 |
| 总车位 | 4 |
详 情
| 浴室 | 4 |
| 地上卧房 | 5 |
| 地下卧室 | 5 |
| 总卧房 | 10 |
| 家电类 | Water Heater - Tankless, Water Heater, 窗帘 |
| 建筑风格 | 平房 |
| 地下室进展 | 已装修 |
| 地下室功能 | Separate Entrance |
| 地下室类型 | N/a, N/a (finished) |
| 空调 | 中央空调 |
| 外墙 | 灰泥 |
| Flooring Type | Hardwood, Ceramic |
| 地基类型 | 水泥 |
| 供暖方式 | 天然气 |
| 供暖类型 | 压力热风 |
| 储存空间 | 1 |
| 内部尺寸 | 1100 - 1500 Sqft |
| 类型 | Duplex |
| 设备间 | 市政供水 |
车 位
| 没有车库 |
土地
| 英亩数 | 无 |
| 围栏类型 | Fenced Yard |
| 土地便利设施 | 宗教场所, 公共交通, 学校 |
| 污水道 | Sanitary Sewer |
| 土地深度 | 100 Ft |
| 土地宽度 | 37 Ft ,7 In |
| 不规则大小 | 37.6 X 100 Ft |
房 间
| 楼 层 | 类 型 | 长 度 | 宽 度 | 面 积 |
|---|---|---|---|---|
| 地下室 | 客厅 | 2.2 m | 6.5 m | 2.2 m x 6.5 m |
| 地下室 | 厨房 | 2.2 m | 6.5 m | 2.2 m x 6.5 m |
| 地下室 | 卧室 | 2.7 m | 3.15 m | 2.7 m x 3.15 m |
| 地下室 | 卧室 | 2.72 m | 3.13 m | 2.72 m x 3.13 m |
| 地下室 | 卧室 | 5.2 m | 1.9 m | 5.2 m x 1.9 m |
| 地下室 | 厨房 | 4.4 m | 3.2 m | 4.4 m x 3.2 m |
| 地下室 | 卧室 | 3.3 m | 3.3 m | 3.3 m x 3.3 m |
| 地下室 | 卧室 | 3.4 m | 3.3 m | 3.4 m x 3.3 m |
| 一楼 | 客厅 | 4.2 m | 6.7 m | 4.2 m x 6.7 m |
| 一楼 | 餐厅 | 4.2 m | 6.7 m | 4.2 m x 6.7 m |
| 一楼 | 厨房 | 4.2 m | 6.7 m | 4.2 m x 6.7 m |
| 一楼 | 主卧 | 2.02 m | 2.62 m | 2.02 m x 2.62 m |
| 一楼 | 第二卧房 | 3.6 m | 3.12 m | 3.6 m x 3.12 m |
| 一楼 | 第三卧房 | 3.3 m | 2.8 m | 3.3 m x 2.8 m |
| 一楼 | 客厅 | 3 m | 3.95 m | 3 m x 3.95 m |
| 一楼 | 厨房 | 3 m | 3.95 m | 3 m x 3.95 m |
| 一楼 | Bedroom 4 | 3.84 m | 2.85 m | 3.84 m x 2.85 m |
| 一楼 | Bedroom 5 | 3.09 m | 3.7 m | 3.09 m x 3.7 m |
https://www.realtor.ca/real-estate/30254425/10-speers-avenue-toronto-weston-weston

The trademarks REALTOR®, REALTORS®, and the REALTOR® logo are controlled by The Canadian Real Estate Association (CREA) and identify real estate professionals who are members of CREA. The trademarks MLS®, Multiple Listing Service® and the associated logos are owned by The Canadian Real Estate Association (CREA) and identify the quality of services provided by real estate professionals who are members of CREA. The trademark DDF® is owned by The Canadian Real Estate Association (CREA) and identifies CREA's Data Distribution Facility (DDF®)
Toronto Real Estate Board
Century 21 Leading Edge Realty Inc.
September 09 2026 09:02:13
