
10 Silverdale Crescent Toronto (Parkwoods-Donalda), Ontario M3A 3H1


$1
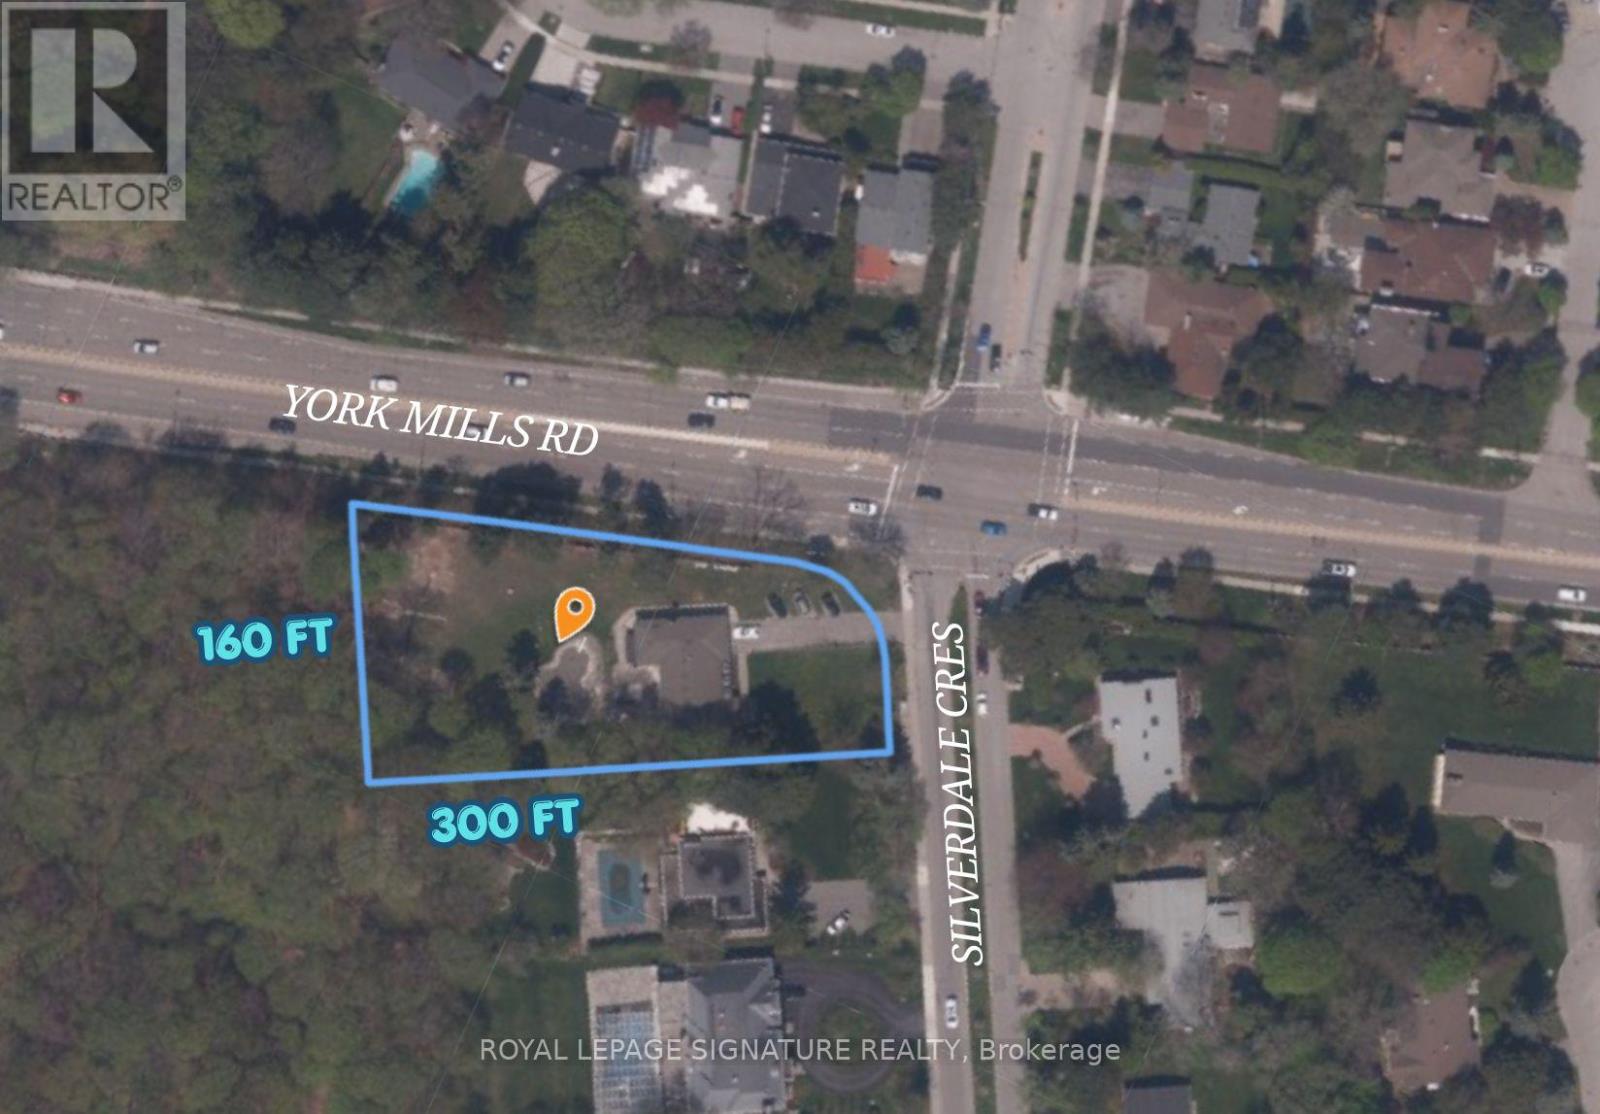
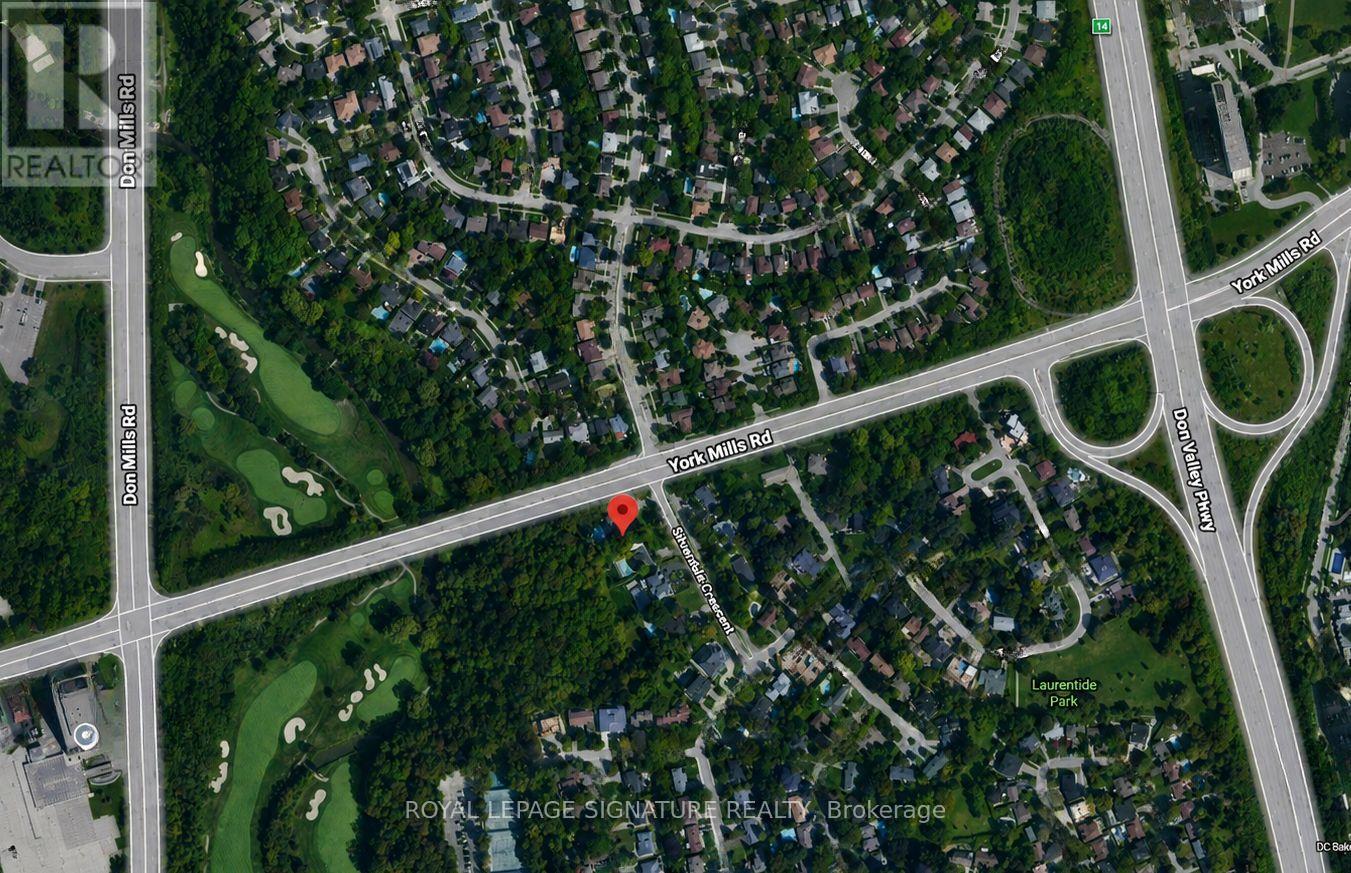
As Per City Confirmation, EHON provisions do apply to this property and for the proposed 10-unit apartment building, there is potential that Site Plan Approval may not be required under the applicable Planning Act exemptions. However, this would need to be confirmed by the Zoning Examiner through a formal zoning review. Rare Development Opportunity at 10 Silverdale Crescent. Substantial corner property at York Mills Rd & Silverdale Cres offering significant redevelopment potential in a highly desirable Toronto location. The property is situated along a Major Street and may benefit from the City of Toronto's EHON Major Streets planning framework, which contemplates additional residential intensification. Excellent opportunity for Multiplex Investment Rental Property builders, developers and investors to explore a range of residential development options. (id:43681)
房源概要
| MLS® Number | C13513856 |
| 房源类型 | 民宅 |
| 社区名字 | Parkwoods-Donalda |
| 附近的便利设施 | 近高尔夫球场, 公园, 公共交通, 学校 |
| 设备类型 | 热水器 |
| 特征 | 树木繁茂的地区, Irregular Lot Size, Ravine |
| 总车位 | 14 |
| 泳池类型 | Inground Pool |
| 租赁设备类型 | 热水器 |
| 结构 | 棚 |
详 情
| 浴室 | 4 |
| 地上卧房 | 3 |
| 地下卧室 | 3 |
| 总卧房 | 6 |
| 建筑风格 | 平房 |
| 地下室进展 | 已装修 |
| 地下室功能 | Walk Out, Separate Entrance |
| 地下室类型 | N/a (finished), N/a |
| 施工种类 | 独立屋 |
| 空调 | 中央空调 |
| 外墙 | 砖, 石 |
| 壁炉 | 有 |
| Flooring Type | Carpeted, Marble |
| 地基类型 | Unknown |
| 供暖方式 | 天然气 |
| 供暖类型 | 压力热风 |
| 储存空间 | 1 |
| 内部尺寸 | 2500 - 3000 Sqft |
| 类型 | 独立屋 |
| 设备间 | 市政供水 |
车 位
| Garage |
土地
| 英亩数 | 无 |
| 土地便利设施 | 近高尔夫球场, 公园, 公共交通, 学校 |
| 污水道 | Sanitary Sewer |
| 土地深度 | 300 Ft |
| 土地宽度 | 125 Ft |
| 不规则大小 | 125 X 300 Ft |
房 间
| 楼 层 | 类 型 | 长 度 | 宽 度 | 面 积 |
|---|---|---|---|---|
| Lower Level | Media | 5.24 m | 3.32 m | 5.24 m x 3.32 m |
| Lower Level | Exercise Room | 5.51 m | 3.69 m | 5.51 m x 3.69 m |
| Lower Level | Office | 4.69 m | 3.99 m | 4.69 m x 3.99 m |
| Lower Level | 娱乐,游戏房 | 8.01 m | 5.24 m | 8.01 m x 5.24 m |
| 一楼 | 门厅 | 2.8 m | 2.22 m | 2.8 m x 2.22 m |
| 一楼 | 客厅 | 6 m | 4.14 m | 6 m x 4.14 m |
| 一楼 | 餐厅 | 4.23 m | 3.07 m | 4.23 m x 3.07 m |
| 一楼 | 厨房 | 6.43 m | 3.74 m | 6.43 m x 3.74 m |
| 一楼 | 家庭房 | 7.86 m | 5.66 m | 7.86 m x 5.66 m |
| 一楼 | 主卧 | 6.24 m | 368 m | 6.24 m x 368 m |
| 一楼 | 第二卧房 | 3.99 m | 3.1 m | 3.99 m x 3.1 m |
| 一楼 | 第三卧房 | 3.07 m | 3.01 m | 3.07 m x 3.01 m |

The trademarks REALTOR®, REALTORS®, and the REALTOR® logo are controlled by The Canadian Real Estate Association (CREA) and identify real estate professionals who are members of CREA. The trademarks MLS®, Multiple Listing Service® and the associated logos are owned by The Canadian Real Estate Association (CREA) and identify the quality of services provided by real estate professionals who are members of CREA. The trademark DDF® is owned by The Canadian Real Estate Association (CREA) and identifies CREA's Data Distribution Facility (DDF®)
Toronto Real Estate Board
Royal LePage Signature Realty
September 17 2026 11:25:00
